Search Homes

Leave a Message

Thank you for your message. We will be in touch with you shortly.

Property Description

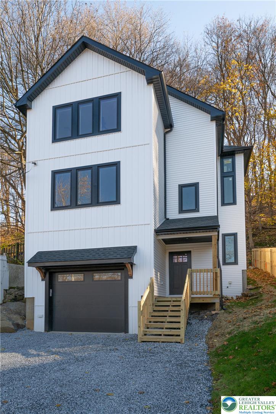
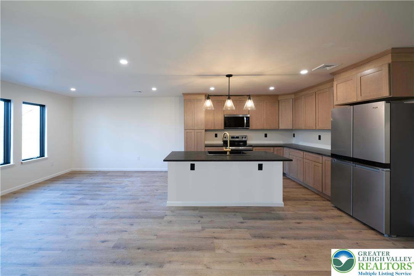
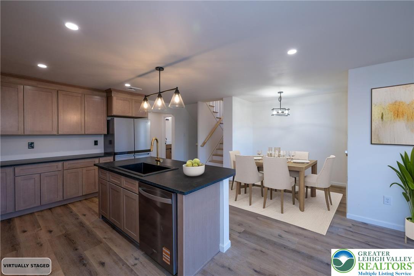
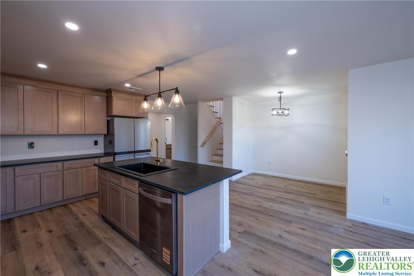
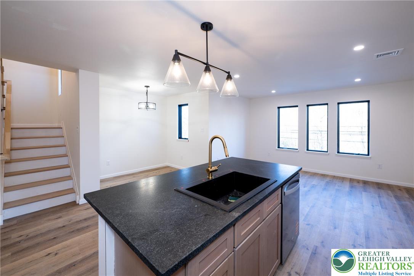
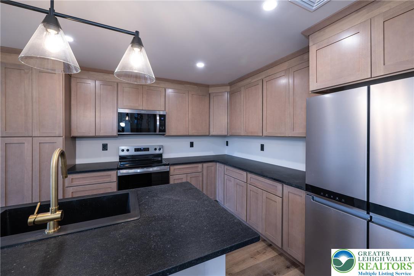
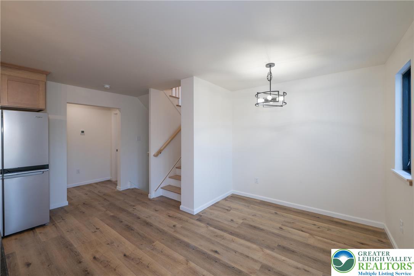
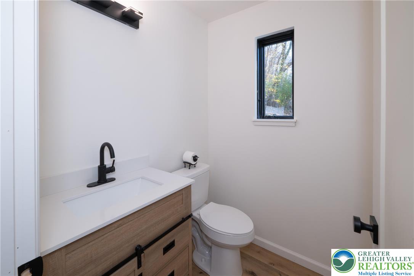
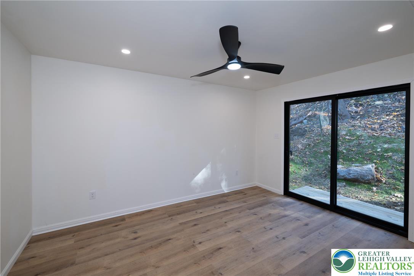
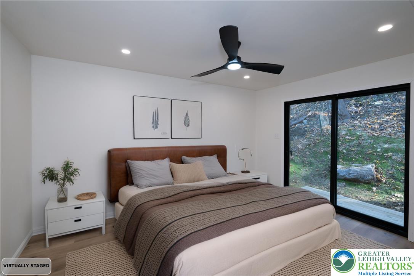
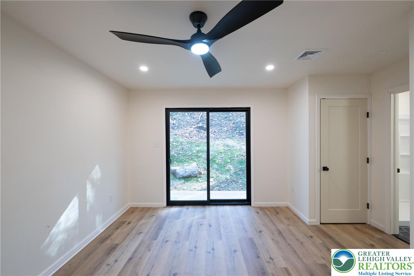
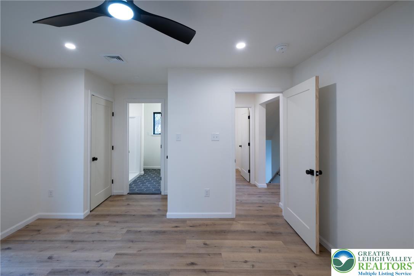
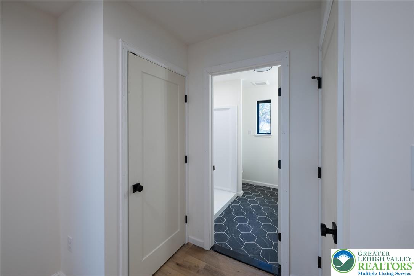
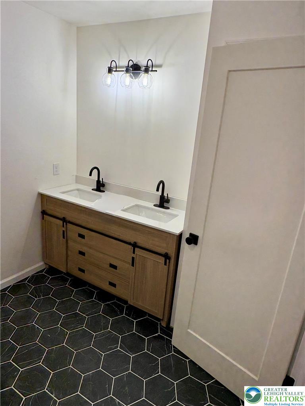
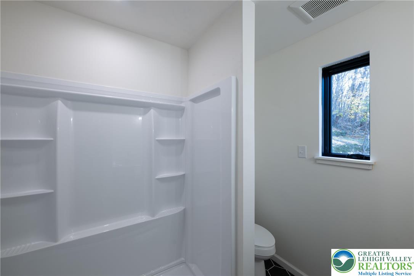
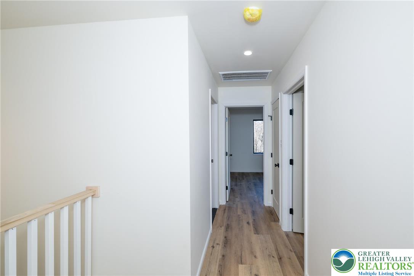
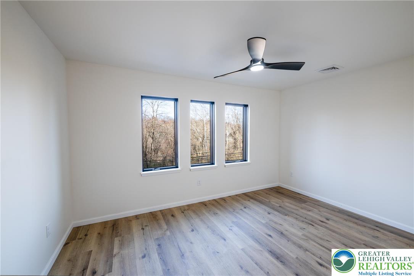
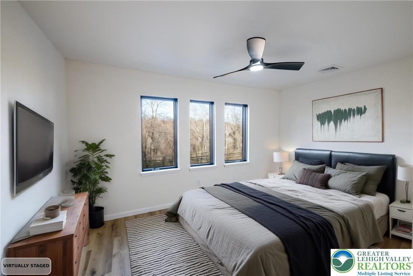
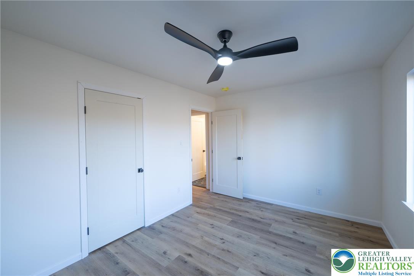
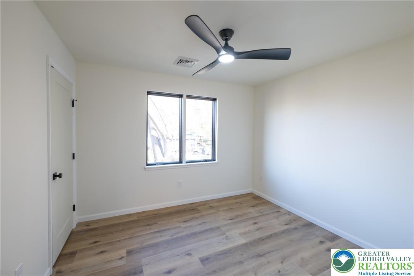
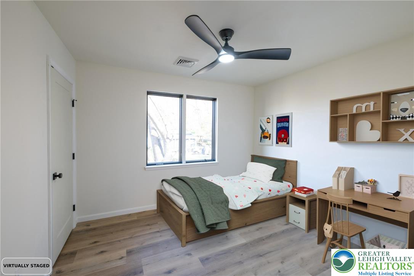
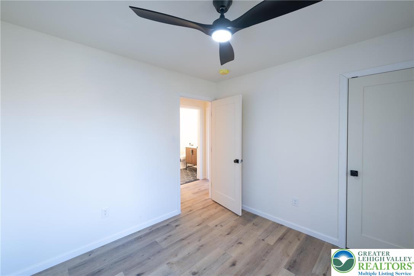
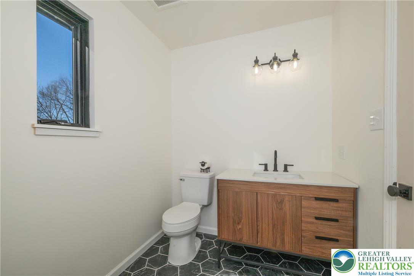
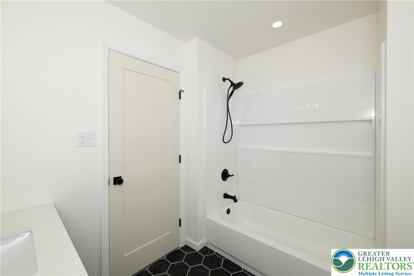
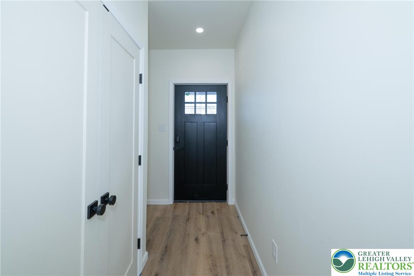
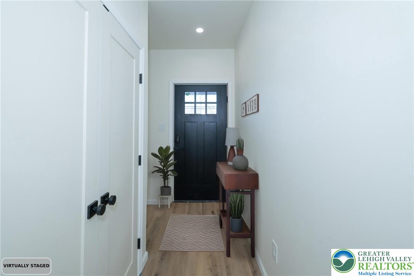
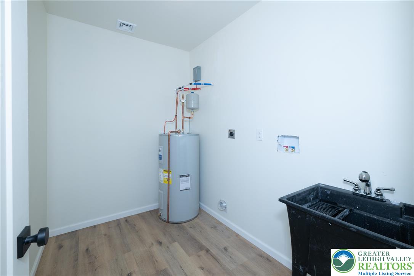
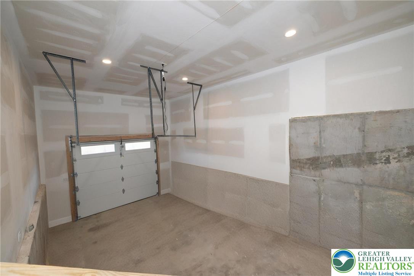
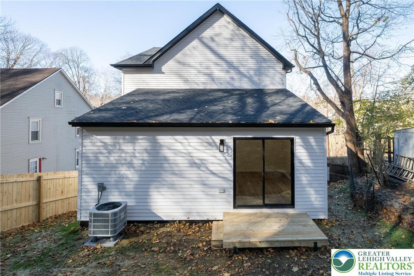
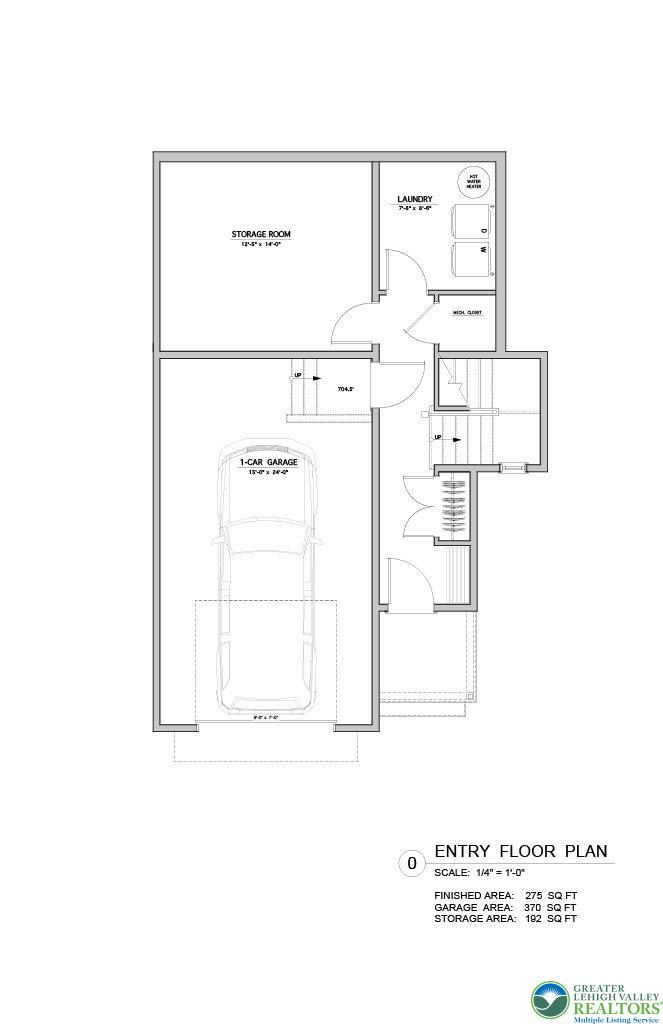
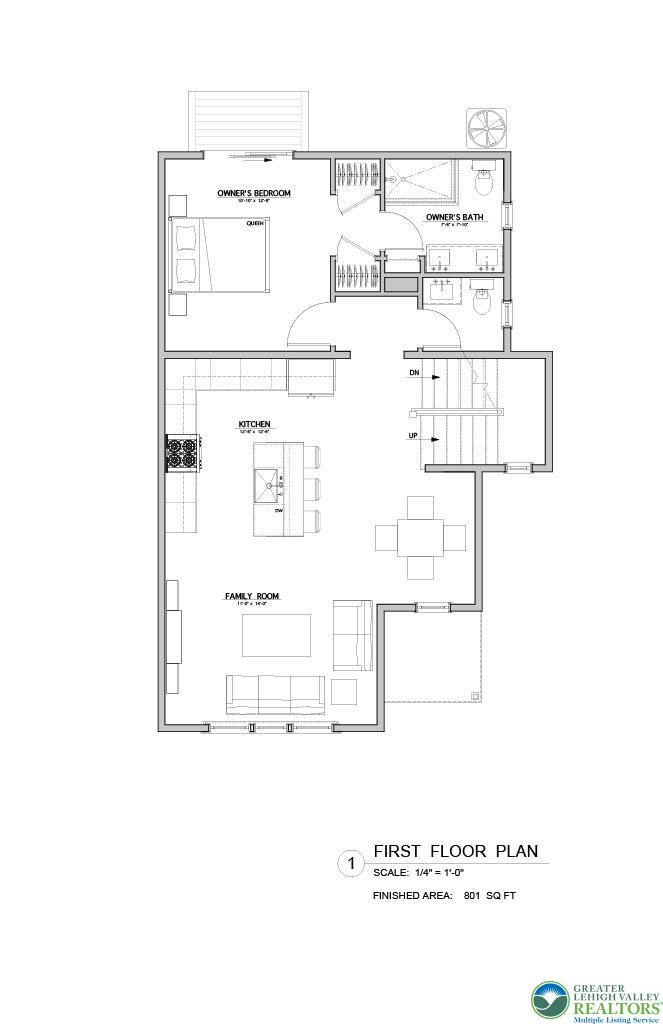
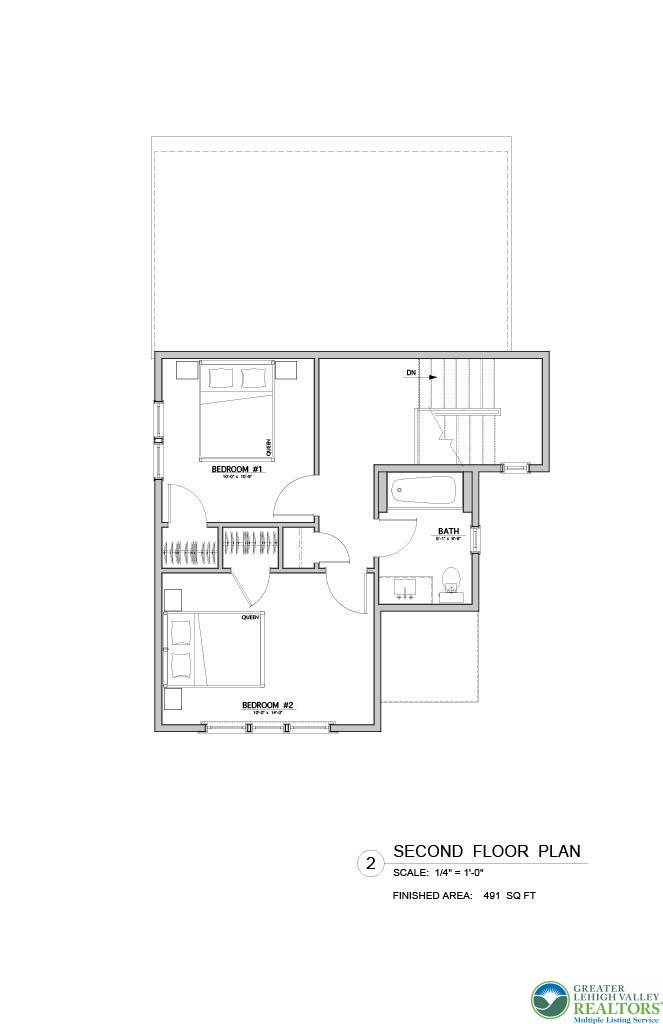
Experience designer living in this newly constructed, thoughtfully crafted 3-bedroom, 2.5-bath home located in the highly regarded Wilson Area School District. Ideally located near major commuter routes. A covered front porch creates a welcoming first impression, while the oversized one-car attached garage offers everyday convenience. Inside, luxury vinyl plank flooring flows throughout, complemented by smooth single-panel doors, matte-black hardware, and a coordinated contemporary lighting package. The gourmet kitchen stands out with leather-finished granite countertops, a large center island with seating, Whirlpool stainless-steel appliances, soft-close cabinetry with crown molding, an oversized single-bowl sink, and a brushed-gold pull-out faucet. The primary suite is conveniently situated just off the main living area for an ideal layout. Bathrooms feature modern vanities with engineered-stone tops, matte-black fixtures, quiet exhaust fans, and stylish black hex tile flooring. Energy-efficient highlights include premium insulation, a Bosch 18-SEER inverter heat pump, ENERGY STAR water heater, Marvin Low-E windows, bedroom ceiling fans, and a SmartCode front door lock. Builder and factory warranties provide peace of mind. Live in comfort and style with new construction just moments from everyday amenities and major commuter routes.

Overview

Property Status
Sold
Date Sold
March 31, 2026
Lot Size
10,675 Sq.Ft.
MLS ID
768107
Property Type
Residential
Year Built
2025

Features & Amenities

Architecture Styles
Other
Stories
3
Garage Spaces
1.0
Water Source
Public
Roof
Asphalt, Fiberglass
Lot Features
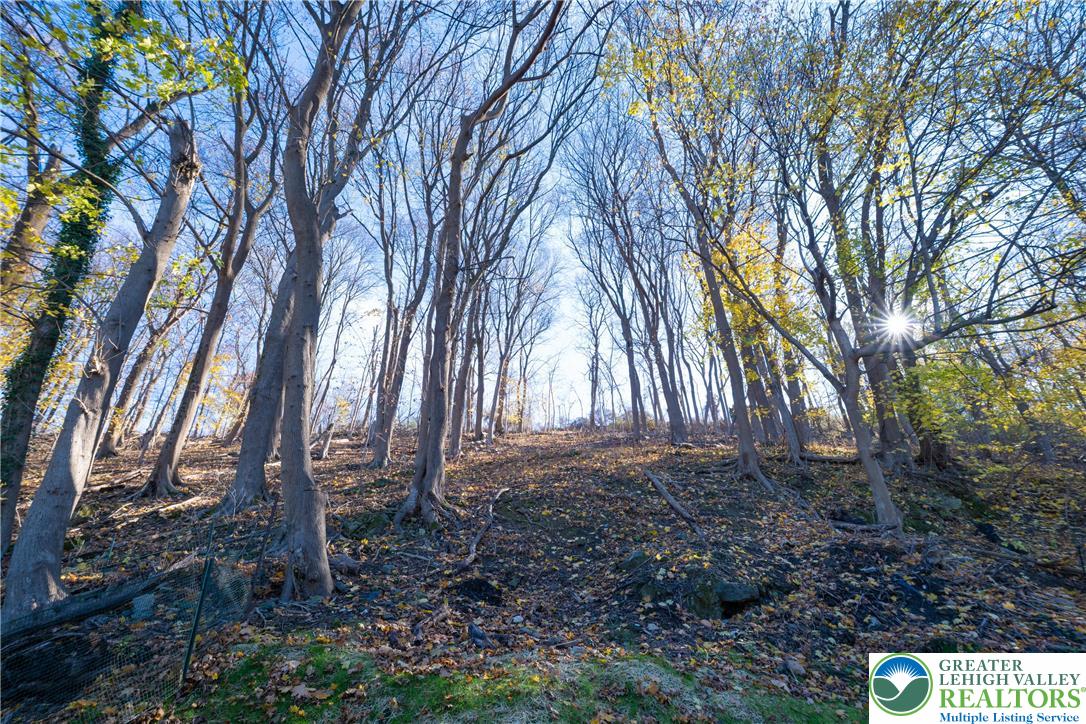
Sloped
Parking
Built In, Garage, Off Street, Parking Pad, Garage Door Opener
Heat Type
Heat Pump
Air Conditioning
Central Air
Laundry Room
Washer Hookup, Dryer Hookup, Main Level
Appliances
Dishwasher, Electric Oven, Electric Range, Electric Water Heater, Microwave, Refrigerator
Other Interior Features
Dining Area, Entrance Foyer, Eat-in Kitchen, Kitchen Island
Sewer
Public Sewer
Other Exterior Features
Porch
School District
Wilson
Sales Price
$370,000
Real Estate Tax
$1,731/yr
Zoning
R2-Medium Density Residen

Downloads

111 Main Street

Schedule a Tour

We would love to help you see this beautiful home! As a full-service brokerage, we can help you tour. Please submit an offer, and answer questions about the buying process.

Thank you

for your interest in 111 Main Street, Glendon Boro, PA 18042

111 Main Street
Navigate

Mortgage Calculator

Estimate your mortgage payment, including the principal and interest, taxes, insurance, HOA, and PMI. Add your location for more accurate estimates.

$0,000 Your Payment 20 15 65
$0,000 Your Payment

I'm Interested In

111 Main Street

or Contact

Follow Us On Instagram