Search Homes

Leave a Message

Thank you for your message. We will be in touch with you shortly.

Property Description

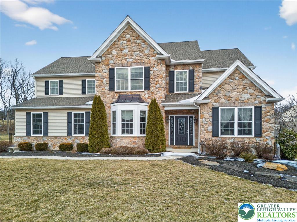
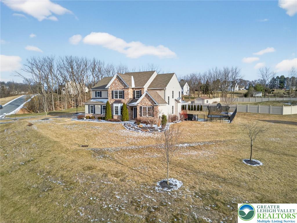
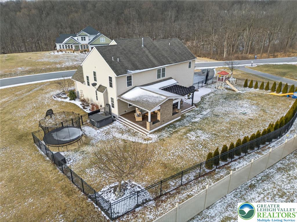
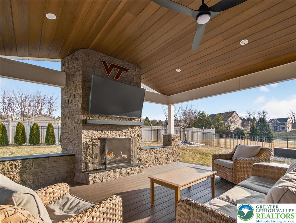
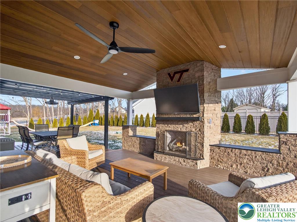
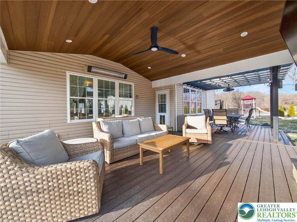
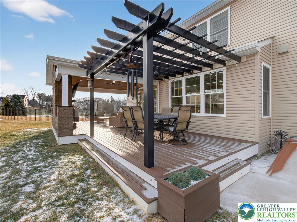
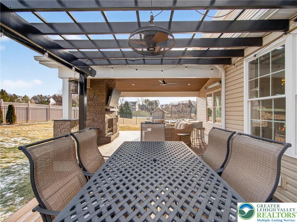
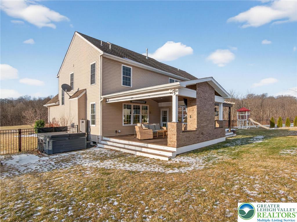
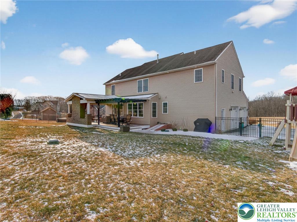
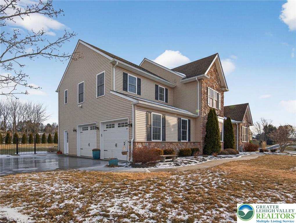
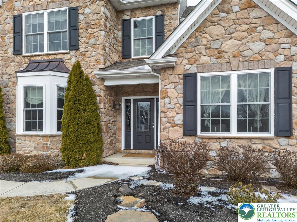
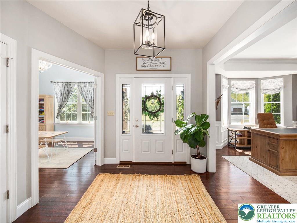
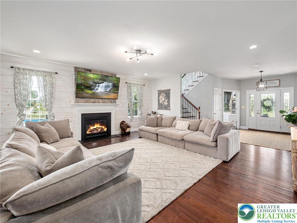
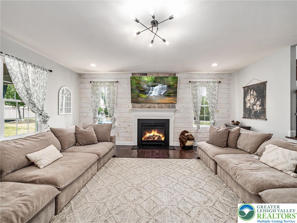
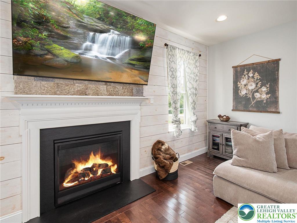
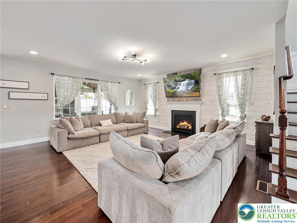
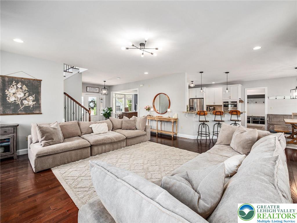
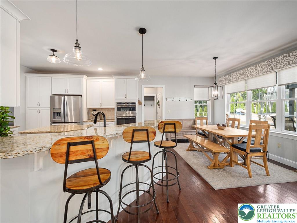
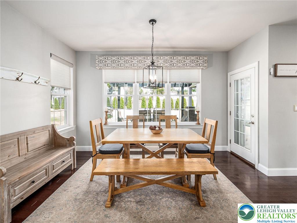
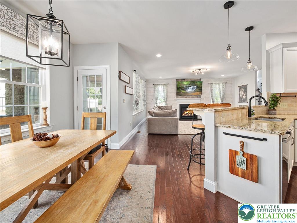
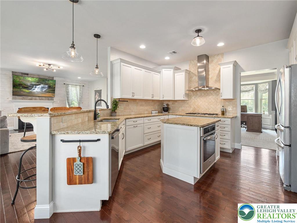
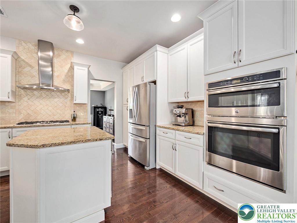
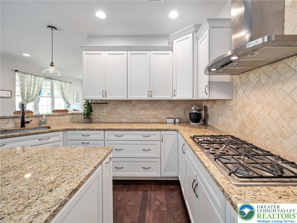
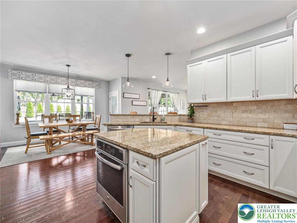
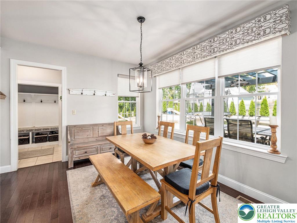
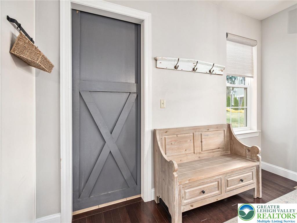
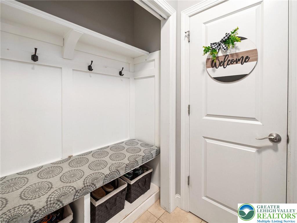
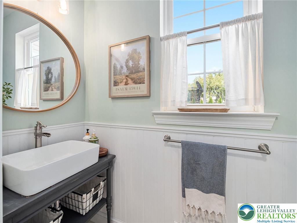
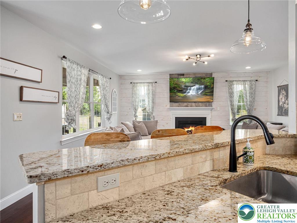
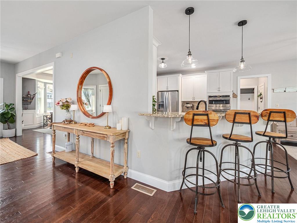
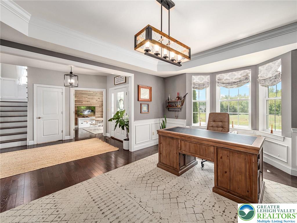
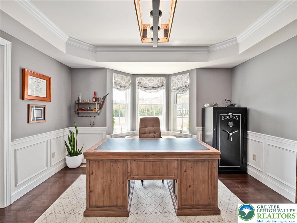
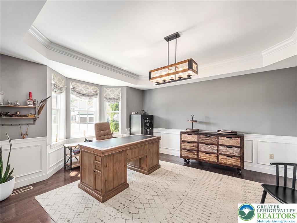
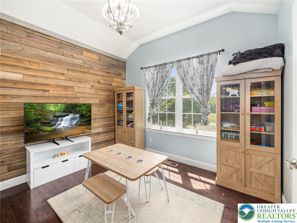
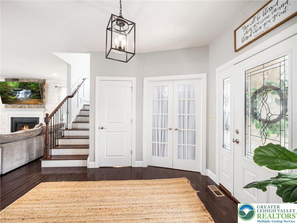
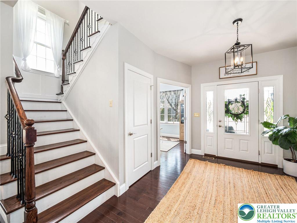
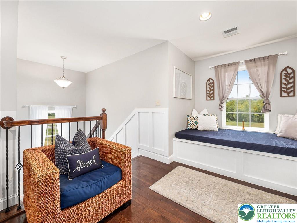
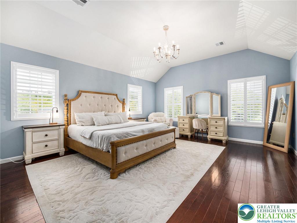
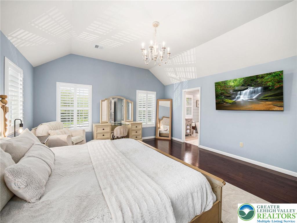
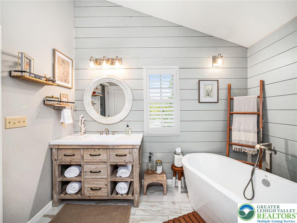
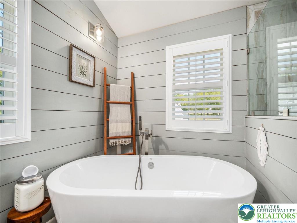
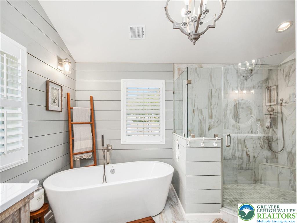
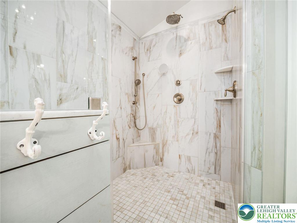
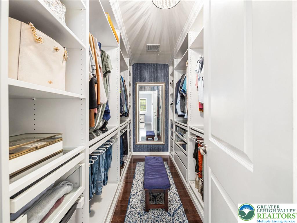
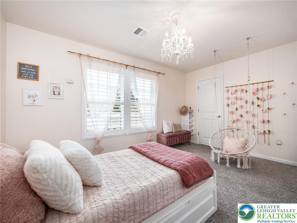
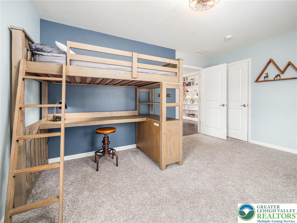
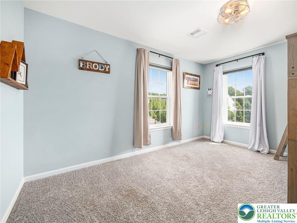
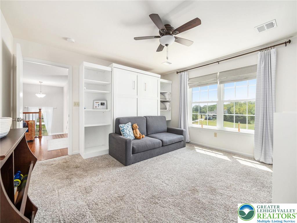
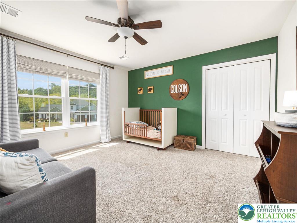
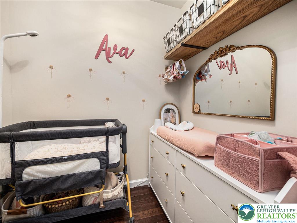
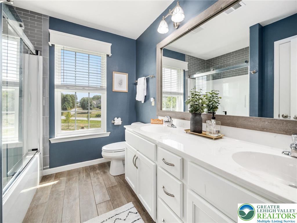
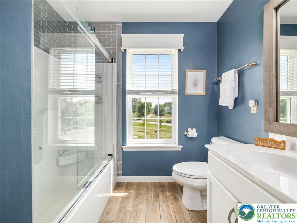
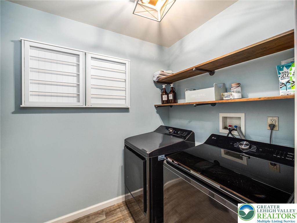
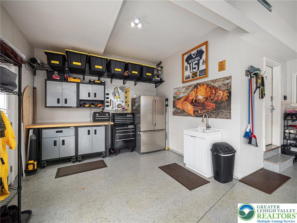
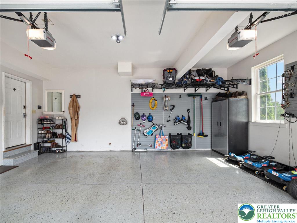
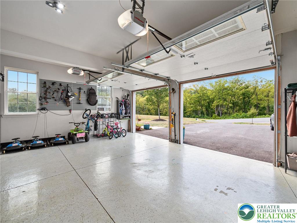
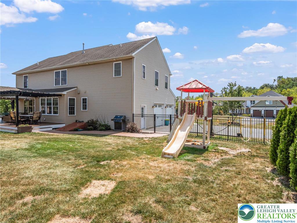
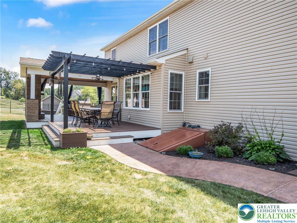
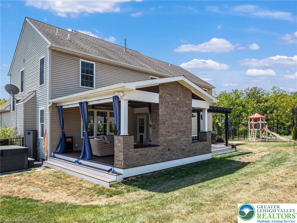
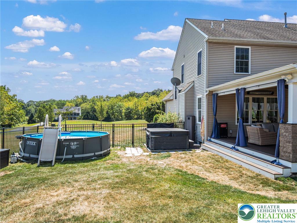
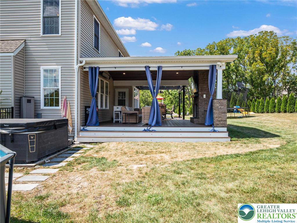
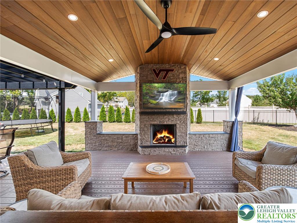
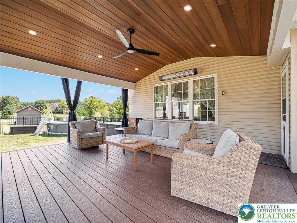
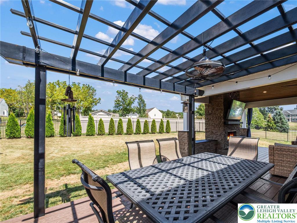
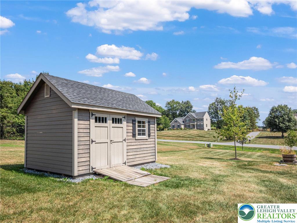
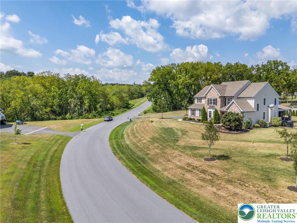
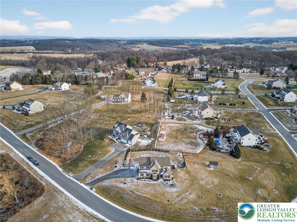
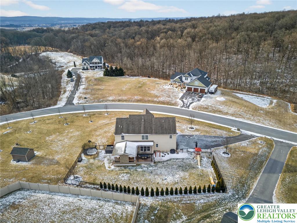
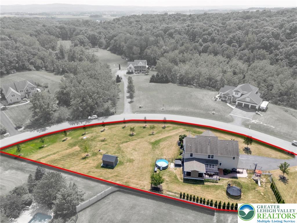
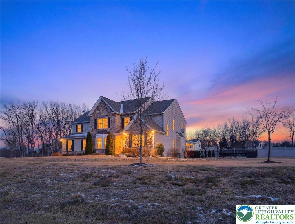
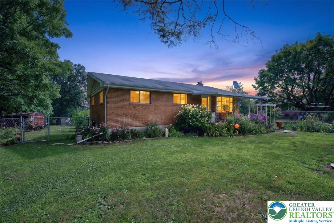
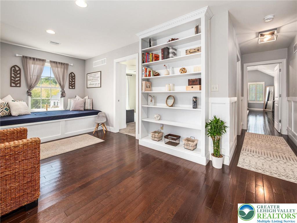
Welcome to Northwestern Lehigh School Districts Saratoga Chase neighborhood. A tremendous blend of space & peace + community. This gorgeous Contemporary Colonial Home, just new in 2017, sits on a nice 1.03 acres. Equipped w/ 3,049 Square Feet, 4 BR, 2.5 BA, 2-Car Garage, & a fantastic Covered Deck Living Space to enjoy 9 months a year w/ its Gas Fireplace & Infrared outdoor electric heater. Close the drapes & cozy up for the big game or movie. Plus, Fenced flat yard & stamped concrete walk. Enjoy the beautiful front door foyer or useful Mud Room entry off the Garage. Tasteful details from Hardwood Floors & Tiled Bathrooms to shiplap walls & wainscoting. Open floorplan Kitchen, Eating Area, & Family Room. Kitchen designed w/ granite counters, double oven, center island & peninsula seating. Also, a comfy eating area over looking the Family Room w/ Gas Fireplace. Dual function bright & cheery Dining Room/Office. Across the foyer, close off the french doored Living Room/Office/Play Room. Wide stairway leads to a bright Loft & 4 Bedrooms, all w/ large closets & organizer systems. Spacious Primary BR Suite w/ 2 walk-in closets. Primary Bath w/ soaking tub & tiled walk-in shower. 2nd floor Laundry & Full BA w/ double vanity, tub/shower. Additional amenities include Workshop area in Garage w/ wall organizer system. 2-Zone propane heat/AC. Large basement for storage or finishing. Just 5 min to Rt. 78 & 17 min to Prime Shopping at Hamilton Crossing. Come experience your new Home...
Overview

Property Status
Sold
Date Sold
February 27, 2026
Lot Size
1.03 Acres
MLS ID
769895
Property Type
Residential
Year Built
2017

Features & Amenities

Neighborhood
Northwestern Lehigh School District
Architecture Styles
Contemporary, Colonial
View Description
Hills
Stories
2
Garage Spaces
2.0
Water Source
Well
Utilities
Cable Available
Roof
Asphalt, Fiberglass
Parking
Attached, Built In, Driveway, Garage, Off Street, On Street, Garage Door Opener
Heat Type
Forced Air, Gas, Propane, Zoned
Air Conditioning
Central Air
Laundry Room
Upper Level
Fireplace
Family Room, Gas Log, Outside
Appliances
Double Oven, Dishwasher, Gas Cooktop, Gas Oven, Microwave, Propane Water Heater, Refrigerator
Other Interior Features
Dining Area, Separate/Formal Dining Room, Entrance Foyer, Eat-in Kitchen, Home Office, Kitchen Island, Mud Room, Family Room Main Level, Utility Room, Walk-In Closet(s)
Sewer
Septic Tank
Substructure
Basement
Security Features
Closed Circuit Camera(s)
Other Exterior Features
Deck, Fence, Hot Tub/Spa, Porch, Shed, Propane Tank - Leased
Elementary School
Weisenberg Elementary
Middle School
Northwestern Lehigh
High School
Northwestern Lehigh
School District
Northwestern Lehigh
Sales Price
$760,000
Real Estate Tax
$8,413/yr
Zoning
R

Downloads

1455 Saratoga Circle

Schedule a Tour

We would love to help you see this beautiful home! As a full-service brokerage, we can help you tour. Please submit an offer, and answer questions about the buying process.

Thank you

for your interest in 1455 Saratoga Circle, Weisenberg Twp, PA 18031

1455 Saratoga Circle
Navigate
Northwestern Lehigh School District

Explore Northwestern Lehigh School District

read more
1455 Saratoga Circle
explore in 3d

Mortgage Calculator

Estimate your mortgage payment, including the principal and interest, taxes, insurance, HOA, and PMI. Add your location for more accurate estimates.

$0,000 Your Payment 20 15 65
$0,000 Your Payment

I'm Interested In

1455 Saratoga Circle

or Contact

Featured Listings

Find the Right Home for You

  • 7123 Herber Road Pending

    $379,900

    7123 Herber Road, New Tripoli, PA 18066

    • 3 Beds
    • 1 Bath
    • 1,283 Sq.Ft.
  • 2944 Edgewood Court For Sale

    $375,000

    2944 Edgewood Court, Lowhill Twp, PA 18069

    • 3 Beds
    • 2 Baths
    • 1,820 Sq.Ft.
View All

Follow Us On Instagram