Search Homes

Leave a Message

Thank you for your message. We will be in touch with you shortly.

Property Description

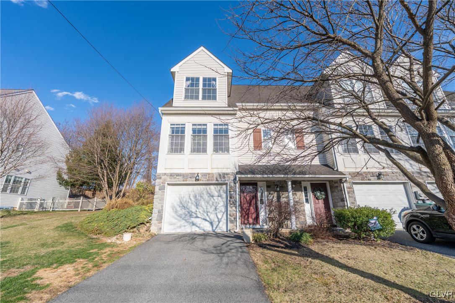
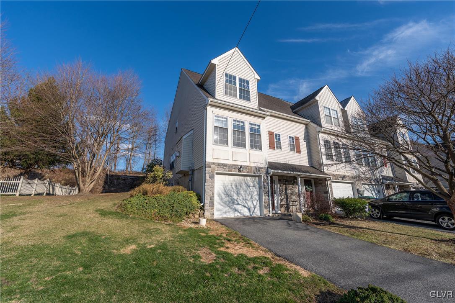
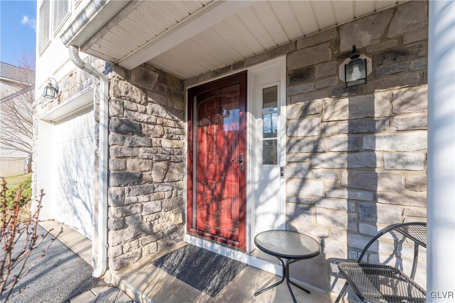
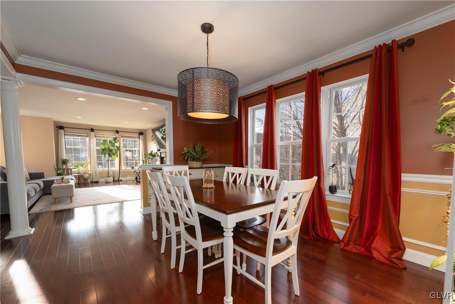
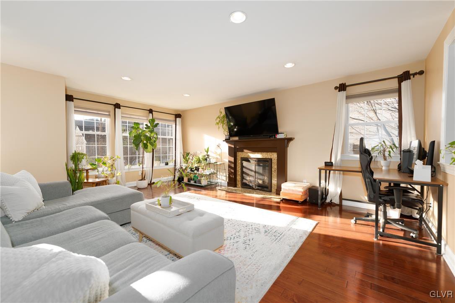
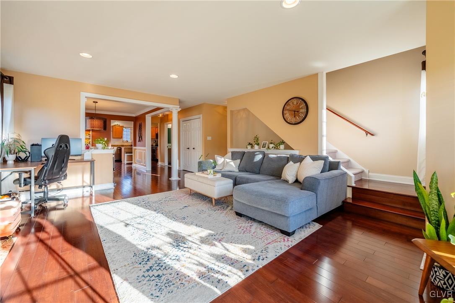
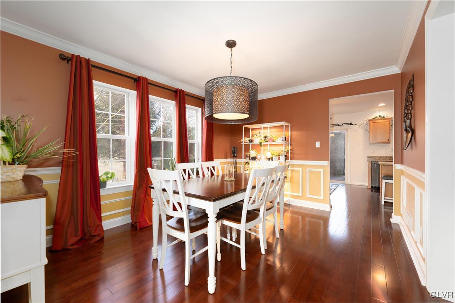
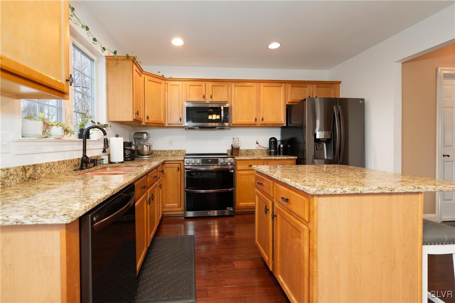
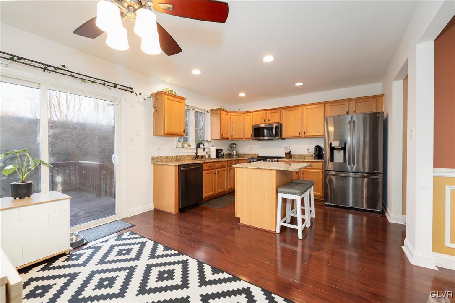
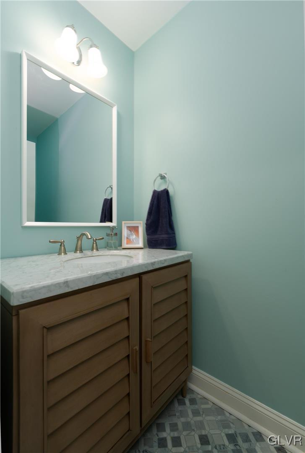
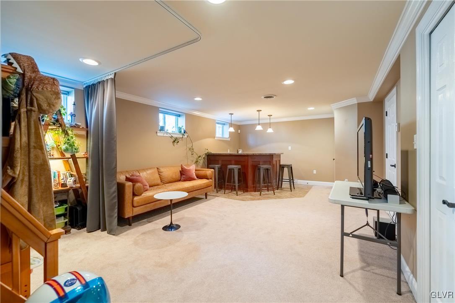
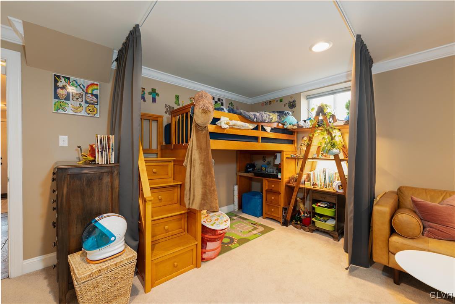
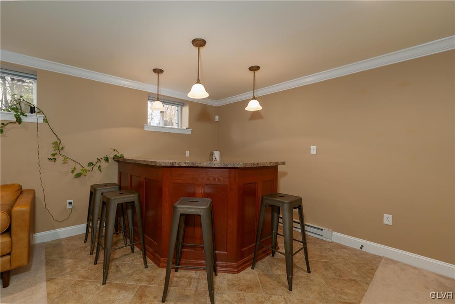
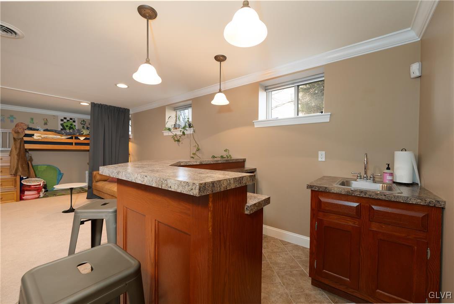
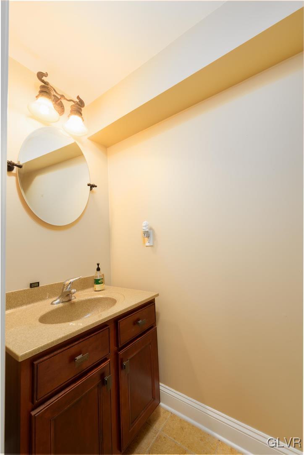
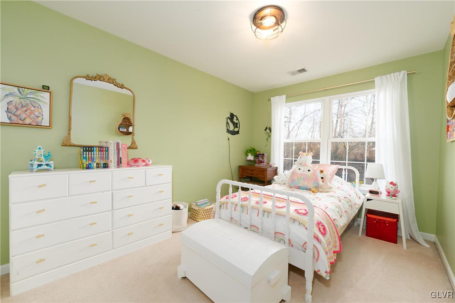
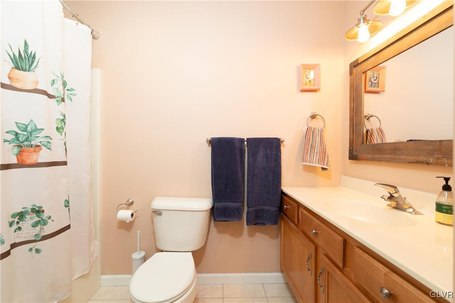
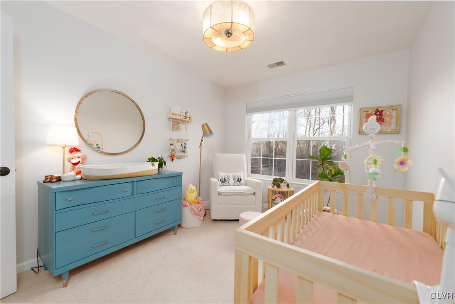
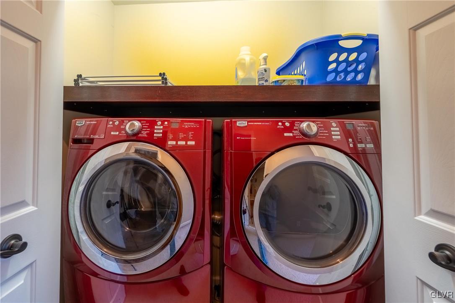
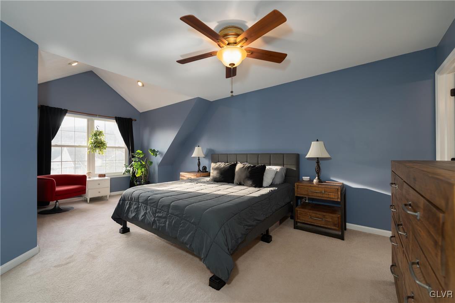
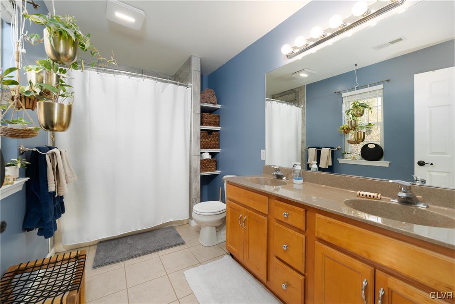
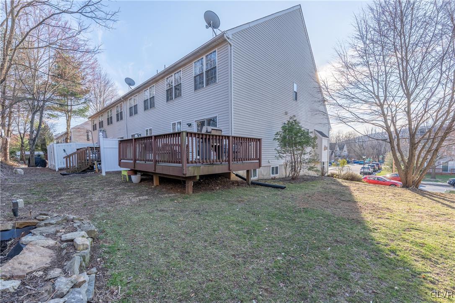
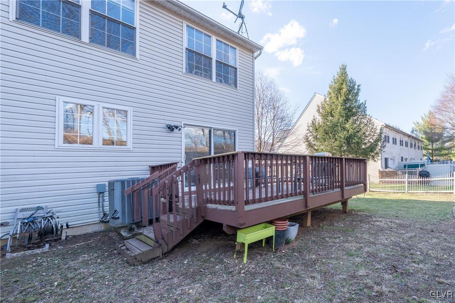
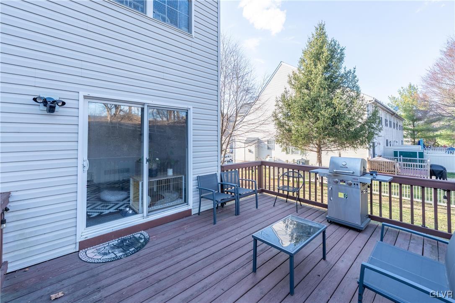
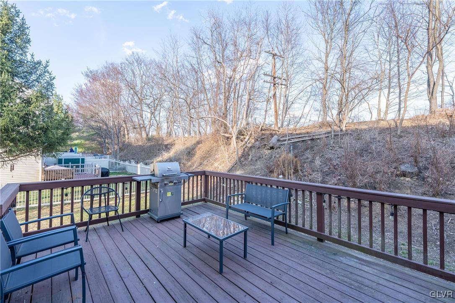
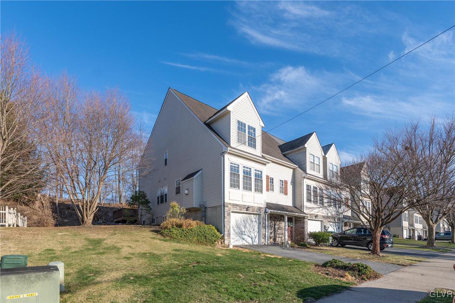
MULTIPLE OFFERS RECEIVED-HIGHEST & BEST DUE MONDAY 3/31 @ 1pm. Come experience this beautiful, well-maintained, light-filled end-unit row home in the quaint Carriage Homes of Saucon Creek community! Enjoy the 3-4 bedrooms complete with 2 full baths and 2 half baths. Upon entry, head to the finished lower level where there is a large open family room - perfect for family movie night - with its own wet bar, and also a convenient powder room nearby. On the main level, enjoy this well appointed open concept living floor plan with plenty of natural light, rich-toned hardwood floors, and a beautiful kitchen with granite countertops and modern, sleek black stainless appliances. Walking up to the second floor, enjoy two spacious bedrooms, full bathroom, and convenient laundry area. And rounding out the second floor, savor in the voluminous primary bedroom with large walk-in closet and a well-appointed primary bathroom with dual vanity sinks. And while entertaining with family and friends, be sure to enjoy some relaxing and fun memories together out on the sizable rear deck amid a natural and hearty tree line! Book your showing appointment today!

Overview

Property Status
Sold
Date Sold
June 17, 2025
Lot Size
5,220 Sq.Ft.
MLS ID
754615
Property Type
Townhouse
Year Built
2002

Features & Amenities

Architecture Styles
Contemporary, Colonial
Stories
3
Garage Spaces
1.0
Water Source
Public
Utilities
Cable Available
Roof
Asphalt, Fiberglass
Parking
Attached, Built In, Driveway, Garage, Off Street, On Street, Garage Door Opener
Heat Type
Forced Air, Heat Pump
Air Conditioning
Central Air, Ceiling Fan(s)
Laundry Room
Electric Dryer Hookup, Upper Level
Fireplace
Family Room
Appliances
Dryer, Dishwasher, Electric Dryer, Electric Oven, Electric Range, Electric Water Heater, Disposal, Microwave, Refrigerator, Washer
Other Interior Features
Cathedral Ceiling(s), Dining Area, Separate/Formal Dining Room, Entrance Foyer, Eat-in Kitchen, Family Room Lower Level, Game Room, High Ceilings, Kitchen Island, Family Room Main Level, Vaulted Ceiling(s), Walk-In Closet(s)
Sewer
Public Sewer
Security Features
Smoke Detector(s)
Other Exterior Features
Deck, Porch
School District
Bethlehem
Sales Price
$358,000
Real Estate Tax
$6,086/yr
Zoning
RG-RESIDENTIAL

Downloads

1459 Ravena Street

Schedule a Tour

We would love to help you see this beautiful home! As a full-service brokerage, we can help you tour. Please submit an offer, and answer questions about the buying process.

Thank you

for your interest in 1459 Ravena Street, Bethlehem City, PA 18015

1459 Ravena Street
Navigate

Mortgage Calculator

Estimate your mortgage payment, including the principal and interest, taxes, insurance, HOA, and PMI. Add your location for more accurate estimates.

$0,000 Your Payment 20 15 65
$0,000 Your Payment

I'm Interested In

1459 Ravena Street

or Contact

Follow Us On Instagram