Search Homes

Leave a Message

Thank you for your message. We will be in touch with you shortly.

Property Description

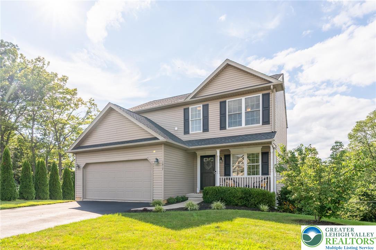
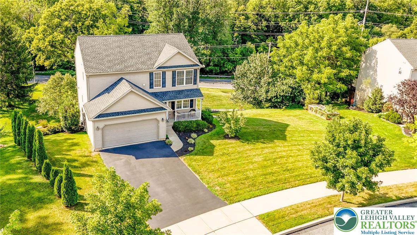
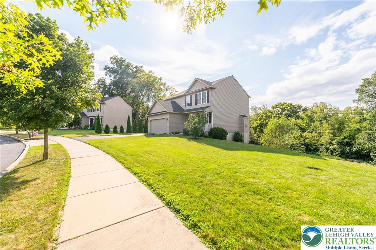
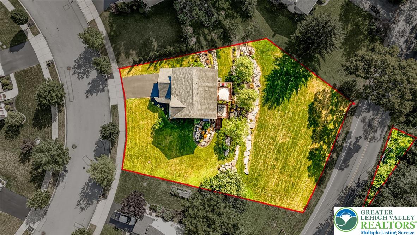
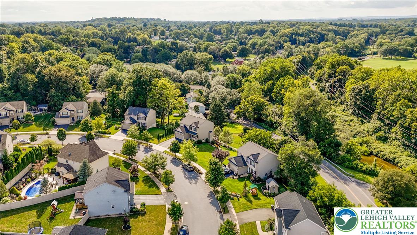
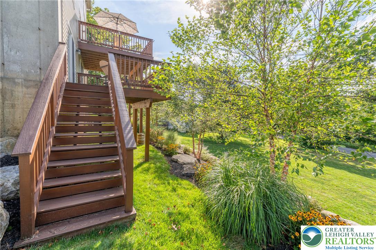
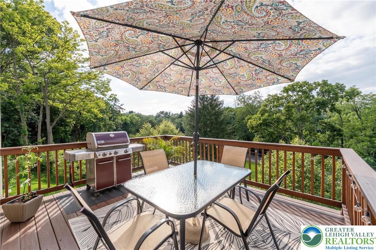
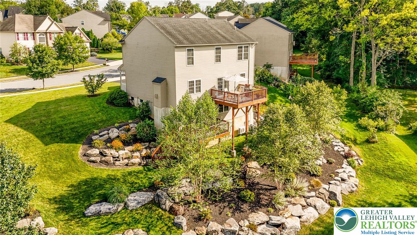
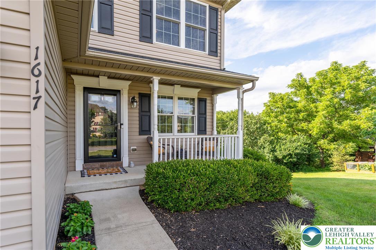
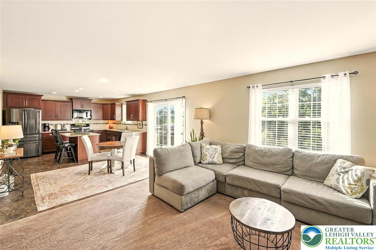
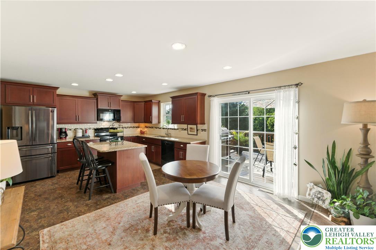
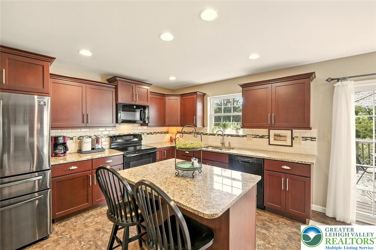
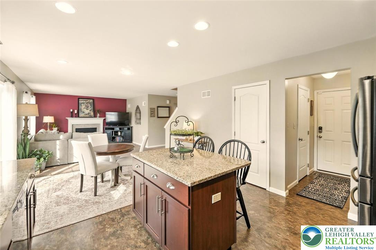
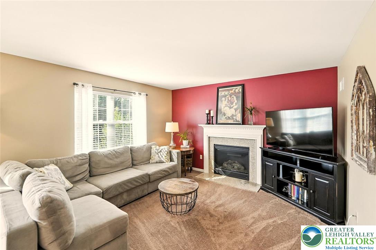
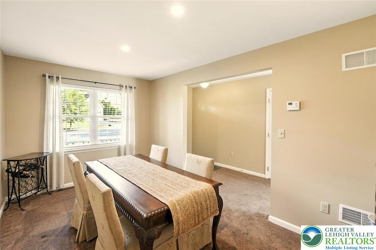
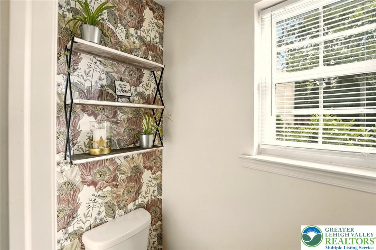
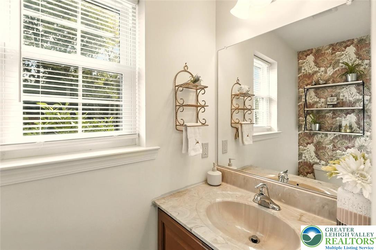
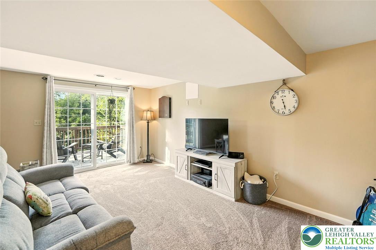
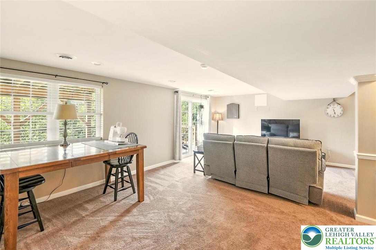
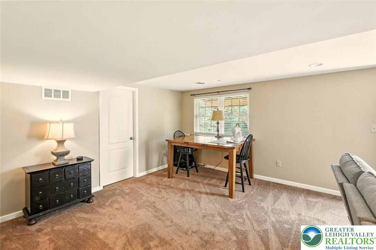
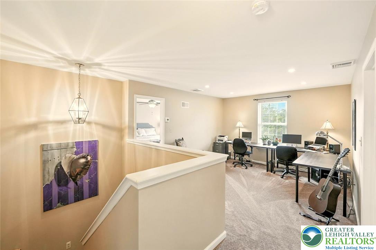
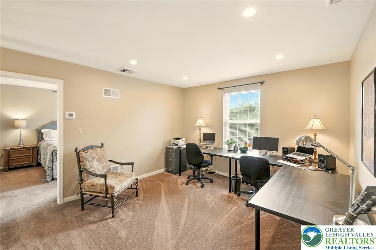
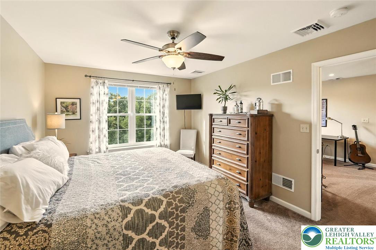
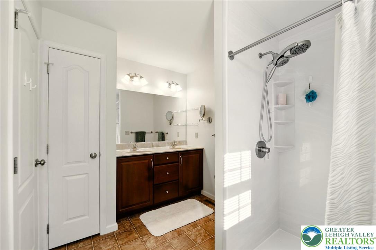
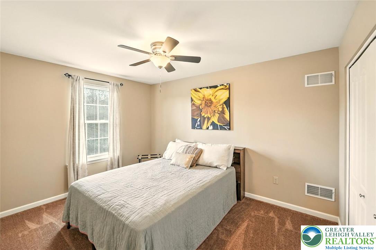
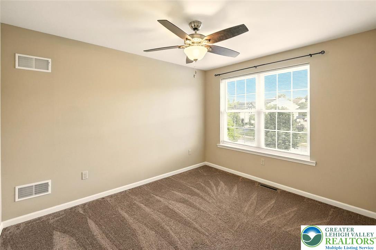
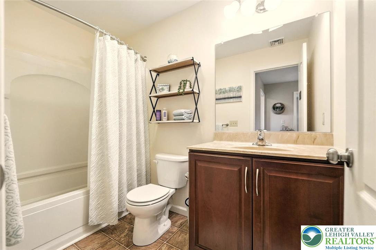
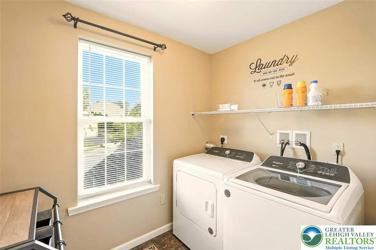
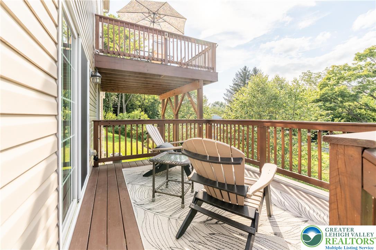
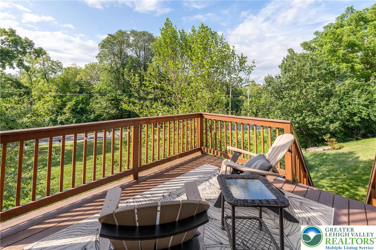
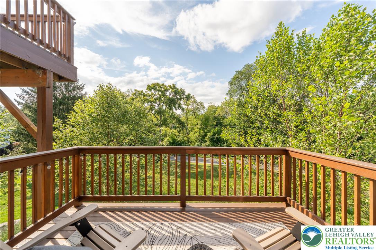
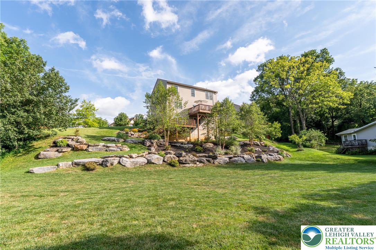
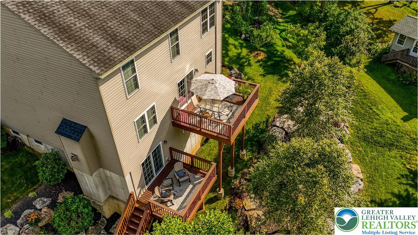
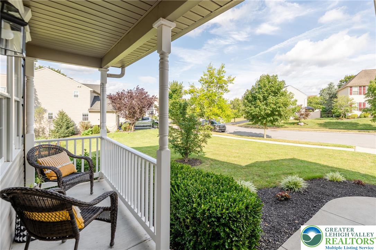
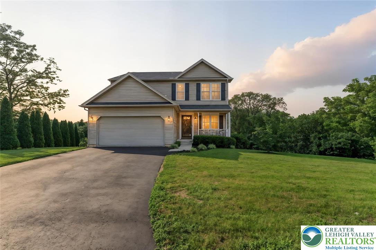
This 1,905 SF 3BR/2.5BA, 391 SF finished basement Home in the highly sought after Parkland School District is in tremendous condition. Just built in 2015! The owners have thoughtfully cared for this home inside & out. It sits on a very peaceful .49 acre lot with 2 decks overlooking the nicely manicured landscape. Inside the flooring is in immaculate condition. Nice open concept Living Room w/ gas Fireplace & an eat-in Kitchen for your main living area. Granite counters, pristine cabinets, w/ center island & a pantry. Slider door takes you out to the upper deck for morning coffee & grilling. 1st Flr. also has a Dining Room that could serve as a 2nd Living Room, comfortable front entry foyer, & a 1/2 bathroom + good closet space just off the 2-Car Garage. Upstairs the Loft can serve as a great office or play space. Primary Bedroom & Bathroom suite w/ walk-in shower & double vanity. There's 2 additional Bedrooms + 2nd Flr. Laundry Room. Expanded living space in the finished basement offers a very bright 391 SF for hobbies & TV time. It opens up to a 2nd deck w/ good yard access. Basement has a functional workshop space + storage. Enjoy 2-zone Gas Forced Air Heat & Central AC. Lower unit 2015 & 2022 for upstairs unit. Gas fireplace, gas hot water, & one of the lowest taxed school districts in the Lehigh Valley. Just across the street is Jordan Creek Park w/ the creek, walking paths, & community gardens. Just 5 minutes to main rds. 22, 78, 309 & Turnpike. Come experience Home...

Overview

Property Status
Sold
Date Sold
November 7, 2025
Lot Size
0.49 Acres
MLS ID
762180
Property Type
Residential
Year Built
2015

Features & Amenities

Neighborhood
Parkland School District
Architecture Styles
Contemporary, Colonial
Stories
2
Garage Spaces
2.0
Water Source
Public
Utilities
Cable Available
Roof
Asphalt, Fiberglass
Parking
Attached, Built In, Garage, Off Street, On Street, Garage Door Opener
Heat Type
Forced Air, Gas, Zoned
Air Conditioning
Central Air
Laundry Room
Washer Hookup, Dryer Hookup, Upper Level
Fireplace
Living Room
Appliances
Dishwasher, Electric Oven, Electric Range, Gas Water Heater, Microwave, Refrigerator, Water Softener Owned
Other Interior Features
Dining Area, Separate/Formal Dining Room, Entrance Foyer, Eat-in Kitchen, Game Room, Jetted Tub, Kitchen Island, Loft, Walk-In Closet(s)
Sewer
Public Sewer
Other Exterior Features
Deck, Porch
Elementary School
Kratzer Elementary
Middle School
Orefield Middle
High School
Parkland High
School District
Parkland
Sales Price
$515,000
Real Estate Tax
$5,750/yr
Zoning
R-4-Medium Density Reside

Downloads

1617 Abigail Lane

Schedule a Tour

We would love to help you see this beautiful home! As a full-service brokerage, we can help you tour. Please submit an offer, and answer questions about the buying process.

Thank you

for your interest in 1617 Abigail Lane, South Whitehall Twp, PA 18104

1617 Abigail Lane
Navigate
Parkland School District

Explore Parkland School District

read more

Mortgage Calculator

Estimate your mortgage payment, including the principal and interest, taxes, insurance, HOA, and PMI. Add your location for more accurate estimates.

$0,000 Your Payment 20 15 65
$0,000 Your Payment

I'm Interested In

1617 Abigail Lane

or Contact

Featured Listings

Find the Right Home for You

  • 2628 Levans Road Pending

    $325,000

    2628 Levans Road, Coplay Boro, PA 18037

    • 4 Beds
    • 3 Baths
    • 2,220 Sq.Ft.
View All

Follow Us On Instagram