Search Homes

Leave a Message

Thank you for your message. We will be in touch with you shortly.

Property Description

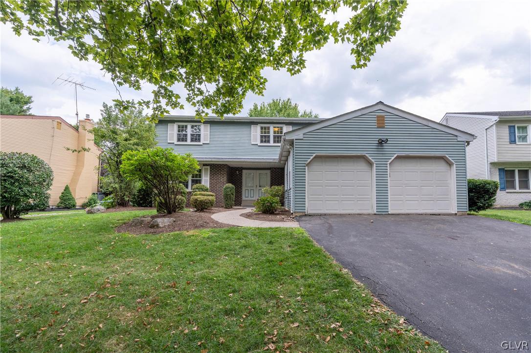
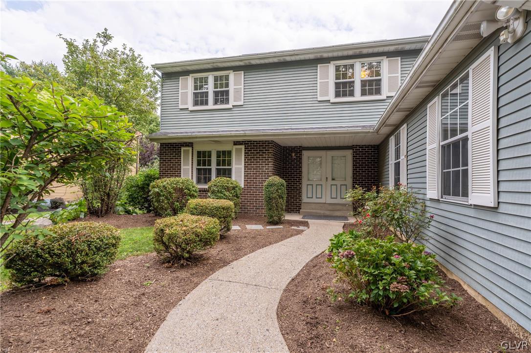
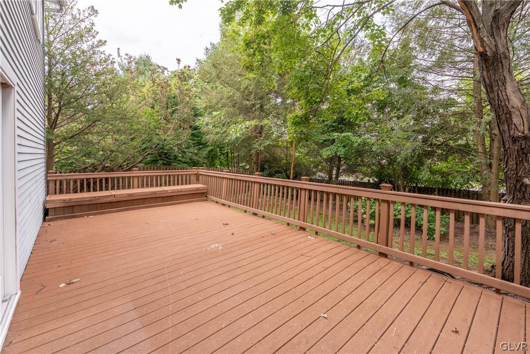
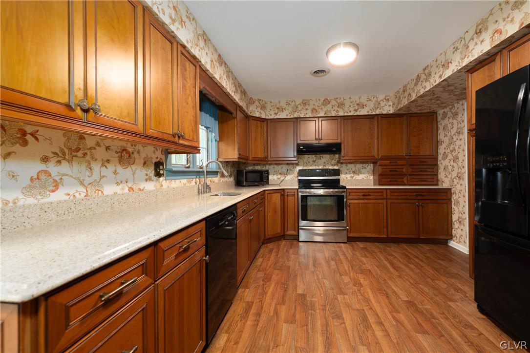
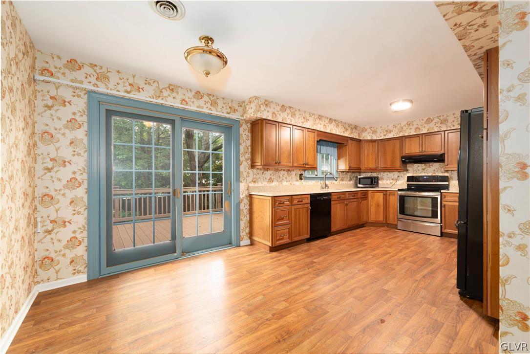
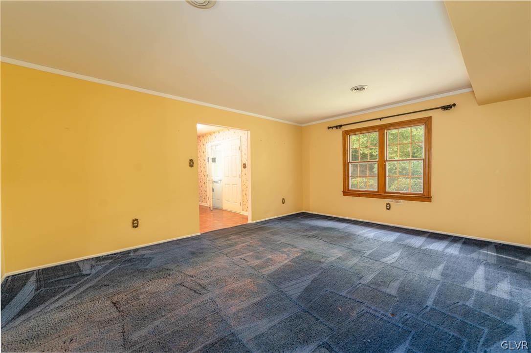
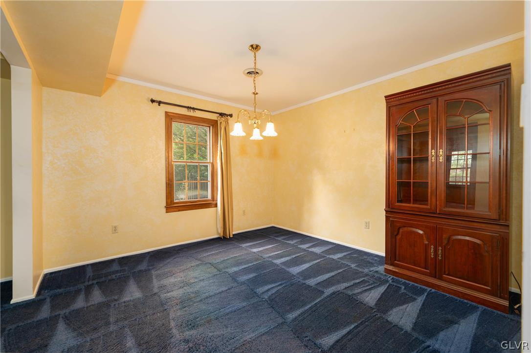
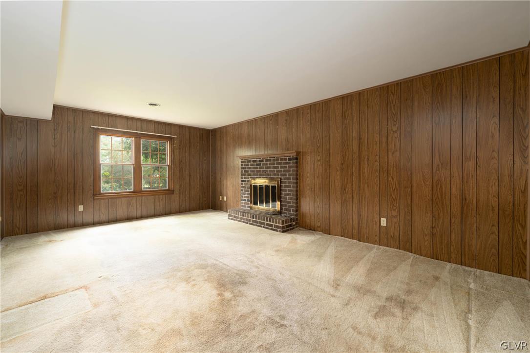
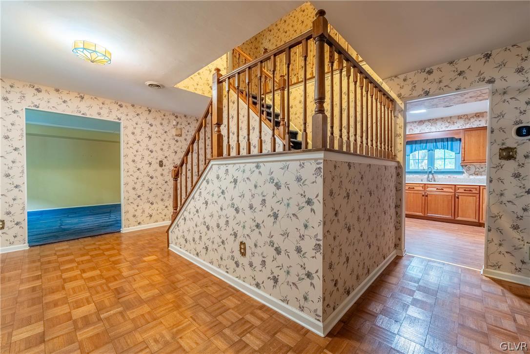
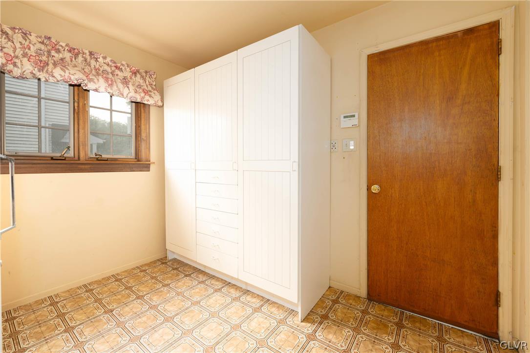
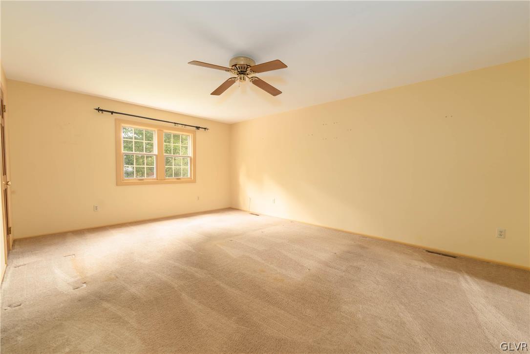
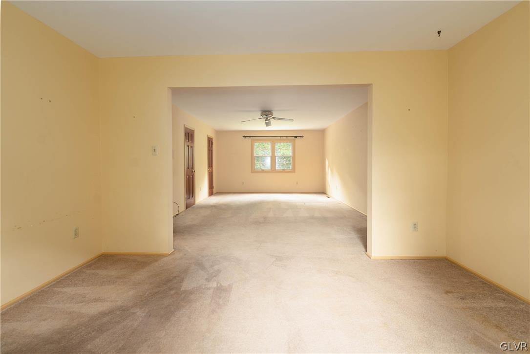
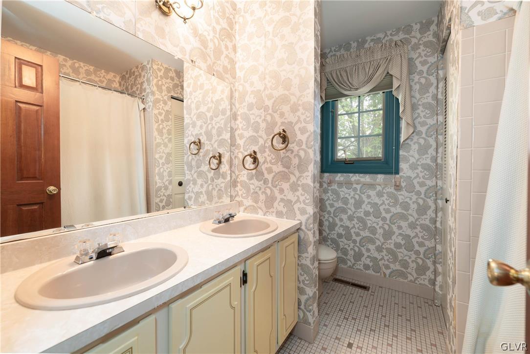
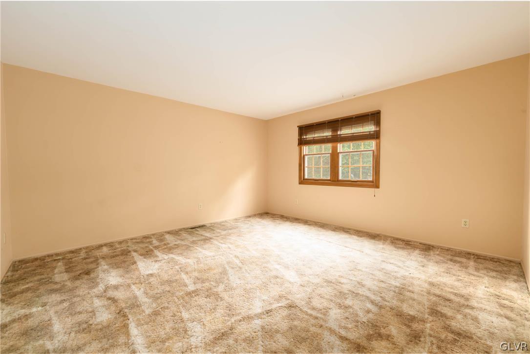
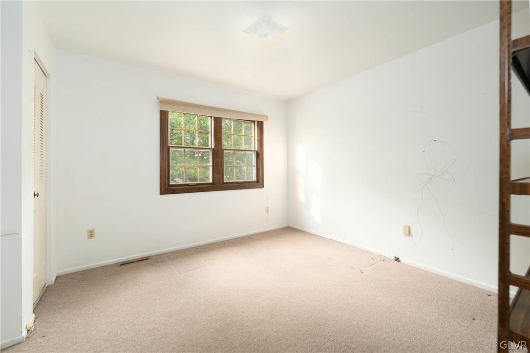
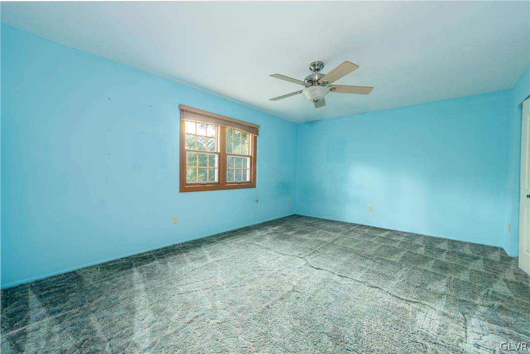
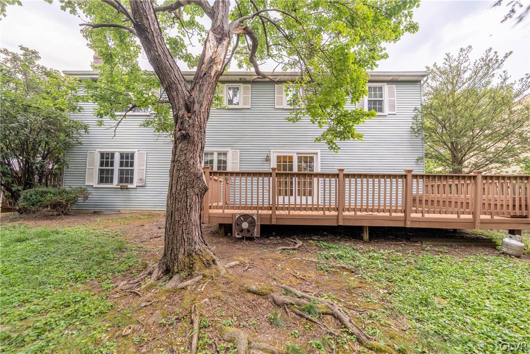
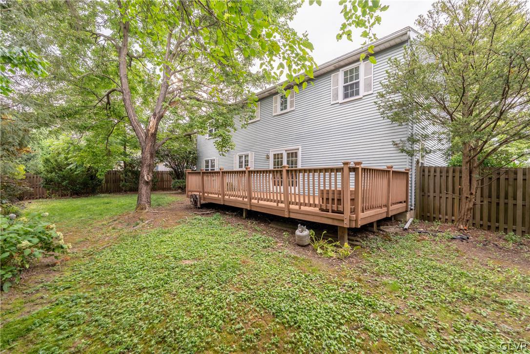
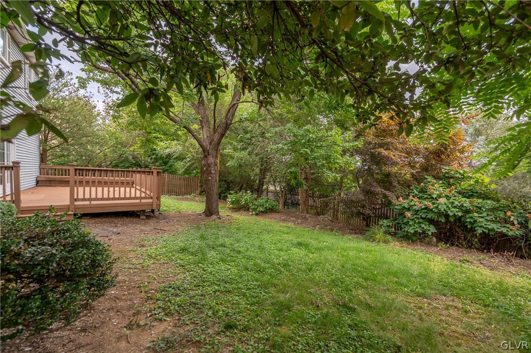
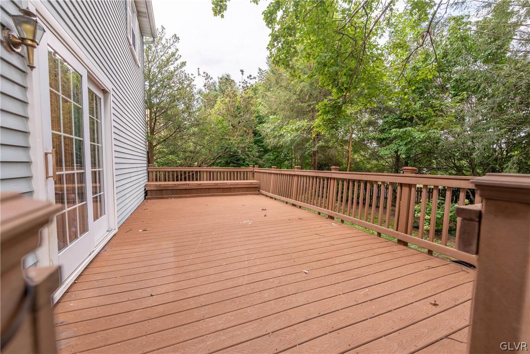
Situated in a neighborhood with tree-lined streets and pride of ownership in nearby homes, this center hall colonial in Parkland School District, has been lovingly maintained by its original owners. Greet your guests in the spacious foyer with the stairway centered in the heart of the home. The kitchen will make cooking a breeze with an abundant amount of counter space and features a dining area, quartz countertops and raised panel cabinets. Cozy up in the family room with a brick surround, wood-burning fireplace. A half bath and a convenient laundry room from the garage access complete this level. Upstairs, you'll find a spacious master bedroom with an en-suite bath and double walk-in closets. There are three additional bedrooms--two generously sized and one recently used as a home office. A full bathroom rounds out the second floor. The large basement provides excellent storage space and includes a separate room perfect for a workshop. Access the outdoors from the through the kitchen's French doors which open up to the low maintenance composite deck with a built-in storage chest. Having mature trees to provide shade for sunny days, enjoy the outdoors in this fantastic home. This prime location offers convenience to major routes while being tucked away in a delightful neighborhood. This home is ready for its new owners to make it their forever home.

Overview

Property Status
Sold
Date Sold
September 30, 2024
Lot Size
9,601 Sq.Ft.
MLS ID
742155
Property Type
Residential
Year Built
1980

Features & Amenities

Neighborhood
Parkland School District
Architecture Styles
Other
Stories
2
Garage Spaces
2.0
Water Source
Public
Roof
Asphalt, Fiberglass
Lot Features
Not In Subdivision
Parking
Attached, Driveway, Garage, Off Street
Heat Type
Electric
Air Conditioning
Central Air, Ceiling Fan(s)
Fireplace
Family Room, Wood Burning
Appliances
Dishwasher, Electric Cooktop, Electric Oven, Electric Water Heater, Refrigerator, Water Softener Owned
Other Interior Features
Dining Area, Separate/Formal Dining Room, Entrance Foyer, Eat-in Kitchen, Traditional Floorplan, Walk-In Closet(s)
Sewer
Public Sewer
Other Exterior Features
Deck
Elementary School
Kratzer Elementary school
Middle School
Orefield Middle School
High School
Parkland High School
School District
Parkland
Sales Price
$459,000
Real Estate Tax
$6,506/yr
Zoning
R-4-MEDIUM DENSITY RESIDE

Downloads

1656 Valley Forge Road

Schedule a Tour

We would love to help you see this beautiful home! As a full-service brokerage, we can help you tour. Please submit an offer, and answer questions about the buying process.

Thank you

for your interest in 1656 Valley Forge Road, South Whitehall Twp, PA 18104

1656 Valley Forge Road
Navigate
Parkland School District

Explore Parkland School District

read more

Mortgage Calculator

Estimate your mortgage payment, including the principal and interest, taxes, insurance, HOA, and PMI. Add your location for more accurate estimates.

$0,000 Your Payment 20 15 65
$0,000 Your Payment

I'm Interested In

1656 Valley Forge Road

or
  • CallMick Seislove

    License # RS325530

    (610) 657-1758
  • Featured Listings

    Find the Right Home for You

    • 2628 Levans Road Pending

      $325,000

      2628 Levans Road, Coplay Boro, PA 18037

      • 4 Beds
      • 3 Baths
      • 2,220 Sq.Ft.
    View All

    Follow Us On Instagram