Search Homes

Leave a Message

Thank you for your message. We will be in touch with you shortly.

Property Description

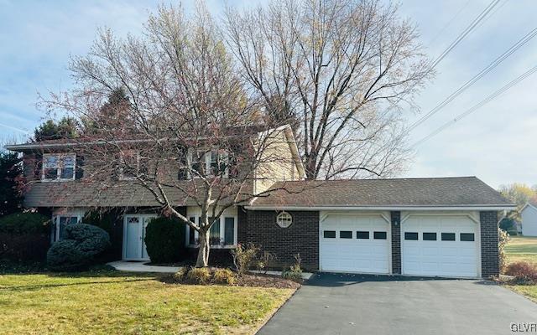
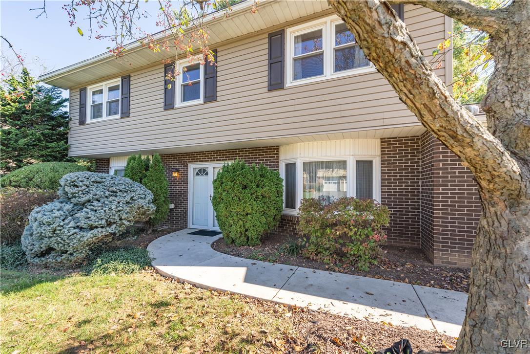
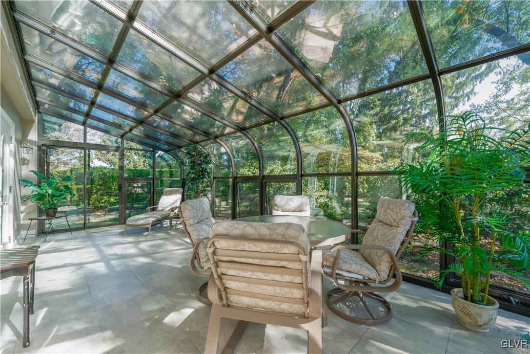
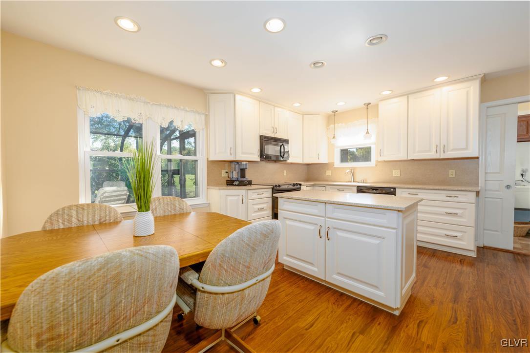
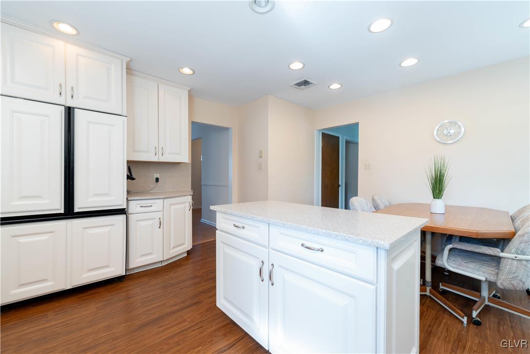
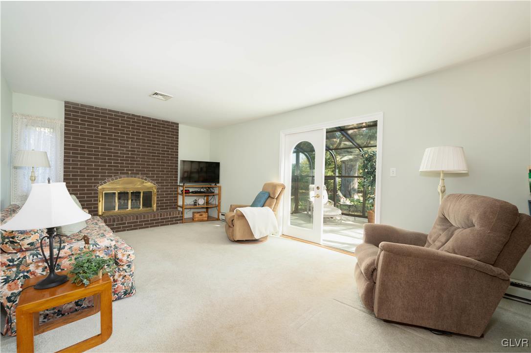
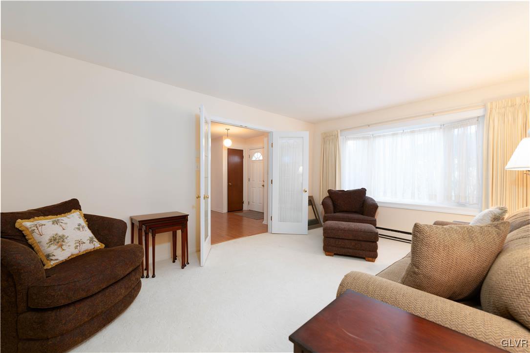
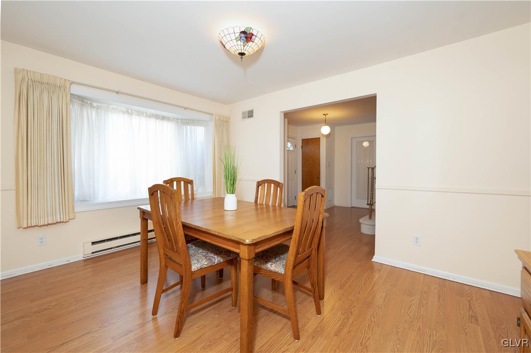
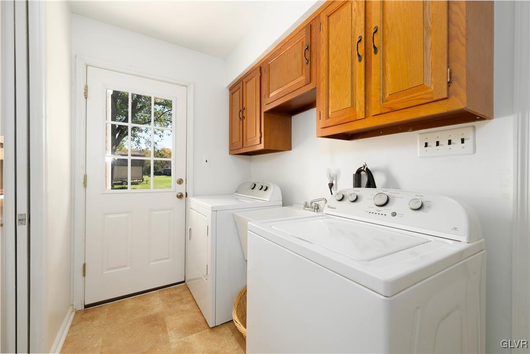
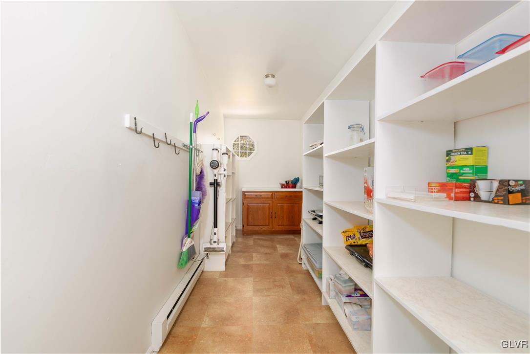
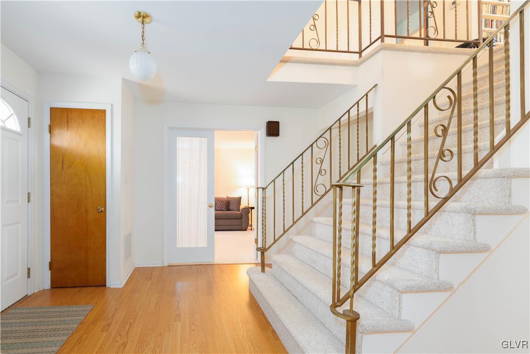
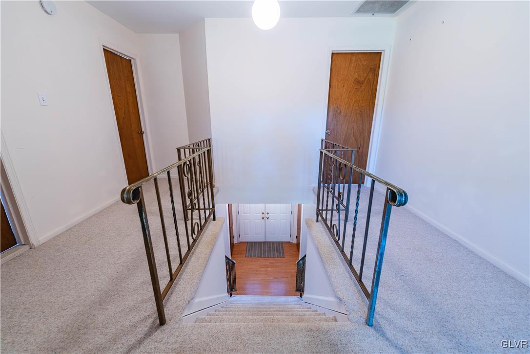
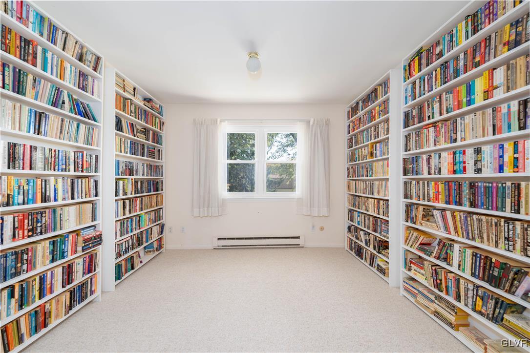
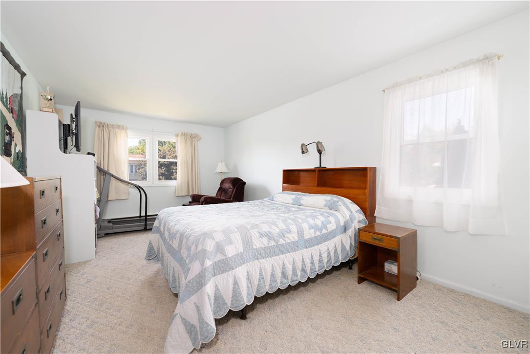
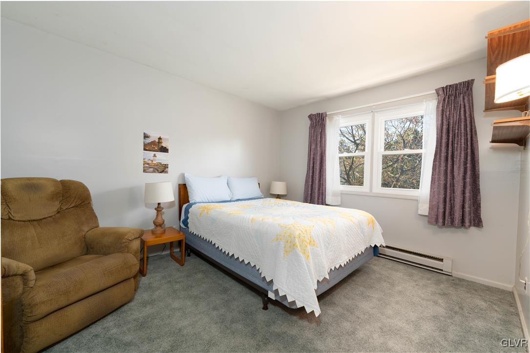
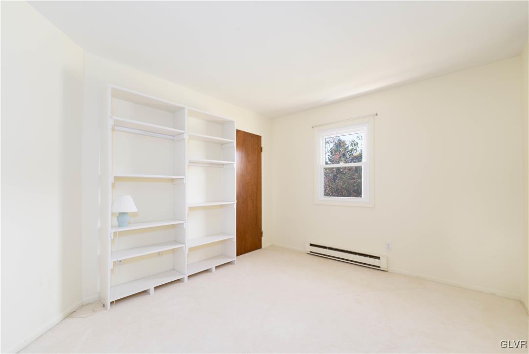
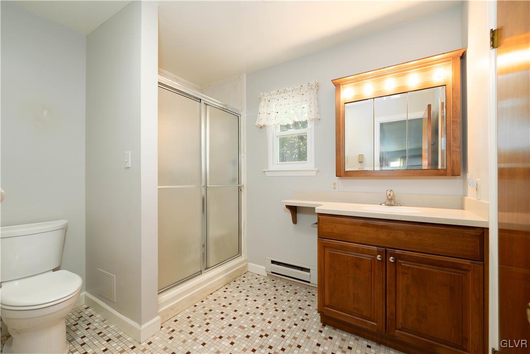
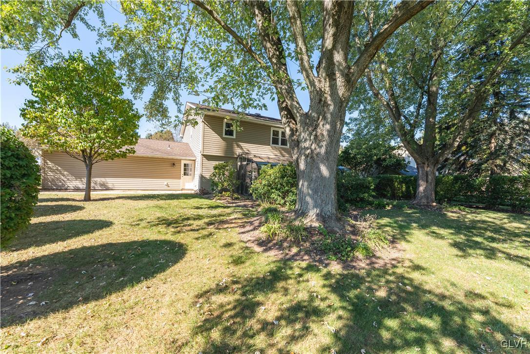
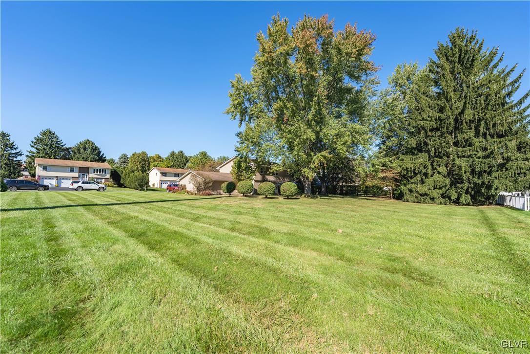
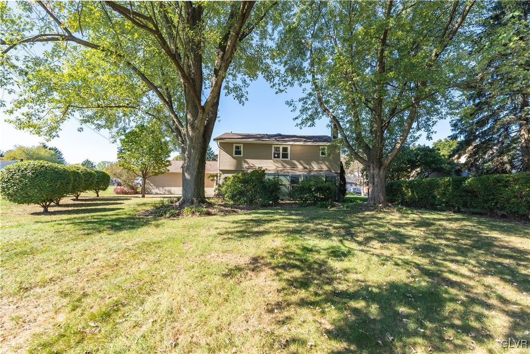
Welcome to this charming & lovingly cared-for 4-bedroom, 2.5-bath single-family home in the Parkland School District. As you step through the double doors, you're greeted by a welcoming staircase entryway. The living room and dining room, each featuring inviting bay windows, are perfect for gatherings, while French doors open to the versatile private living room, which can also be used as a home office. The family room features a wood-burning fireplace, ideal for cozy nights in. The updated eat-in kitchen showcases newer appliances, a freestanding center island w/ storage, and a pocket door leading to a utility room with a washer, dryer, and laundry tub for added convenience. A powder room completes the first floor. Upstairs, natural light flows beautifully up the stairs to the versatile den, which leads to four spacious bedrooms, including a master suite with a walk-in closet and an en-suite bath. The 2nd full bath features a double vanity, perfect for a busy household. The lower level offers a well-organized basement with workbenches and tool racks, making it ideal for DIY enthusiasts. For year-round enjoyment, the stunning four-season sunroom opens to a stone patio and a beautifully maintained backyard--perfect for relaxation & outdoor gatherings. A 2-car garage with extra shelving provides ample storage. This well-cared-for home is truly move-in ready. Showings will be limited to open house events for the first two days. Private showings will begin on Monday, November 18th

Overview

Property Status
Sold
Date Sold
December 18, 2024
Lot Size
0.55 Acres
MLS ID
747972
Property Type
Residential
Year Built
1977

Features & Amenities

Neighborhood
Parkland School District
Architecture Styles
Other
Stories
2
Garage Spaces
2.0
Water Source
Public
Roof
Asphalt, Fiberglass
Lot Features
Not In Subdivision
Parking
Driveway, Detached, Garage, Off Street, On Street
Heat Type
Baseboard, Electric, Heat Pump
Air Conditioning
Attic Fan, Central Air
Fireplace
Family Room, Wood Burning
Appliances
Dryer, Dishwasher, Electric Cooktop, Electric Oven, Electric Range, Electric Water Heater, Humidifier, Microwave, Refrigerator, Water Softener Owned, Washer
Other Interior Features
Attic, Eat-in Kitchen, Kitchen Island, Storage
Sewer
Public Sewer
Elementary School
Cetronia Elementary School
Middle School
Springhouse Middle School
High School
Parkland High School
School District
Parkland
Sales Price
$459,000
Real Estate Tax
$5,769/yr
Zoning
R2-LOW DENSITY RESIDENTIA

Downloads

221 Wolf Drive

Schedule a Tour

We would love to help you see this beautiful home! As a full-service brokerage, we can help you tour. Please submit an offer, and answer questions about the buying process.

Thank you

for your interest in 221 Wolf Drive, Upper Macungie Twp, PA 18104

221 Wolf Drive
Navigate
Parkland School District

Explore Parkland School District

read more

Mortgage Calculator

Estimate your mortgage payment, including the principal and interest, taxes, insurance, HOA, and PMI. Add your location for more accurate estimates.

$0,000 Your Payment 20 15 65
$0,000 Your Payment

I'm Interested In

221 Wolf Drive

or
  • CallMick Seislove

    License # RS325530

    (610) 657-1758
  • Featured Listings

    Find the Right Home for You

    • 2628 Levans Road Pending

      $325,000

      2628 Levans Road, Coplay Boro, PA 18037

      • 4 Beds
      • 3 Baths
      • 2,220 Sq.Ft.
    View All

    Follow Us On Instagram