Search Homes

Leave a Message

Thank you for your message. We will be in touch with you shortly.

Property Description

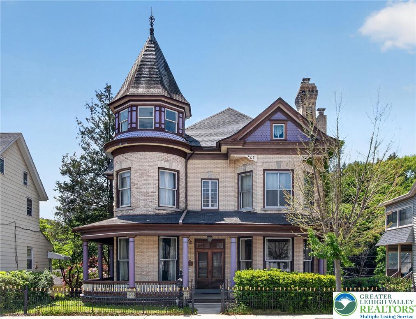
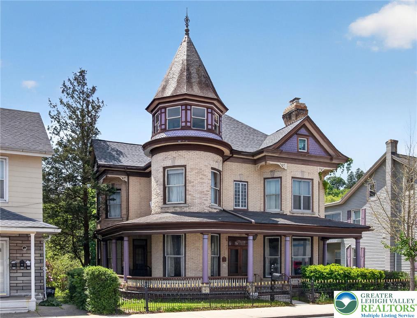
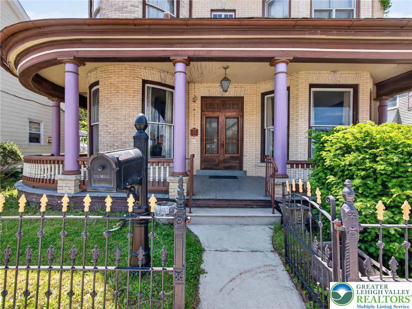
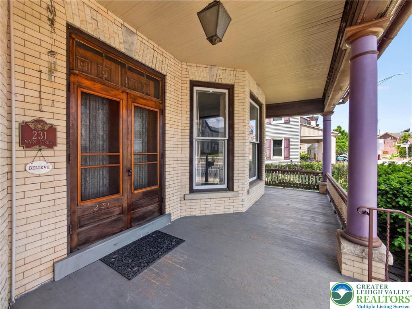
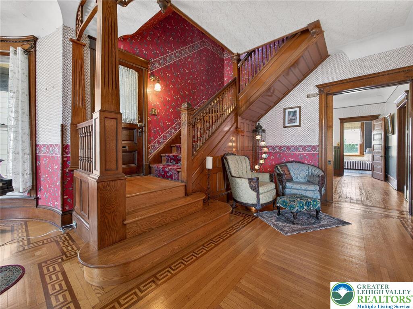
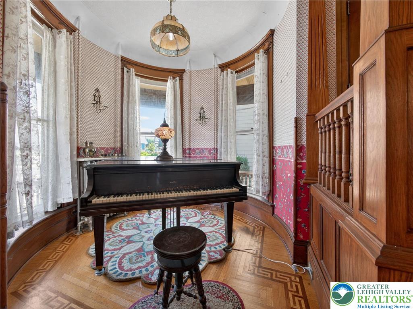
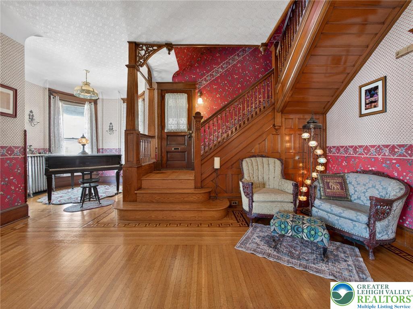
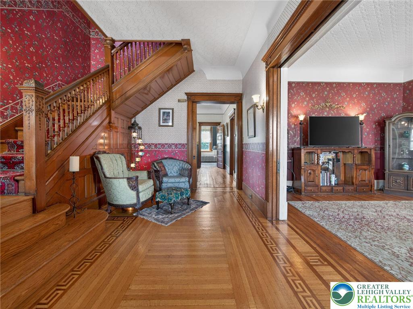
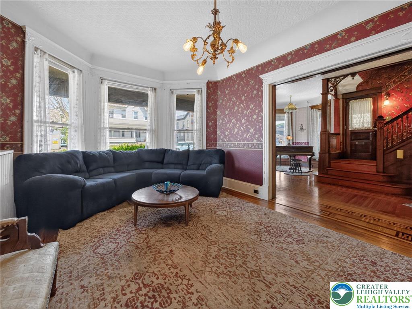
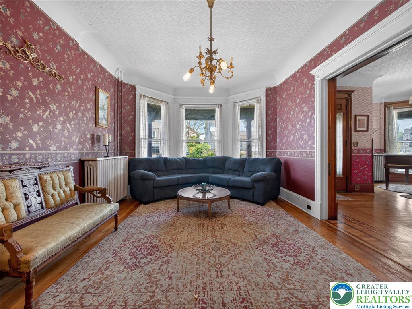
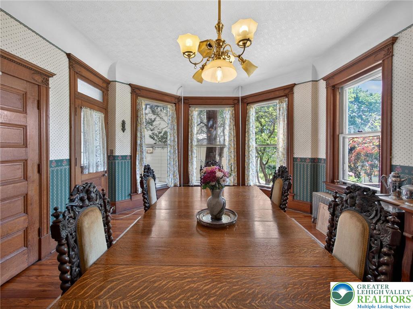
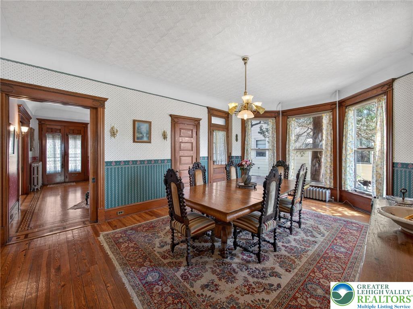
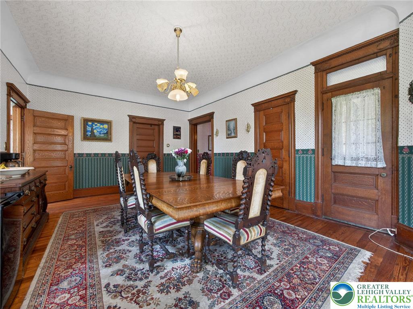
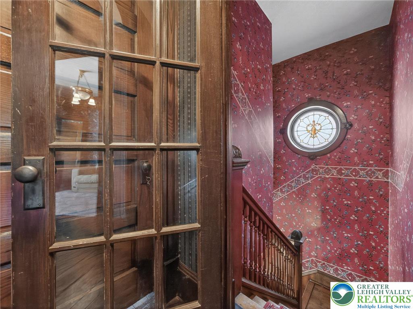
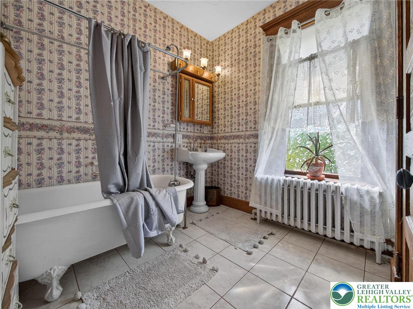
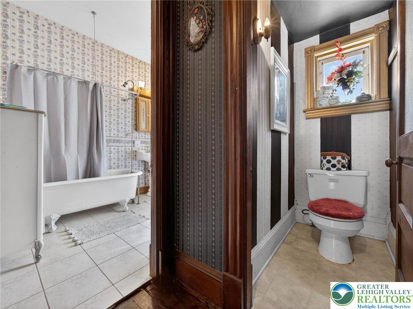
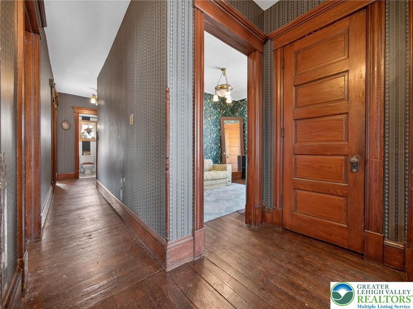
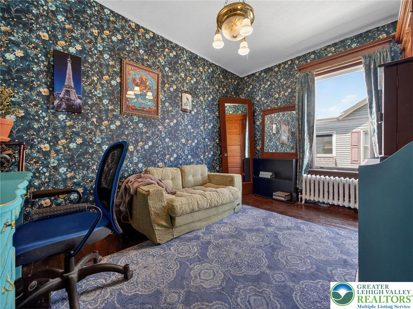
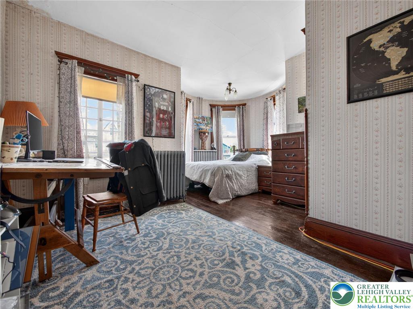
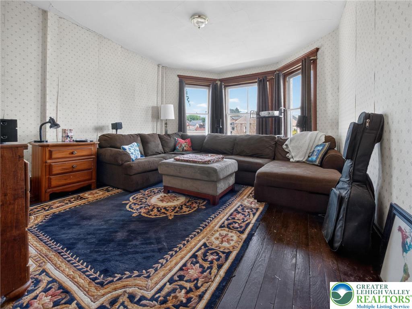
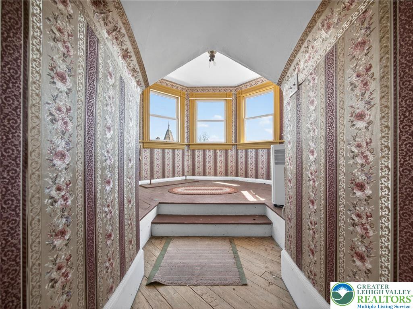
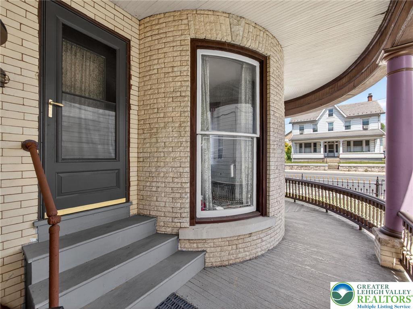
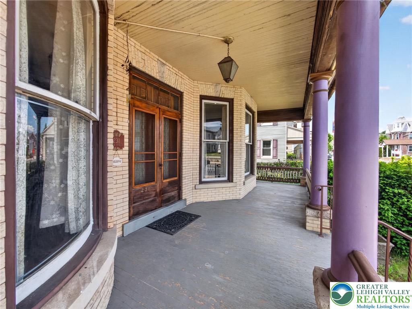
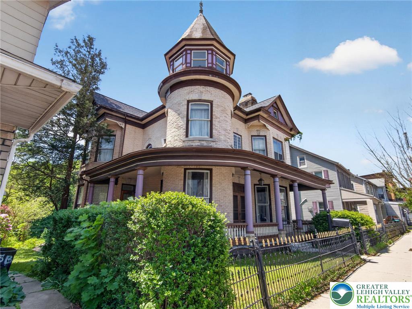
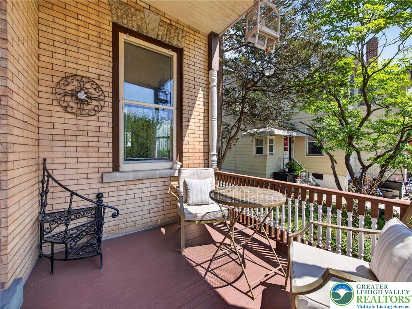
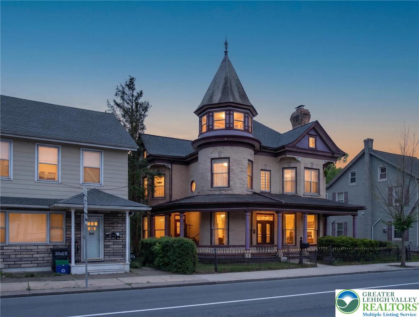
Welcome to a real treasure. This 1880 Queen Anne Victorian house will excite your desires for charm, artistic detail, & history. Character meets utility in this spacious Slatington home offering 2,778 SF, 5 Bedrooms, & 2 Full Bathrooms. Original hardwood floors carry throughout much of the home along with large windows, stained glass, custom woodwork, pocket doors, high ceilings, & a striking front turret that grace's all 3 floors with a unique circular turret room. Through the wrought iron front fence you come upon a beautiful wrap around porch. Enter the double doors into an elegant floyer. A baby grand piano sits nicely in the turret room.
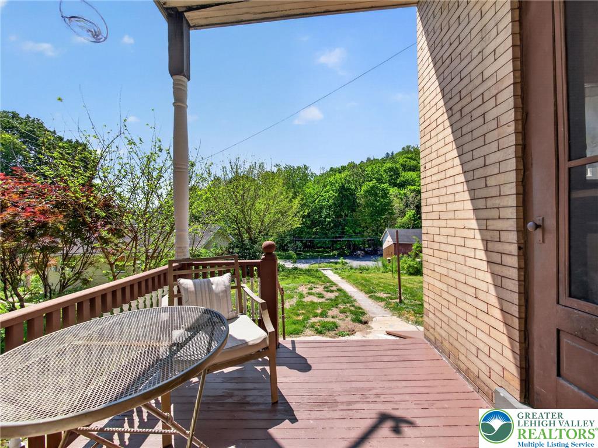
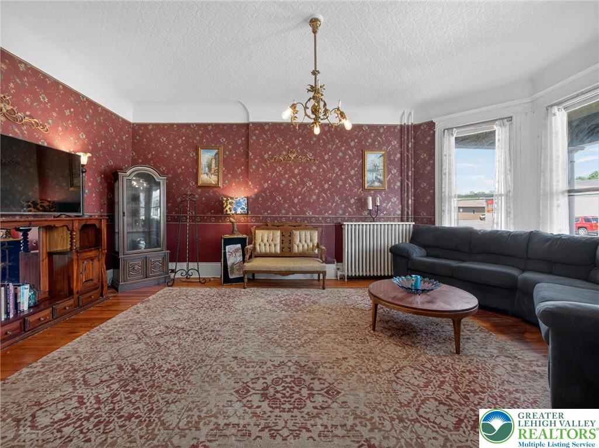
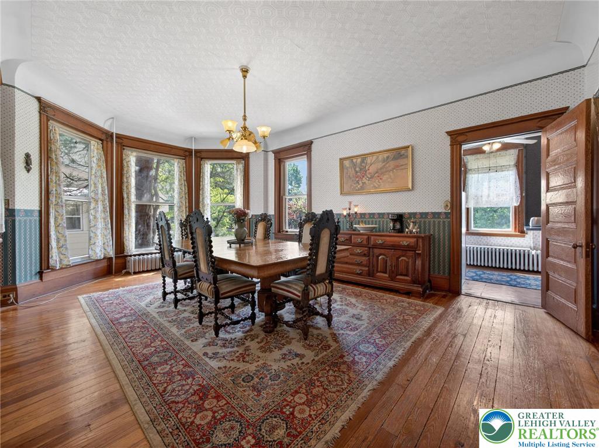
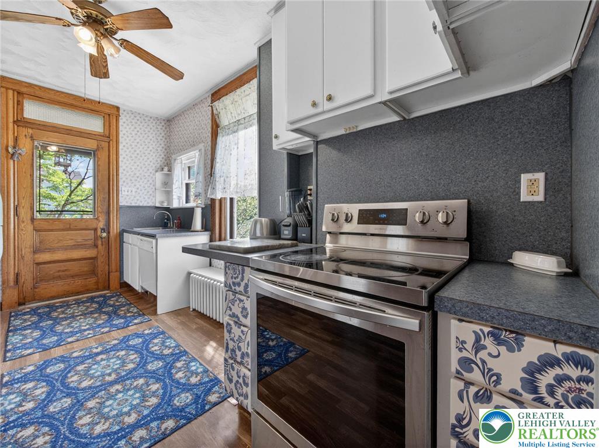
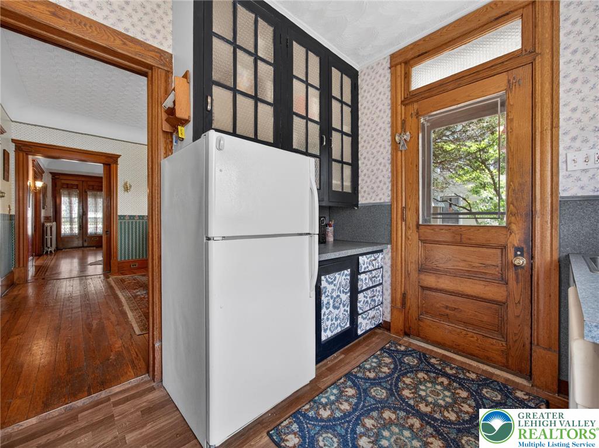
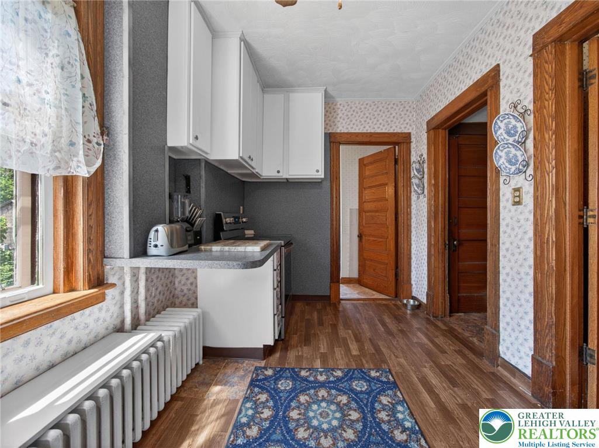
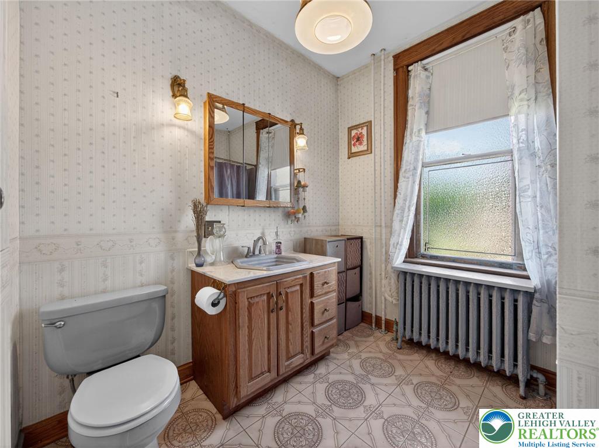
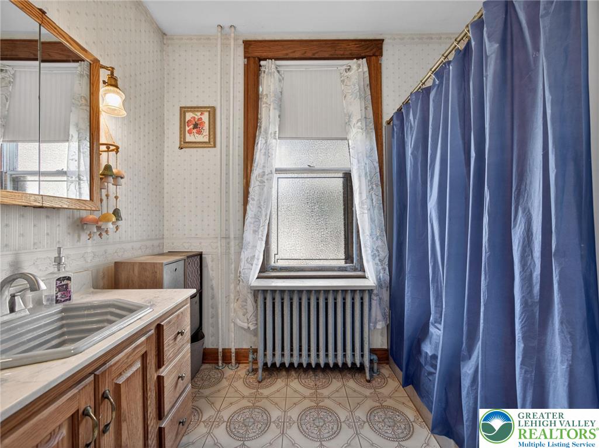
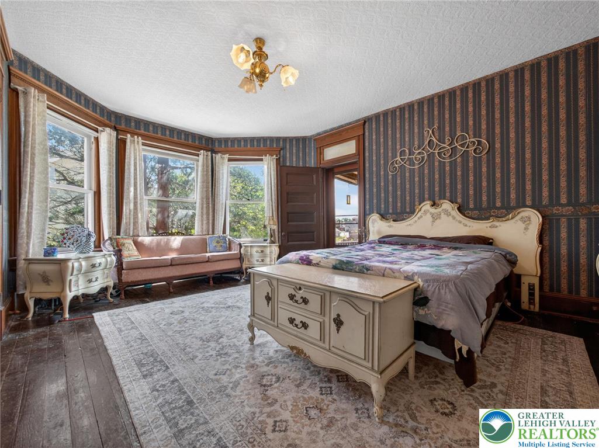
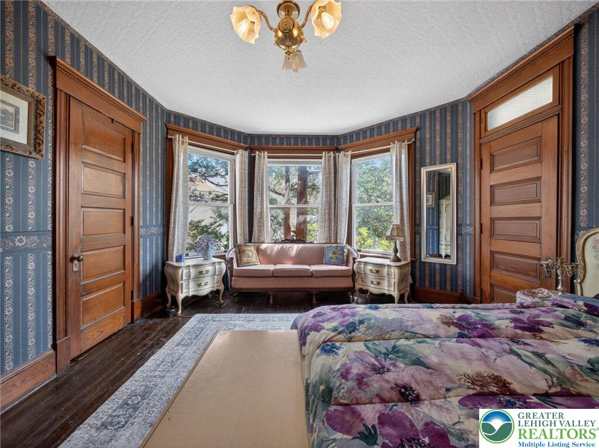
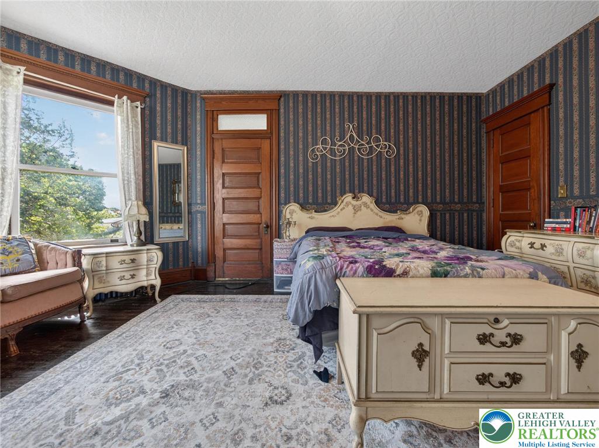
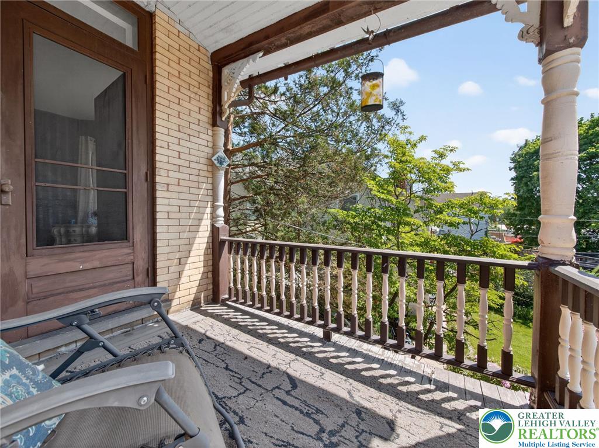
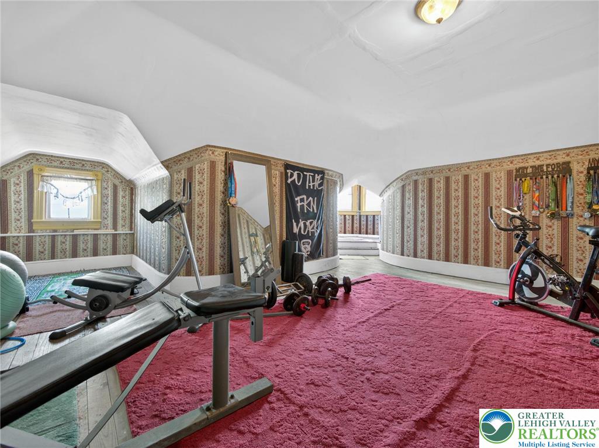
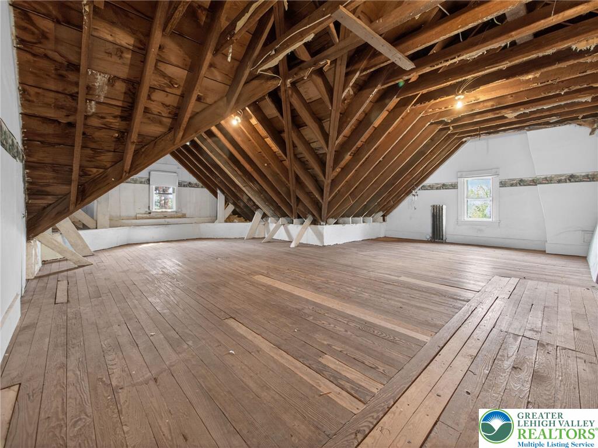
The main level includes a large formal Dining Room, spacious Living Room, & a 1st Floor Bedroom w/ adjacent Full bath. Kitchen continues the artistic styling of the home. Quaint covered back porch off the Kitchen. Upstairs, the large Primary Bedroom features private balcony access, while the turret room & additional 4 bedrooms provide flexibility for an office, media, or guest space. A kitchenette on the second floor reflects the property's previous use as a 2-unit home & offers potential for future multi-generational living or multi-unit conversion possibilities. Option for 2 private entrances. 2 separate 100 Amp electric services already in place. On the 3rd floor, though not heated, you can use the abundant space for a gym, storage, or future dreams.
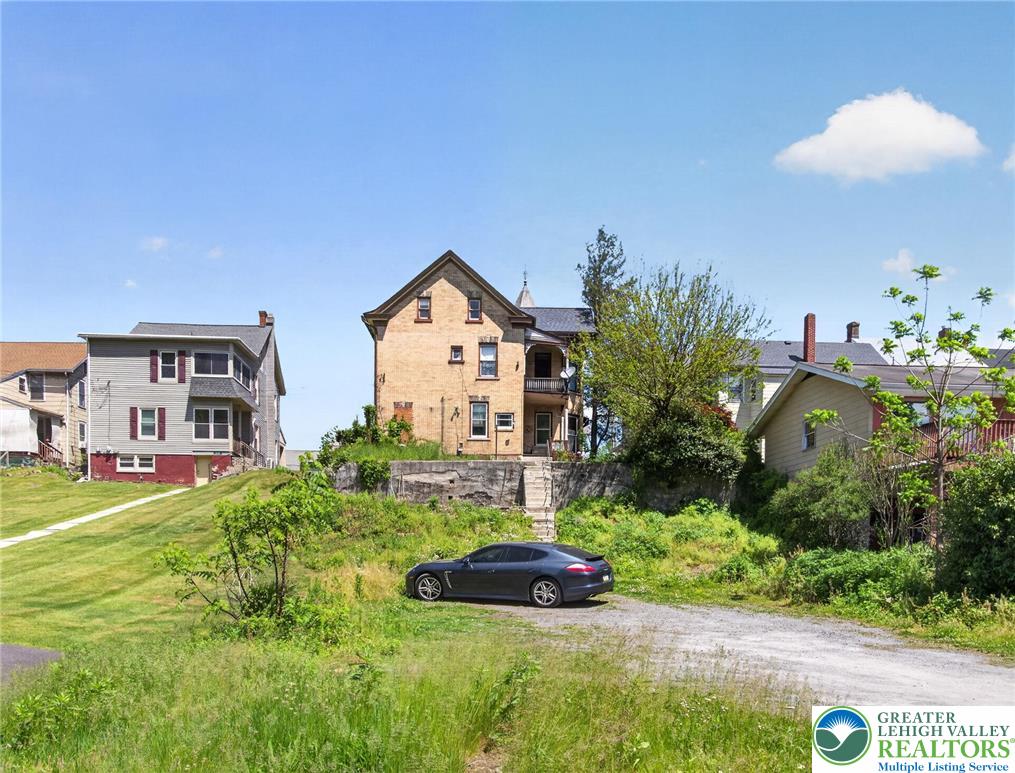
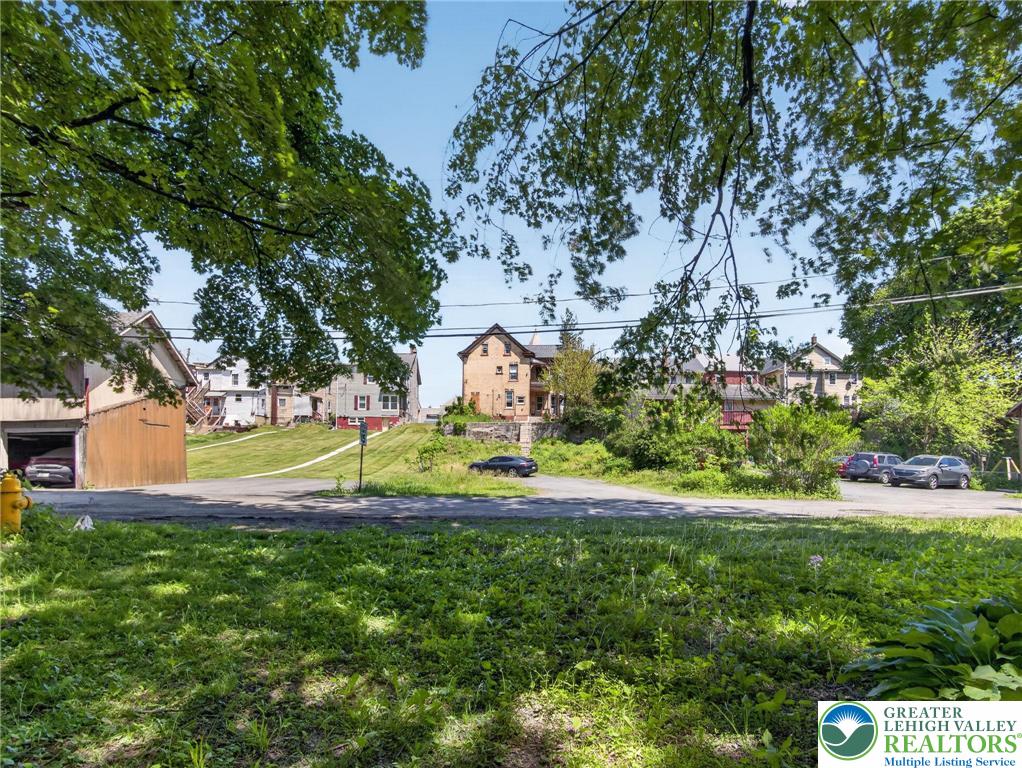
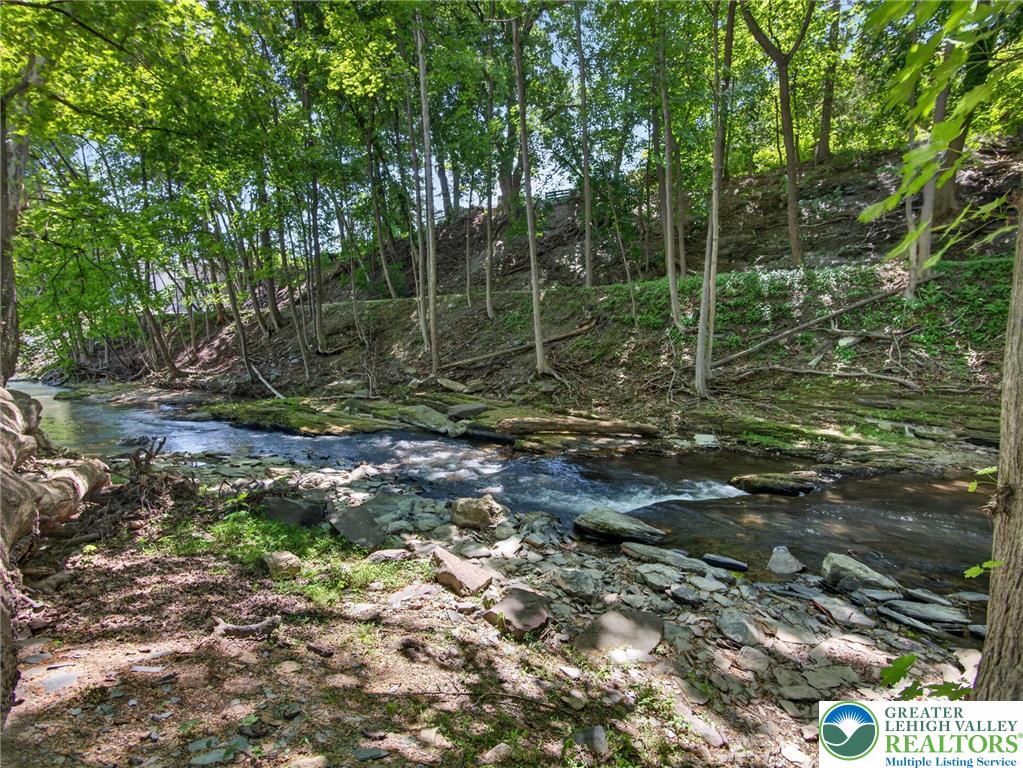
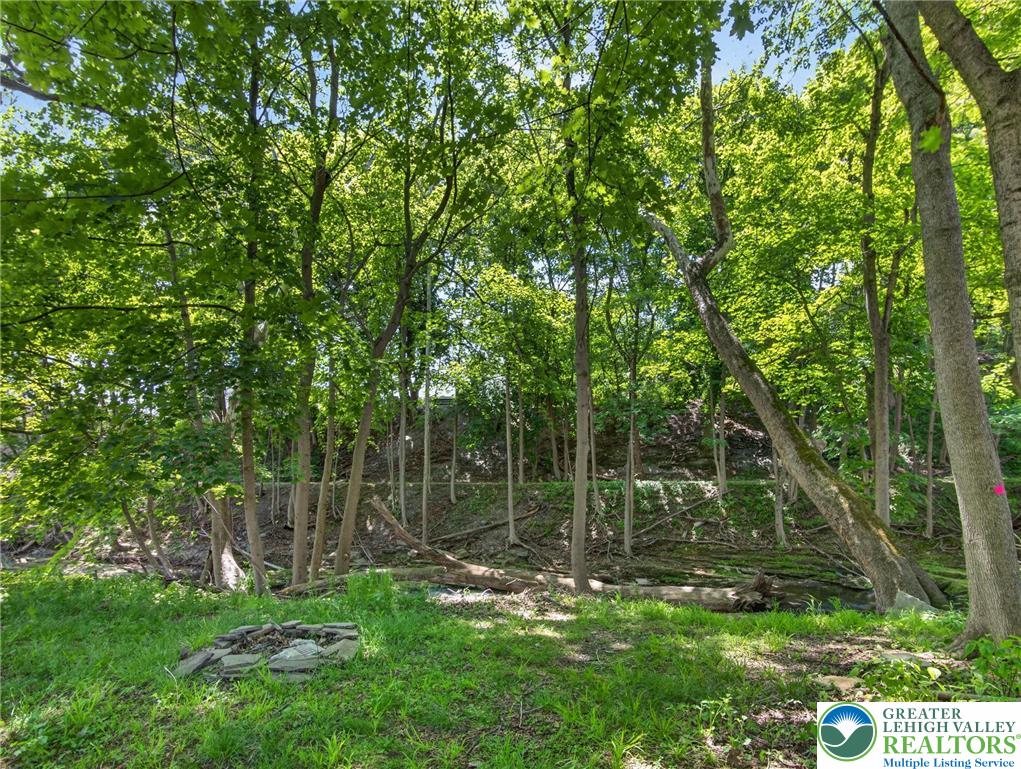
Outside, the property offers a deep lot for the borough, with stream frontage in the rear yard. Setup and hang out along the stream at your leisure. Private off-street parking pad for approximately 6-8 vehicles in the back. Major updates include a new asphalt shingle roof installed in 2021 while maintaining the slate turret roof for historic character. Conveniently located along Downtown Slatington's Main St. Come make this special place Home...

Overview

Property Status
Sold
Date Sold
July 10, 2026
Lot Size
0.32 Acres
MLS ID
777702
Property Type
Residential
Year Built
1880

Features & Amenities

Architecture Styles
Victorian
View Description
Creek/Stream
Stories
2
Water Source
Public
Roof
Asphalt, Fiberglass, Slate
Lot Features
Stream/Creek
Parking
No Garage, Off Street, Parking Pad, On Street
Heat Type
Oil, Radiator(s)
Air Conditioning
Wall/Window Unit(s)
Laundry Room
Electric Dryer Hookup, Lower Level
Appliances
Dishwasher, Electric Dryer, Electric Oven, Oil Water Heater, Refrigerator, Washer
Other Interior Features
Attic, Dining Area, Separate/Formal Dining Room, Entrance Foyer, Storage
Sewer
Public Sewer
Other Exterior Features
Balcony, Porch
High School
Northern Lehigh
School District
Northern Lehigh
Sales Price
$300,000
Real Estate Tax
$6,099/yr
Zoning
C

Downloads

231 Main Street

Schedule a Tour

We would love to help you see this beautiful home! As a full-service brokerage, we can help you tour. Please submit an offer, and answer questions about the buying process.

Thank you

for your interest in 231 Main Street, Slatington Boro, PA 18080

231 Main Street
Navigate

Mortgage Calculator

Estimate your mortgage payment, including the principal and interest, taxes, insurance, HOA, and PMI. Add your location for more accurate estimates.

$0,000 Your Payment 20 15 65
$0,000 Your Payment

I'm Interested In

231 Main Street

or Contact

Follow Us On Instagram