Search Homes

Leave a Message

Thank you for your message. We will be in touch with you shortly.

Property Description

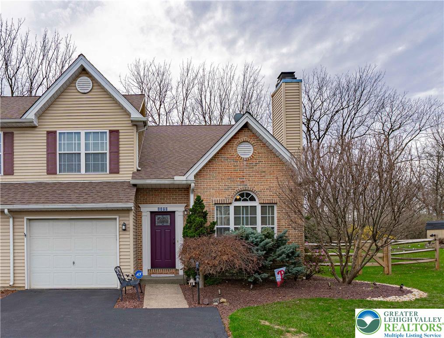
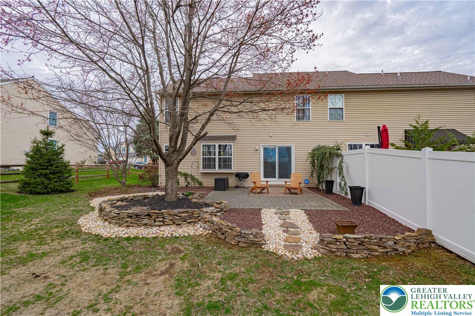
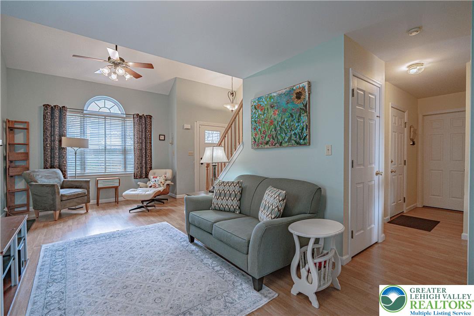
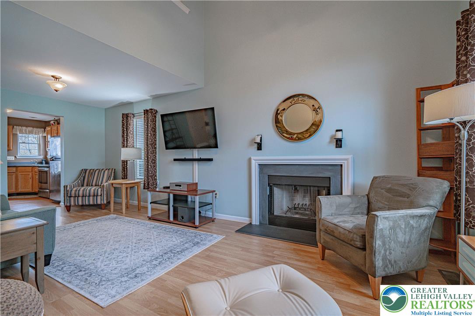
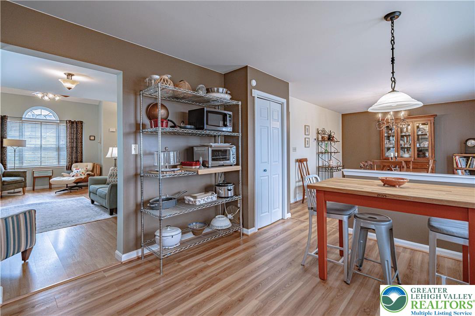
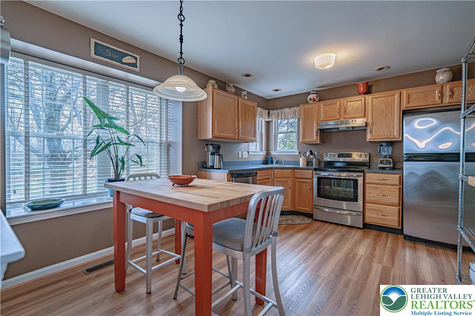
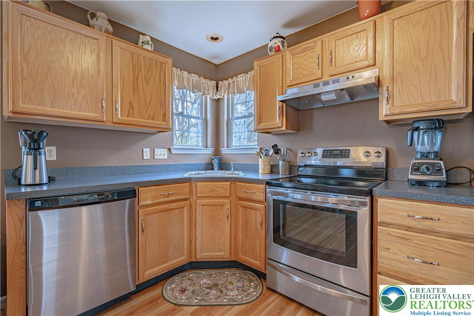
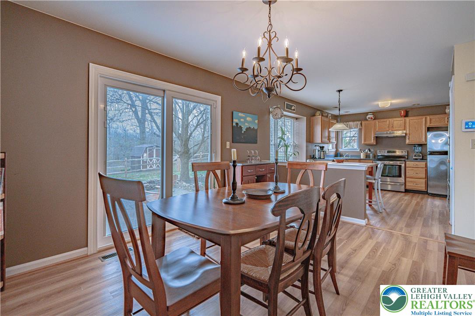
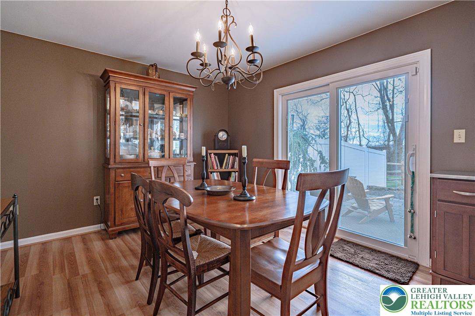
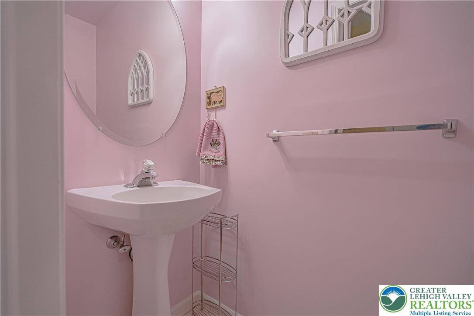
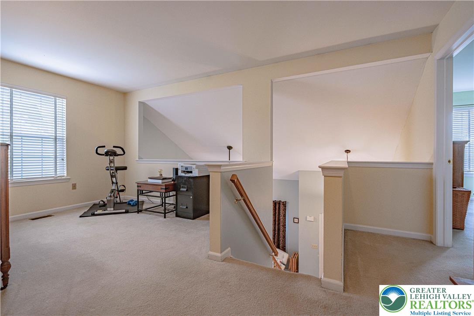
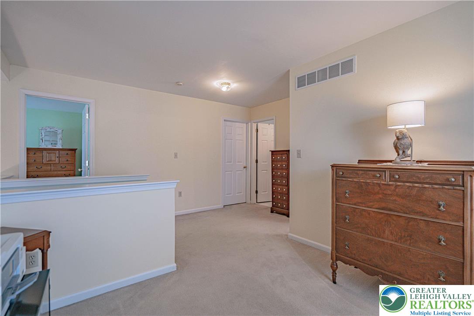
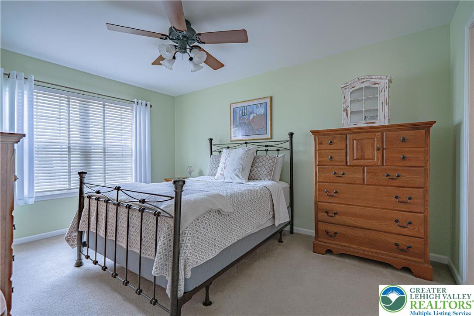
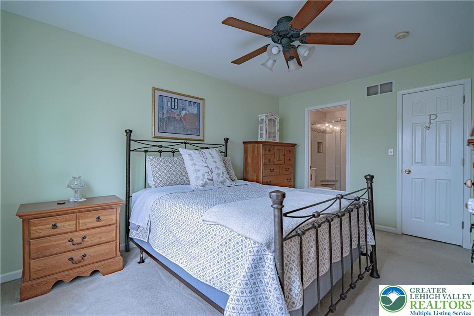
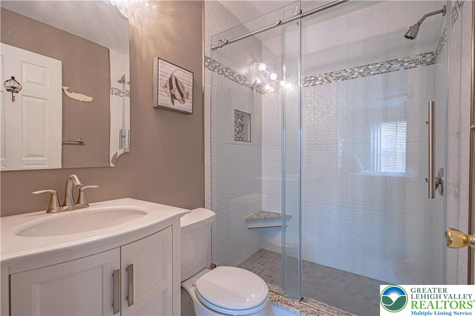
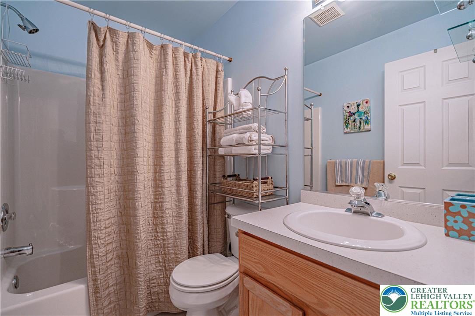
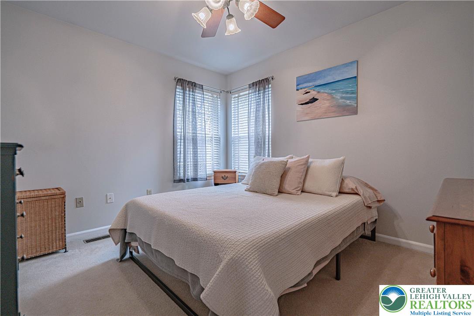
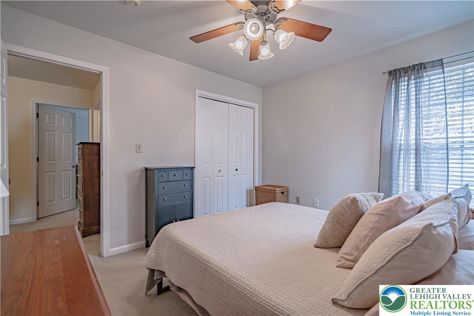
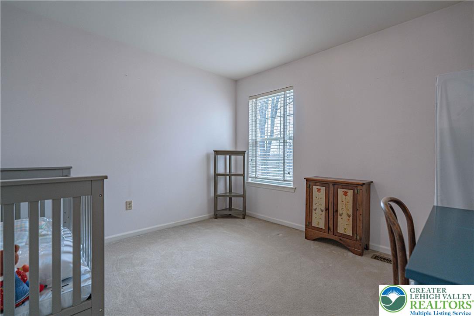
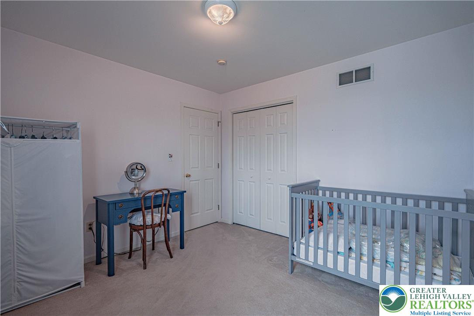
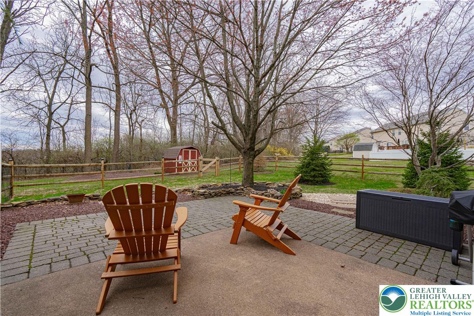
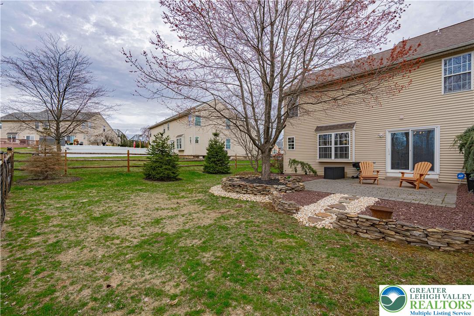
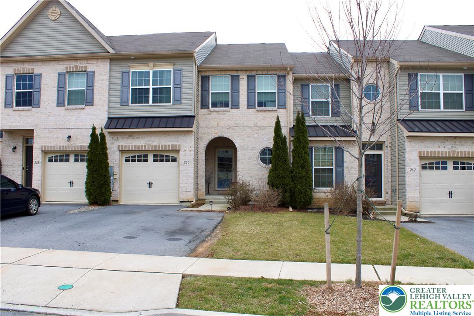
This move-in ready Timberidge twin blends comfort, space & modern touches--ideal for those seeking a low-maintenance lifestyle in a well-established neighborhood w/ no HOA. Step inside to find a welcoming layout featuring a spacious living room w/ wood-burning fireplace & soaring cathedral-style ceilings that add volume & character. The eat-in kitchen offers stainless steel appliances, generous storage space & access to the backyard through a glass door off the dining area. Upstairs, a bright open loft/office overlooks the living space below & provides a flexible area for work or relaxation. All three second-floor bedrooms are cozy & inviting, including a primary suite w/ walk-in closet & private en-suite bath. A full hall bath serves the two additional bedrooms. Additional highlights include a first-floor powder room, laundry area & an attached garage w/ automatic opener. There's also a full basement, great for storage or recreational use. Step outside to enjoy a fenced-in backyard w/ beautiful landscaping, stone patio, solar lighting & a shed for extra storage. Custom window treatments, recessed lighting & thoughtful updates throughout add to the home's appeal. This home offers both comfort & flexibility in a peaceful, convenient setting--don't miss your chance to make it yours.

Overview

Property Status
Sold
Date Sold
June 27, 2025
Lot Size
6,374 Sq.Ft.
MLS ID
755585
Property Type
Townhouse
Year Built
1999

Features & Amenities

Neighborhood
Parkland School District
Architecture Styles
Other
Stories
2
Garage Spaces
1.0
Water Source
Public
Roof
Asphalt, Fiberglass
Parking
Attached, Driveway, Garage, Off Street, Garage Door Opener
Heat Type
Electric, Forced Air, Heat Pump
Air Conditioning
Central Air, Ceiling Fan(s)
Laundry Room
Main Level
Fireplace
Family Room, Wood Burning
Appliances
Dishwasher, Electric Cooktop, Electric Oven, Electric Range, Electric Water Heater, Disposal, Humidifier, Microwave, Refrigerator
Other Interior Features
Cathedral Ceiling(s), Dining Area, Eat-in Kitchen, Game Room, High Ceilings, Home Office, Family Room Main Level, Traditional Floorplan, Vaulted Ceiling(s), Walk-In Closet(s)
Sewer
Public Sewer
Other Exterior Features
Patio, Shed
Elementary School
Ironton Elementary
Middle School
Orefield Middle School
High School
Parkland High School
School District
Parkland
Sales Price
$390,000
Real Estate Tax
$4,140/yr
Zoning
VR

Downloads

2370 Red Maple Drive

Schedule a Tour

We would love to help you see this beautiful home! As a full-service brokerage, we can help you tour. Please submit an offer, and answer questions about the buying process.

Thank you

for your interest in 2370 Red Maple Drive, Coplay Boro, PA 18037

2370 Red Maple Drive
Navigate
Parkland School District

Explore Parkland School District

read more

Mortgage Calculator

Estimate your mortgage payment, including the principal and interest, taxes, insurance, HOA, and PMI. Add your location for more accurate estimates.

$0,000 Your Payment 20 15 65
$0,000 Your Payment

I'm Interested In

2370 Red Maple Drive

or
  • CallMick Seislove

    License # RS325530

    (610) 657-1758
  • Featured Listings

    Find the Right Home for You

    • 2628 Levans Road Pending

      $325,000

      2628 Levans Road, Coplay Boro, PA 18037

      • 4 Beds
      • 3 Baths
      • 2,220 Sq.Ft.
    View All

    Follow Us On Instagram