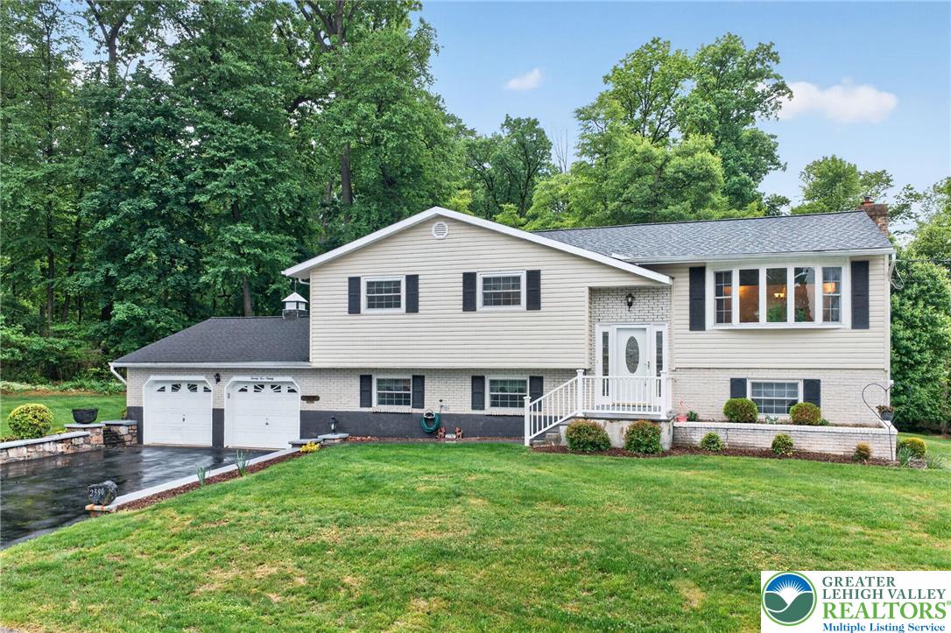
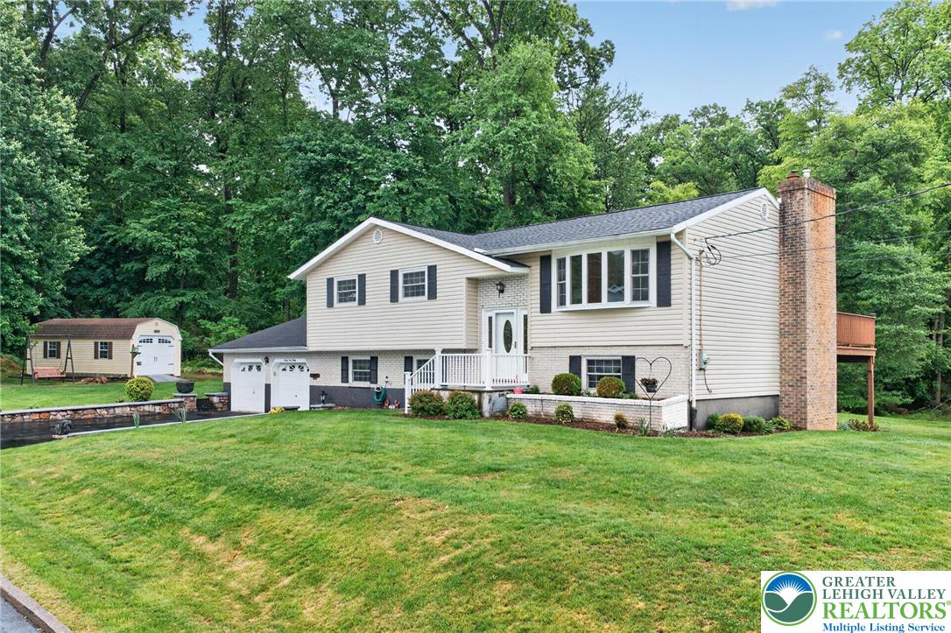
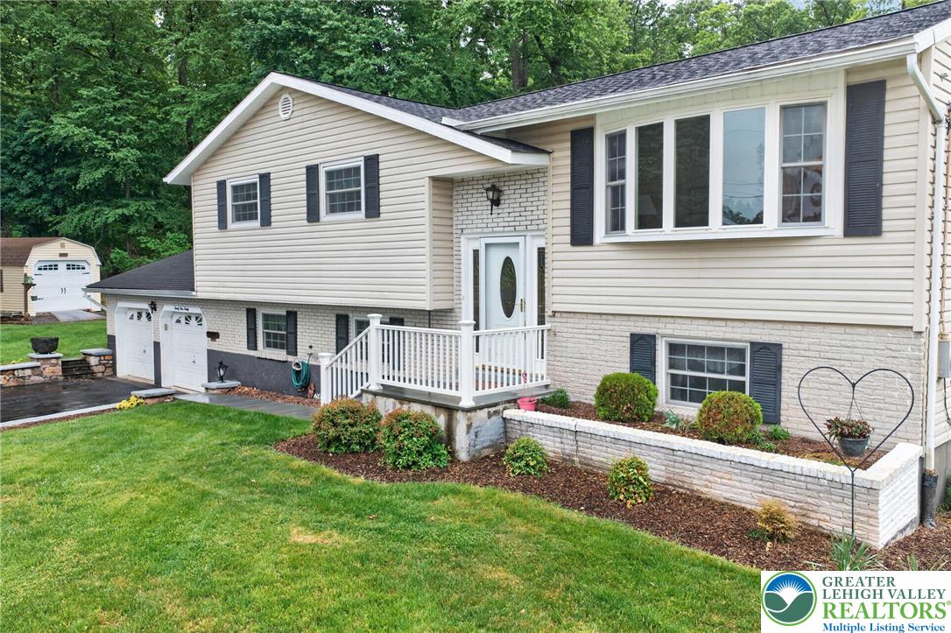
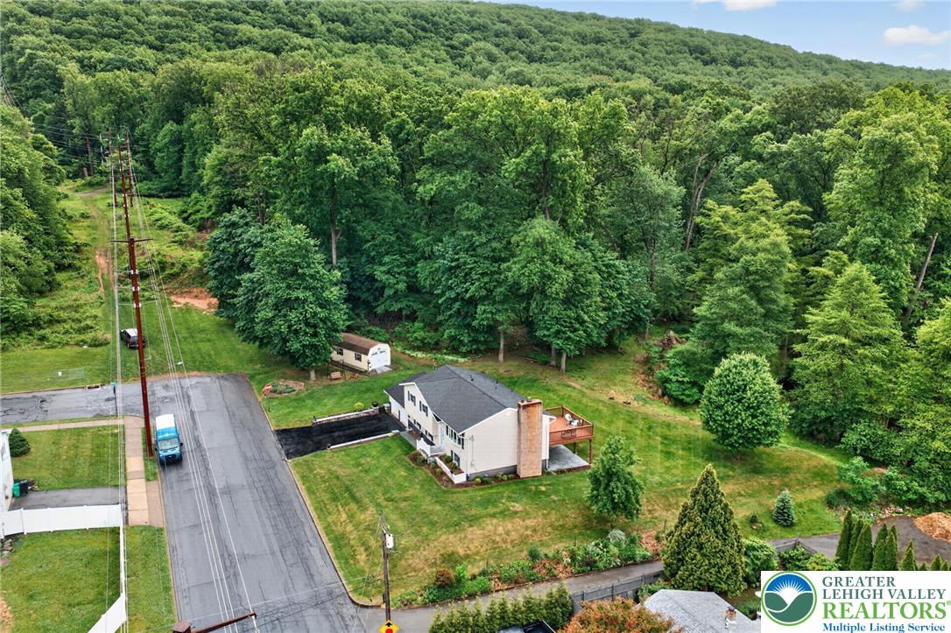
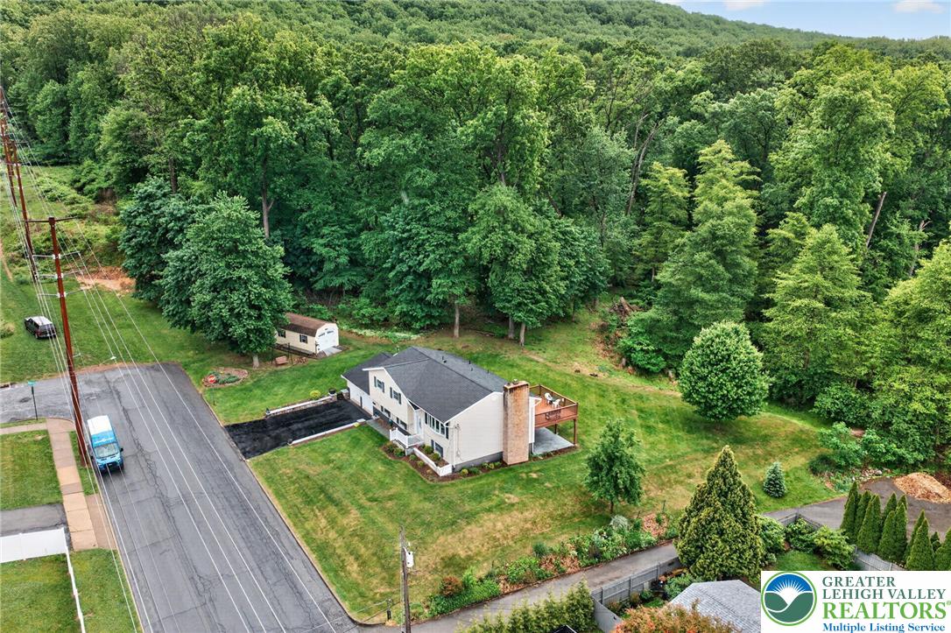
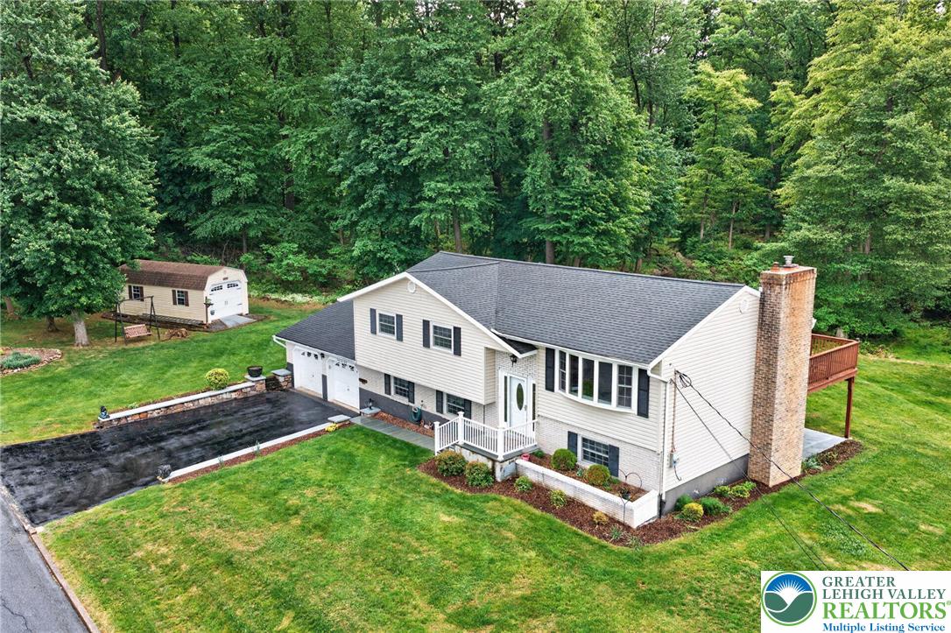
Set within an established Salisbury Township neighborhood, this 4 bedroom, 2 full bath bi-level home offers a comfortable layout with finished living space across both levels, wooded views, and a setting that feels private while remaining close to everyday conveniences.
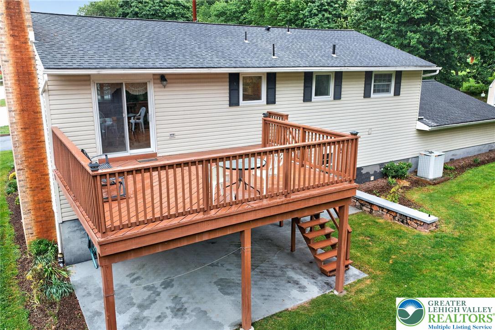
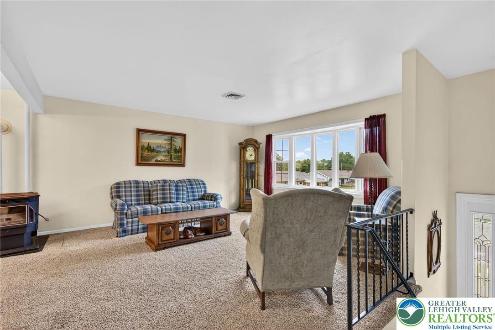
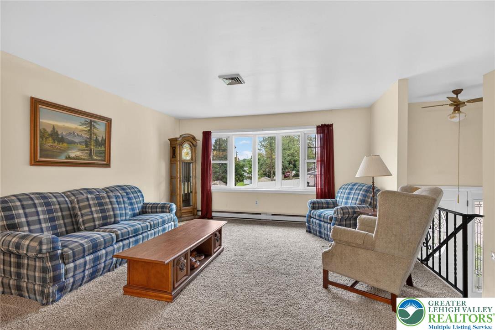
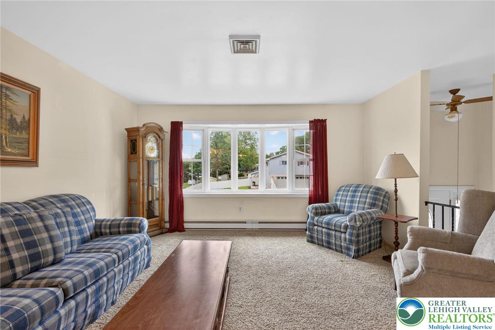
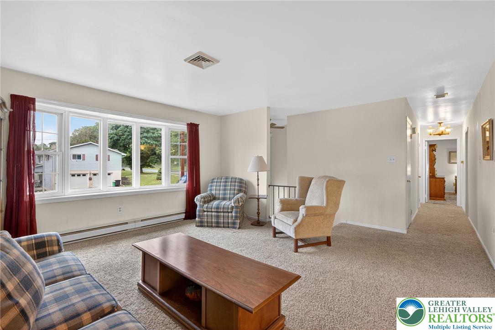
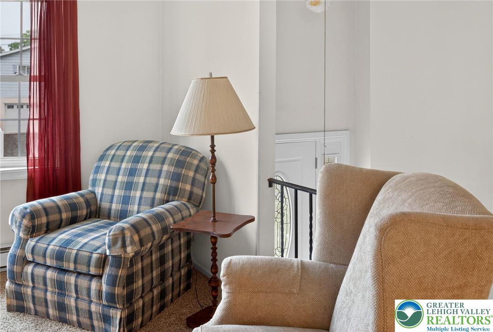
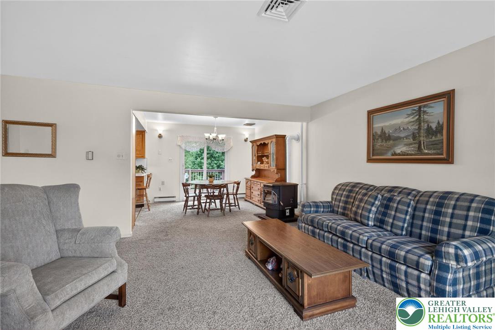
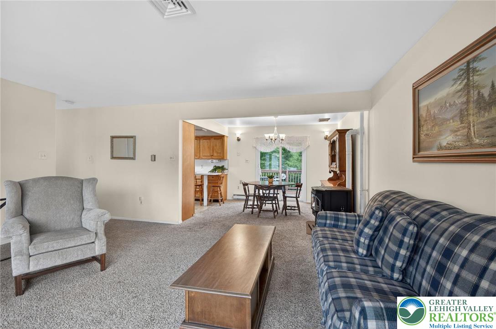
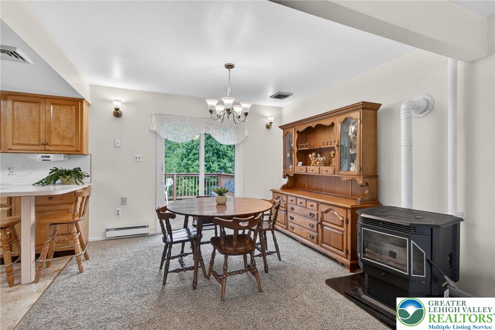
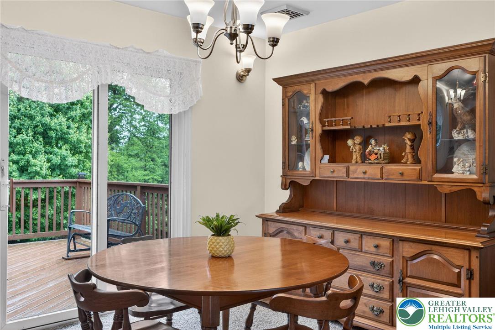
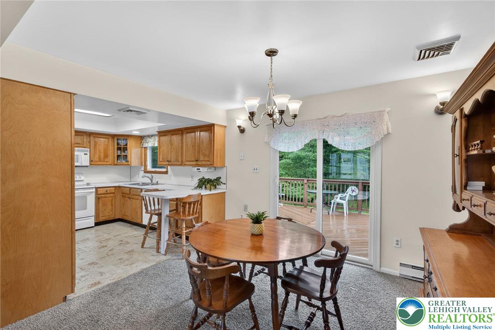
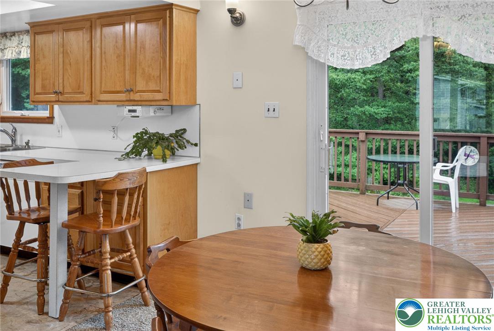
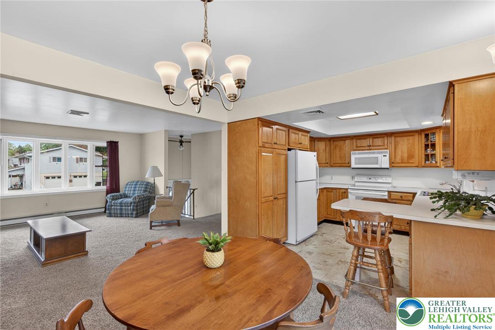
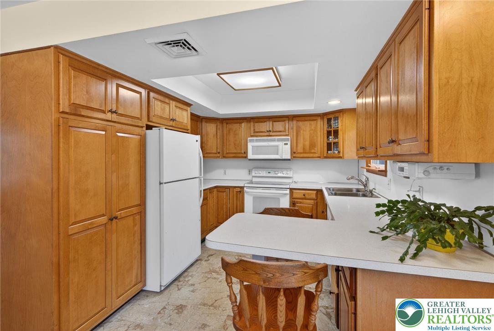
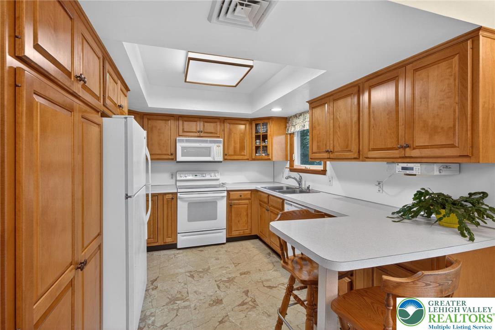
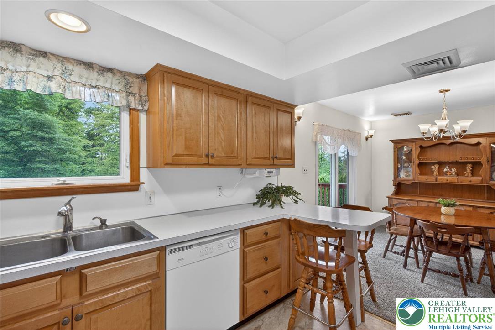
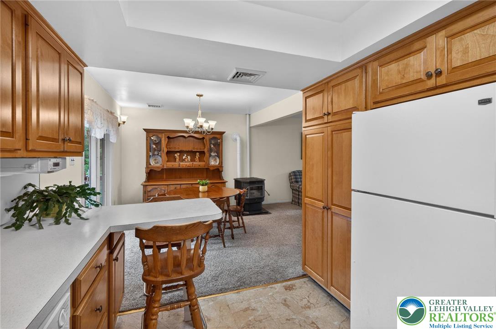
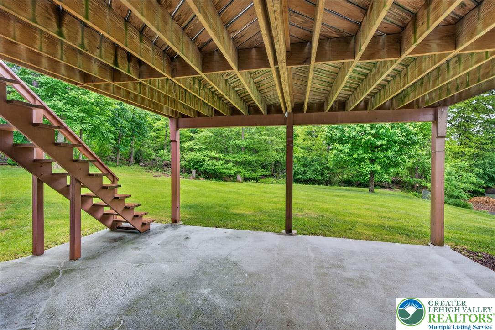
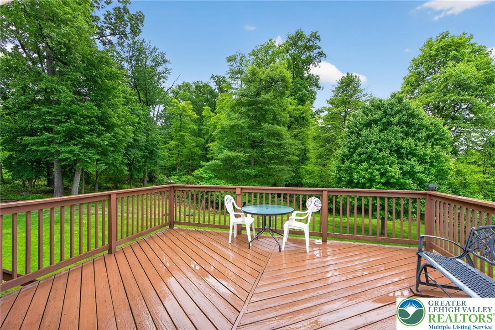
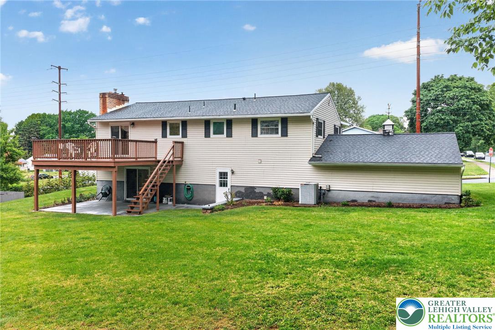
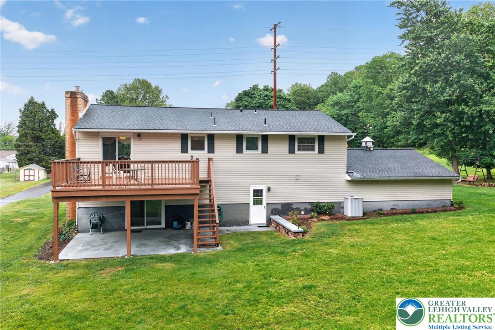
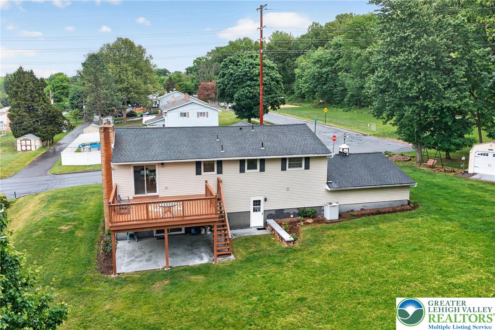
Inside, the main living area opens with an easy flowing layout that connects the living room, dining area, and kitchen. A pellet stove adds warmth and character to the space, while a large picture window and multiple windows throughout bring in natural light and views of the surrounding greenery. The kitchen features ample cabinetry, a breakfast bar with seating, and direct access to the elevated rear deck, creating an easy transition between indoor and outdoor living. Overlooking the backyard and mature trees, the deck continues down to a covered patio below, offering multiple outdoor spaces to relax or entertain.
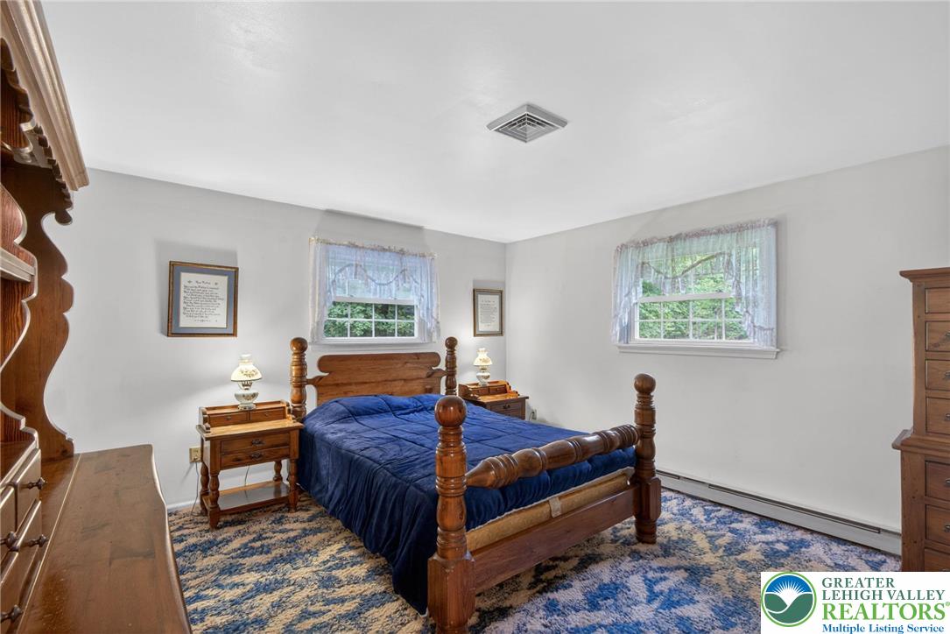
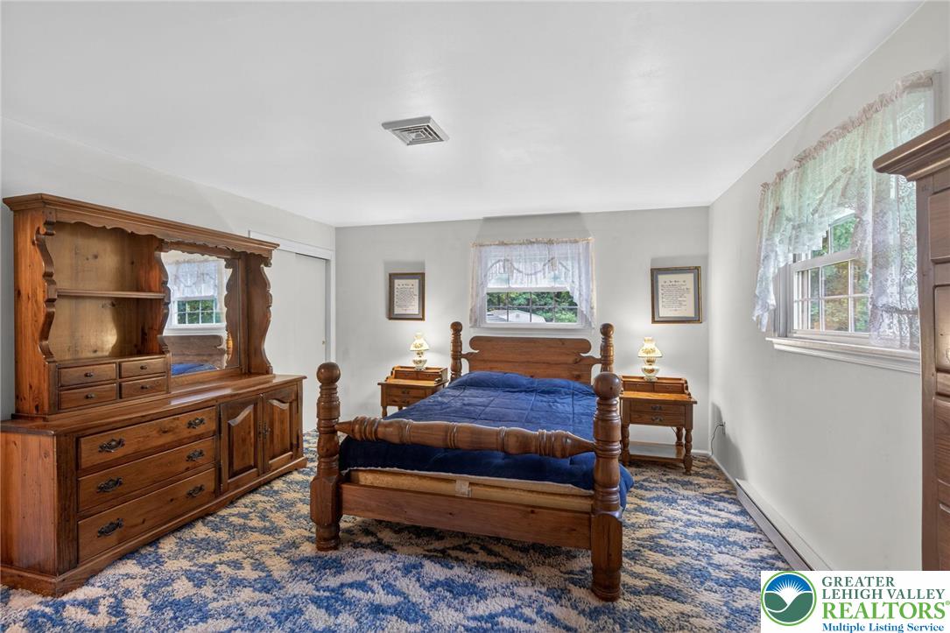
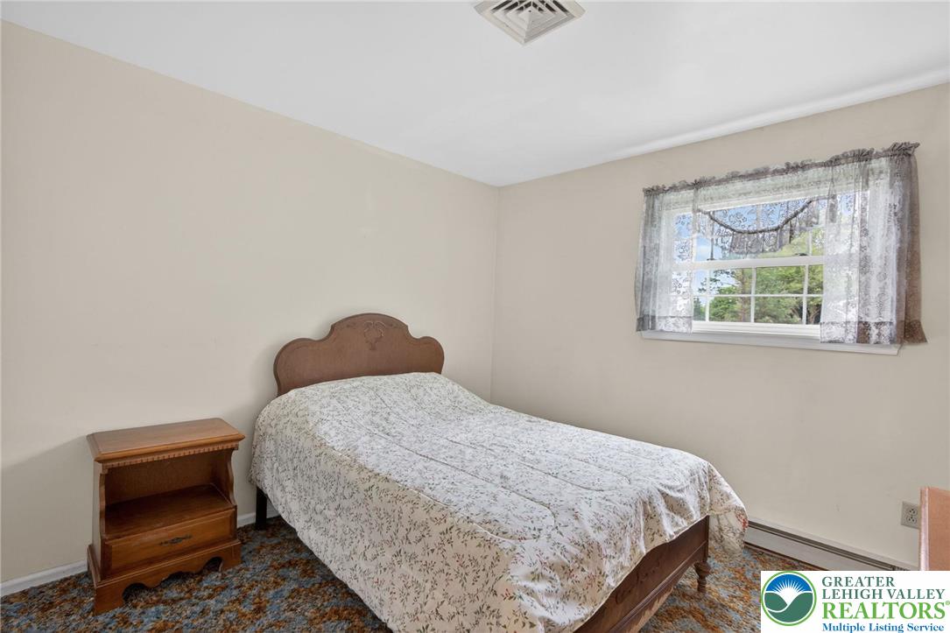
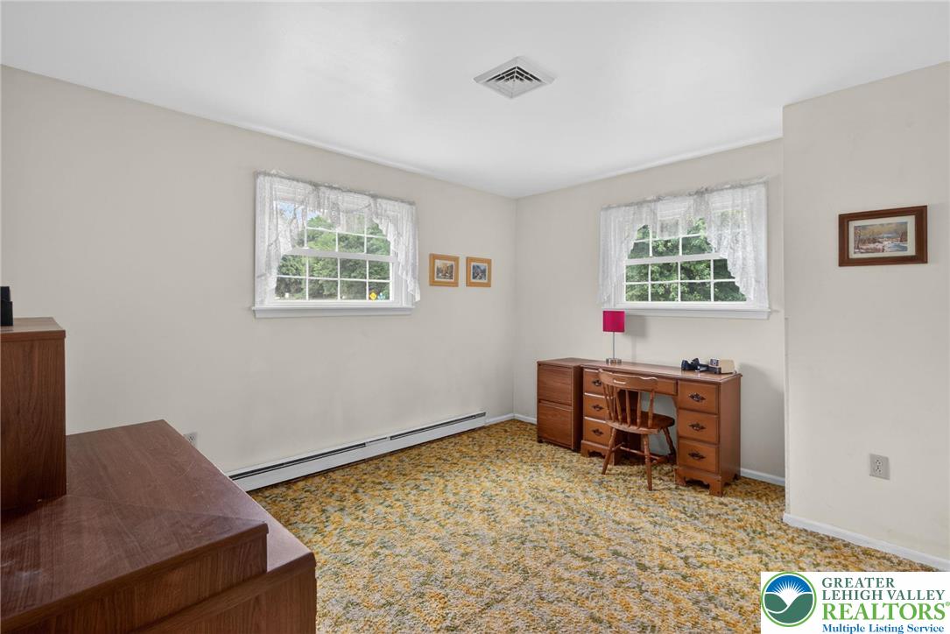
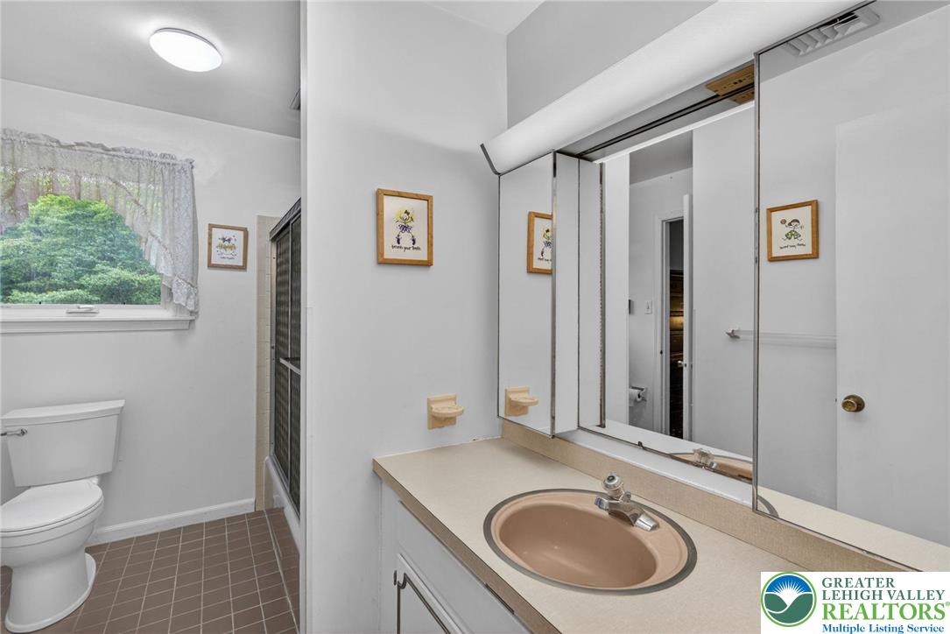
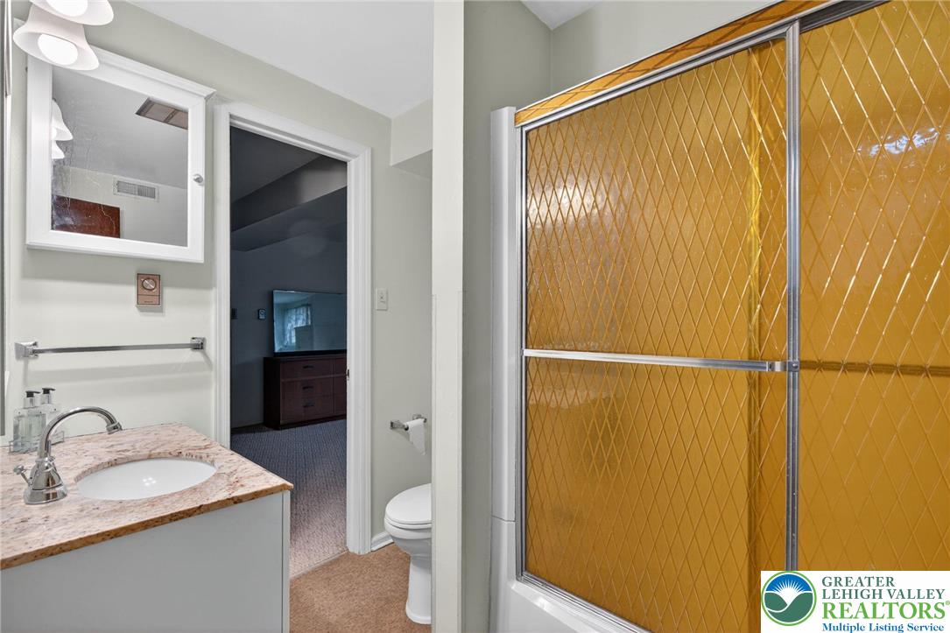
Down the hallway, the main level includes a full bath with access from both the hallway and the primary bedroom, along with two additional bedrooms, one currently used as a home office. Hardwood flooring is located beneath the bedroom carpeting on this level.
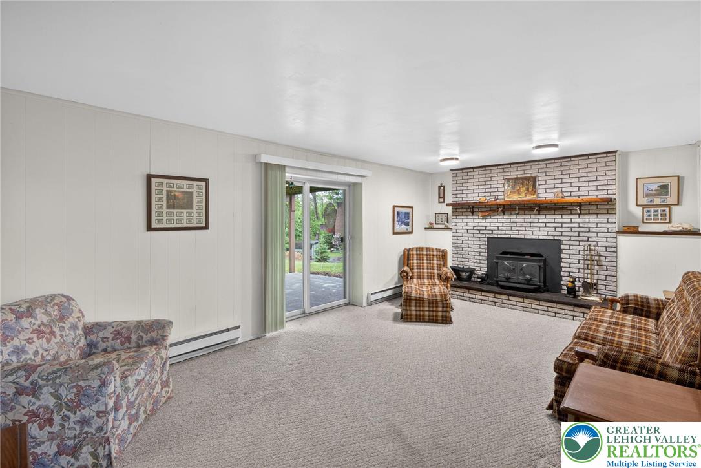
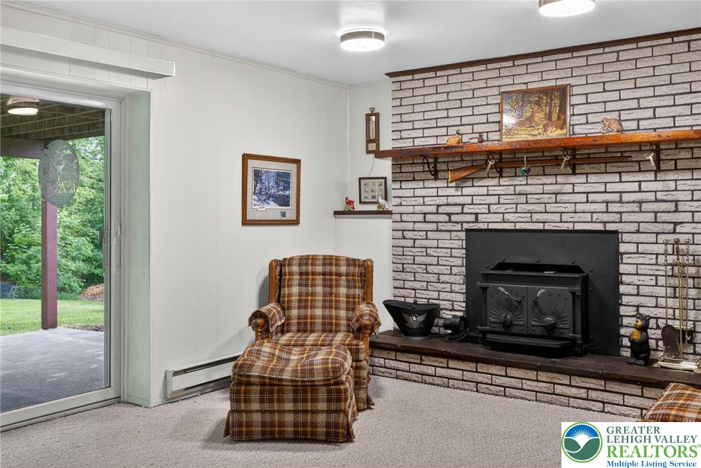
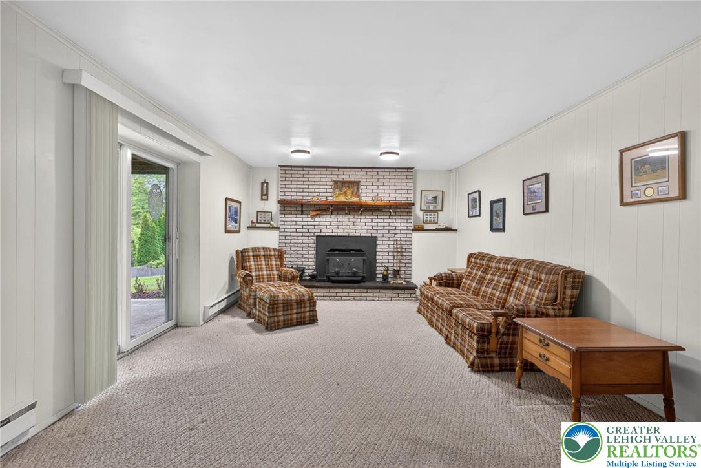
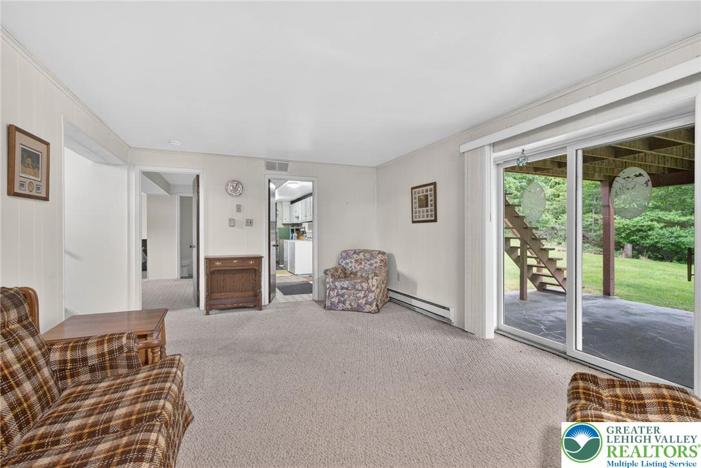
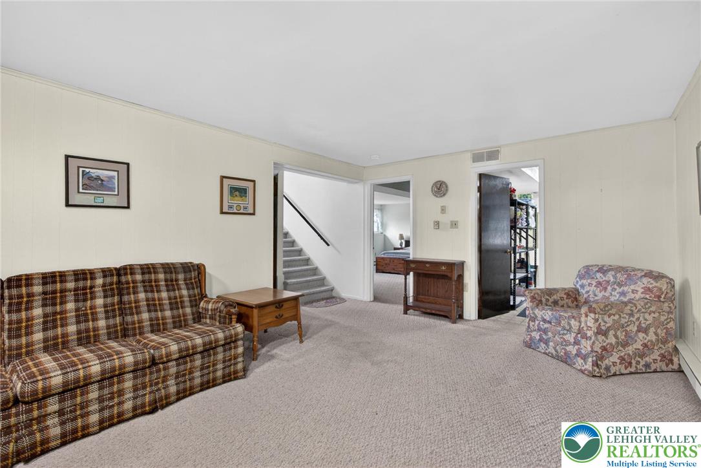
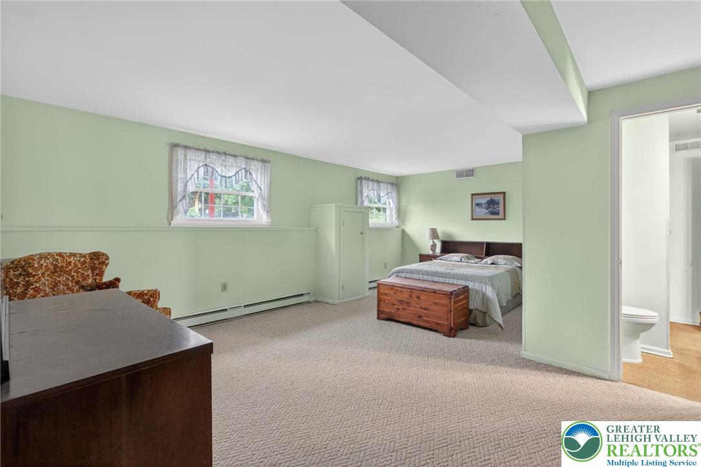
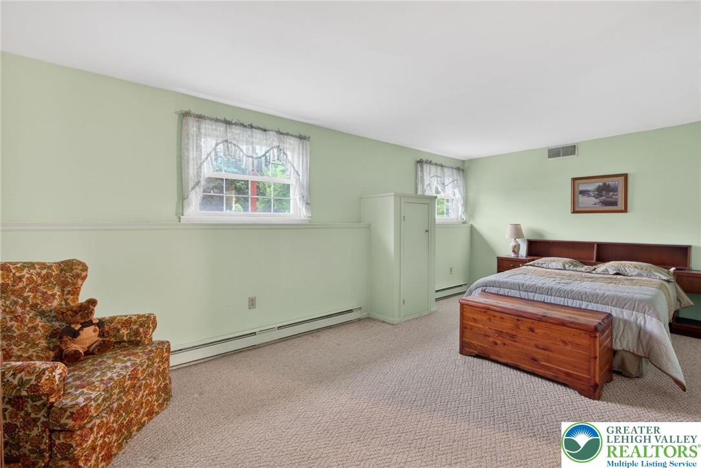
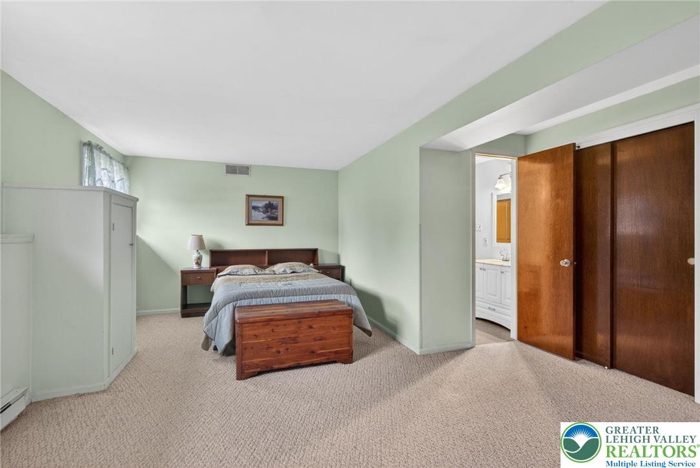
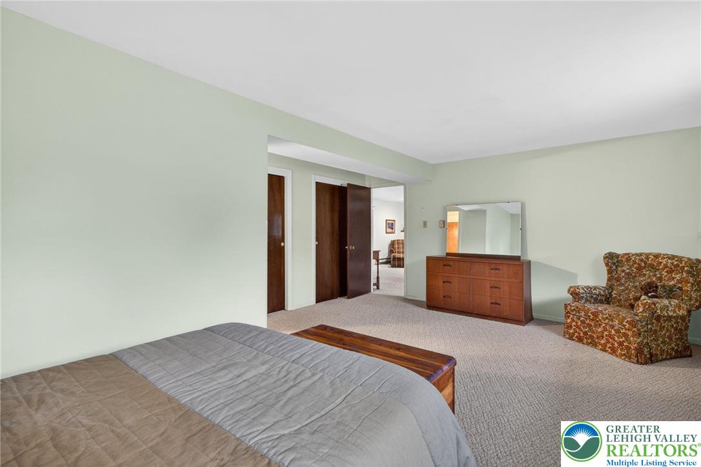
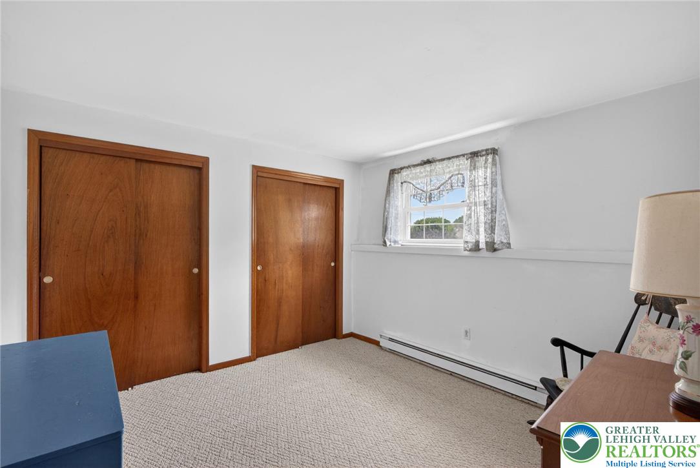
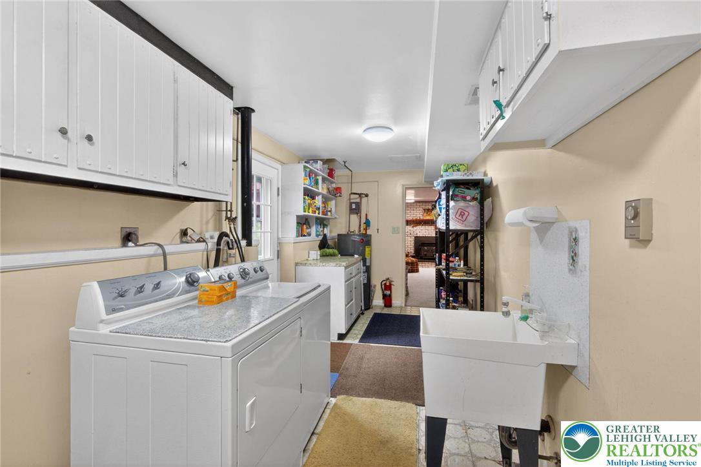
The fully finished lower level expands the home's living space with a spacious family room centered around a wood insert fireplace and walkout access to the rear patio and backyard. A finished laundry area includes outside access and entry to the attached two car garage. Two additional bedrooms, including a generously sized bedroom with dual closets, and a second full bath provide flexible options for guests, extended living arrangements, work from home needs, or additional living space.
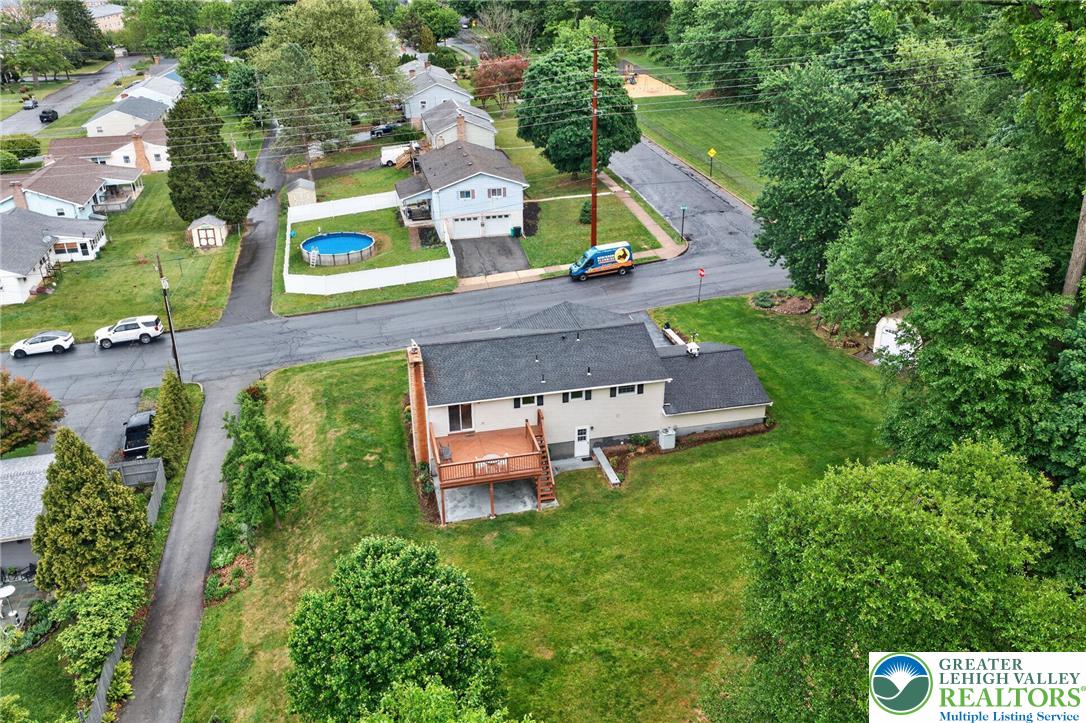
Outside, the spacious yard is complemented by a utility shed and wooded backdrop that creates a peaceful setting. Located near a trailhead and playground while tucked into a quiet neighborhood setting, this home combines comfortable living spaces with a convenient Salisbury location.