Search Homes

Leave a Message

Thank you for your message. We will be in touch with you shortly.

Property Description

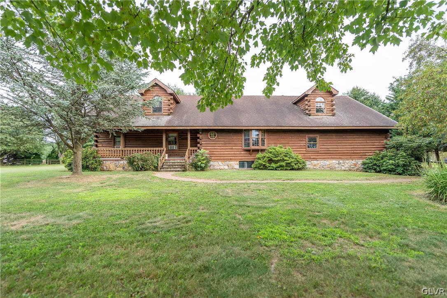
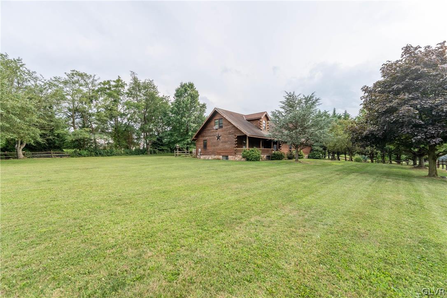
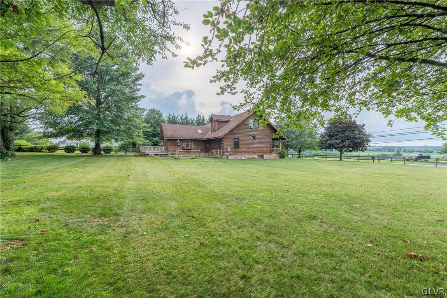
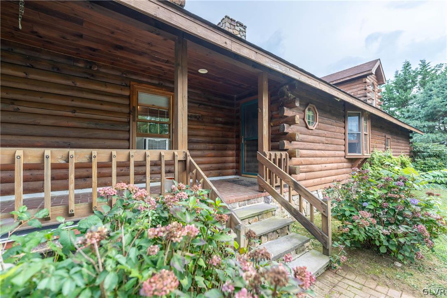
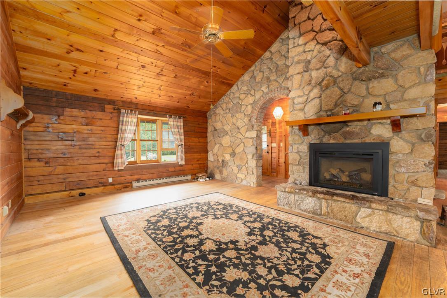
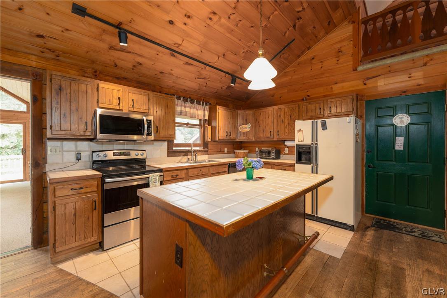
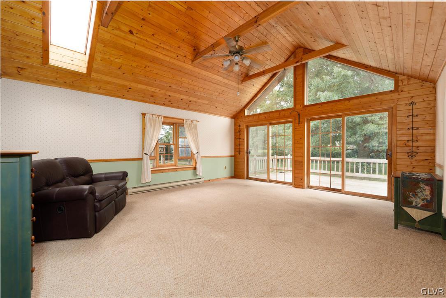
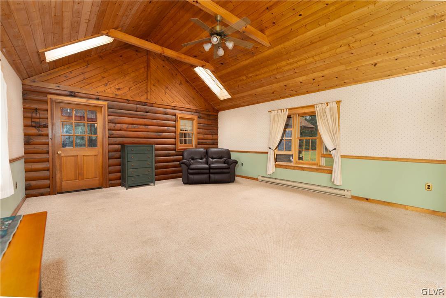
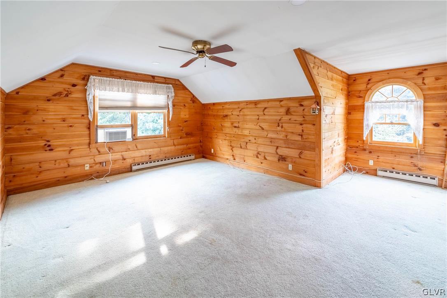
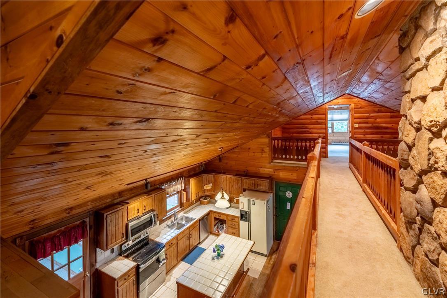
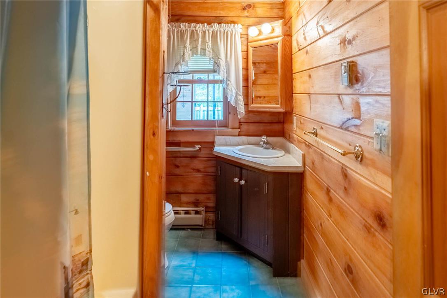
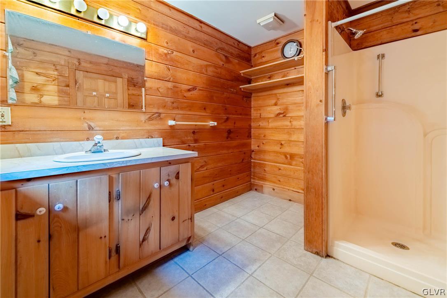
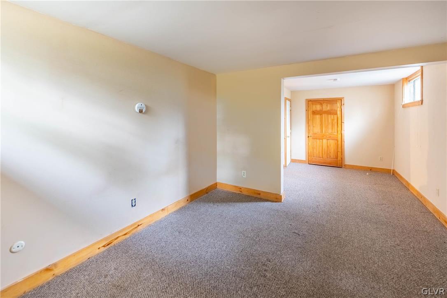
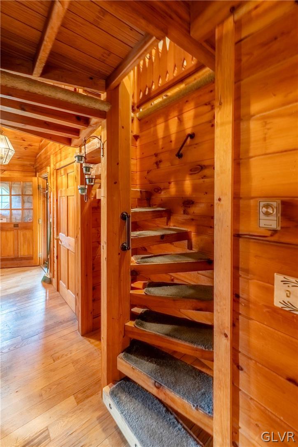
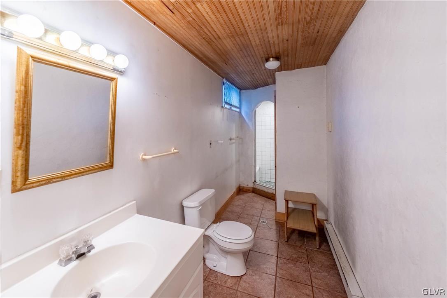
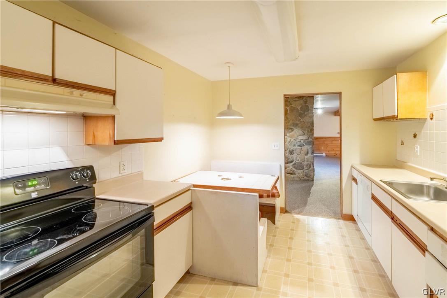
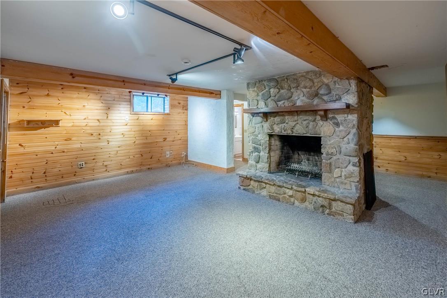
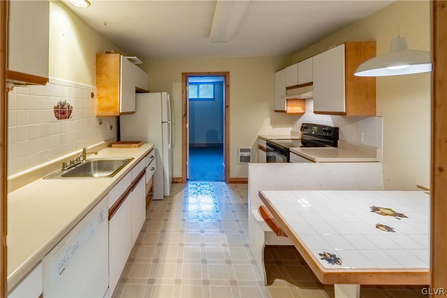
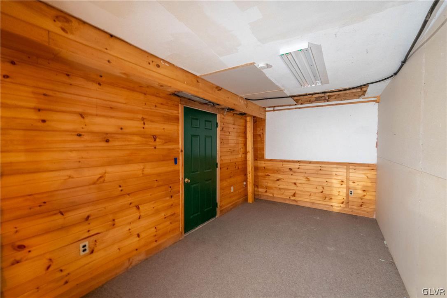
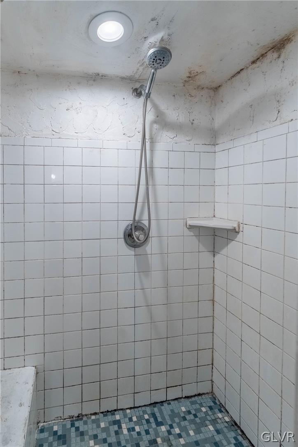
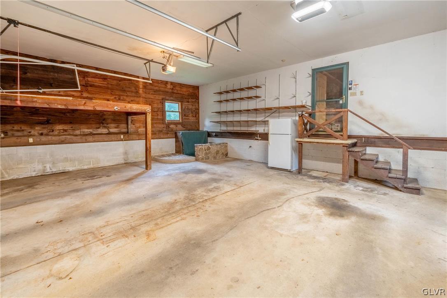
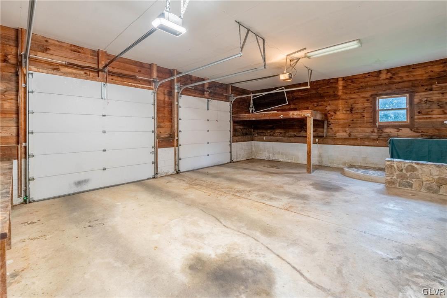
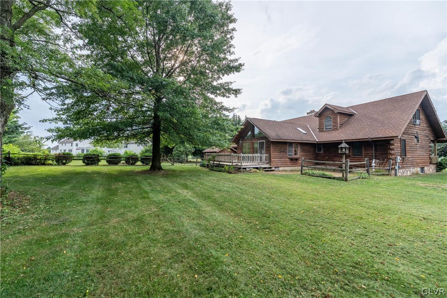
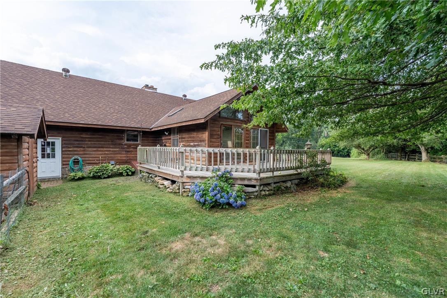
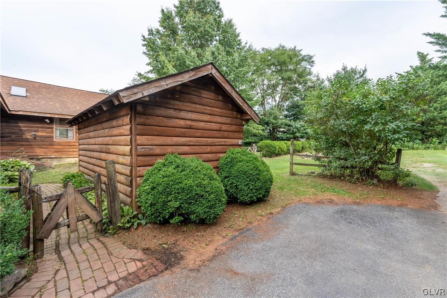
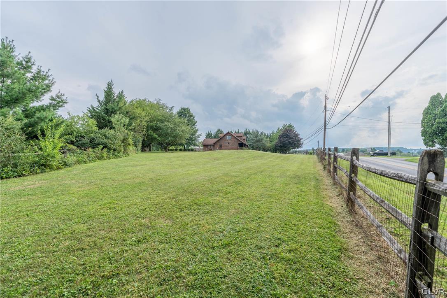
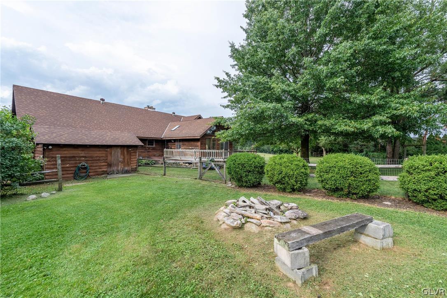
Rustic charm meets modern comfort. Located in the Northwestern Lehigh SD, this beautifully maintained log cabin features a private driveway, oversized garage, ample storage & workshop space. Access the covered porch via a brick path & enjoy views of the property's expansive land. The foyer welcomes you w/ it's timeless layout-beautiful light fixture, stone accent wall, wooden beams, hardwood floors &high ceilings. The DR boasts a wood-burning fireplace surrounded by a stone wall & vaulted ceilings. The kitchen includes center island/breakfast bar, tile countertops, beautiful wooden cabinets & spotlights. A large washer/dryer closet adds convenience in this space. The Fam Room is a true highlight w/ numerous skylights, log accents walls & an open layout leading to the wooden deck overlooking the fenced property, a stone patio out back & the shed. The 1st floor also includes a full bath, a master bedroom w/ an en-suite bath & a 2nd bedroom. Take the winding stairs, adding a touch of charm, to the 2nd floor, where you'll find a full bath, 2 spacious bedrooms & 2 dens on either side of the mezzanine, offering views of the DR & kitchen below. In need of some TLC, the basement adds additional living space w/ 2 bedrooms, a full bath, kitchen w/ a built-in breakfast nook, dining room, washer/dryer, family room with a wood-burning fireplace & an additional storage room. This house is one of a kind. Don't miss the chance to own this cozy log cabin retreat. Showings start 8/3/24

Overview

Property Status
Sold
Date Sold
October 4, 2024
Lot Size
1.16 Acres
MLS ID
741383
Property Type
Residential
Year Built
1993

Features & Amenities

Neighborhood
Northwestern Lehigh School District
Architecture Styles
Log Home
View Description
Panoramic
Stories
1
Garage Spaces
2.0
Water Source
Holding Tank, Well
Roof
Asphalt, Fiberglass
Lot Features
Not In Subdivision
Parking
Attached, Driveway, Garage, Off Street
Heat Type
Baseboard, Electric
Air Conditioning
Ceiling Fan(s)
Laundry Room
Main Level, Lower Level
Fireplace
Lower Level, Wood Burning
Appliances
Dryer, Dishwasher, Electric Cooktop, Electric Oven, Electric Water Heater, Microwave, Refrigerator, Washer
Other Interior Features
Dining Area, Separate/Formal Dining Room, Entrance Foyer, Eat-in Kitchen, Home Office, In-Law Floorplan, Kitchen Island, Family Room Main Level, Skylights, Traditional Floorplan, Vaulted Ceiling(s), Walk-In Closet(s)
Sewer
Holding Tank, Septic Tank
Other Exterior Features
Deck, Fence, Porch
Elementary School
Weisenberg Elementary School
Middle School
Digital Academy
High School
Northwestern Lehigh High School
School District
Northwestern Lehigh
Sales Price
$470,000
Real Estate Tax
$7,171/yr
Zoning
R-RURAL

Downloads

2662 Bleiler Hill Road

Schedule a Tour

We would love to help you see this beautiful home! As a full-service brokerage, we can help you tour. Please submit an offer, and answer questions about the buying process.

Thank you

for your interest in 2662 Bleiler Hill Road, New Tripoli, PA 18066

2662 Bleiler Hill Road
Navigate
Northwestern Lehigh School District

Explore Northwestern Lehigh School District

read more

Mortgage Calculator

Estimate your mortgage payment, including the principal and interest, taxes, insurance, HOA, and PMI. Add your location for more accurate estimates.

$0,000 Your Payment 20 15 65
$0,000 Your Payment

I'm Interested In

2662 Bleiler Hill Road

or
  • CallMick Seislove

    License # RS325530

    (610) 657-1758
  • Featured Listings

    Find the Right Home for You

    • 7123 Herber Road Pending

      $379,900

      7123 Herber Road, New Tripoli, PA 18066

      • 3 Beds
      • 1 Bath
      • 1,283 Sq.Ft.
    • 2944 Edgewood Court For Sale

      $375,000

      2944 Edgewood Court, Lowhill Twp, PA 18069

      • 3 Beds
      • 2 Baths
      • 1,820 Sq.Ft.
    View All

    Follow Us On Instagram