Search Homes

Leave a Message

Thank you for your message. We will be in touch with you shortly.

Property Description

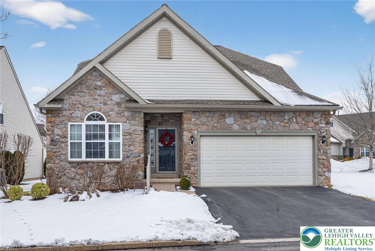
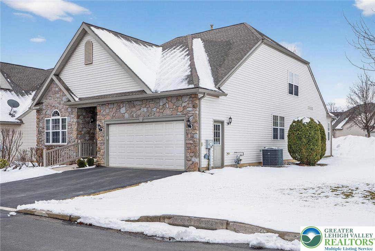
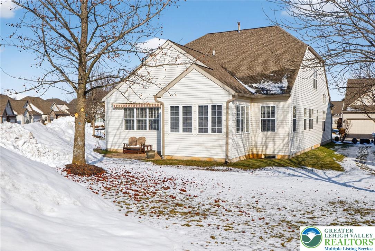
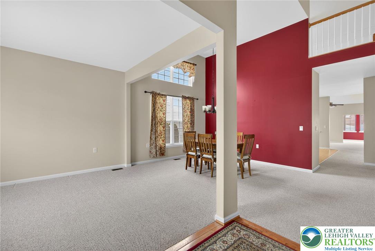
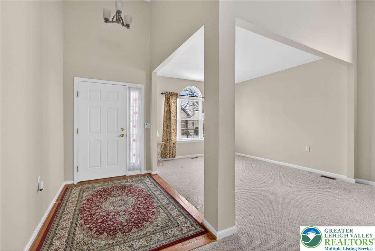
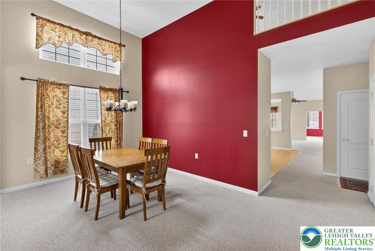
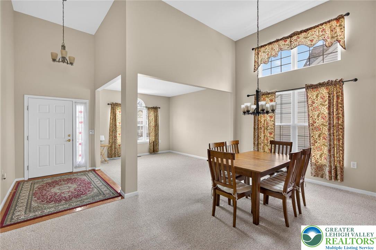
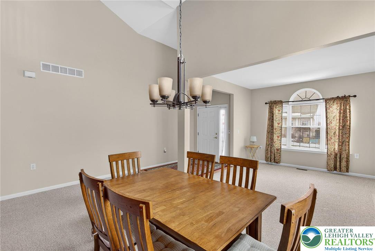
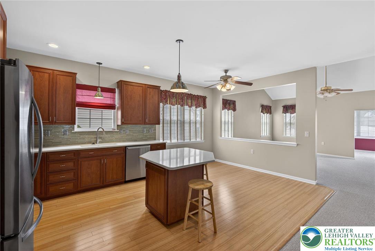
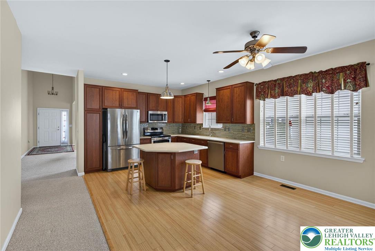
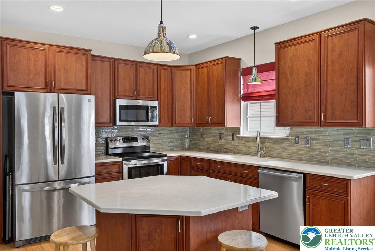
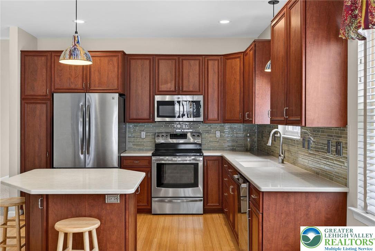
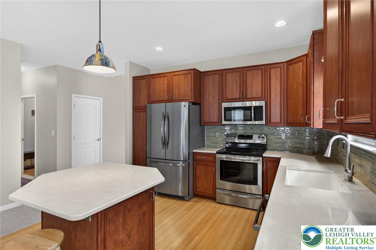
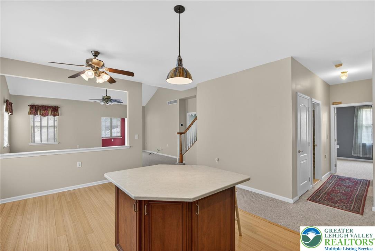
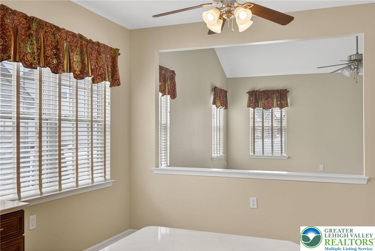
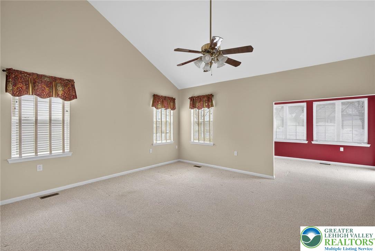
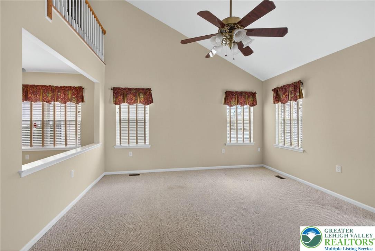
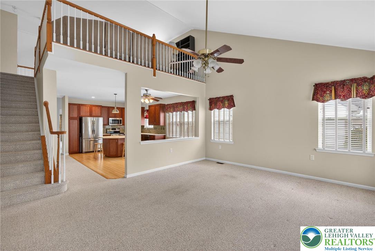
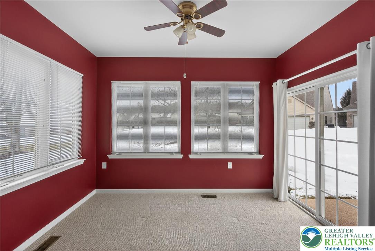
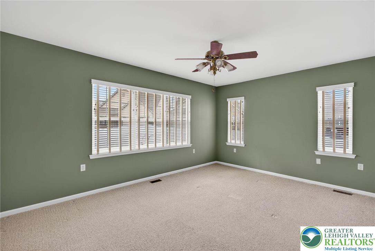
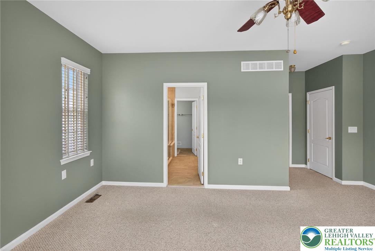
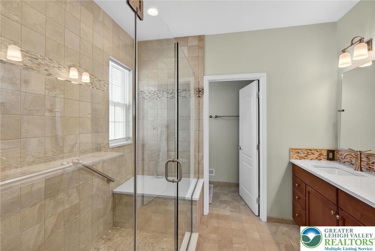
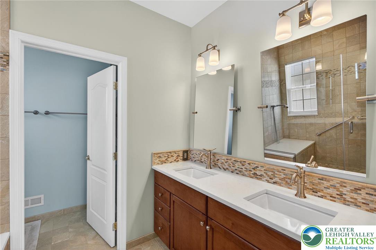
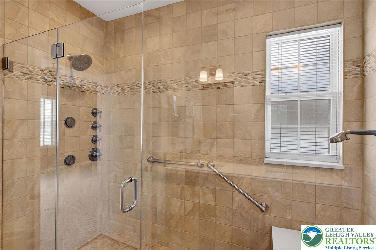
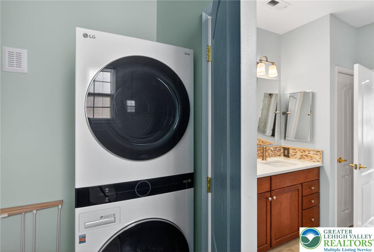
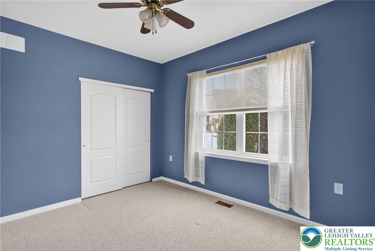
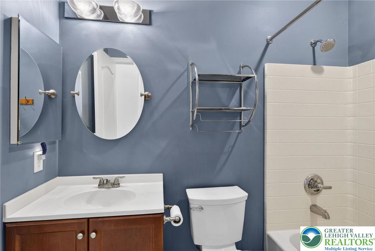
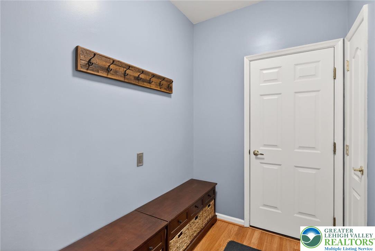
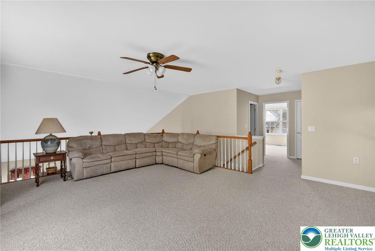
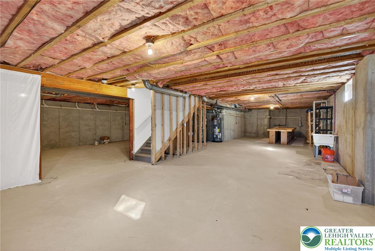
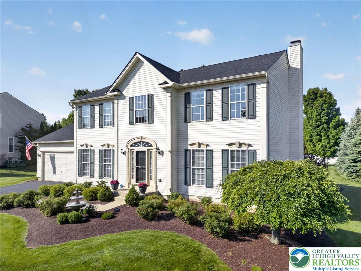
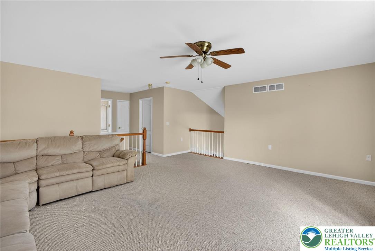
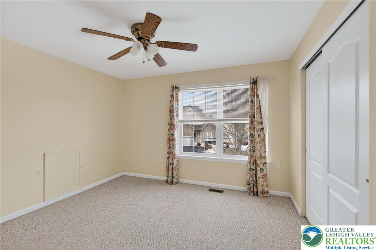
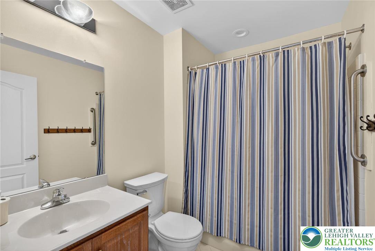
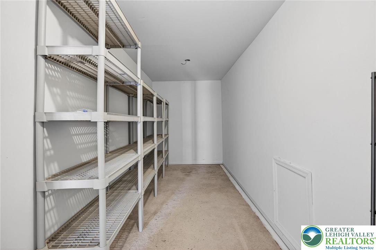
Welcome to easy living in Legacy Oaks, a 55+ community in East Penn School District. This spacious detached home is one of the larger models in the neighborhood, thoughtfully updated during ownership. A dramatic 2 story foyer w/ 18 ft ceilings sets the tone. The living & dining rooms offer an open yet functional layout ideal for everyday living & entertaining. The kitchen was updated w/ stainless steel appliances, refaced cabinetry, updated countertops, new flooring, & backsplash. It opens to the family room, which flows into a bright, enclosed heated sunroom w/ access to the rear patio, creating a seamless extension of the main living space. The 1st floor primary suite is generously sized w/ walk in closets & a remodeled en suite bath featuring dual vanity & ceramic tile walk in shower w/ built in bench designed to resemble limestone. A stackable washer & dryer are conveniently located within the en suite. A mudroom w/ direct access to the 2 car garage & updated 1/2 bath complete the main level. Upstairs offers a bright loft overlooking the foyer, plus a guest bedroom, full bath, & finished storage. The unfinished basement is expansive, exceptionally clean, & offers outstanding storage or future finishing potential. Legacy Oaks amenities include heated pool, tennis & pickleball courts, clubhouse, exercise room, walking paths, & planned activities. Lawn care, snow removal, & exterior maintenance included.

Overview

Property Status
Sold
Date Sold
April 29, 2026
Lot Size
2,440 Sq.Ft.
MLS ID
772291
Property Type
Residential
Year Built
2004

Features & Amenities

Neighborhood
East Penn School District
Architecture Styles
Other
Stories
1
Garage Spaces
2.0
Water Source
Public
Utilities
Cable Available
Roof
Asphalt, Fiberglass
Parking
Built In, Driveway, Garage, Garage Door Opener
Heat Type
Gas
Air Conditioning
Central Air, Ceiling Fan(s)
Laundry Room
Main Level, Stacked
Appliances
Dryer, Dishwasher, Electric Cooktop, Electric Oven, Gas Water Heater, Microwave, Refrigerator, Washer
Other Interior Features
Dining Area, Separate/Formal Dining Room, Entrance Foyer, Eat-in Kitchen, Kitchen Island
Sewer
Public Sewer
Substructure
Basement
Other Exterior Features
Awning(s), Patio
Elementary School
Shoemaker Elementary School
Middle School
Eyer Middle School
High School
Emmaus High School
School District
East Penn
Sales Price
$535,000
Real Estate Tax
$8,254/yr
HOA
$309
Zoning
U

Downloads

2920 Lifford Lane

Schedule a Tour

We would love to help you see this beautiful home! As a full-service brokerage, we can help you tour. Please submit an offer, and answer questions about the buying process.

Thank you

for your interest in 2920 Lifford Lane, Lower Macungie Twp, PA 18062
2920 Lifford Lane
Navigate
East Penn School District

Explore East Penn School District

read more

Mortgage Calculator

Estimate your mortgage payment, including the principal and interest, taxes, insurance, HOA, and PMI. Add your location for more accurate estimates.

$0,000 Your Payment 20 15 65
$0,000 Your Payment

I'm Interested In

2920 Lifford Lane

or
  • CallMick Seislove

    License # RS325530

    (610) 657-1758
  • Featured Listings

    Find the Right Home for You

    • 5069 5th Street For Sale

      $899,000

      5069 5th Street, Upper Milford Twp, PA 18049

      • 4 Beds
      • 4 Baths
      • 5,723 Sq.Ft.
    • 7018 Tuscany Drive Pending

      $679,000

      7018 Tuscany Drive, Lower Macungie Twp, PA 18062
      • 4 Beds
      • 3 Baths
      • 2,674 Sq.Ft.
    • 725 East Main Street Pending

      $357,000

      725 East Main Street, Macungie Boro, PA 18062
      • 3 Beds
      • 2 Baths
      • 1,654 Sq.Ft.
    • 4835 Shimerville Road For Sale

      $299,900

      4835 Shimerville Road, Upper Milford Twp, PA 18049

    • 425 Ridge Street For Sale

      $280,000

      425 Ridge Street, Emmaus Boro, PA 18049

      • 4 Beds
      • 2 Baths
      • 1,690 Sq.Ft.
    • 316 Parkside Drive Pending

      $259,000

      316 Parkside Drive, Macungie Boro, PA 18062
      • 3 Beds
      • 3 Baths
      • 2,080 Sq.Ft.
    View All

    Follow Us On Instagram