Search Homes

Leave a Message

Thank you for your message. We will be in touch with you shortly.

Property Description

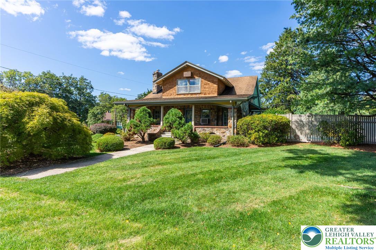
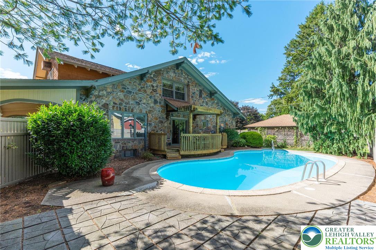
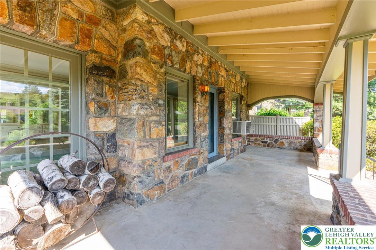
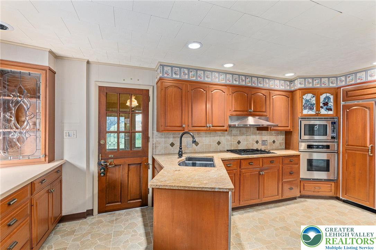
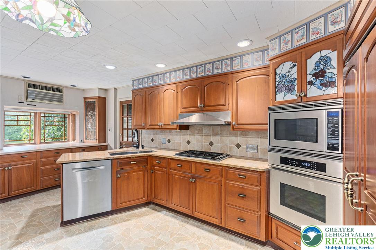
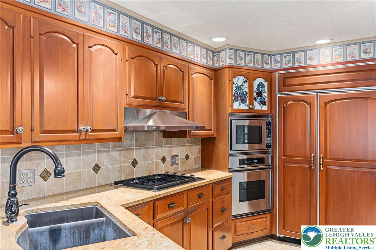
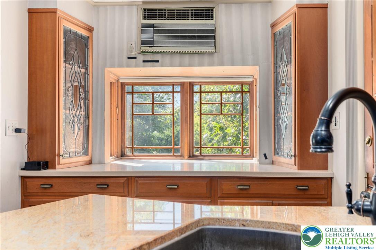
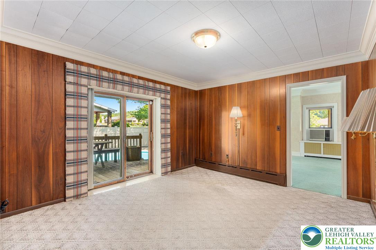
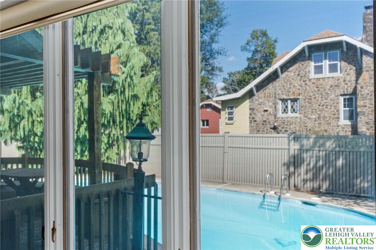
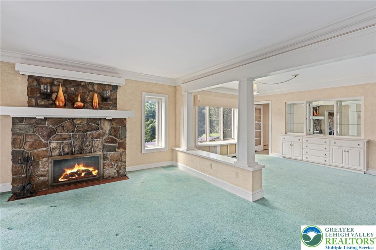
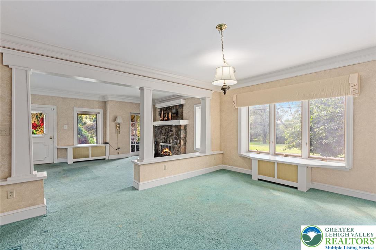
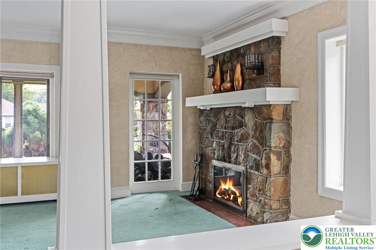
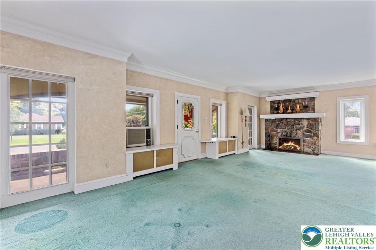
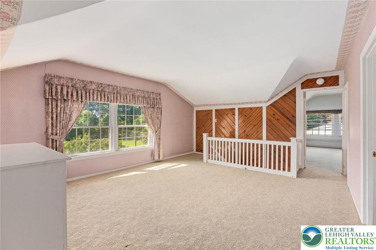
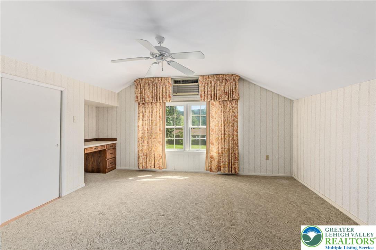
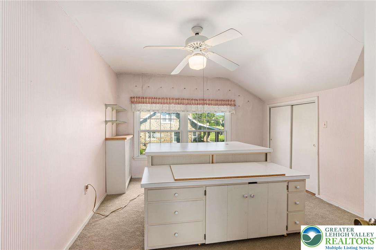
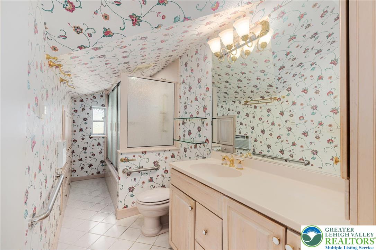
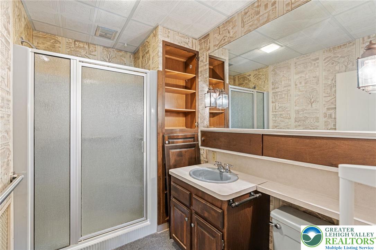
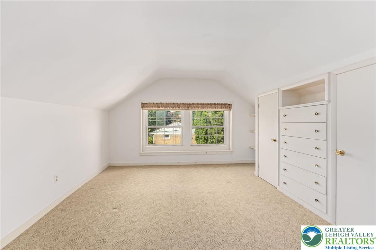
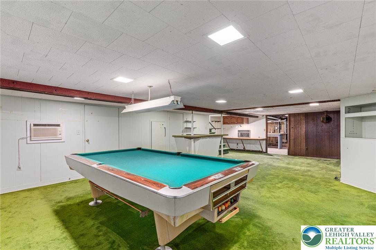
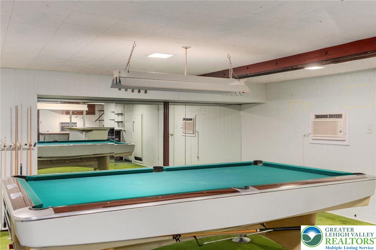
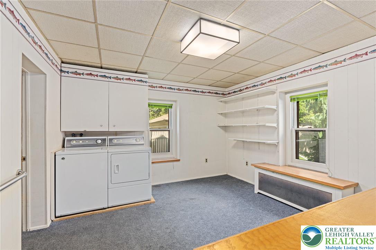
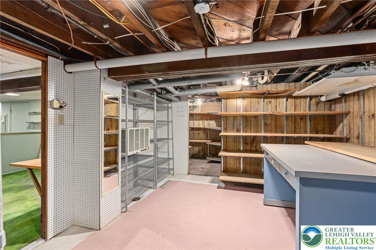
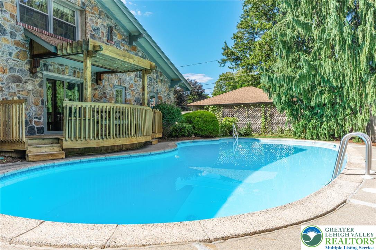
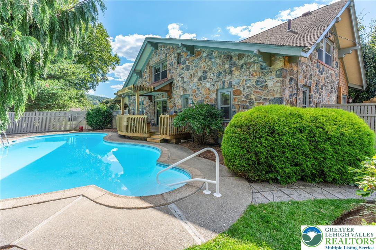
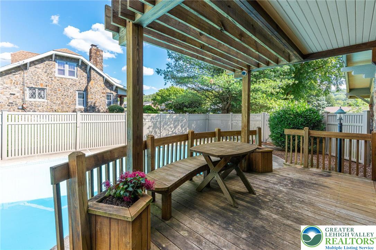
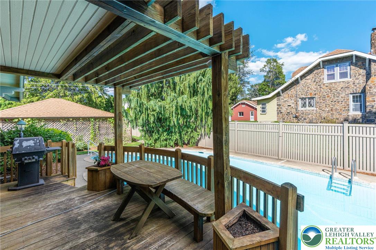
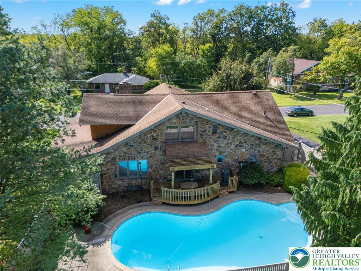
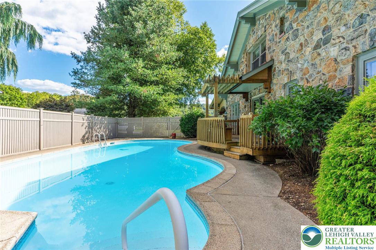
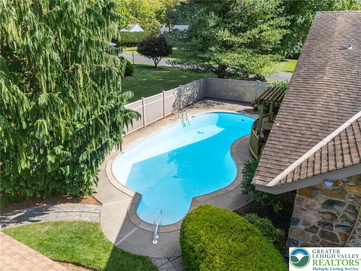
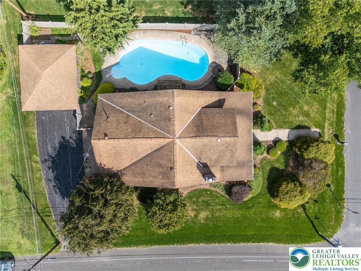
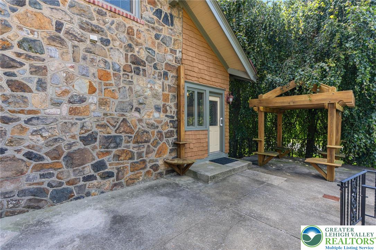
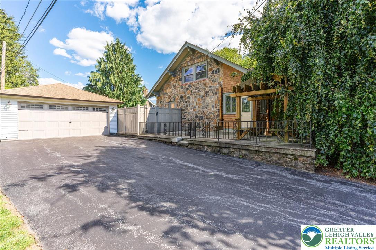
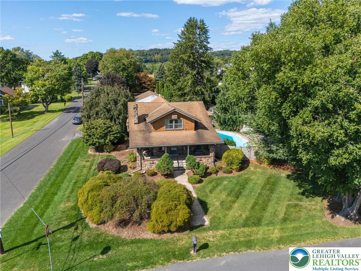
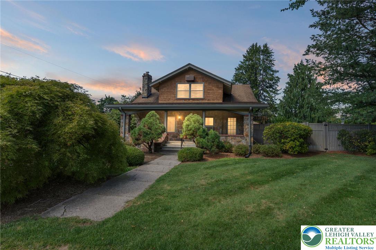
Step inside & discover a home filled with warmth & character. The spacious living room is anchored by a stone-surround wood-burning fireplace, while hardwood floors run beneath most carpeting throughout the 1st & 2nd floors. Custom built-ins & cabinetry add a sense of uniqueness w/o sacrificing comfort, giving the spaces a tailored yet versatile feel.The dining room flows naturally toward the kitchen, where SS appliances, including a Sub-Zero refrigerator, combine w/ generous cabinetry & a cozy alcove w/ built-in shelving. Just off the kitchen, a large laundry/mudroom offers convenience w/ direct access to a full bath, making day-to-day living more functional. Upstairs, you'll find a comfortable sitting area & 3 well-sized bedrooms. 1 features a built-in vanity desk, another was most recently used as a craft room, & all share a full bath that carries a touch of classic charm. The lower level is designed for recreation & relaxation, offering a finished bar area, Brunswick competition pool table, closets, & a 1/2 bath. Step outside to a deck w/ custom seating that overlooks the fenced backyard & the in-ground heated swimming pool. The concrete pool holds 23,500 gallons & ranges from 3-8.5 ft deep, making it a true centerpiece for outdoor enjoyment. A detached 2-car garage w/ storage above completes the exterior. Blending custom details w/ practical everyday living, this home offers a refreshing alternative to the ordinary - distinctive, welcoming, & full of possibilities.

Overview

Property Status
Sold
Date Sold
November 24, 2025
Lot Size
9,600 Sq.Ft.
MLS ID
765504
Property Type
Residential
Year Built
1905

Features & Amenities

Neighborhood
Allentown School District
Architecture Styles
Cape Cod
Stories
1
Garage Spaces
2.0
Water Source
Public
Roof
Asphalt, Fiberglass
Lot Features
Flat
Parking
Driveway, Detached, Garage, Off Street, On Street
Heat Type
Baseboard, Gas, Hot Water
Air Conditioning
Wall Unit(s)
Laundry Room
Main Level
Fireplace
Wood Burning
Appliances
Dryer, Dishwasher, Gas Cooktop, Gas Oven, Gas Water Heater, Microwave, Washer
Other Interior Features
Dining Area, Separate/Formal Dining Room, Entrance Foyer
Sewer
Public Sewer
Other Exterior Features
Deck, Fence
Elementary School
Salisbury Elementary School
High School
Salisbury High School
School District
Salisbury
Sales Price
$440,000
Real Estate Tax
$7,833/yr
Zoning
R4

Downloads

301 East Wayne Avenue

Schedule a Tour

We would love to help you see this beautiful home! As a full-service brokerage, we can help you tour. Please submit an offer, and answer questions about the buying process.

Thank you

for your interest in 301 East Wayne Avenue, Salisbury Twp, PA 18103

301 East Wayne Avenue
Navigate
Allentown School District

Explore Allentown School District

read more
301 East Wayne Avenue
explore in 3d

Mortgage Calculator

Estimate your mortgage payment, including the principal and interest, taxes, insurance, HOA, and PMI. Add your location for more accurate estimates.

$0,000 Your Payment 20 15 65
$0,000 Your Payment

I'm Interested In

301 East Wayne Avenue

or
  • CallMick Seislove

    License # RS325530

    (610) 657-1758
  • Featured Listings

    Find the Right Home for You

    • 5463 Doris Drive Pending

      $489,000

      5463 Doris Drive, Upper Macungie Twp, PA 18106

      • 3 Beds
      • 3 Baths
      • 2,826 Sq.Ft.
    • 1234 Lumber Street For Sale

      $324,999

      1234 South Lumber Street, Allentown City, PA 18103

      • 3 Beds
      • 2 Baths
      • 1,603 Sq.Ft.
    • 529 North New Street Pending

      $185,000

      529 North New Street, Allentown City, PA 18102

      • 5 Beds
      • 2 Baths
      • 1,412 Sq.Ft.
    • 306 Milkweed Drive Pending

      $2,850/mo

      306 Milkweed Drive, Upper Macungie Twp, PA 18104

      • 3 Beds
      • 4 Baths
      • 2,418 Sq.Ft.
    • 5054 Dale Trail For Lease

      $2,350/mo

      5054 Dale Trail, Allentown City, PA 18041

      • 3 Beds
      • 3 Baths
      • 1,509 Sq.Ft.
    View All

    Follow Us On Instagram