Search Homes

Leave a Message

Thank you for your message. We will be in touch with you shortly.

Property Description

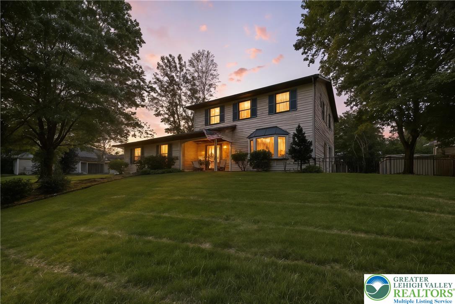
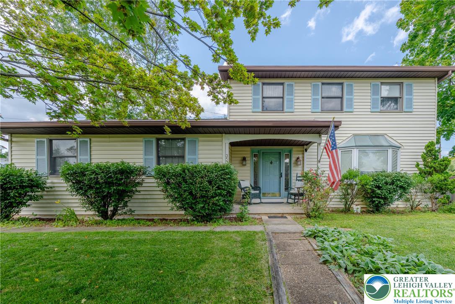
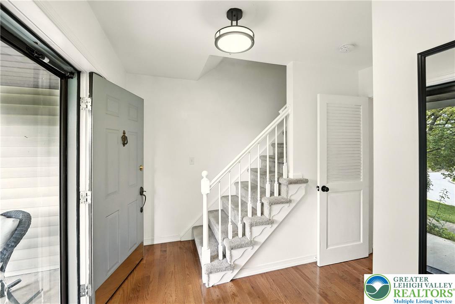
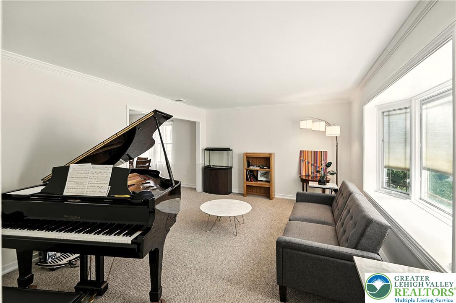
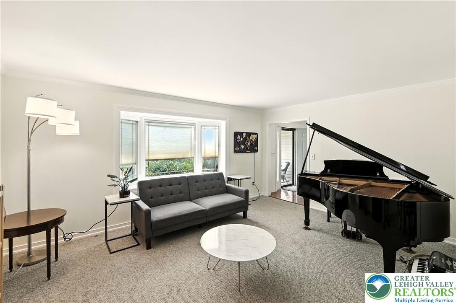
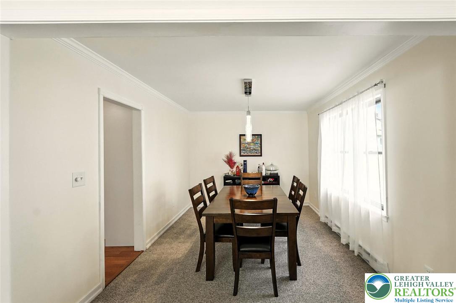
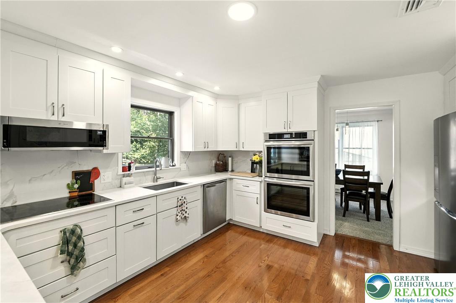
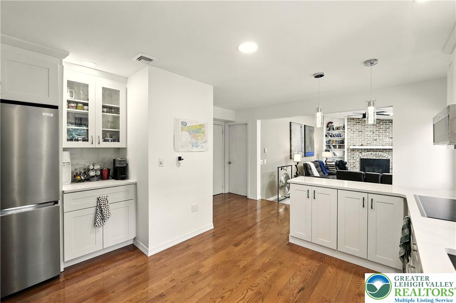
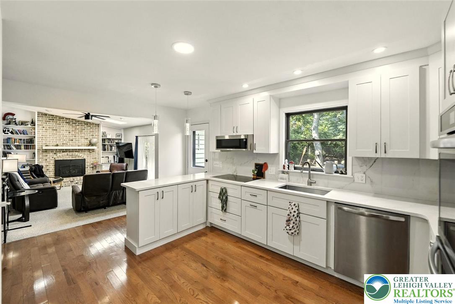
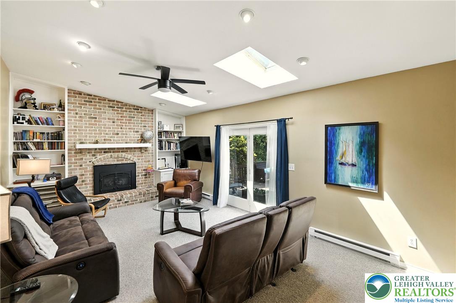
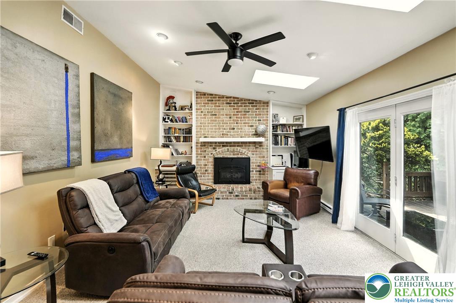
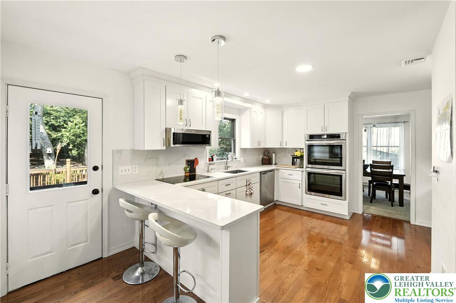
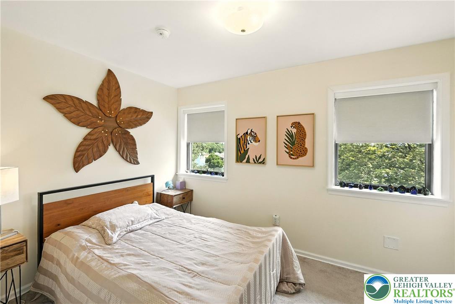
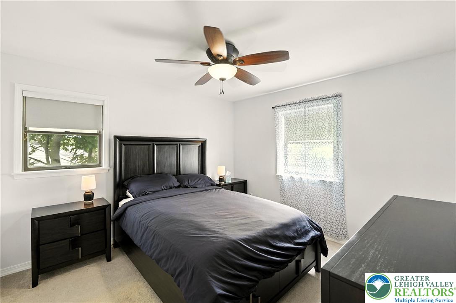
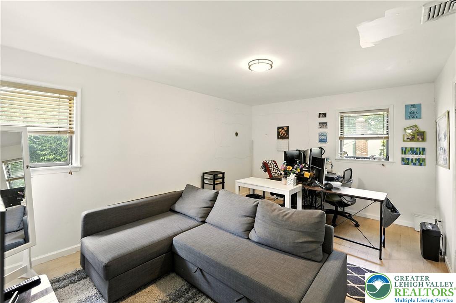
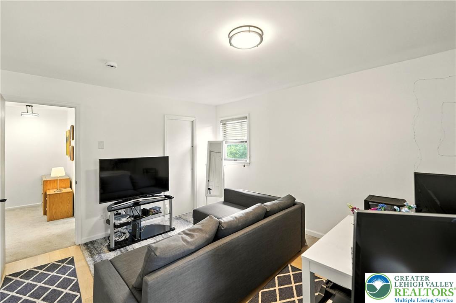
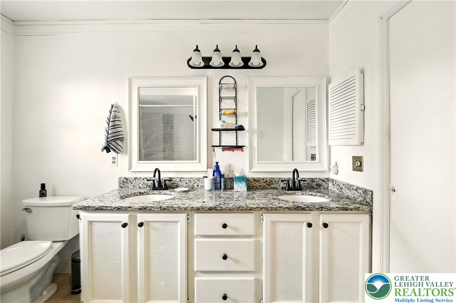
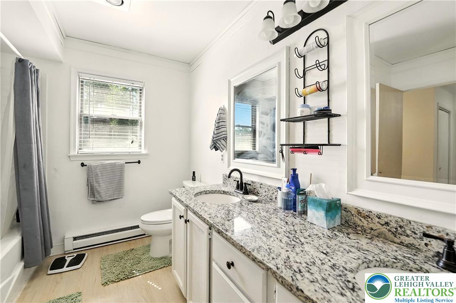
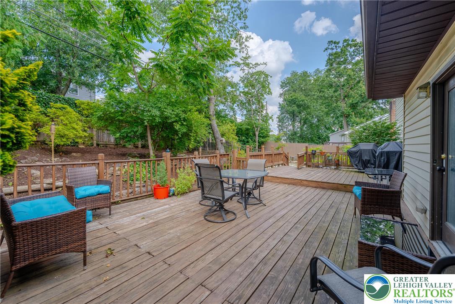
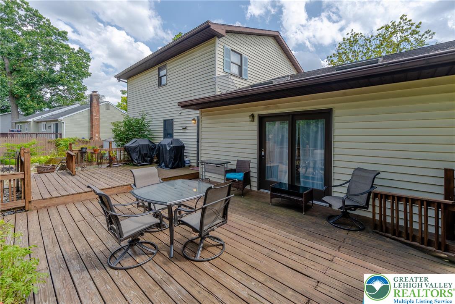
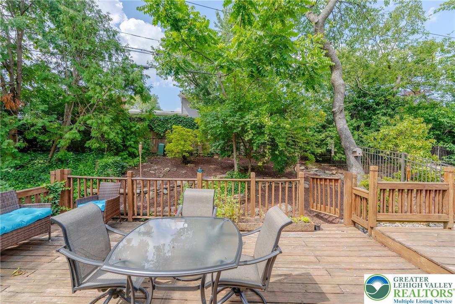
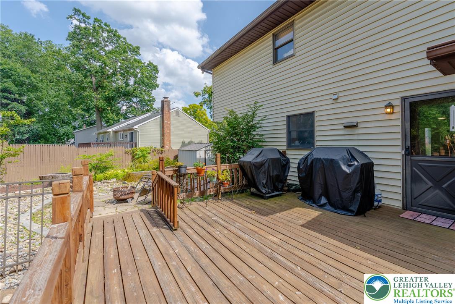
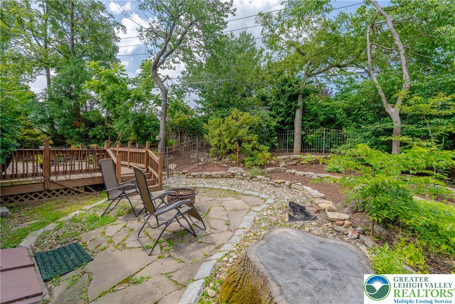
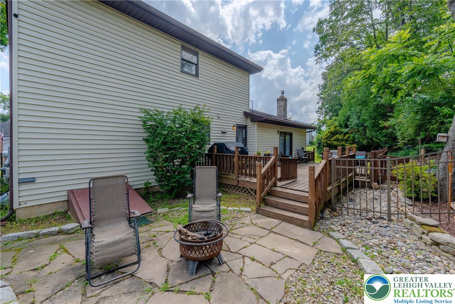
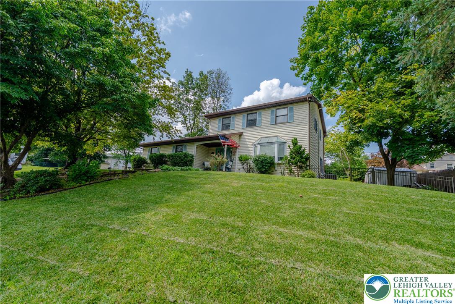
Come experience this charming two story Colonial nestled perfectly on a corner lot of a wonderful walkable Bethlehem Township neighborhood! Upon entering, enjoy the sizable living room and adjacent dining room - perfect for entertainment family and friends. Or enjoy relaxing evenings in the spacious family room with vaulted ceilings and cozy fireplace. And be sure to relish in the updated kitchen complete with stainless steel appliances all suitable for cooking family dinners or 'catering' larger gatherings and events. Walking upstairs, there are three private bedrooms, plenty of closet/storage, and a well appointed full bathroom. While the basement is currently unfinished, it is ripe for the next homeowner to bring their creativity and utilize the natural light entering the lower level space as well as the Bilco walk-up entrance for easy and direct access in and out. Outside the kitchen and family room, enjoy the privacy that the surrounding mature trees offer the rear yard and the expansive rear deck and adjacent patio space - all of which help create a quaint rear yard oasis for your family! Schedule your showing today!

Overview

Property Status
Sold
Date Sold
August 25, 2025
Lot Size
10,100 Sq.Ft.
MLS ID
761274
Property Type
Residential
Year Built
1986

Features & Amenities

Architecture Styles
Colonial
Stories
2
Garage Spaces
2.0
Water Source
Public
Roof
Asphalt, Fiberglass
Lot Features
Corner Lot, Flat, Sloped
Parking
Attached, Built In, Driveway, Garage, Off Street, On Street, Garage Door Opener
Heat Type
Baseboard, Electric, Forced Air, Heat Pump
Air Conditioning
Central Air, Ceiling Fan(s)
Laundry Room
Electric Dryer Hookup, Lower Level
Fireplace
Family Room, Gas Log
Appliances
Double Oven, Dishwasher, Electric Cooktop, Electric Dryer, Electric Water Heater, Disposal, Refrigerator, Washer
Other Interior Features
Cathedral Ceiling(s), Dining Area, Separate/Formal Dining Room, Entrance Foyer, High Ceilings, Kitchen Island, Family Room Main Level, Skylights, Vaulted Ceiling(s)
Sewer
Public Sewer
Substructure
Slab
Security Features
Smoke Detector(s)
Other Exterior Features
Deck, Porch
School District
Bethlehem
Sales Price
$439,400
Real Estate Tax
$5,668/yr
Zoning
MDR - Medium Density Resi

Downloads

3525 Skyline Drive

Schedule a Tour

We would love to help you see this beautiful home! As a full-service brokerage, we can help you tour. Please submit an offer, and answer questions about the buying process.

Thank you

for your interest in 3525 Skyline Drive, Bethlehem Twp, PA 18020

3525 Skyline Drive
Navigate

Mortgage Calculator

Estimate your mortgage payment, including the principal and interest, taxes, insurance, HOA, and PMI. Add your location for more accurate estimates.

$0,000 Your Payment 20 15 65
$0,000 Your Payment

I'm Interested In

3525 Skyline Drive

or Contact

Follow Us On Instagram