Search Homes

Leave a Message

Thank you for your message. We will be in touch with you shortly.

Property Description

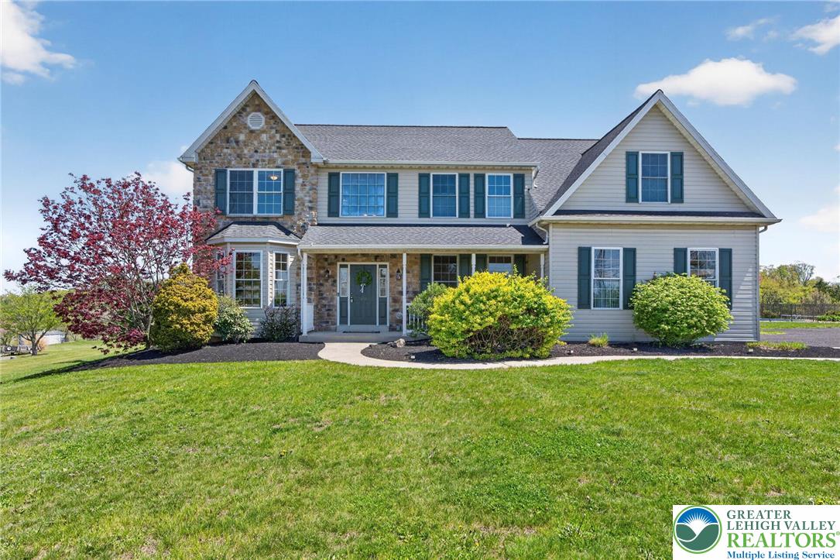
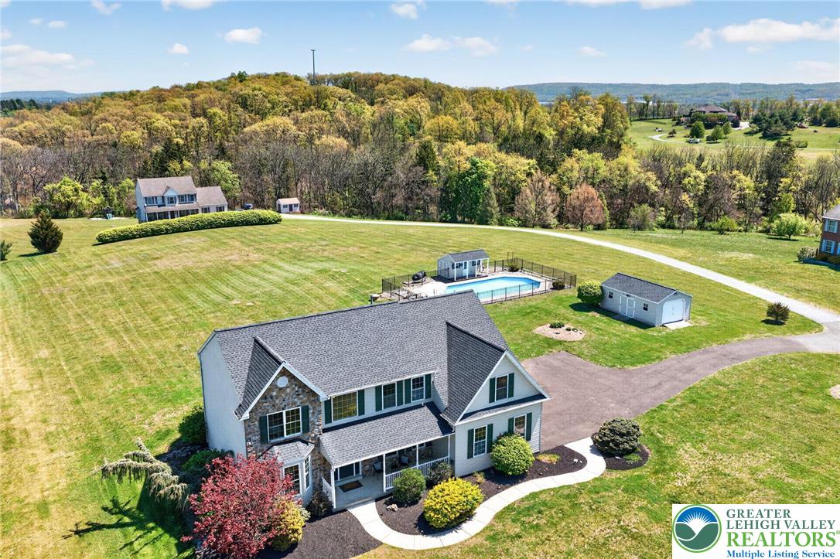
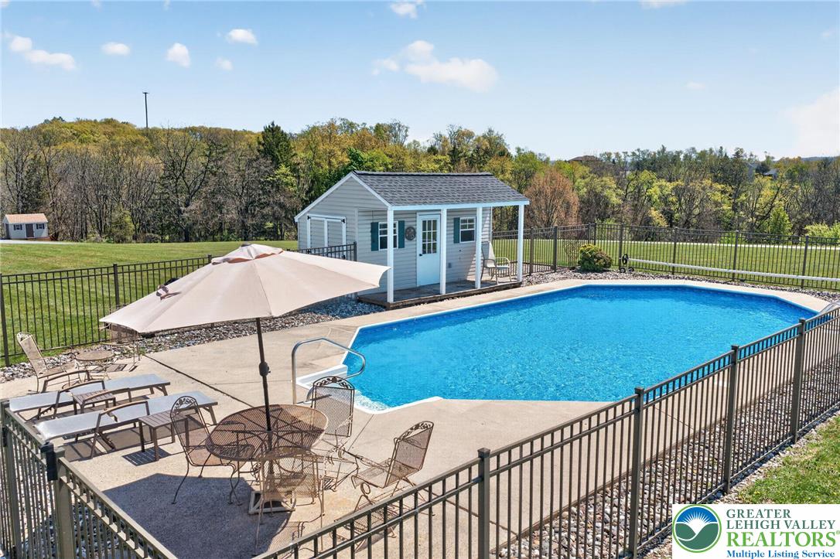
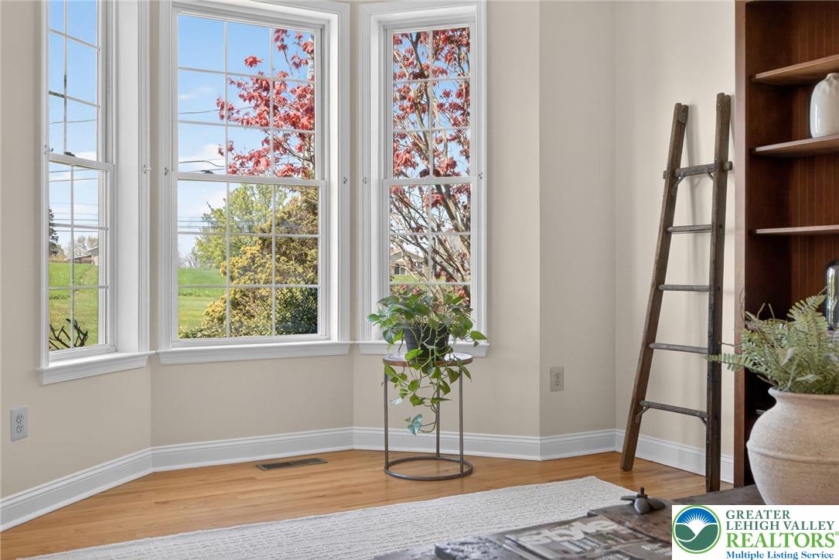
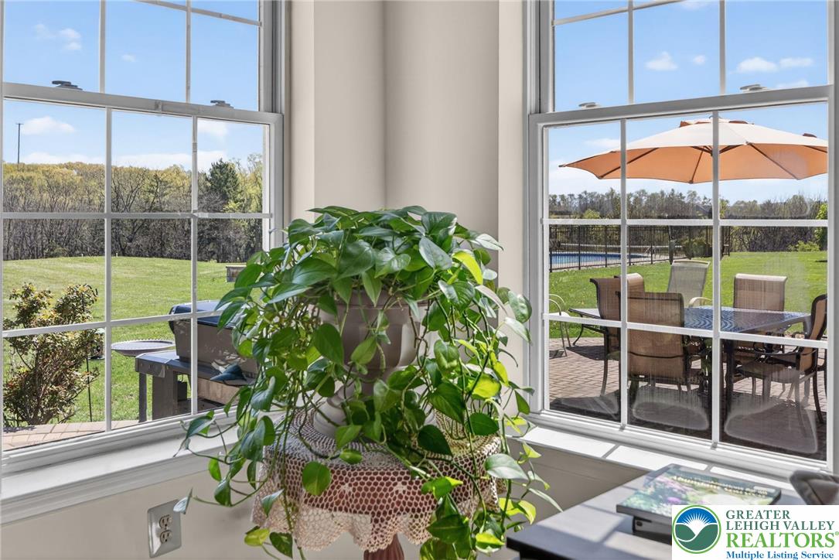
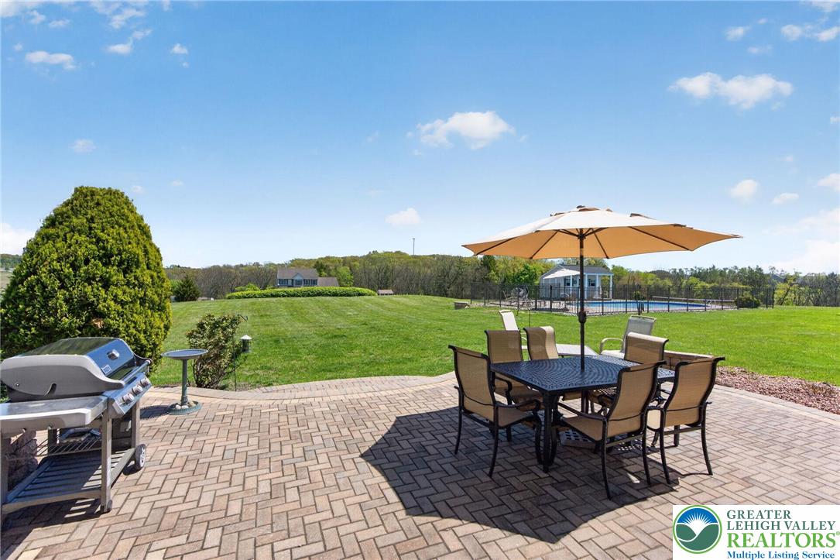
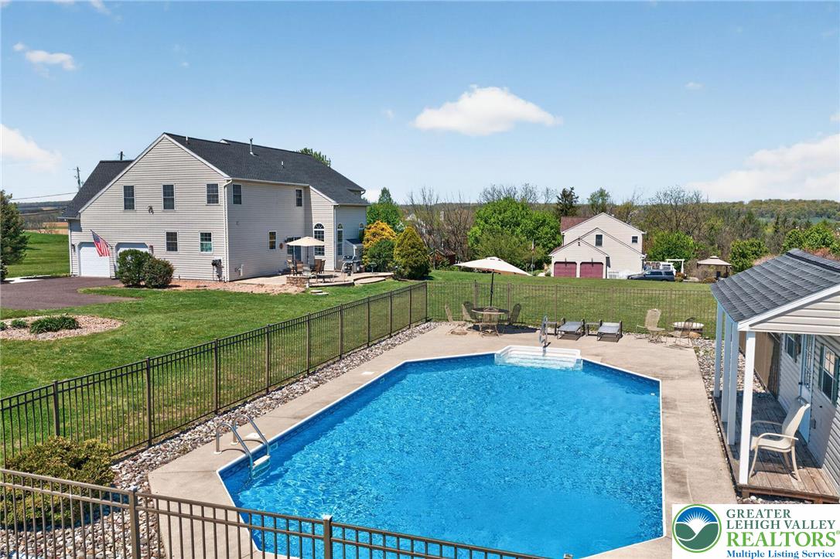
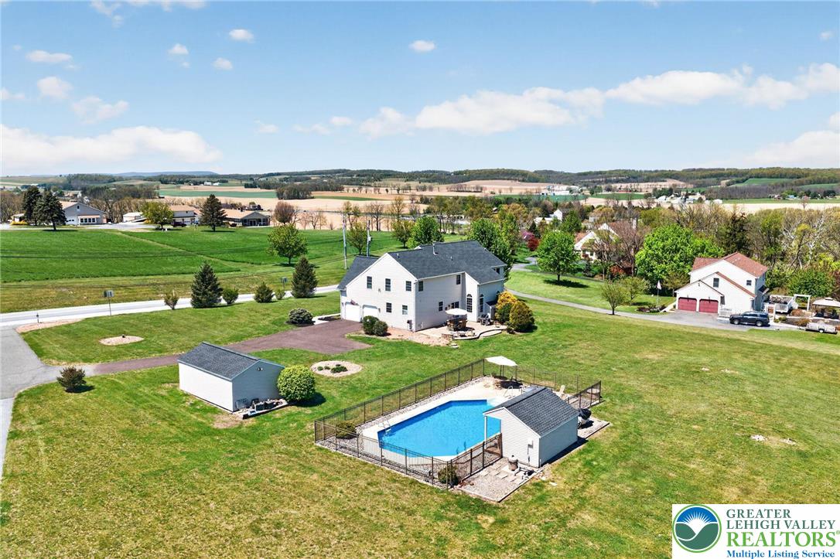
Set in the Parkland School District on a 2+ acre lot, this single family home offers scenic views and a backyard designed for relaxing and entertaining, complete with an in ground saltwater pool and pool house.
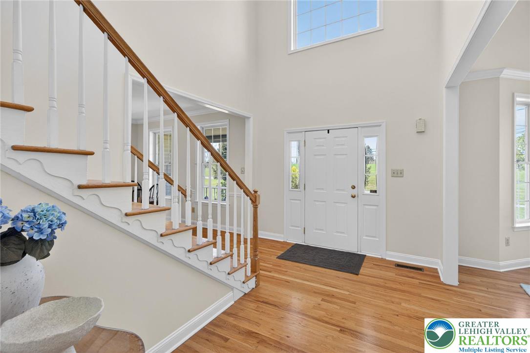
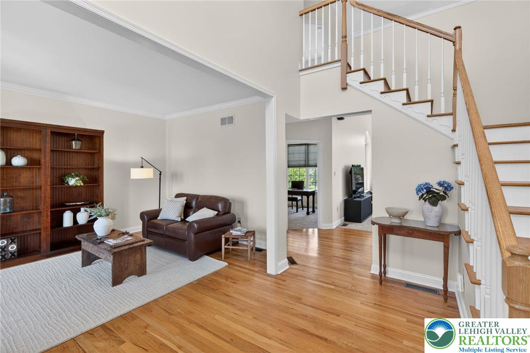
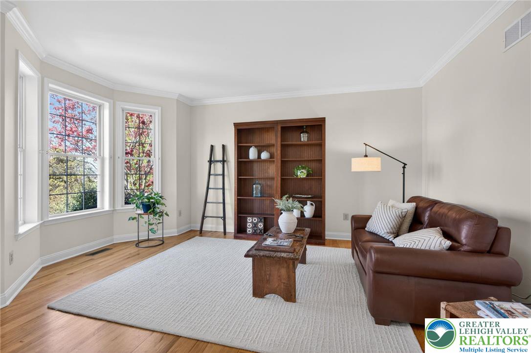
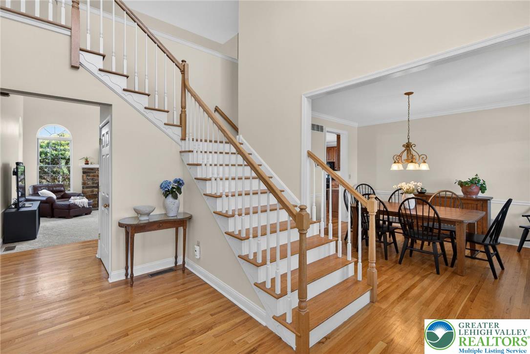
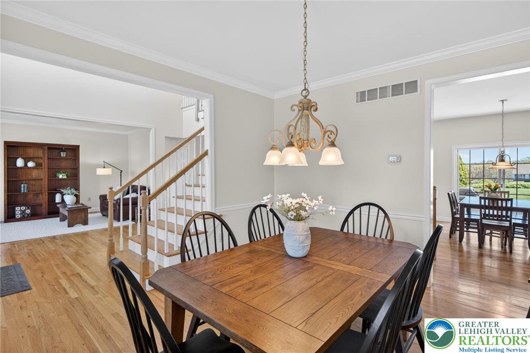
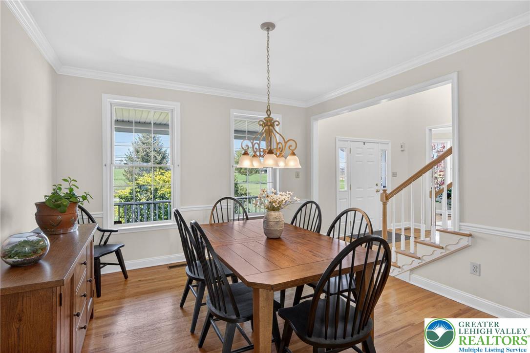
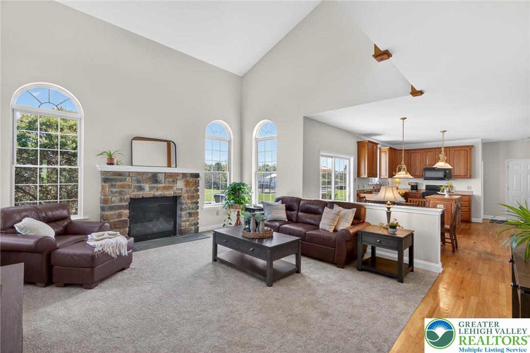
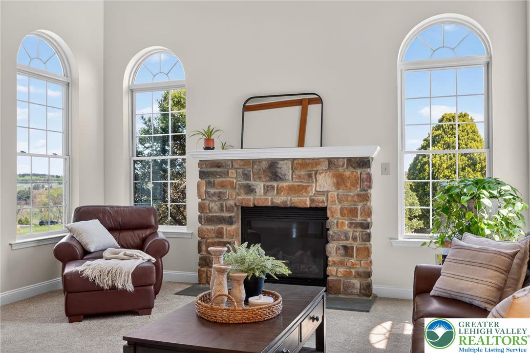
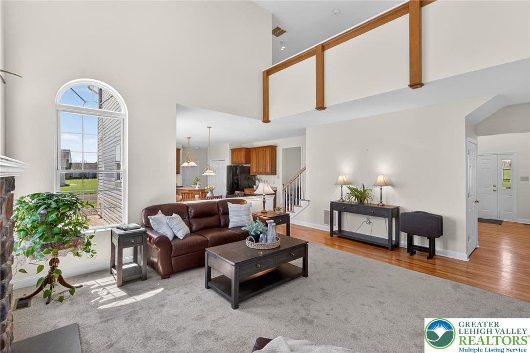
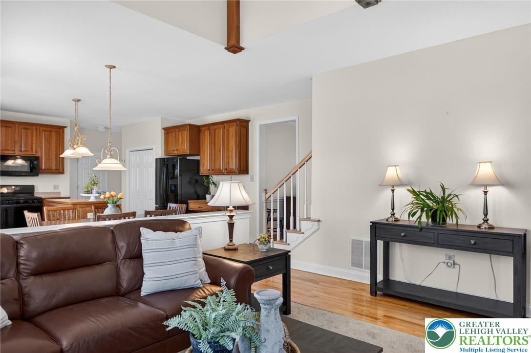
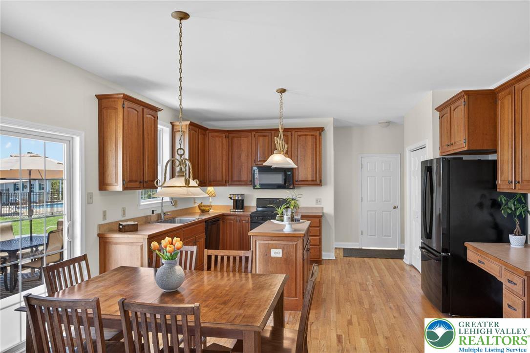
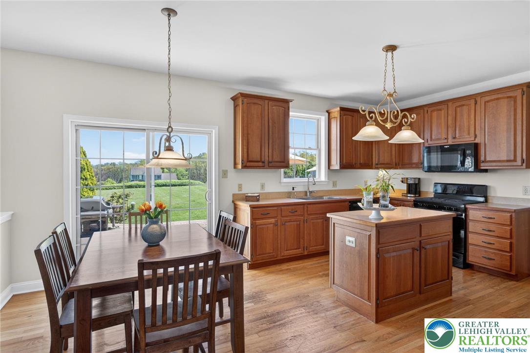
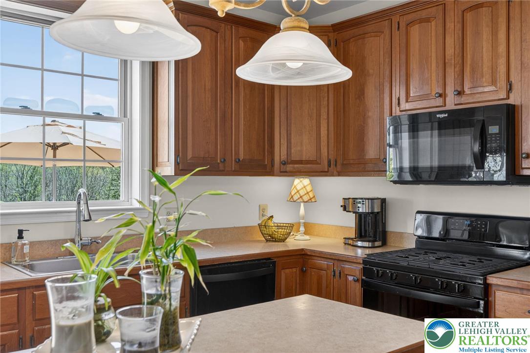
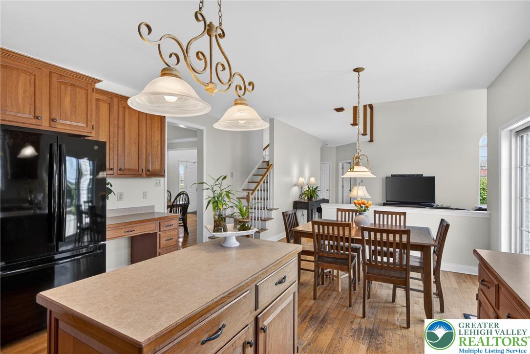
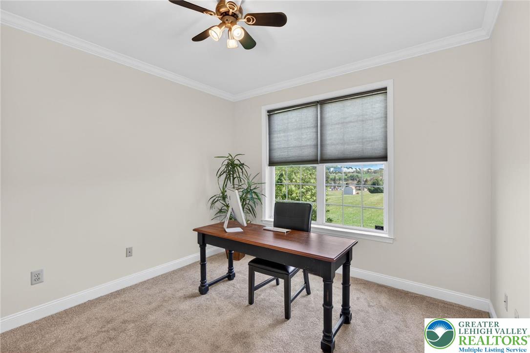
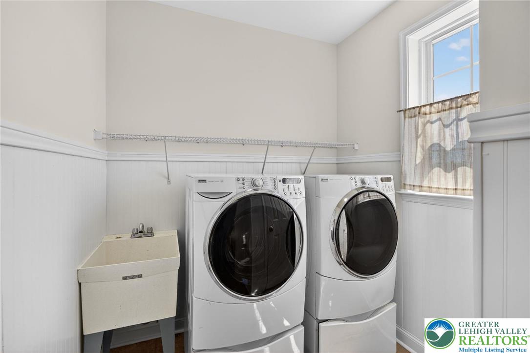
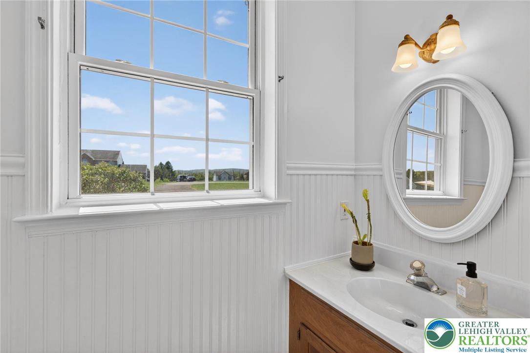
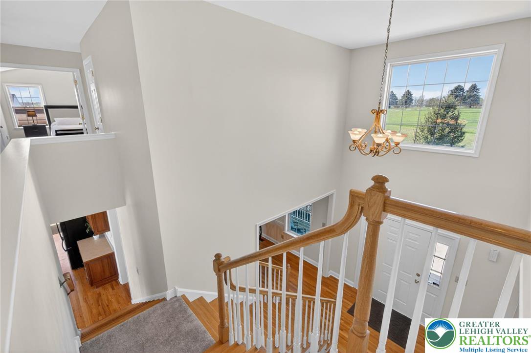
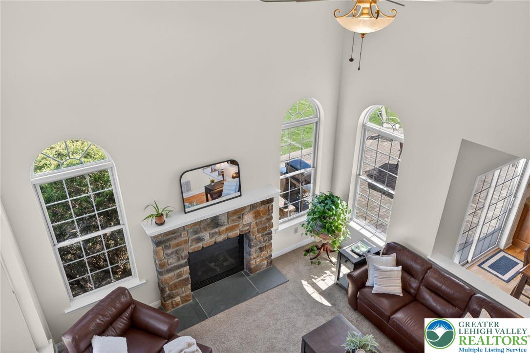
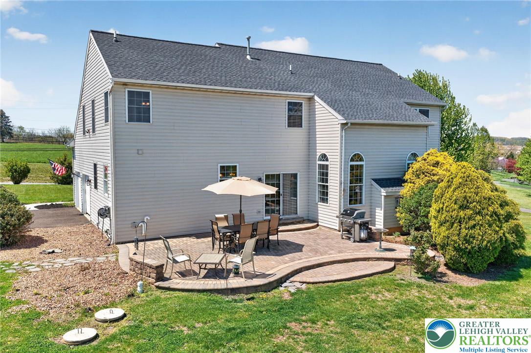
The first floor features a comfortable and functional layout. A welcoming foyer leads upstairs and is flanked by a formal living room and a formal dining room, both accented with crown molding. Hardwood floors run through much of the main living areas, and fresh paint throughout the home adds a clean, updated feel. The eat in kitchen opens to the family room, where soaring ceilings, a second floor overlook, and a gas fireplace create an airy, connected space. New carpet adds a fresh touch underfoot. The kitchen includes a center island and access to the rear stone patio. A bright laundry room, half bath, and a first floor office add flexibility to the layout.
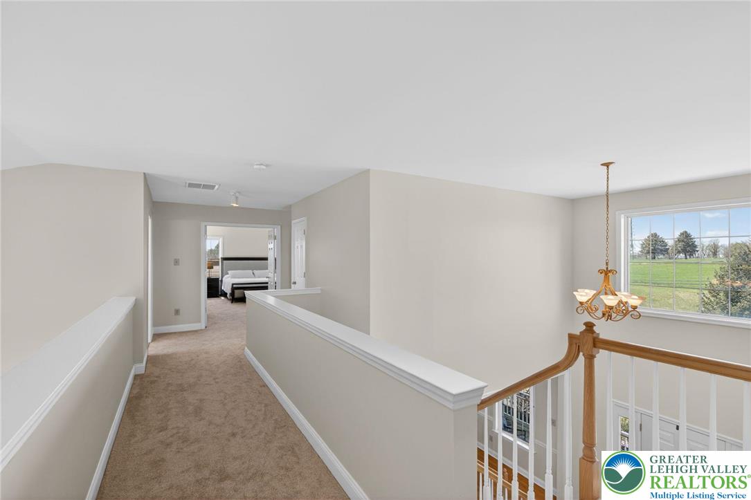
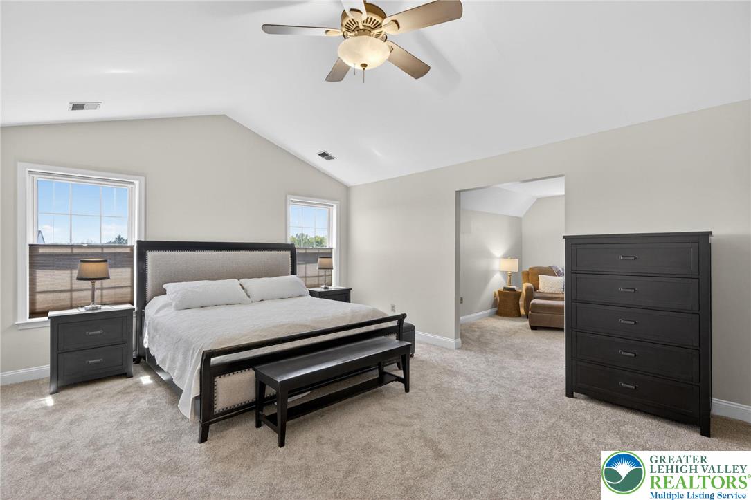
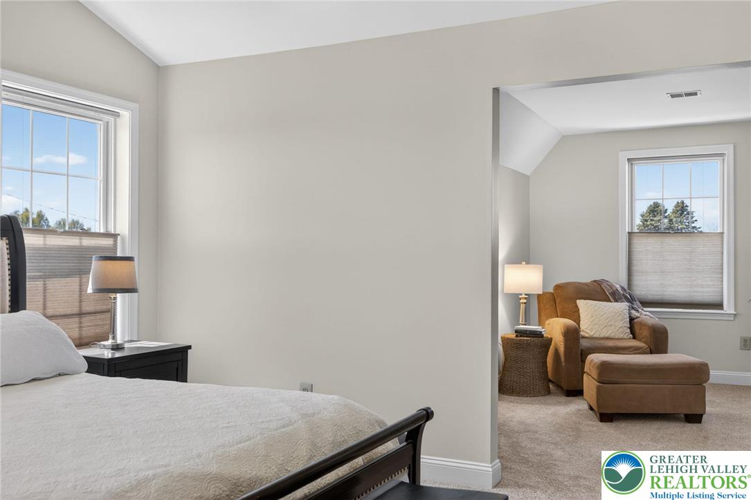
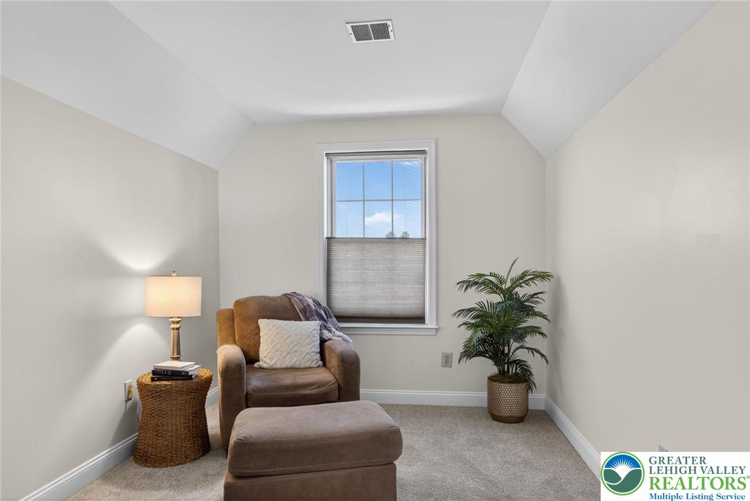
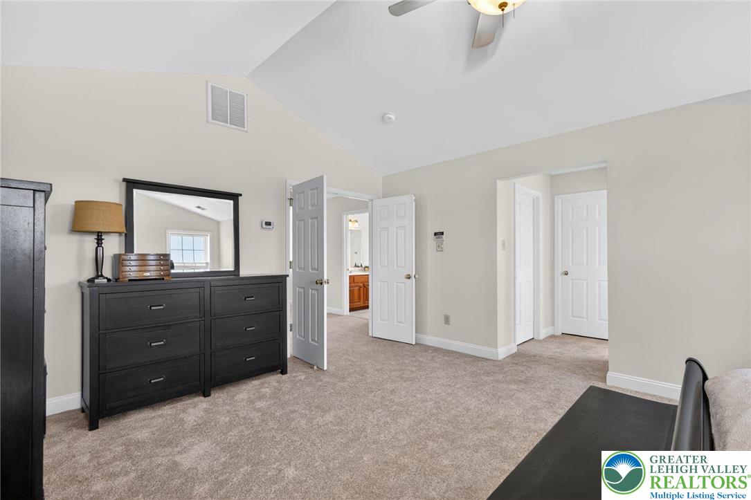
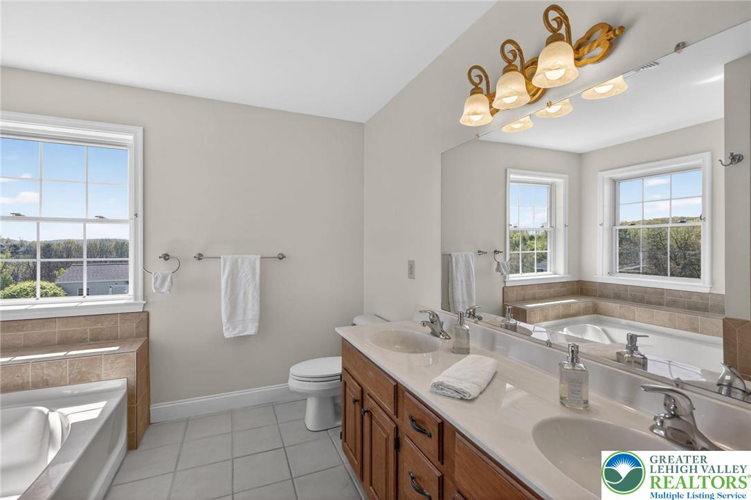
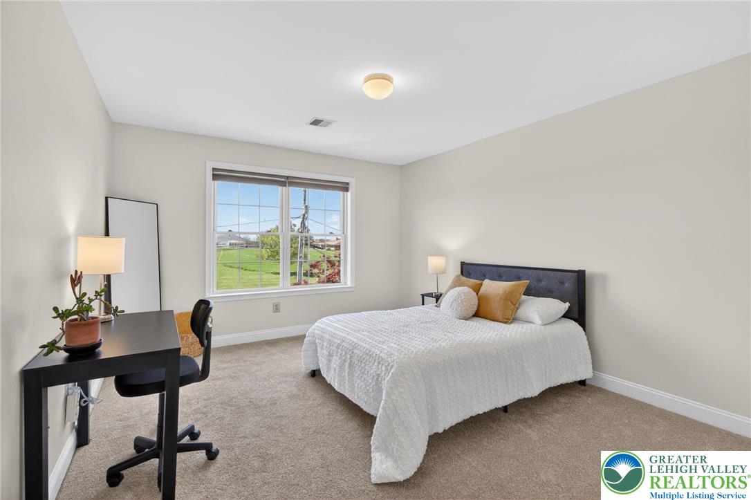
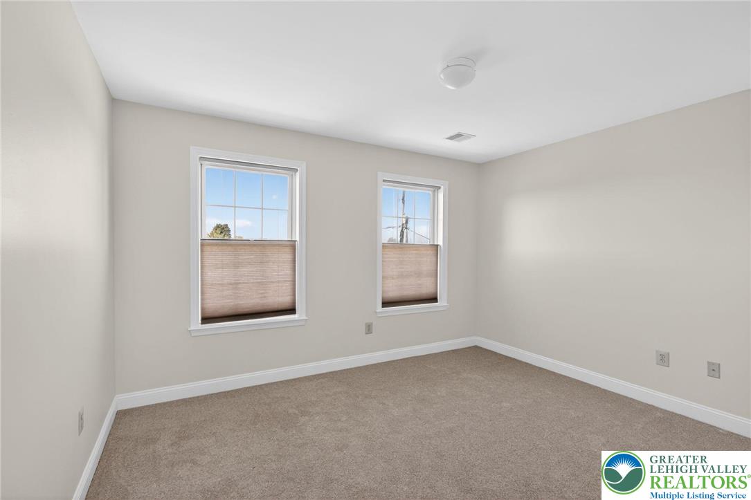
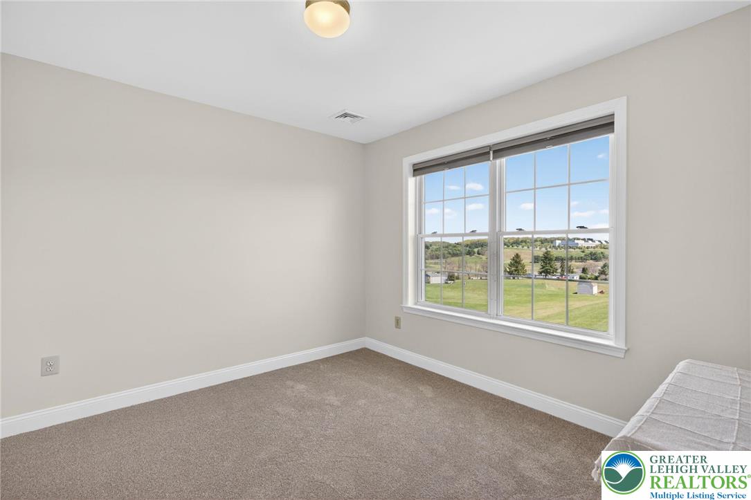
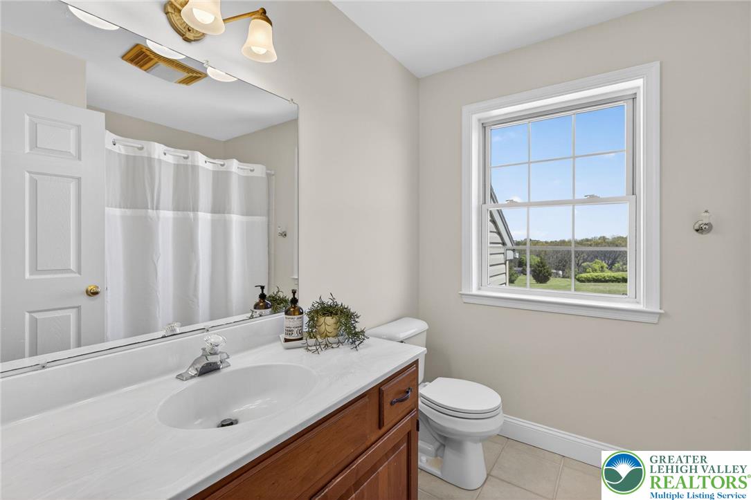
Upstairs, a two staircase design allows access from both the foyer and the kitchen. This level includes four bedrooms and a full hall bath, along with a spacious primary suite featuring cathedral ceilings, a sitting area, two walk in closets, and an en suite bath with soaking tub. New carpet continues throughout the second floor.
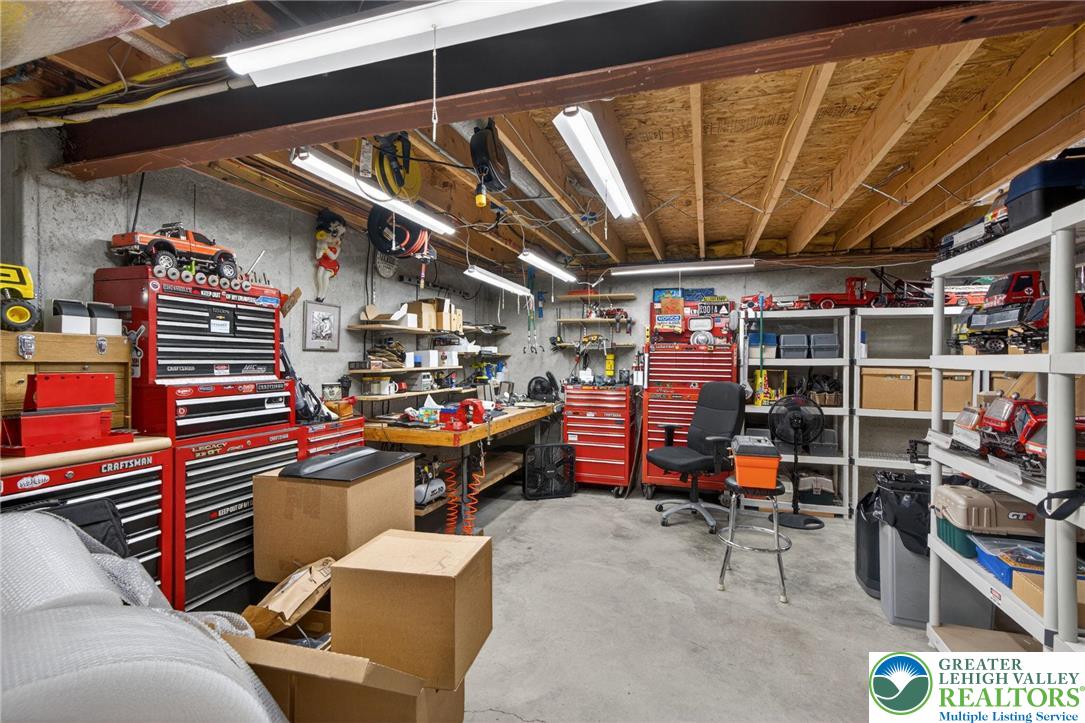
The basement is unfinished and provides ample storage or potential for future use.
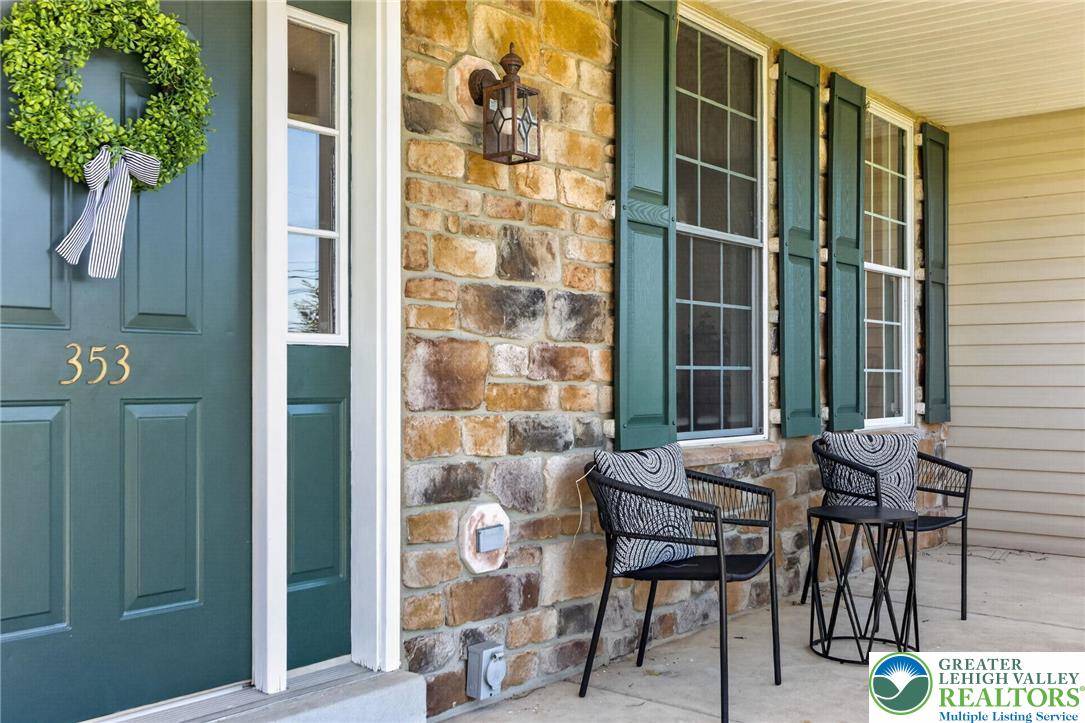
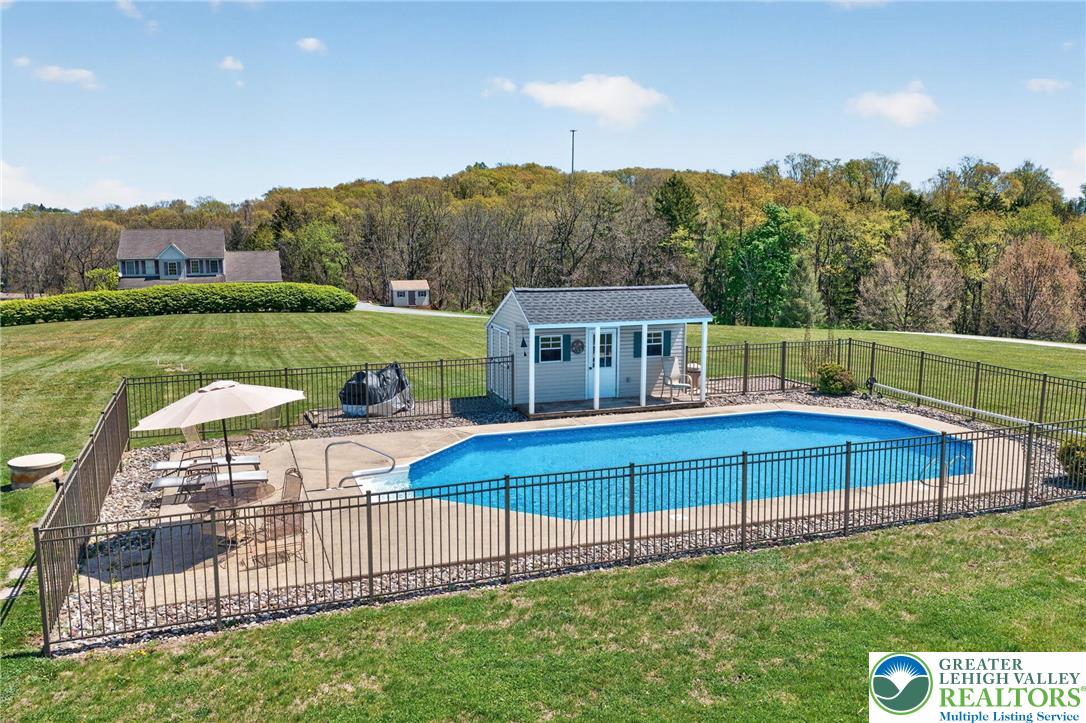
Outside, the backyard is designed for everyday enjoyment, with a relaxing porch, storage shed, and a fenced in ground saltwater pool with pool house. The pool has a newer liner and updated filter, and the roof was replaced in 2025. A two car garage and a convenient location near major routes, shopping, and everyday amenities complete the property.
A well balanced home offering space, functionality, and a setting that is easy to enjoy year round.

Overview

Property Status
Sold
Date Sold
July 1, 2026
Lot Size
2.11 Acres
MLS ID
775492
Property Type
Residential
Year Built
2003

Features & Amenities

Neighborhood
Parkland School District
Architecture Styles
Other
View Description
Hills, Panoramic, Valley
Stories
2
Garage Spaces
2.0
Water Source
Well
Pool
In Ground
Roof
Asphalt, Fiberglass
Parking
Attached, Driveway, Garage, Off Street
Heat Type
Forced Air, Gas
Air Conditioning
Central Air, Ceiling Fan(s)
Laundry Room
Gas Dryer Hookup, Main Level
Fireplace
Family Room, Gas Log
Appliances
Dryer, Dishwasher, Gas Cooktop, Disposal, Gas Dryer, Gas Oven, Gas Range, Gas Water Heater, Microwave, Refrigerator, Water Softener Owned, Washer
Other Interior Features
Cathedral Ceiling(s), Entrance Foyer, Eat-in Kitchen, High Ceilings, Kitchen Island, Vaulted Ceiling(s), Walk-In Closet(s)
Sewer
Septic Tank
Substructure
Basement
Other Exterior Features
Pool, Porch, Shed
Elementary School
Veterans Memorial Elementary School
Middle School
Springhouse Middle School
High School
Parkland High School
School District
Parkland
Sales Price
$687,500
Real Estate Tax
$8,218/yr
Zoning
RU15

Downloads

353 Farmington Road

Schedule a Tour

We would love to help you see this beautiful home! As a full-service brokerage, we can help you tour. Please submit an offer, and answer questions about the buying process.

Thank you

for your interest in 353 Farmington Road, Upper Macungie Twp, PA 18031

353 Farmington Road
Navigate
Parkland School District

Explore Parkland School District

read more

Mortgage Calculator

Estimate your mortgage payment, including the principal and interest, taxes, insurance, HOA, and PMI. Add your location for more accurate estimates.

$0,000 Your Payment 20 15 65
$0,000 Your Payment

I'm Interested In

353 Farmington Road

or
  • CallMick Seislove

    License # RS325530

    (610) 657-1758
  • Featured Listings

    Find the Right Home for You

    • 2628 Levans Road Pending

      $325,000

      2628 Levans Road, Coplay Boro, PA 18037

      • 4 Beds
      • 3 Baths
      • 2,220 Sq.Ft.
    View All

    Follow Us On Instagram