Search Homes

Leave a Message

Thank you for your message. We will be in touch with you shortly.

Property Description

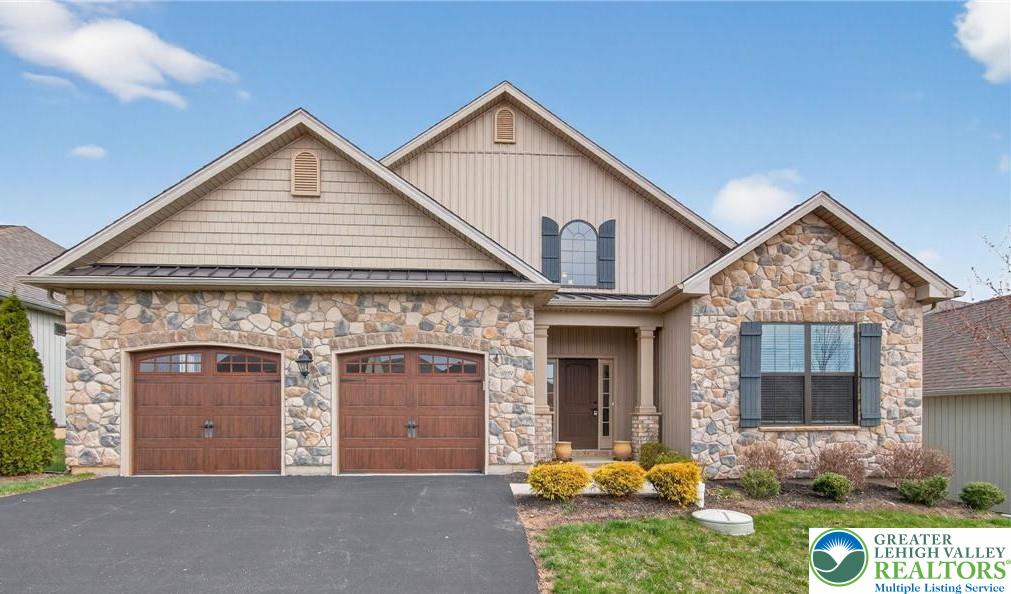
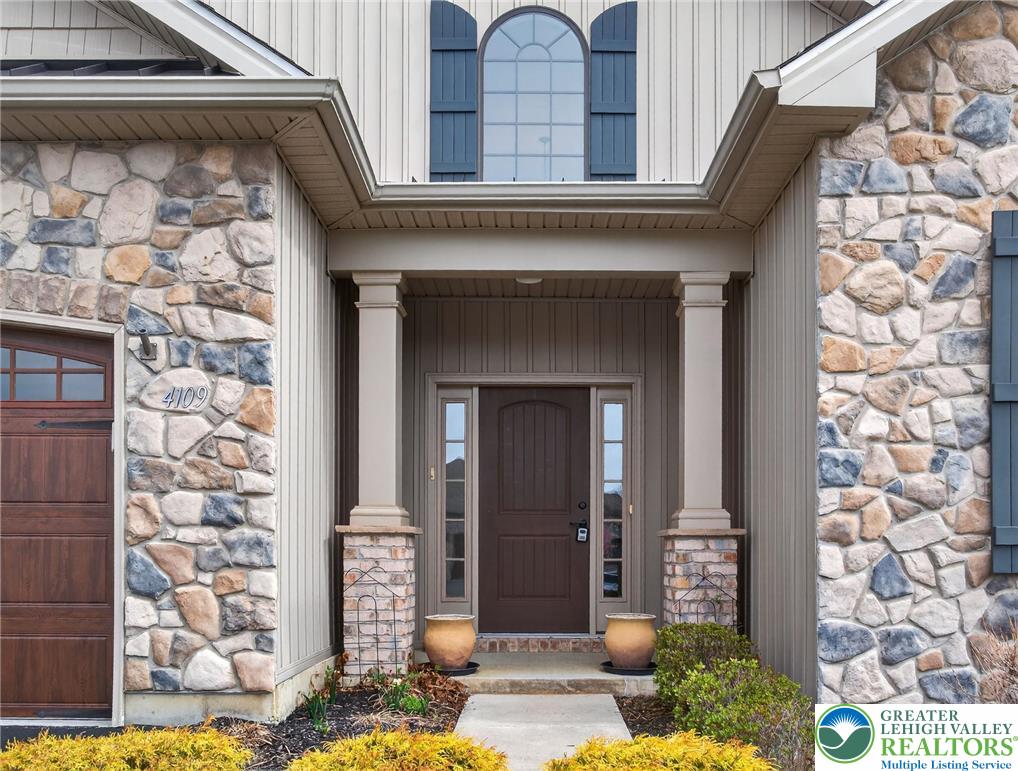
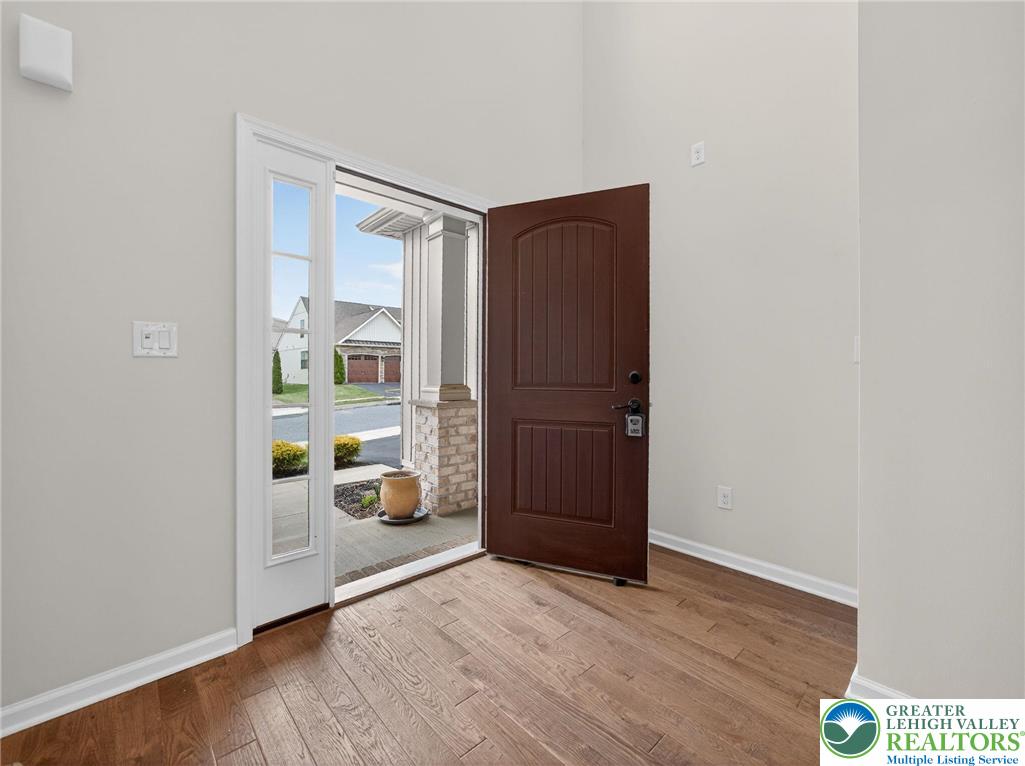
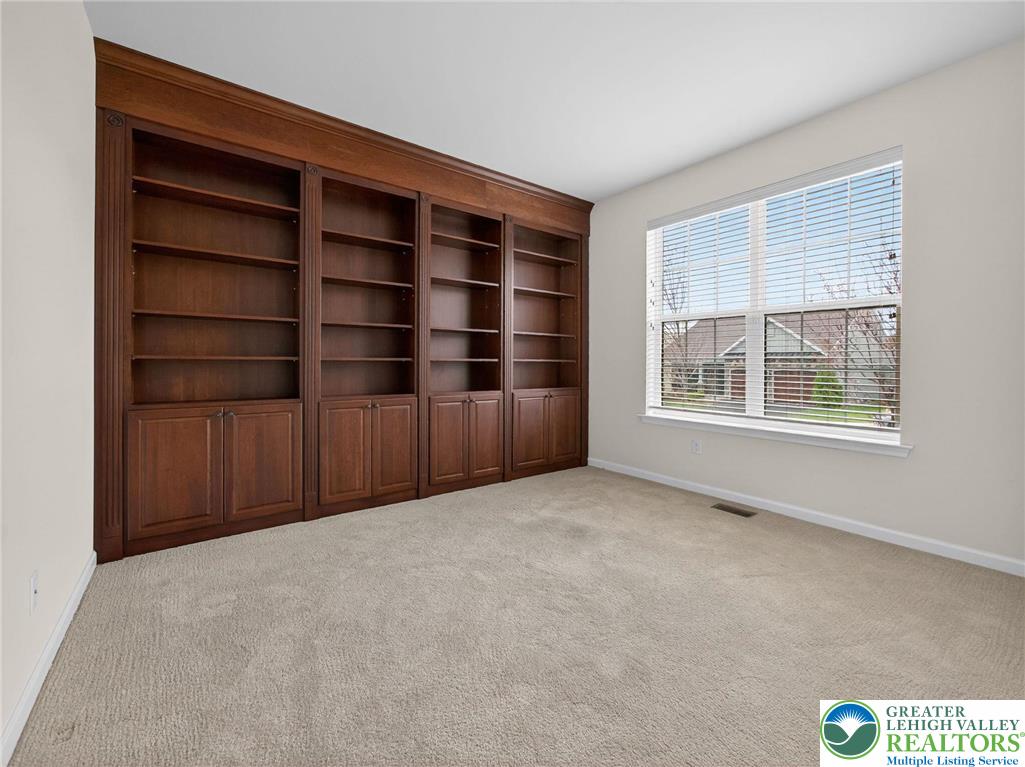
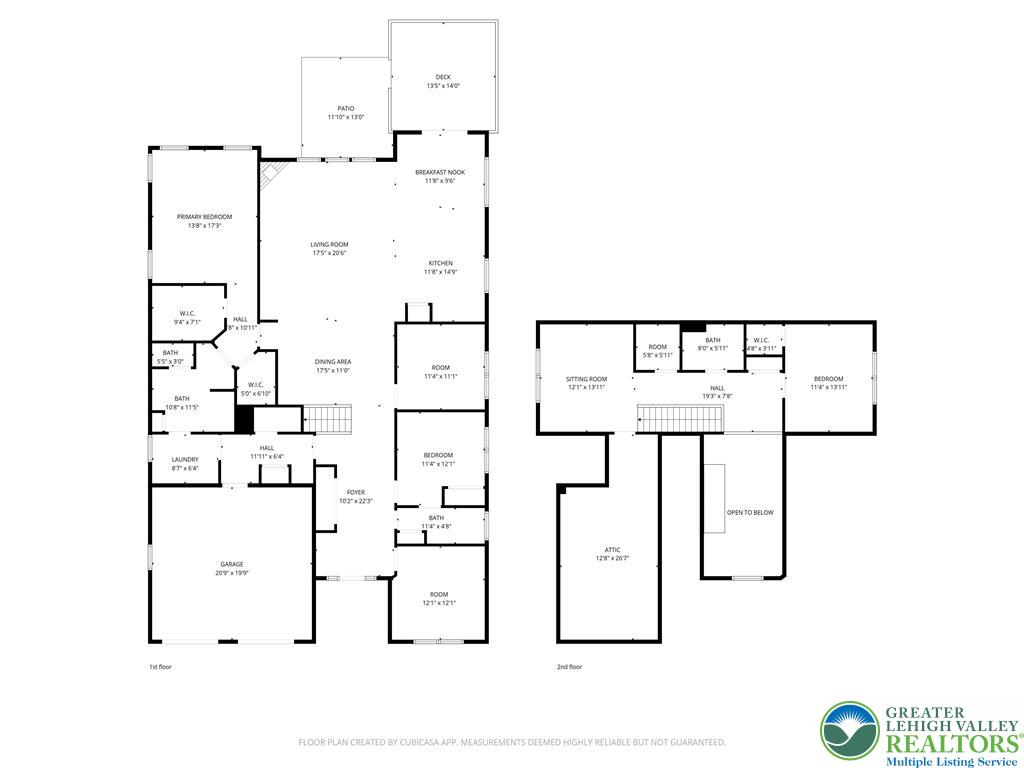
Located in the 55+ community of Fields at Indian Creek, this single home is the largest model in the neighborhood and offers a spacious open layout with over 3,000 square feet of living space. A dramatic foyer with soaring ceilings welcomes you inside and leads to a private library or study featuring custom cherry built in shelving to create a comfortable space for relaxing with a good book.
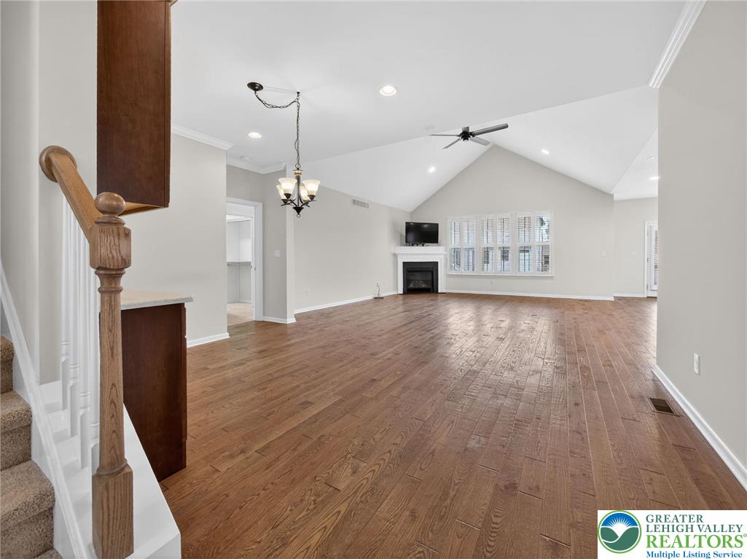
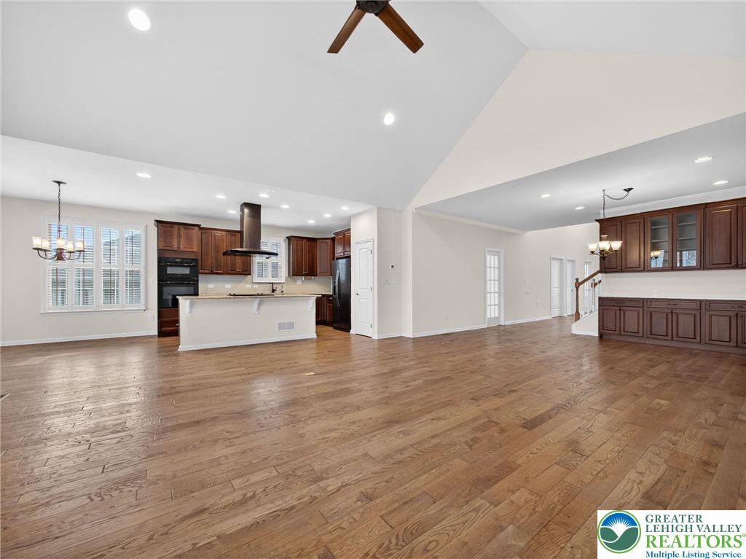
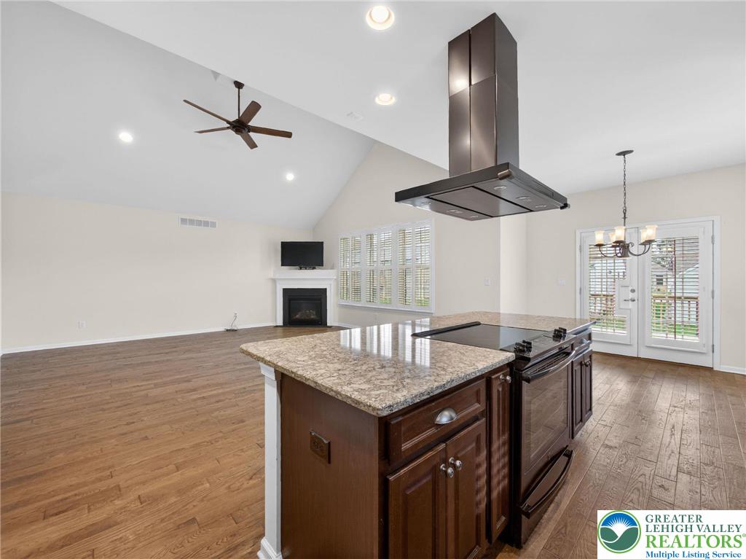
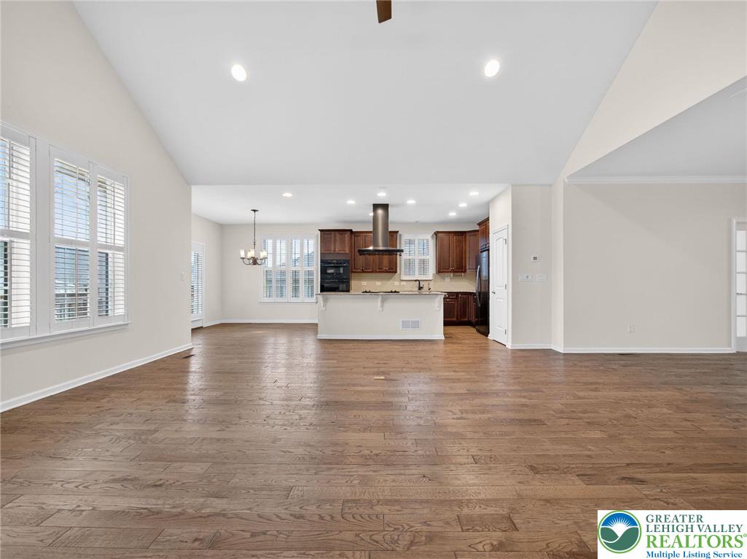
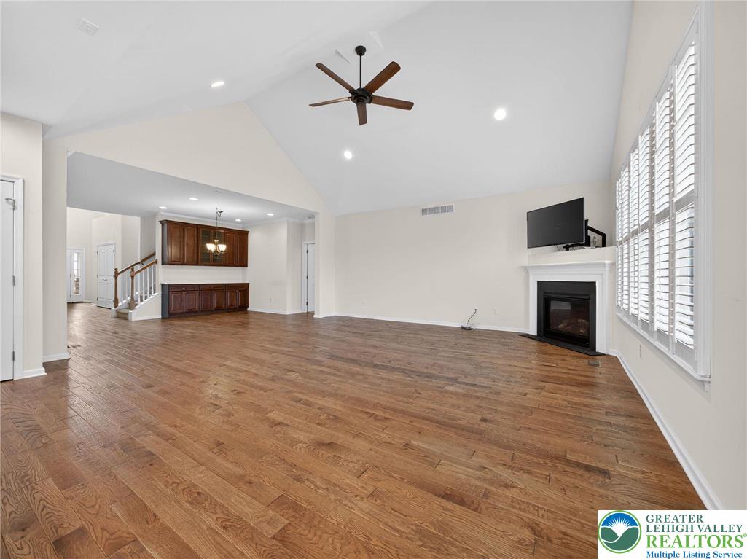
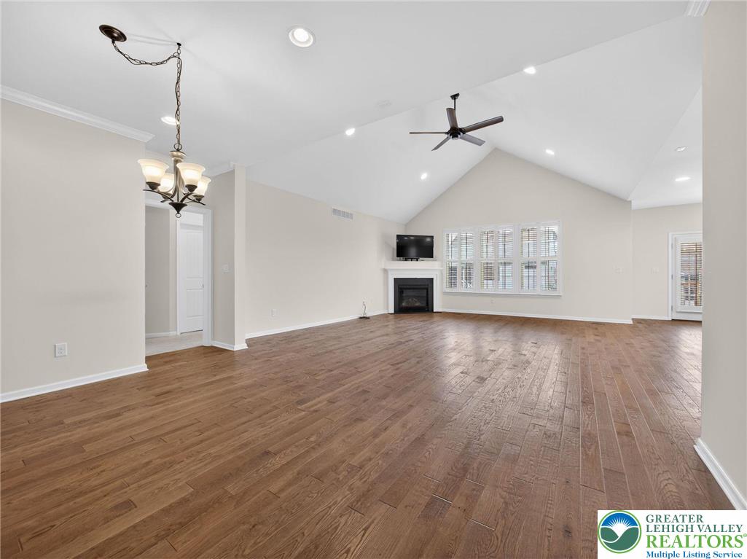
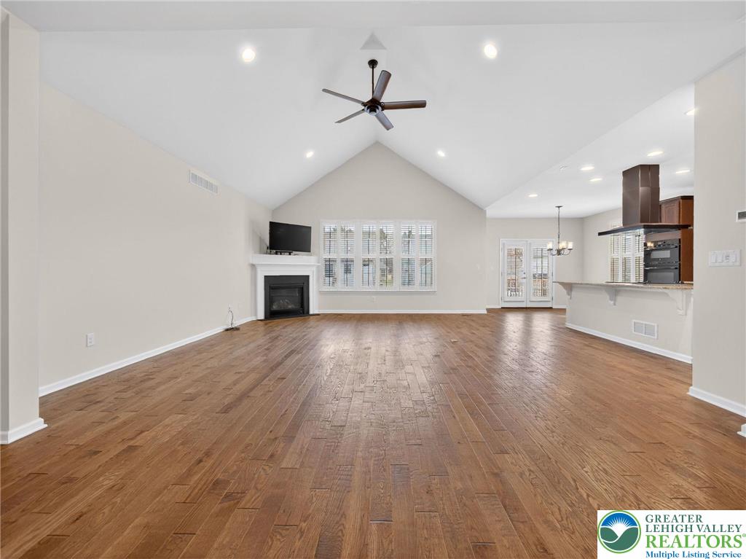
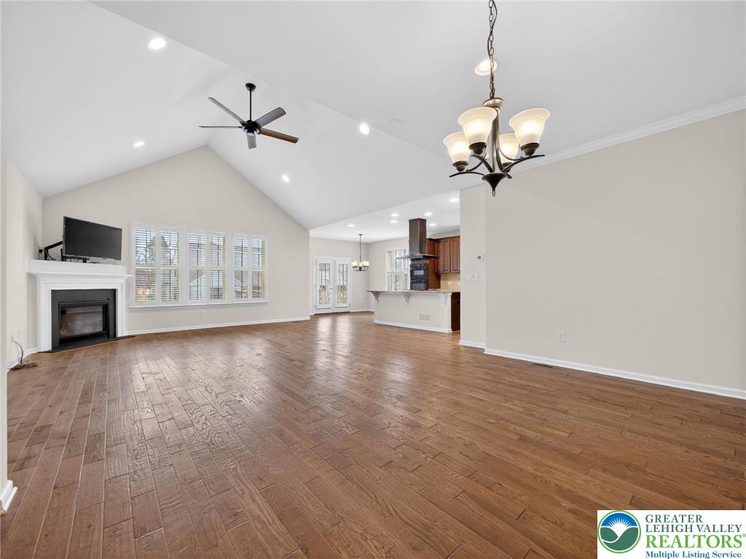
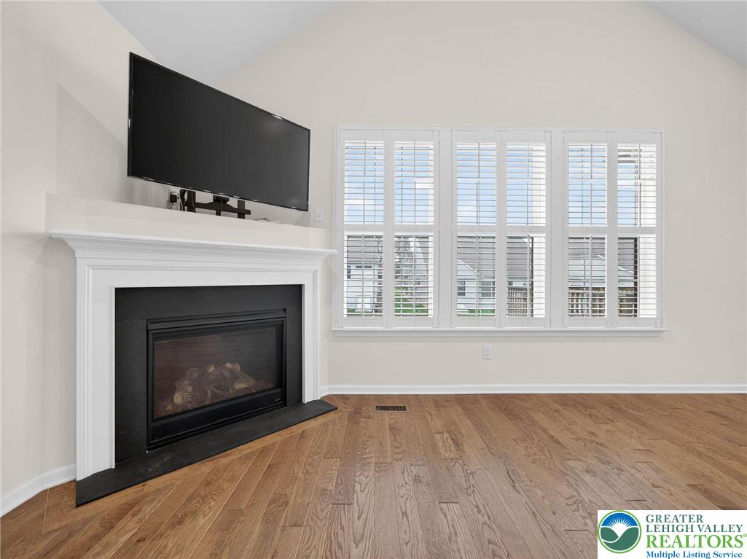
The main living area features vaulted ceilings, LVP flooring, plantation shutters, and a cornered gas fireplace. The space flows openly into the kitchen and eating areas, creating an inviting layout suited for both everyday living and entertaining.
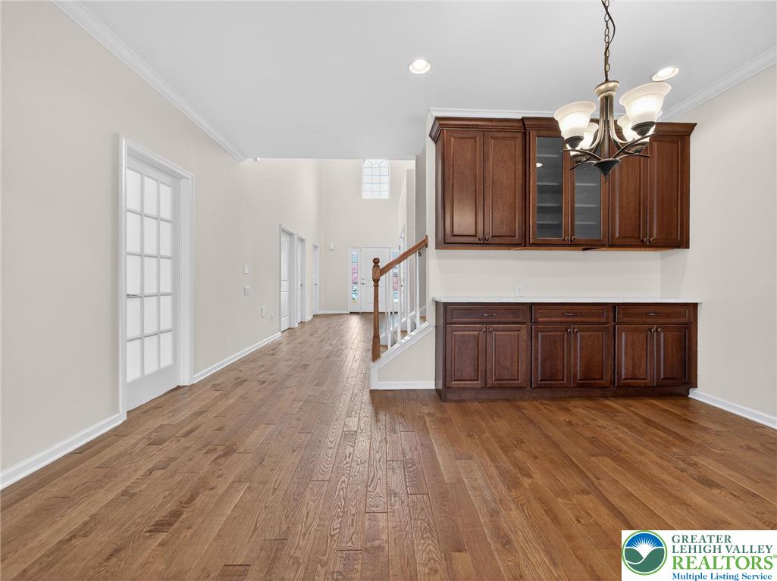
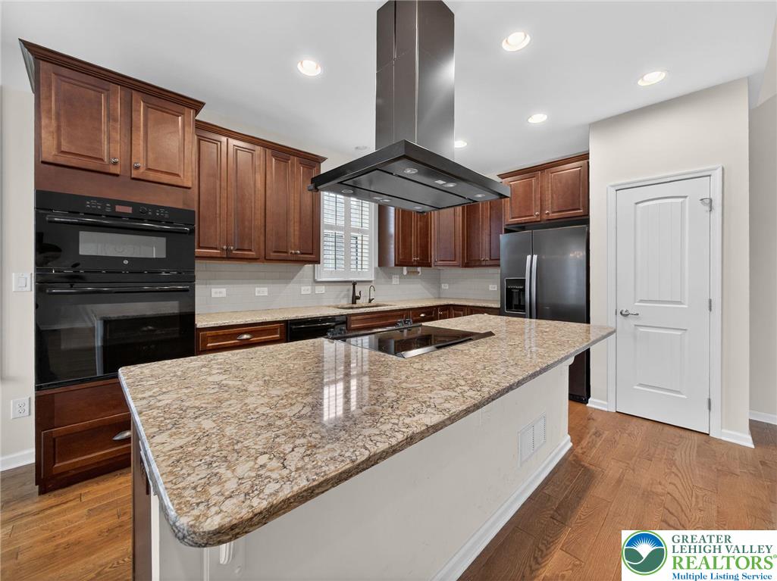
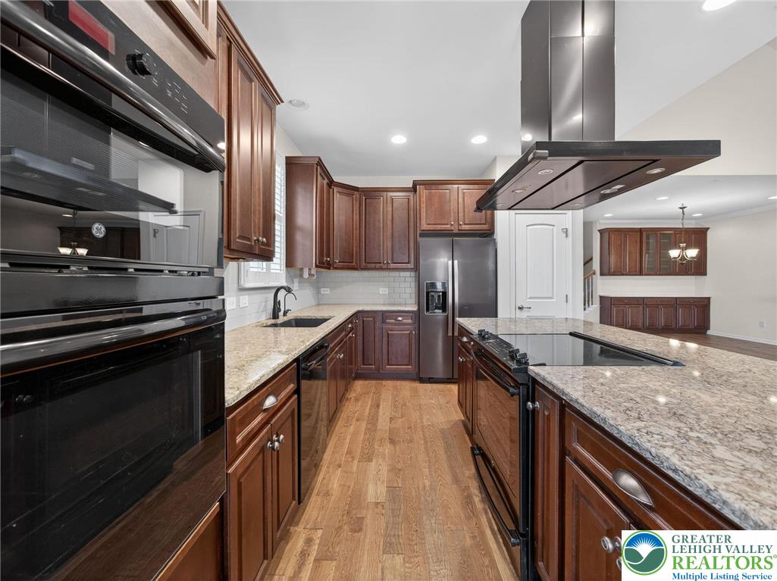
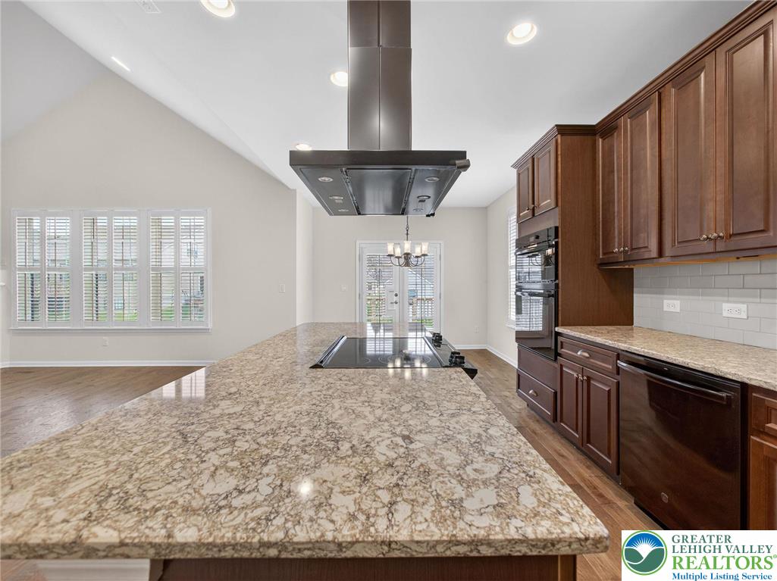
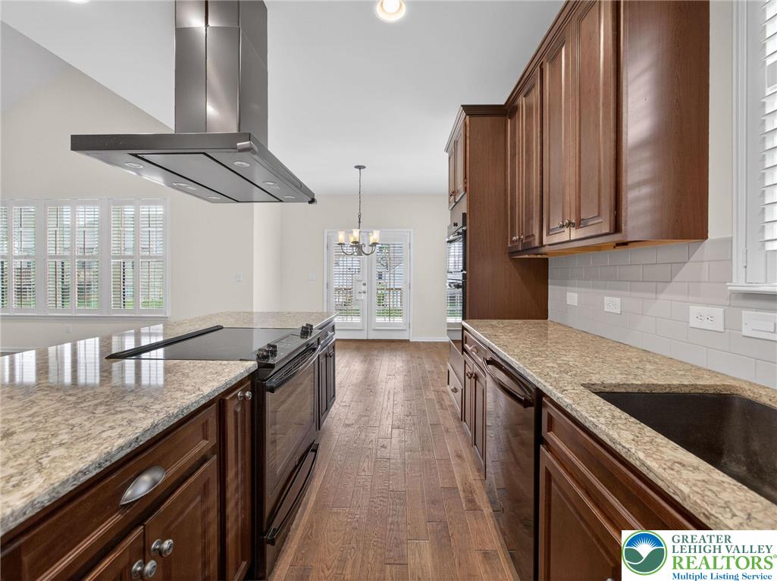
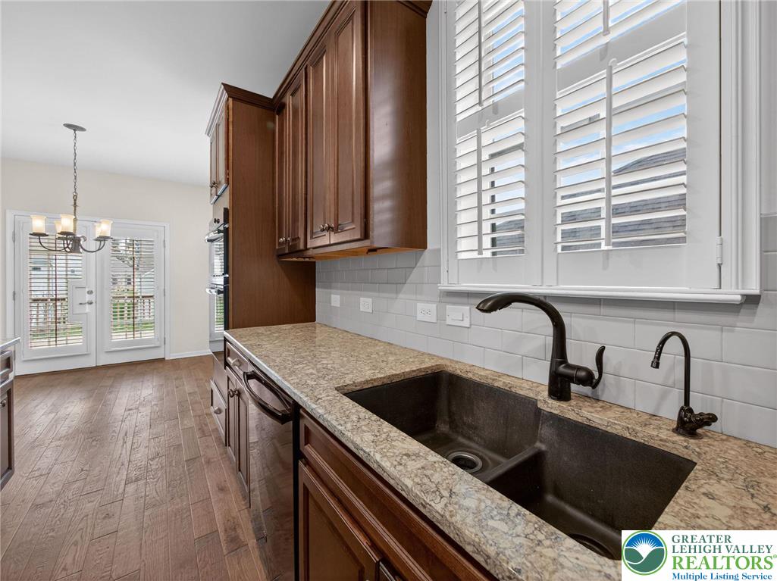
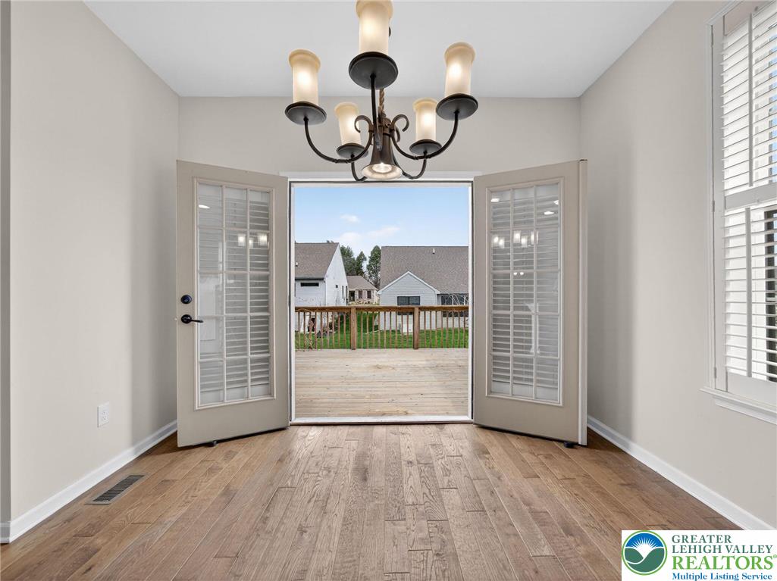
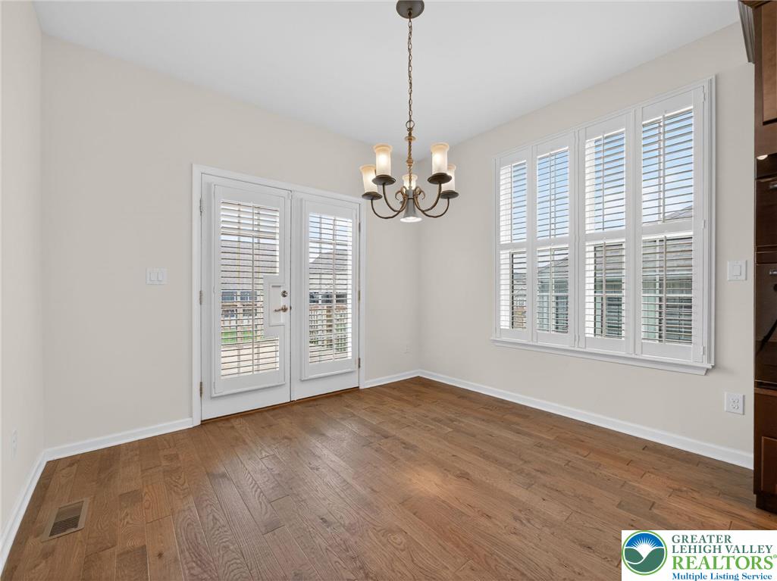
The kitchen includes quartz countertops, subway tile backsplash, wall oven/microwave, and a large center island with slide-in range and statement vent hood. The adjacent dining area features a built-in serving buffet cabinetry and quartz countertop that functions as a butler's pantry while providing additional storage and serving space.
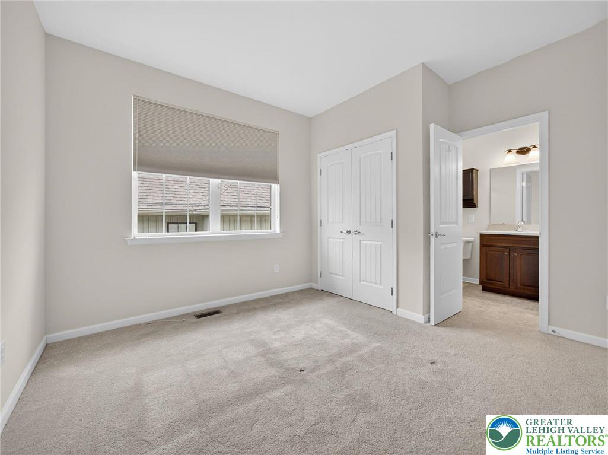
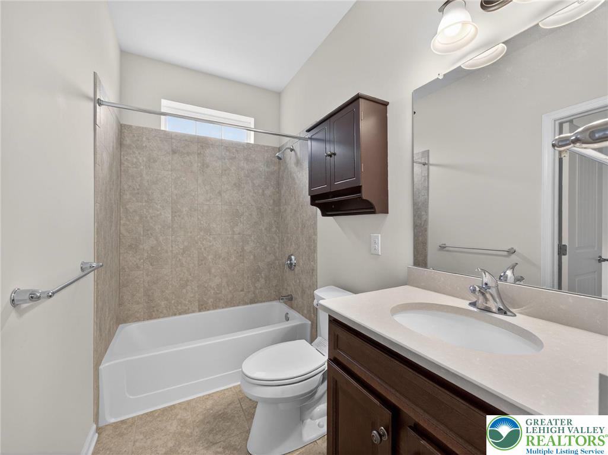
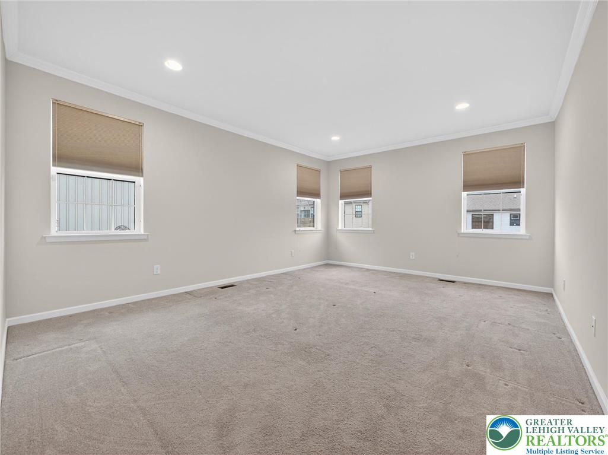
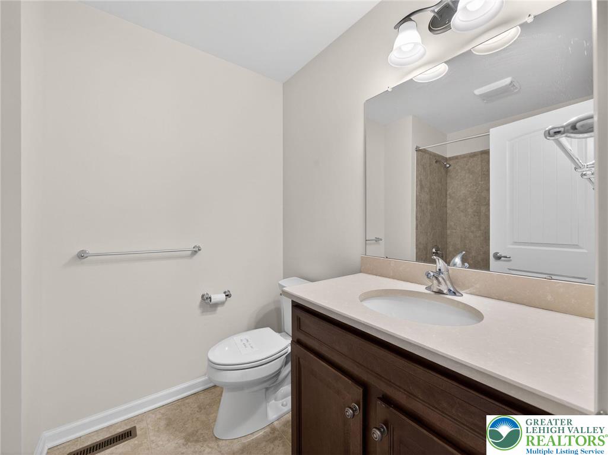
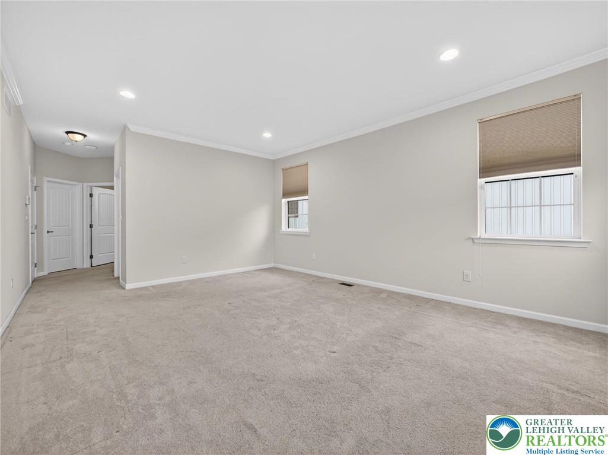
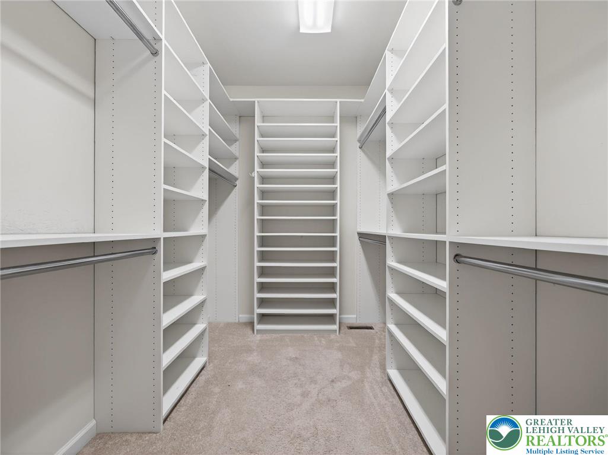
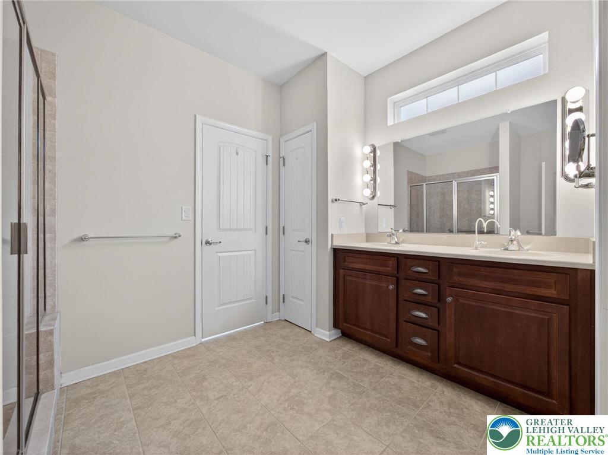
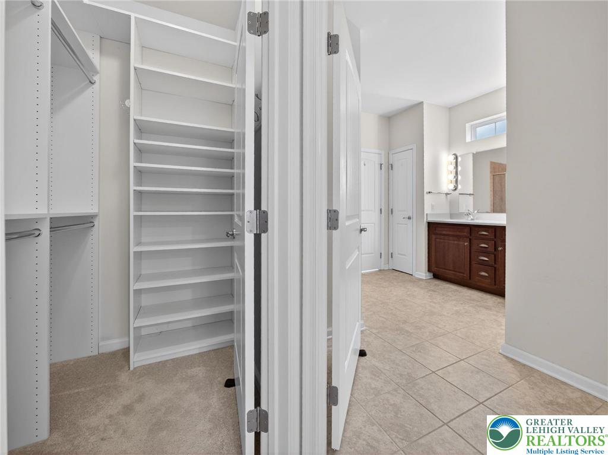
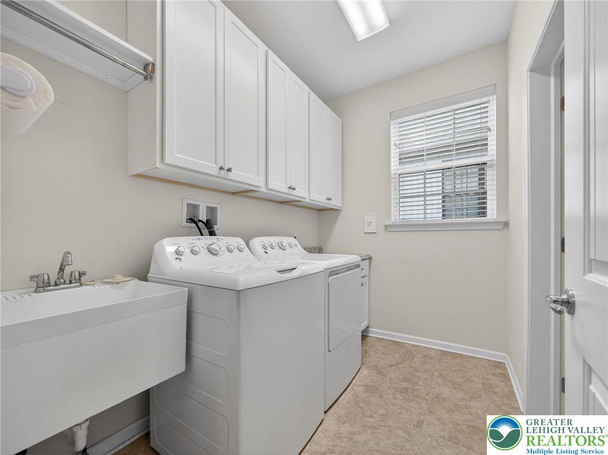
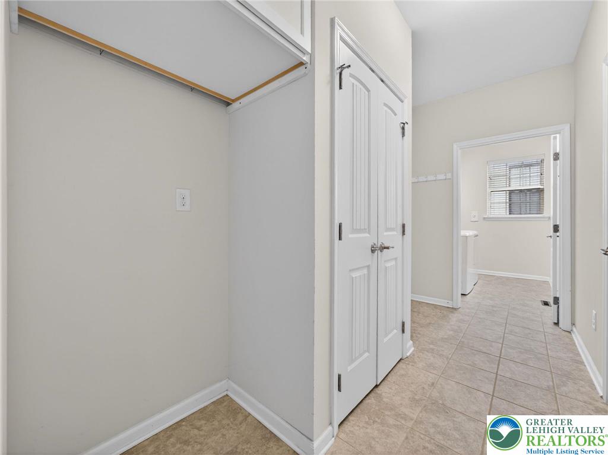
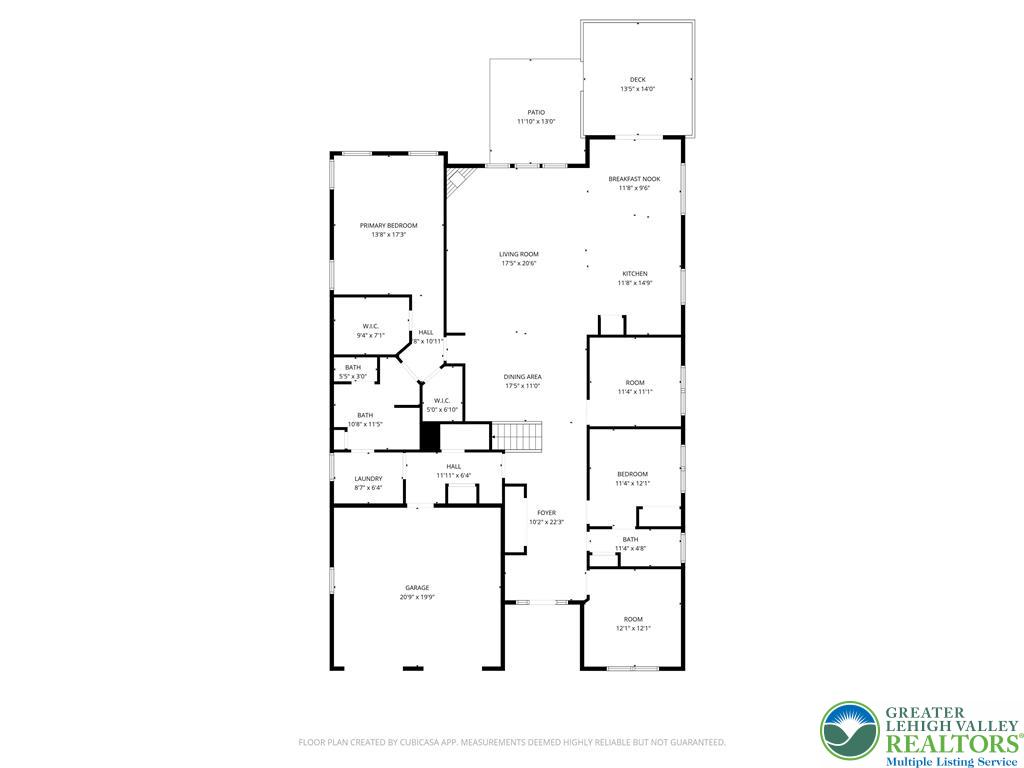
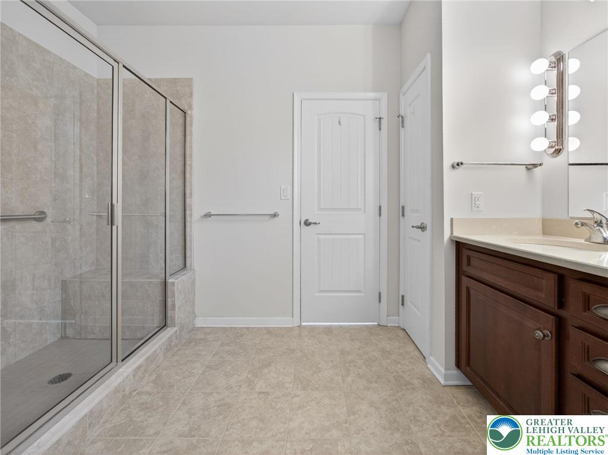
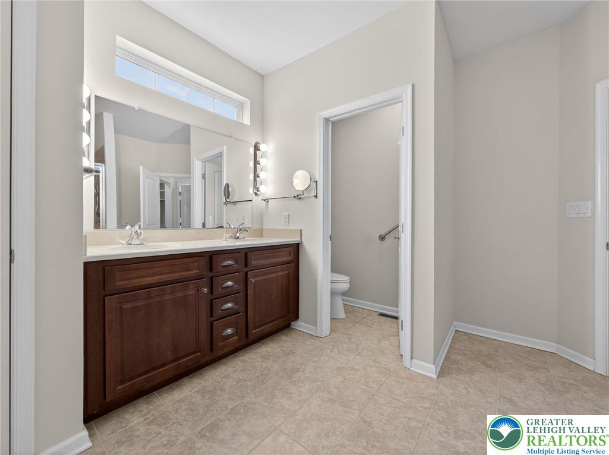
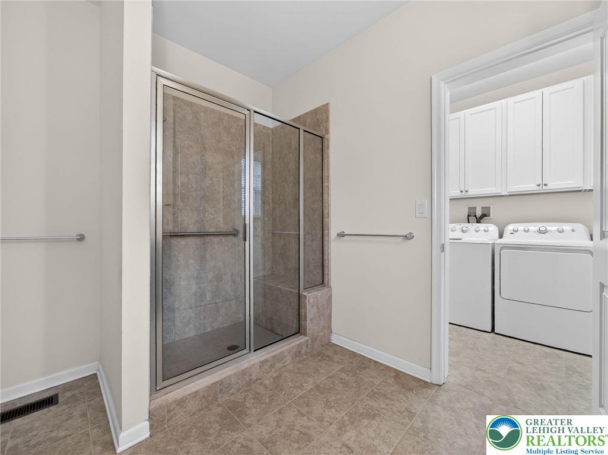
The main level provides convenient first floor living with a spacious primary suite featuring two walk-in closets and an en-suite bath with dual vanities and an oversized tiled shower with built in bench seating. A second bedroom and full bath are also located on this level. The laundry room is positioned between the hallway and the primary suite, allowing easy access from both areas.
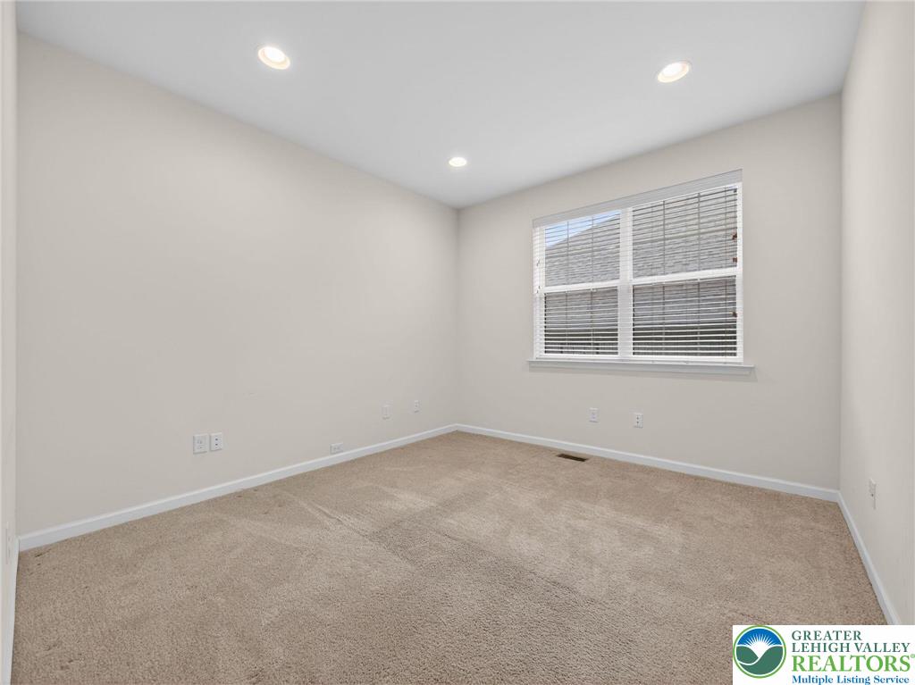
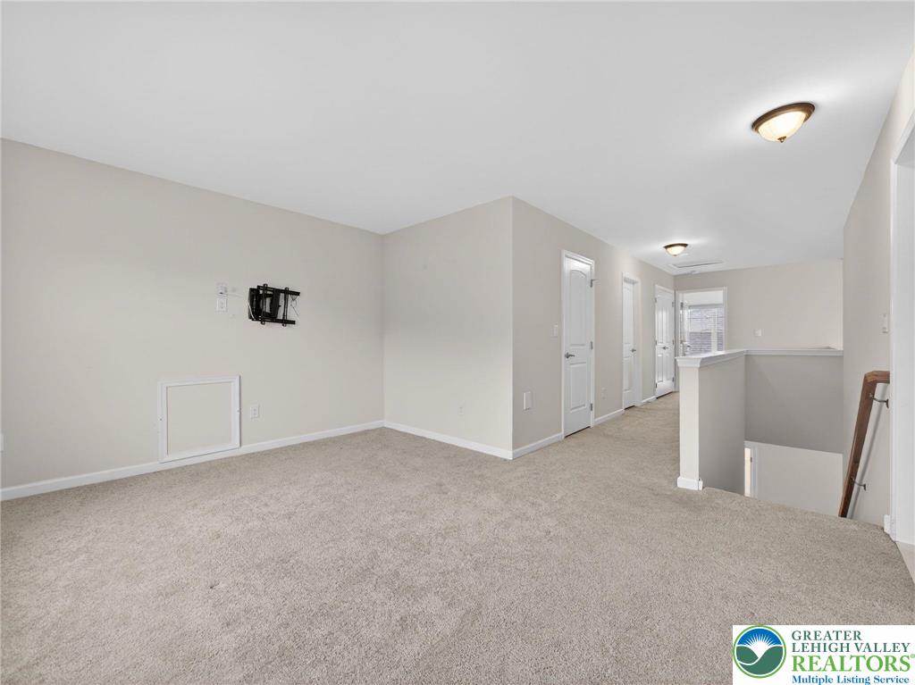
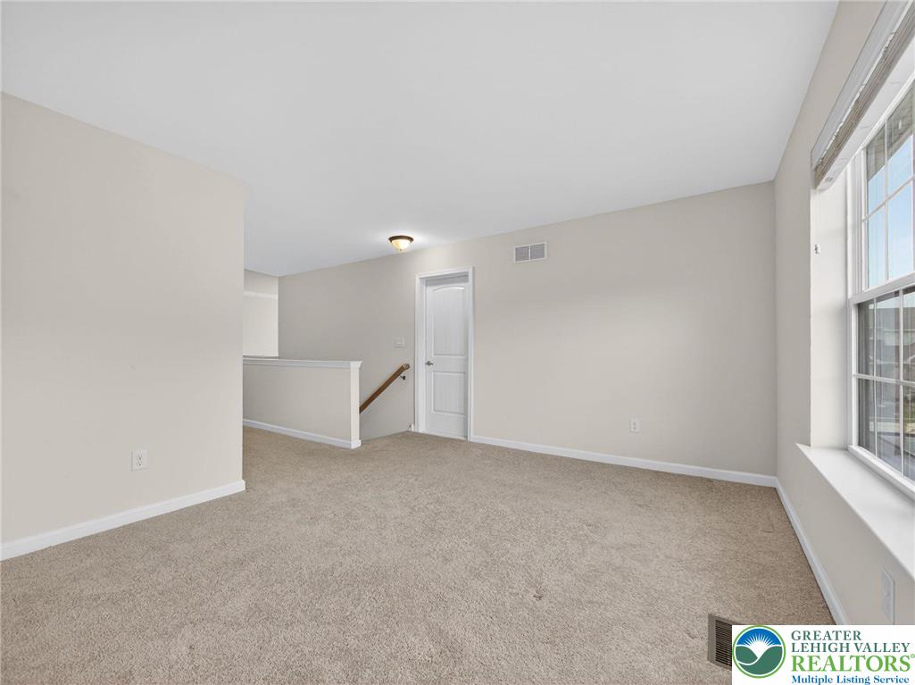
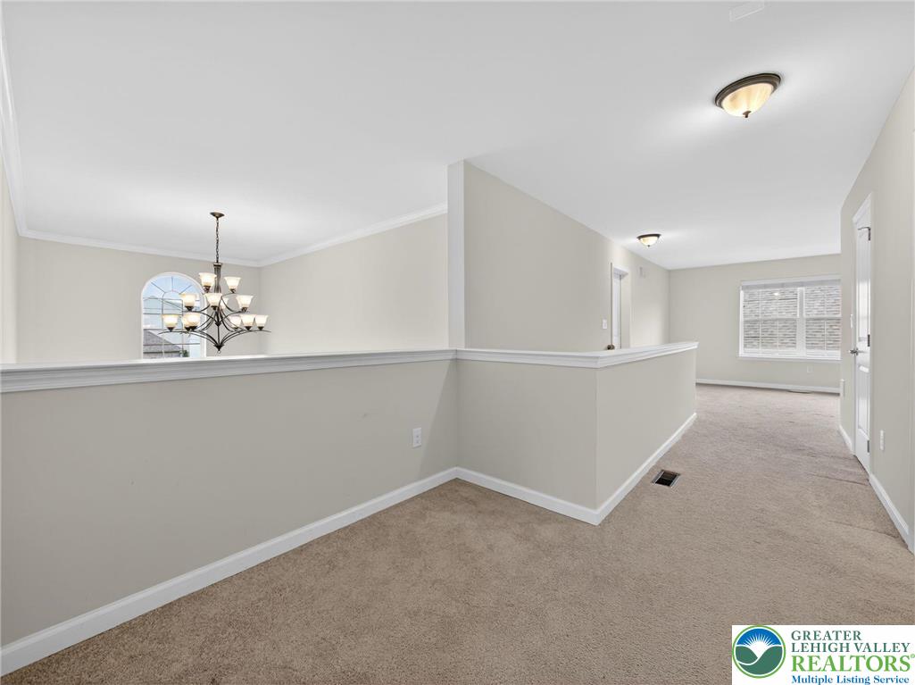
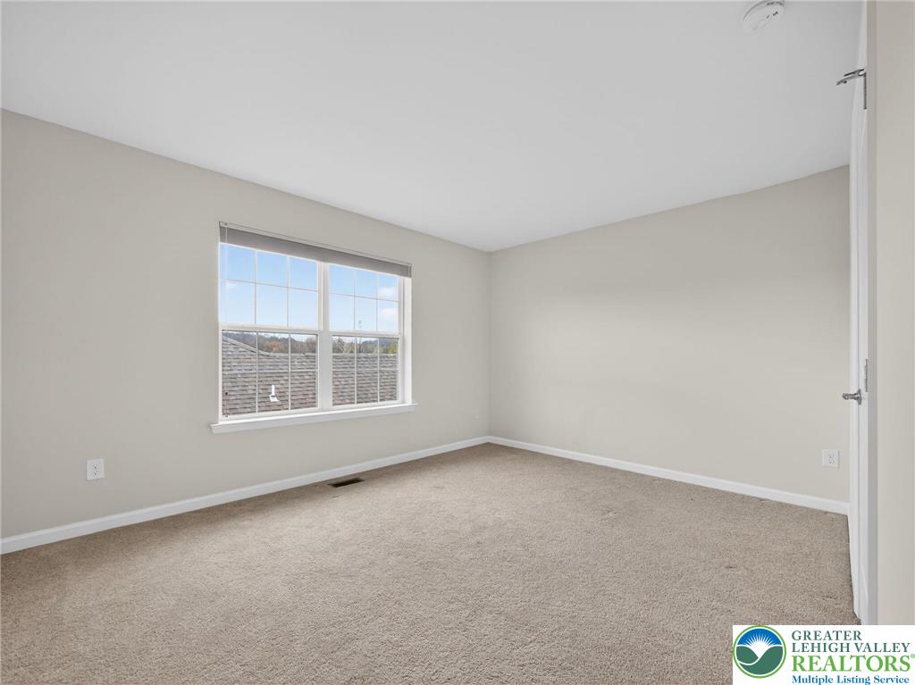
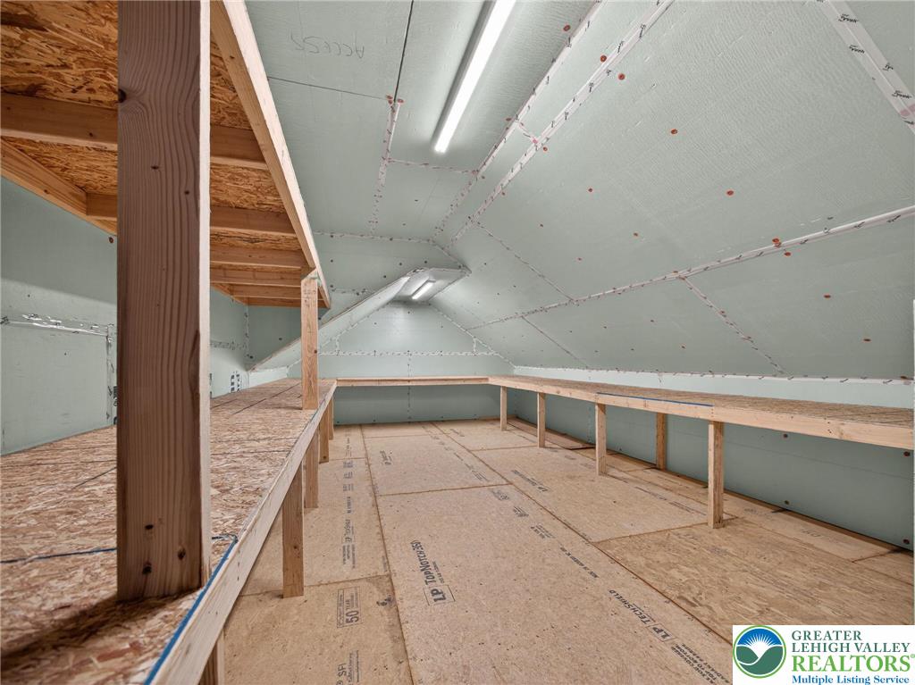
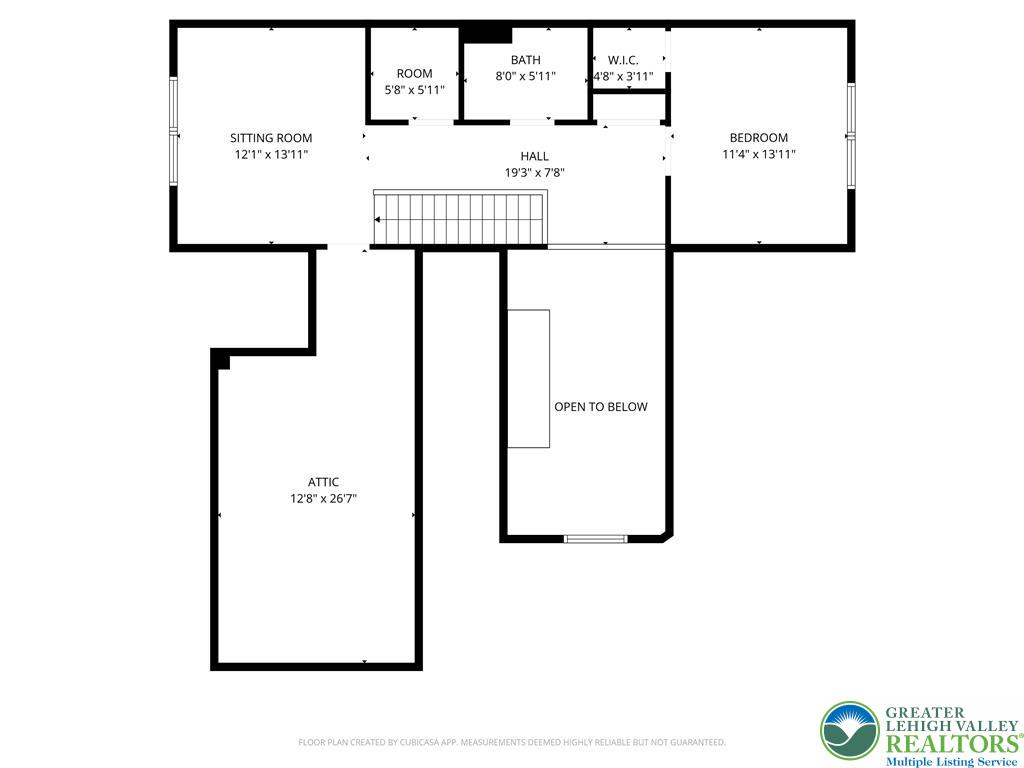
Upstairs, a large loft provides additional living space along with a third bedroom and full bath, creating a pleasant space for guests. This level also includes a substantial unfinished insulated storage area with built in workbench offering excellent space for storage, hobbies, or workshop use.
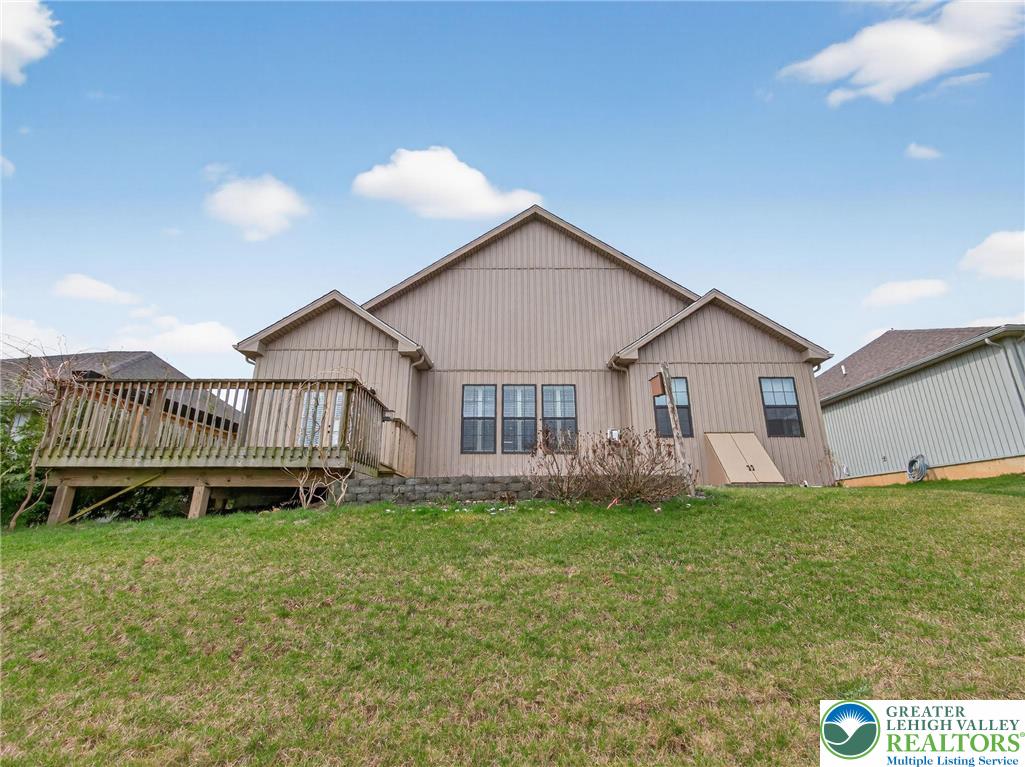
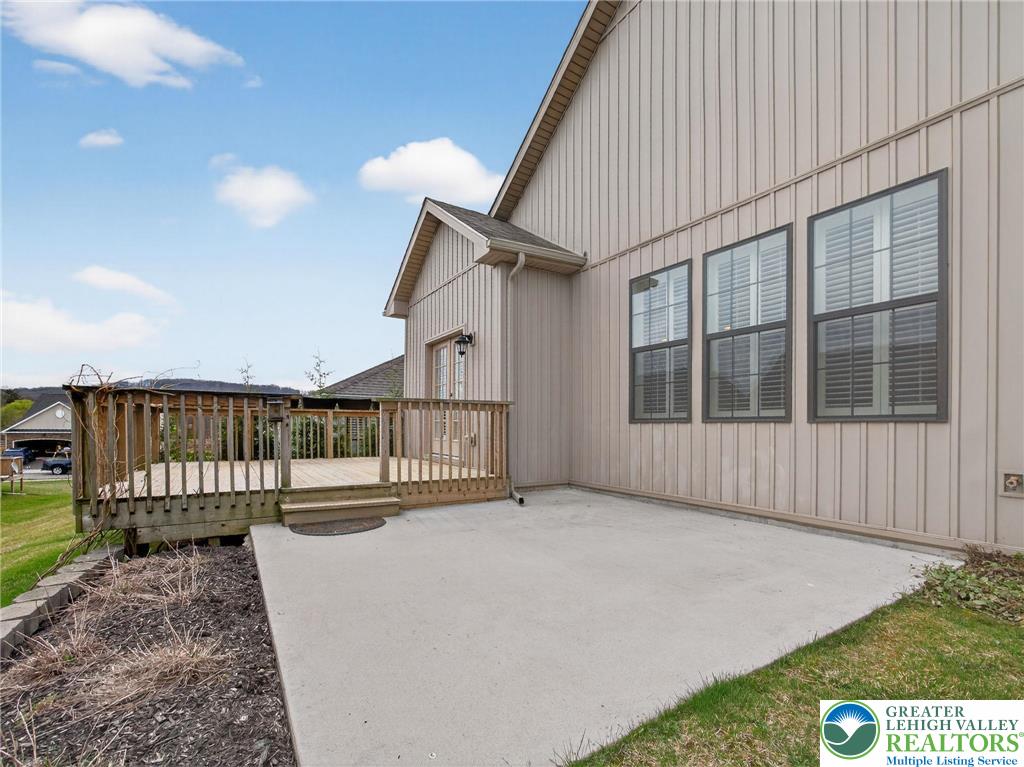
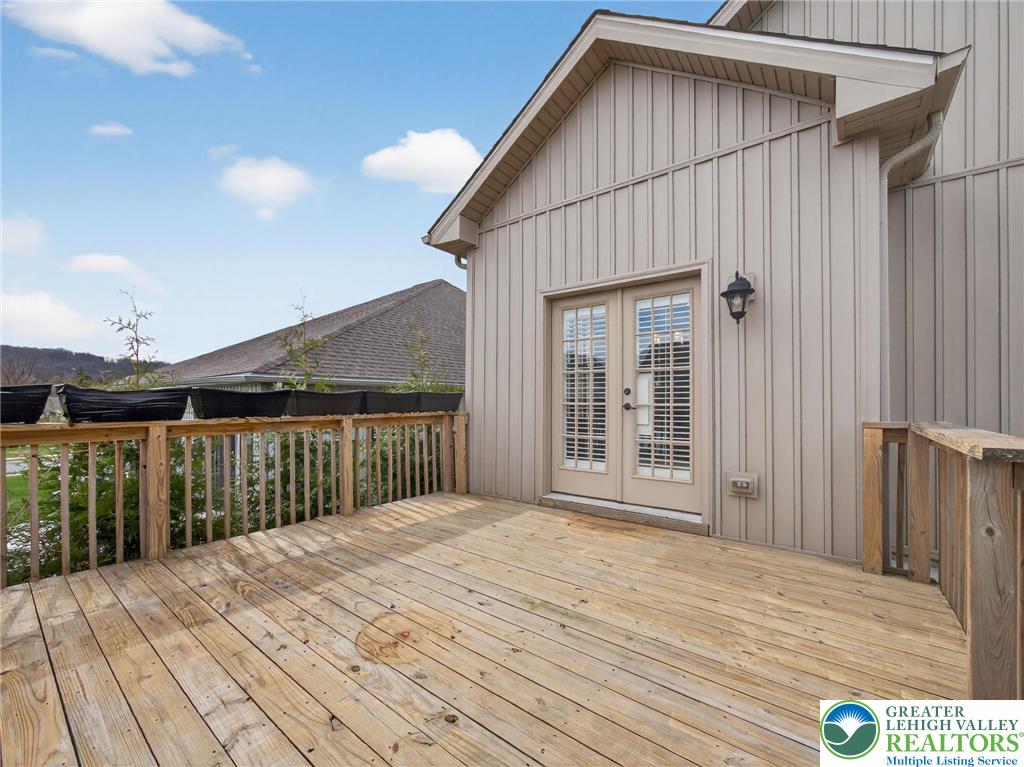
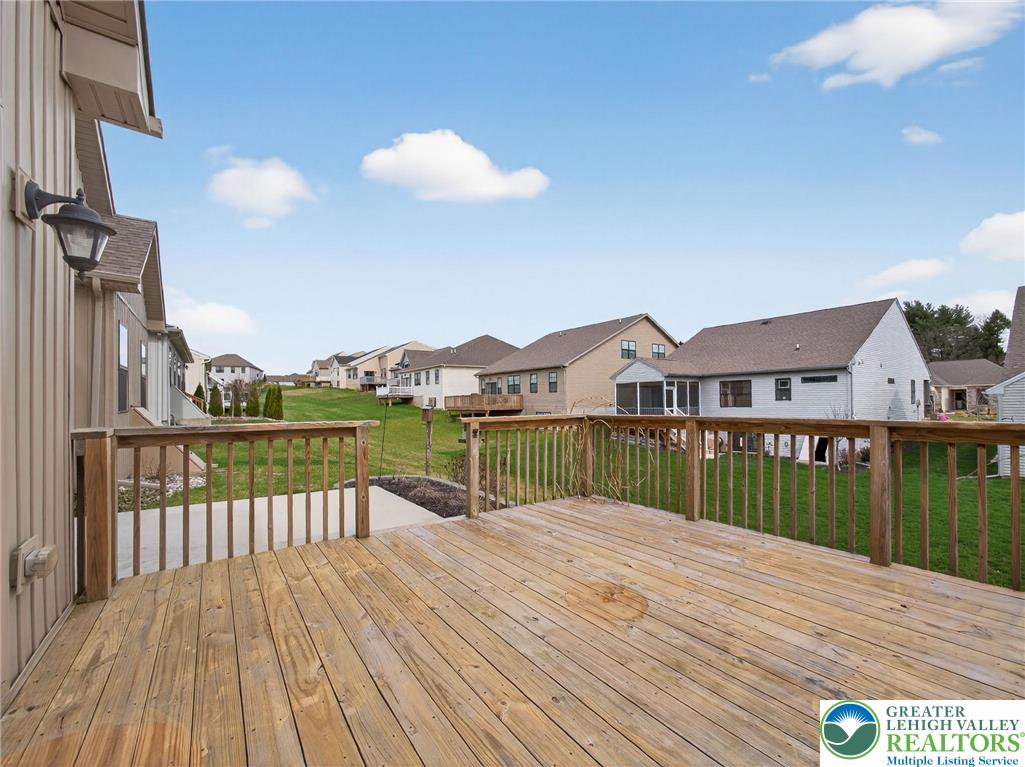
Outdoor access from the kitchen leads to a deck and stone patio.
Additional features include an extra wide two car garage, central vacuum system, generator hookup, and beadboard panel styled interior doors throughout.
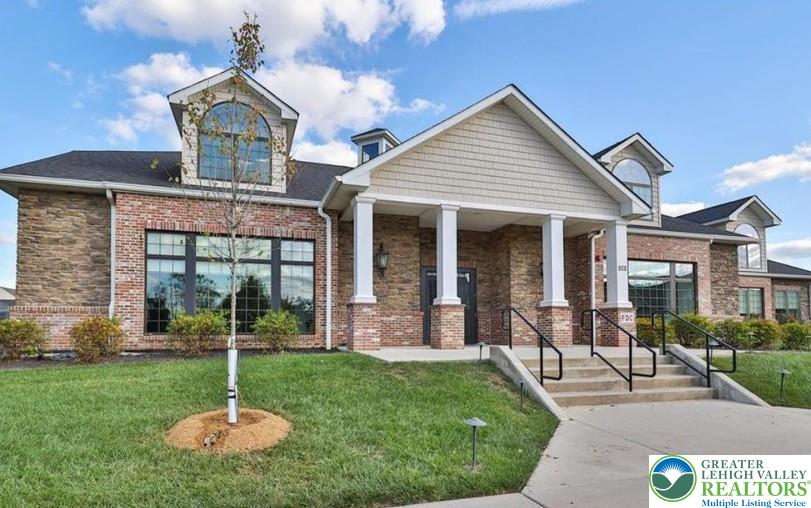
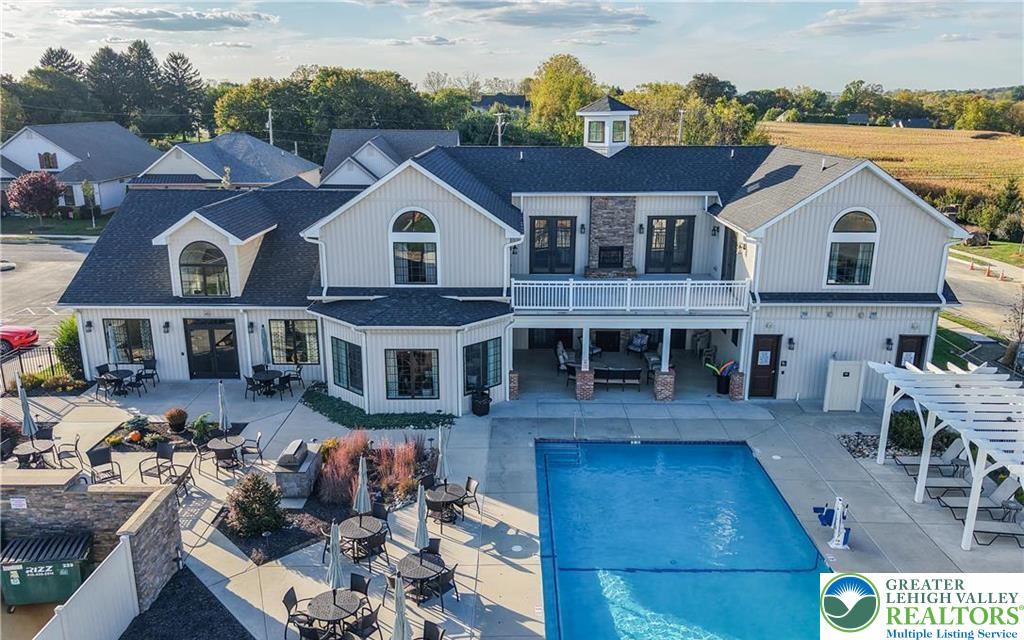
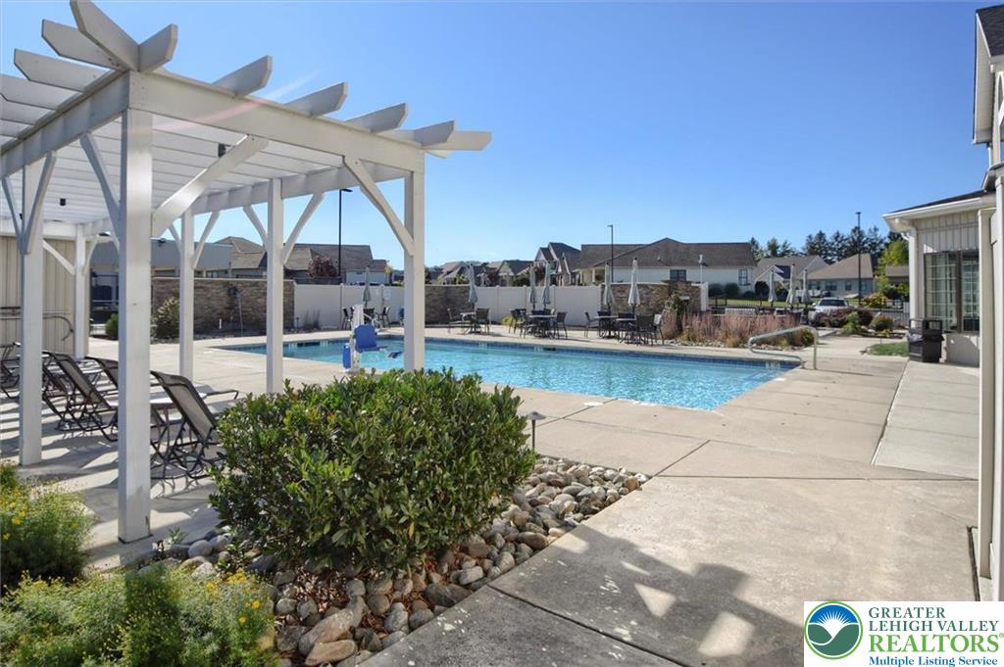
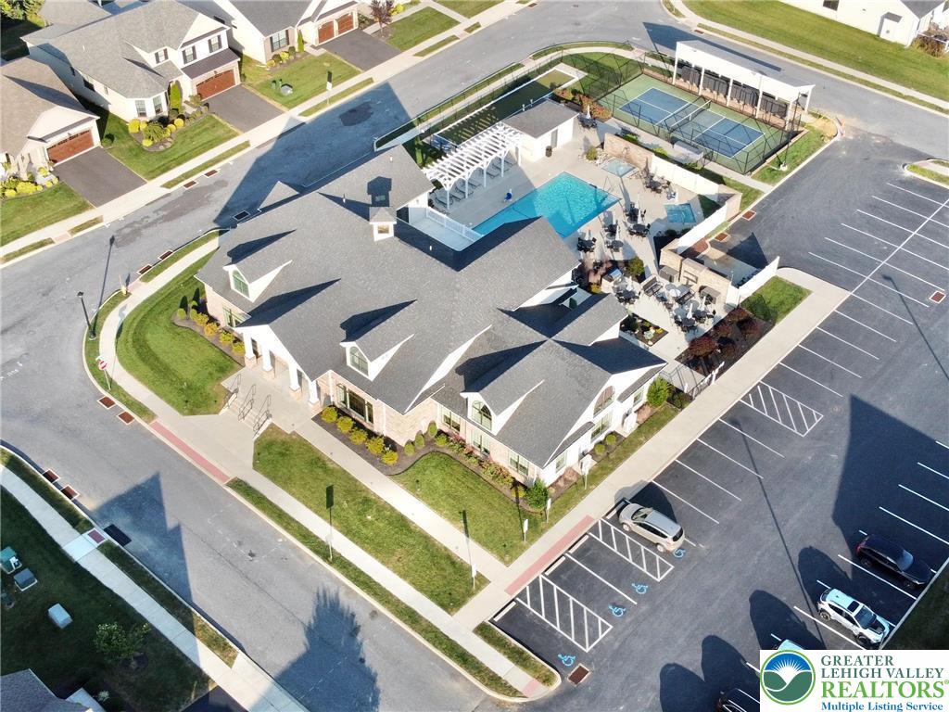
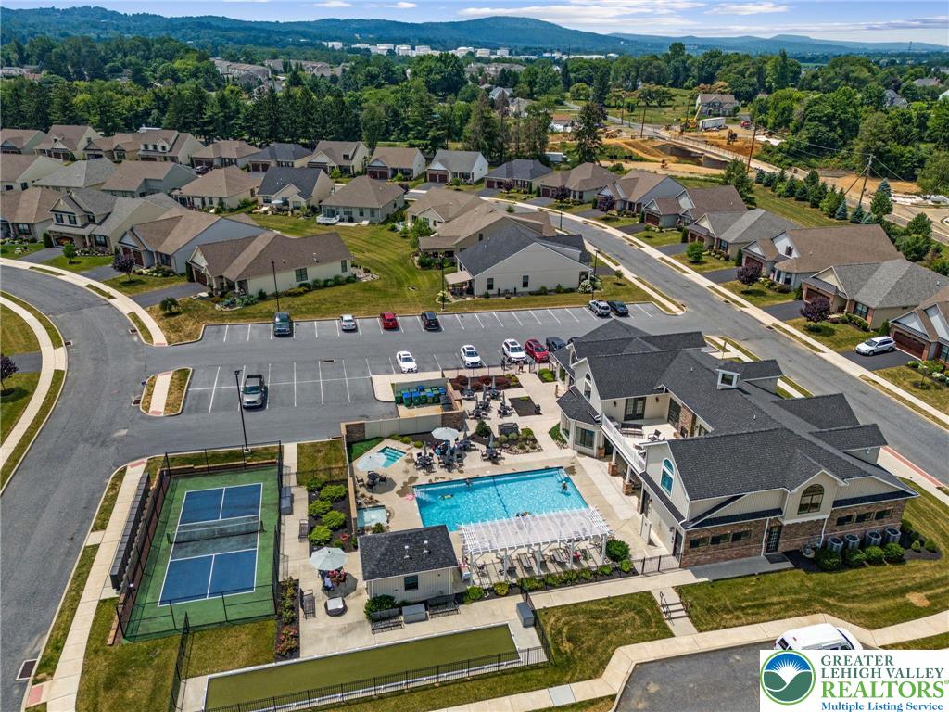
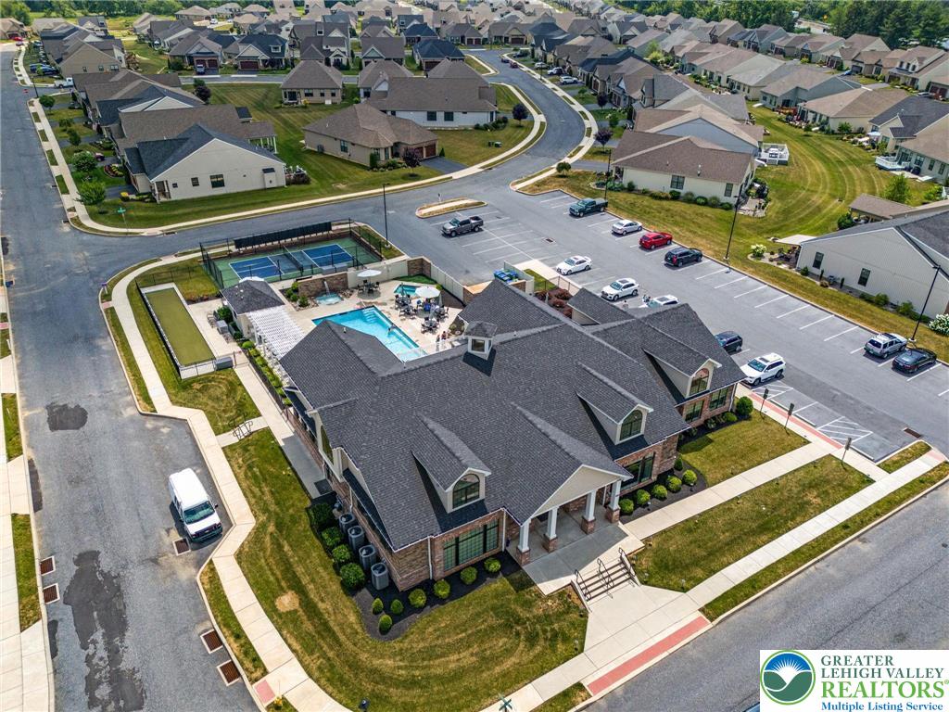
Residents of Fields at Indian Creek have access to community amenities including a clubhouse, fitness center, pool, pickleball and bocce courts, and walking trails. A seamless blend of timeless elegance and refined detail, this home offers a truly elevated living experience.

Overview

Property Status
Sold
Date Sold
May 1, 2026
MLS ID
774257
Property Type
Residential
Year Built
2019

Features & Amenities

Neighborhood
East Penn School District
Architecture Styles
Colonial
Stories
1
Garage Spaces
2.0
Water Source
Public
Roof
Asphalt, Fiberglass
Parking
Attached, Driveway, Garage, Off Street, Garage Door Opener
Heat Type
Gas
Air Conditioning
Central Air
Laundry Room
Washer Hookup, Dryer Hookup, Main Level
Fireplace
Gas Log
Appliances
Built-In Oven, Dryer, Dishwasher, Electric Cooktop, Electric Oven, Electric Range, Disposal, Gas Water Heater, Microwave, Refrigerator, Washer
Other Interior Features
Cathedral Ceiling(s), Dining Area, Separate/Formal Dining Room, Entrance Foyer, Eat-in Kitchen, High Ceilings, Home Office, Kitchen Island, Loft, Mud Room, Utility Room, Vaulted Ceiling(s), Walk-In Closet(s), Central Vacuum
Sewer
Public Sewer
Other Exterior Features
Deck, Porch, Patio
Elementary School
Jefferson Elementary School
Middle School
Lower Macungie Middle School
High School
Emmaus High School
School District
East Penn
Sales Price
$599,000
Real Estate Tax
$13,364/yr
HOA
$290
Zoning
C-R

Downloads

4109 Eveningstar Road

Schedule a Tour

We would love to help you see this beautiful home! As a full-service brokerage, we can help you tour. Please submit an offer, and answer questions about the buying process.

Thank you

for your interest in 4109 Eveningstar Road, Emmaus Boro, PA 18049

4109 Eveningstar Road
Navigate
East Penn School District

Explore East Penn School District

read more

Mortgage Calculator

Estimate your mortgage payment, including the principal and interest, taxes, insurance, HOA, and PMI. Add your location for more accurate estimates.

$0,000 Your Payment 20 15 65
$0,000 Your Payment

I'm Interested In

4109 Eveningstar Road

or
  • CallMick Seislove

    License # RS325530

    (610) 657-1758
  • Featured Listings

    Find the Right Home for You

    • 5069 5th Street For Sale

      $899,000

      5069 5th Street, Upper Milford Twp, PA 18049

      • 4 Beds
      • 4 Baths
      • 5,723 Sq.Ft.
    • 7018 Tuscany Drive Pending

      $679,000

      7018 Tuscany Drive, Lower Macungie Twp, PA 18062
      • 4 Beds
      • 3 Baths
      • 2,674 Sq.Ft.
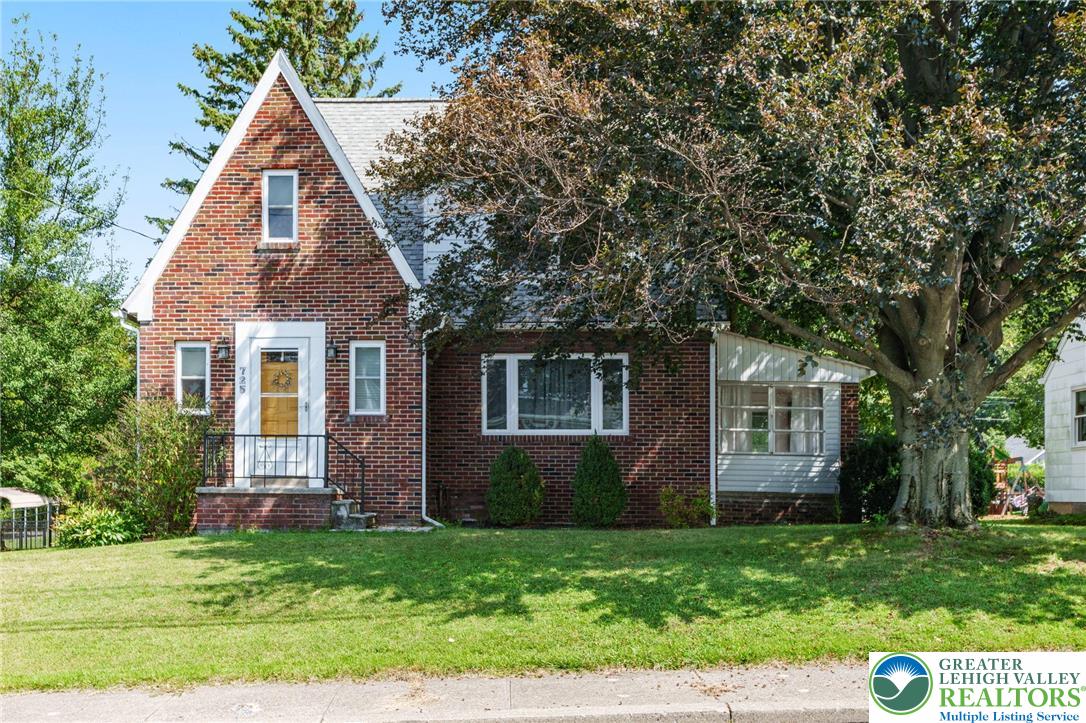
    • 725 East Main Street Pending

      $357,000

      725 East Main Street, Macungie Boro, PA 18062
      • 3 Beds
      • 2 Baths
      • 1,654 Sq.Ft.
    • 4835 Shimerville Road For Sale

      $299,900

      4835 Shimerville Road, Upper Milford Twp, PA 18049

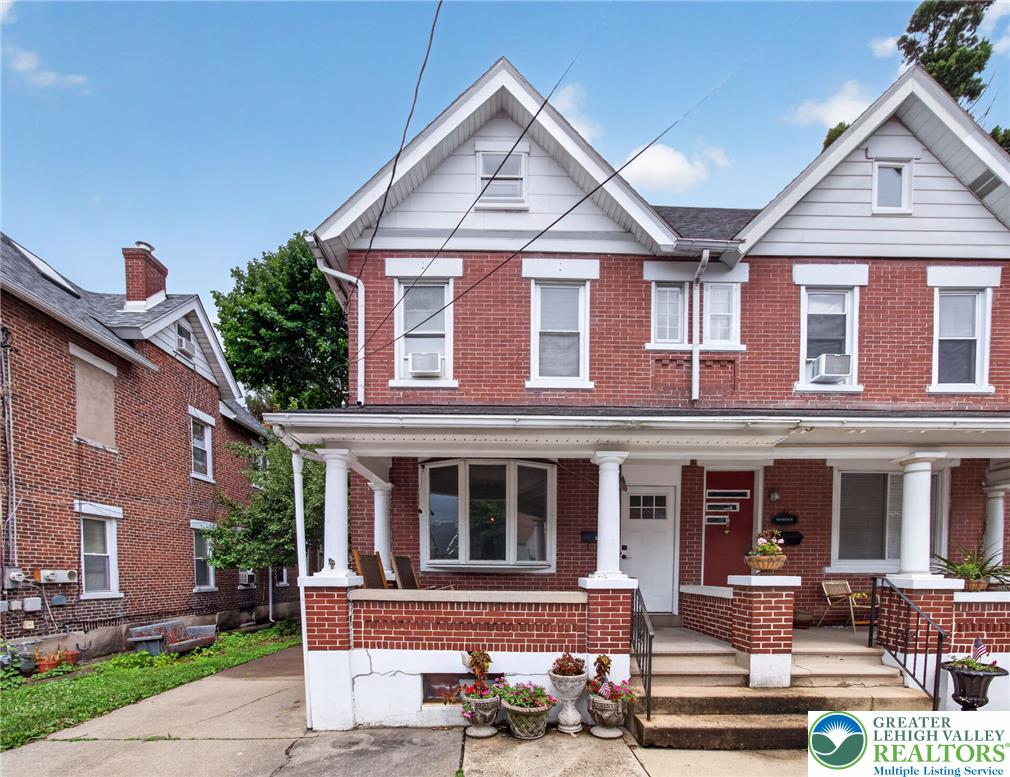
    • 425 Ridge Street For Sale

      $280,000

      425 Ridge Street, Emmaus Boro, PA 18049

      • 4 Beds
      • 2 Baths
      • 1,690 Sq.Ft.
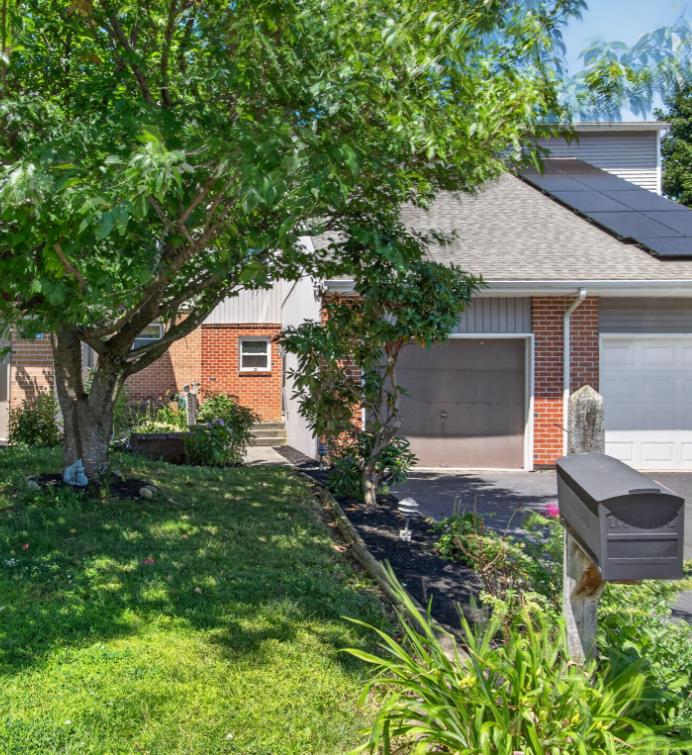
    • 316 Parkside Drive Pending

      $259,000

      316 Parkside Drive, Macungie Boro, PA 18062
      • 3 Beds
      • 3 Baths
      • 2,080 Sq.Ft.
    View All

    Follow Us On Instagram