Search Homes

Leave a Message

Thank you for your message. We will be in touch with you shortly.

Property Description

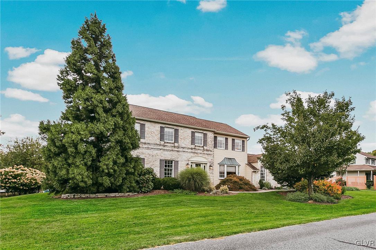
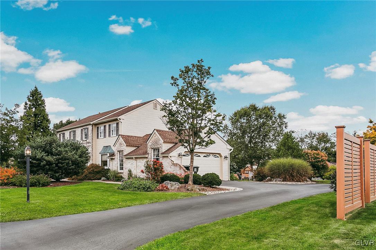
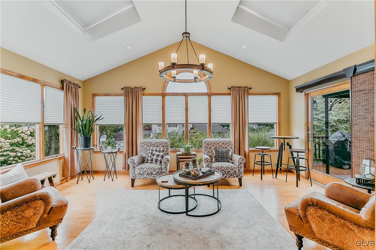
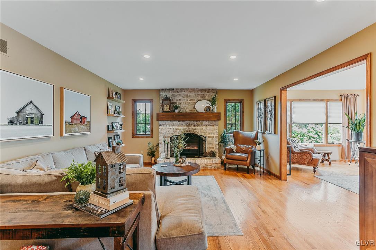
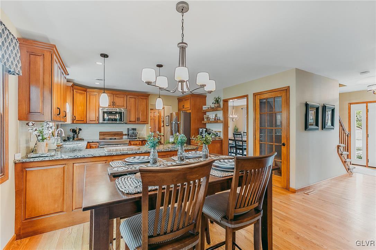
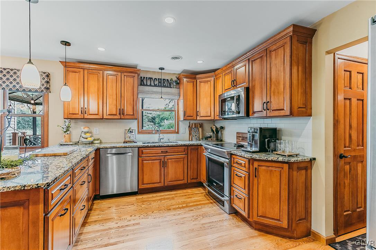
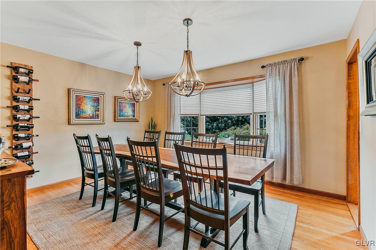
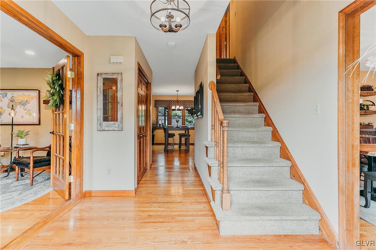
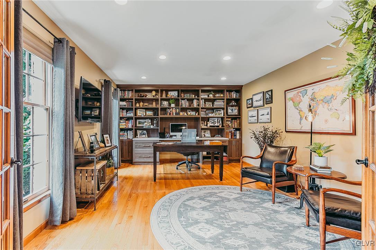
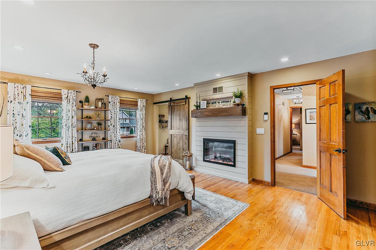
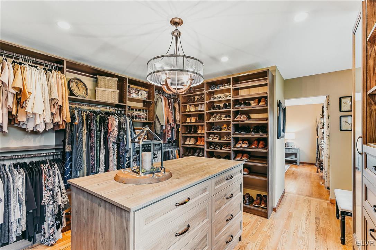
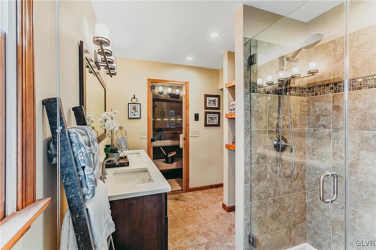
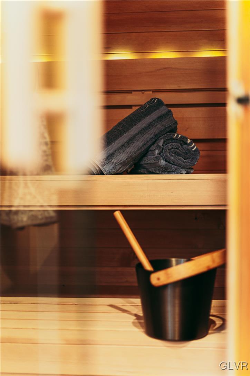
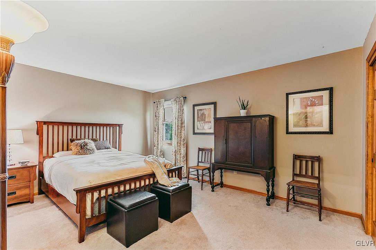
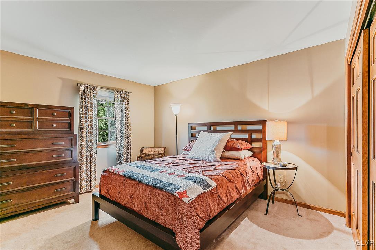
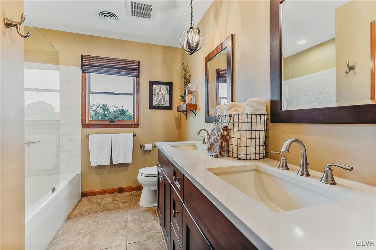
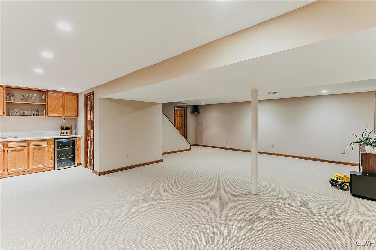
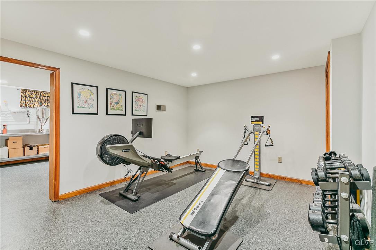
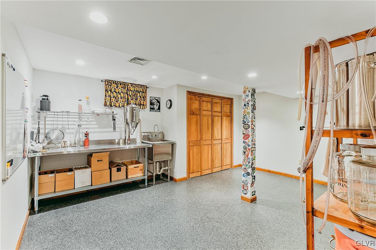
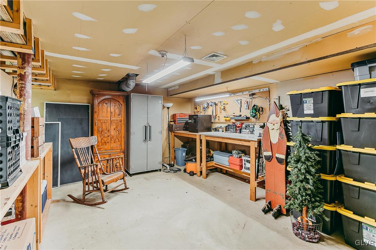
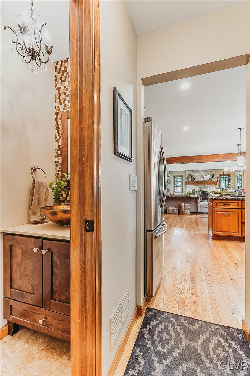
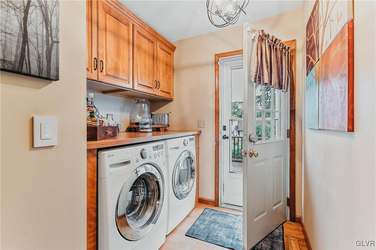
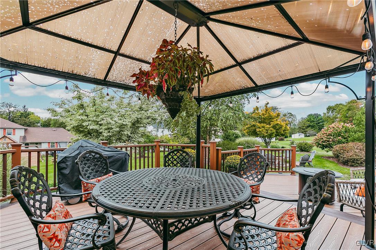
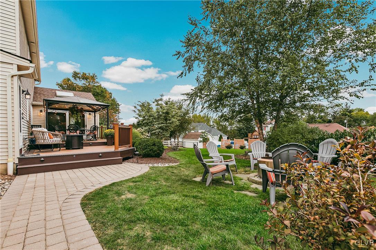
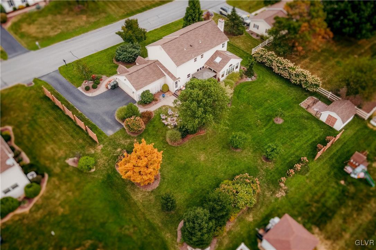
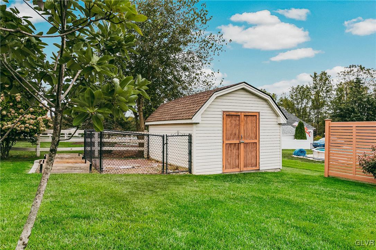
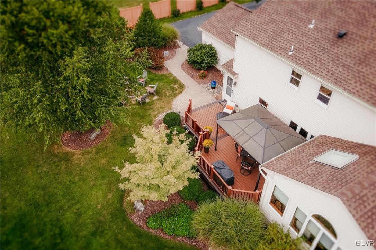
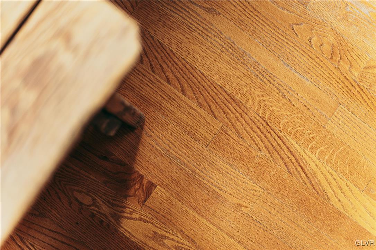
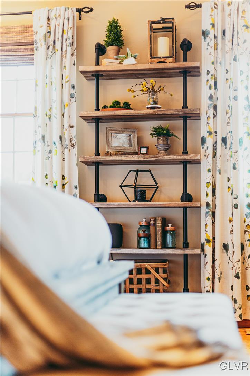
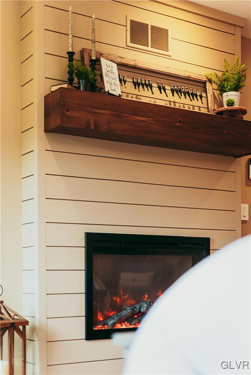
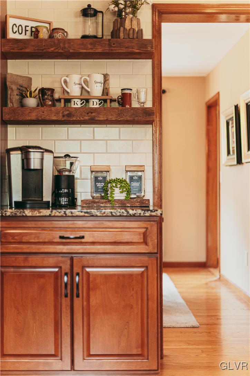
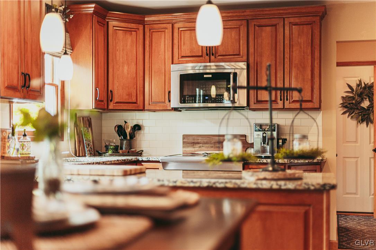
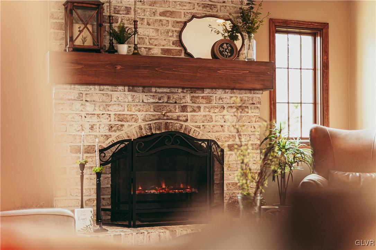
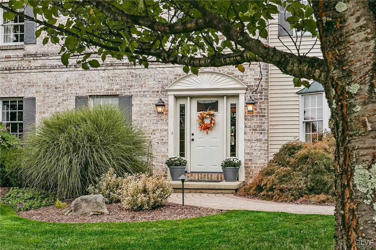
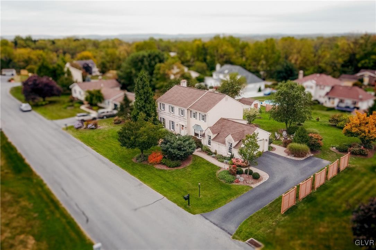
This Parkland home with $115K in tasteful recent upgrades welcomes you with warmth & comfort. The primary suite features a large & luxe walk-in DRESSING ROOM with California Closets & dressing island. Ensuite to the primary bedroom (complete with hardwood floors & electric fireplace) is an upgraded primary bathroom with dual sinks & a DRY SAUNA with seating. 2 more large bedrooms with full closets plus an upgraded full bathroom with a tub/shower combination completes the upstairs. The main floor has HARDWOOD throughout. Upon entering the home, past french doors, is an OVERSIZED OFFICE with built-ins. Across is a large dining room with a bay window, accessible to the kitchen with its stainless steel appliances & GRANITE countertops. Next to the kitchen is an elevated powder room & FIRST FLOOR LAUNDRY with LG appliances. An open-concept eating area connects to the living room with fireplace. Do not miss the 4 SEASON SUNROOM with skylights, fully heated & cooled, expanding the living space. The BASEMENT is FINISHED, with an oversized entertaining room & wall-to-wall carpet. There are three other basement rooms: one used as a gym, another as a brewing room with utility sink & an unfinished workshop with storage. Outside the tasteful landscaping, Trex DECK with GAZEBO, shed & full backyard create an oasis. ROOF, SIDING, SHUTTERS replaced 2018. Easy access to Rte 309, LCCC, Shankweiler's Drive-In, Lehigh Valley hospitals & dining.

Overview

Property Status
Sold
Date Sold
January 28, 2025
Lot Size
0.46 Acres
MLS ID
745883
Property Type
Residential
Year Built
1989

Features & Amenities

Neighborhood
Parkland School District
Architecture Styles
Colonial
Stories
2
Garage Spaces
2.0
Water Source
Public
Roof
Asphalt, Fiberglass
Parking
Attached, Driveway, Garage, Off Street, On Street, Garage Door Opener
Heat Type
Electric, Heat Pump, Oil
Air Conditioning
Central Air
Laundry Room
Electric Dryer Hookup, Main Level
Fireplace
Bedroom, Living Room
Appliances
Dryer, Dishwasher, Electric Oven, Electric Range, Microwave, Refrigerator, Washer
Other Interior Features
Dining Area, Separate/Formal Dining Room, Game Room, Home Office, Kitchen Island, Family Room Main Level, Skylights, Sauna, Traditional Floorplan, Walk-In Closet(s)
Sewer
Septic Tank
Substructure
Basement
Other Exterior Features
Deck, Patio, Shed
Elementary School
Ironton
Middle School
Orefield
High School
Parkland
School District
Parkland
Sales Price
$602,000
Real Estate Tax
$5,972/yr
Zoning
SR-SUBURBAN RESIDENTIAL

Downloads

4216 Lakeside Drive

Schedule a Tour

We would love to help you see this beautiful home! As a full-service brokerage, we can help you tour. Please submit an offer, and answer questions about the buying process.

Thank you

for your interest in 4216 Lakeside Drive, North Whitehall Twp, PA 18037

4216 Lakeside Drive
Navigate
Parkland School District

Explore Parkland School District

read more

Mortgage Calculator

Estimate your mortgage payment, including the principal and interest, taxes, insurance, HOA, and PMI. Add your location for more accurate estimates.

$0,000 Your Payment 20 15 65
$0,000 Your Payment

I'm Interested In

4216 Lakeside Drive

or Contact

Featured Listings

Find the Right Home for You

  • 2628 Levans Road Pending

    $325,000

    2628 Levans Road, Coplay Boro, PA 18037

    • 4 Beds
    • 3 Baths
    • 2,220 Sq.Ft.
View All

Follow Us On Instagram