Search Homes

Leave a Message

Thank you for your message. We will be in touch with you shortly.

Property Description

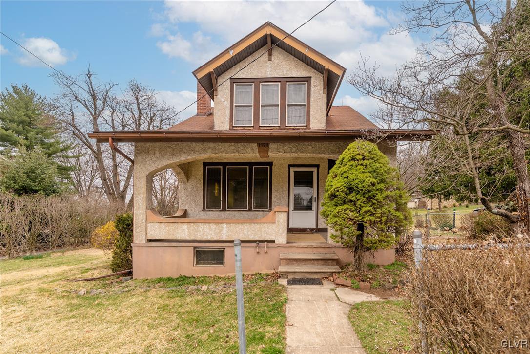
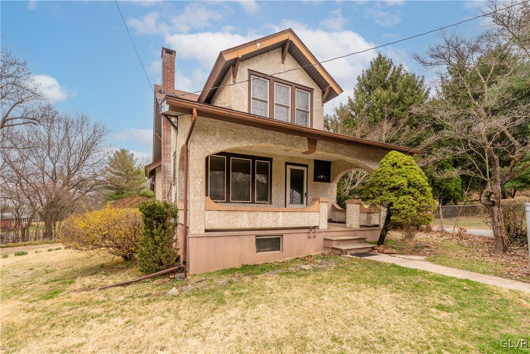
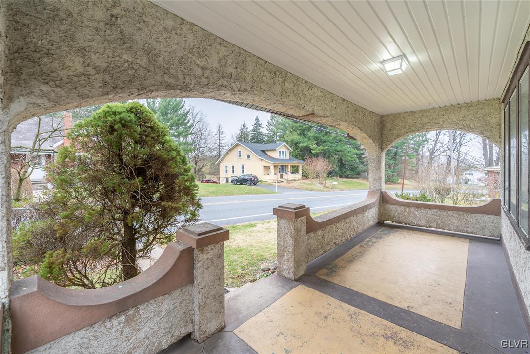
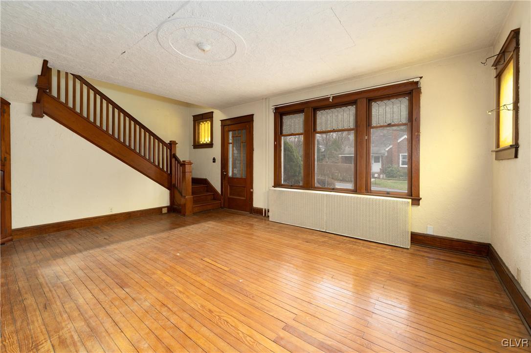
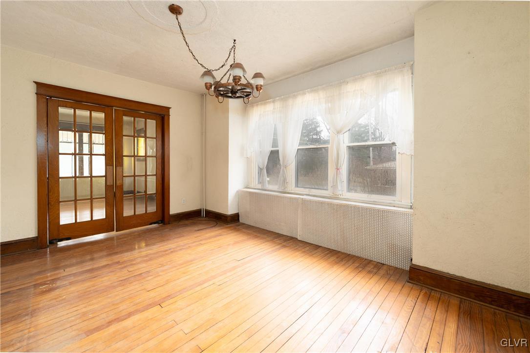
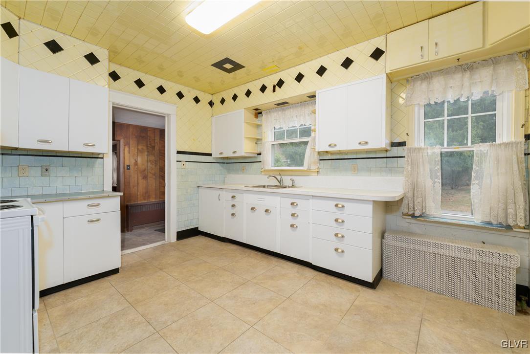
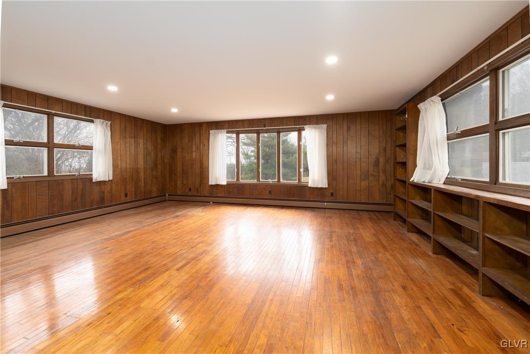
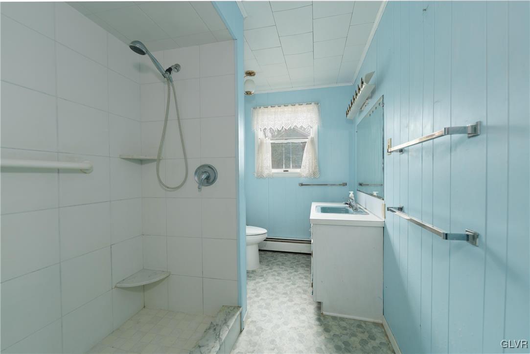
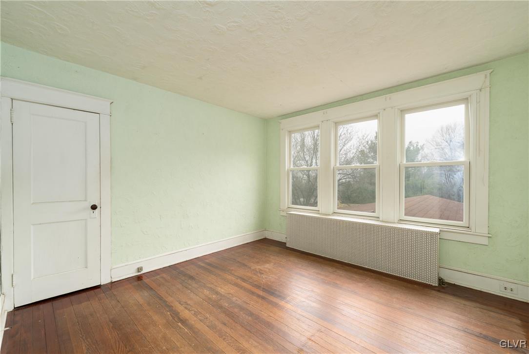
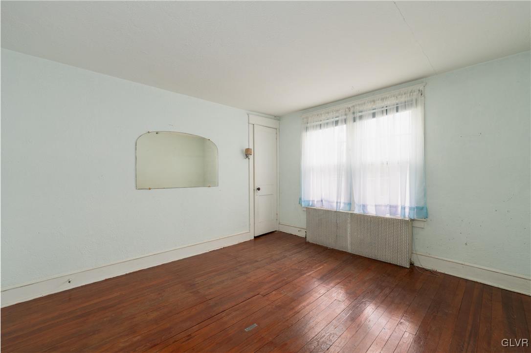
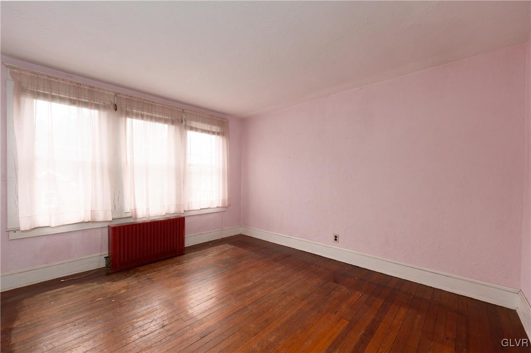
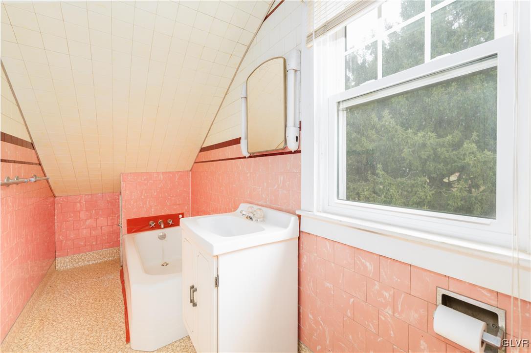
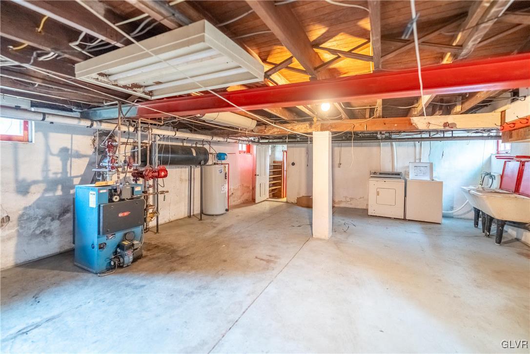
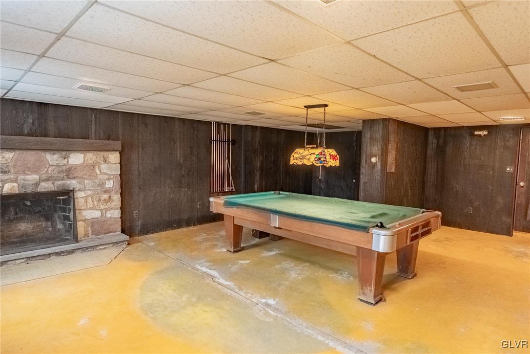
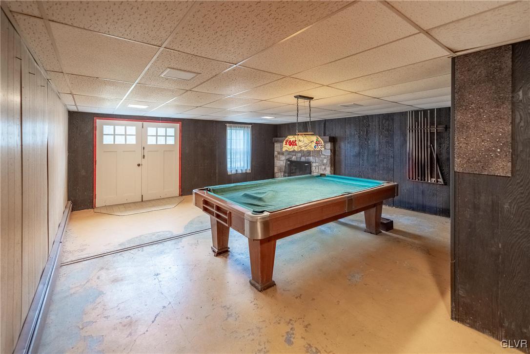
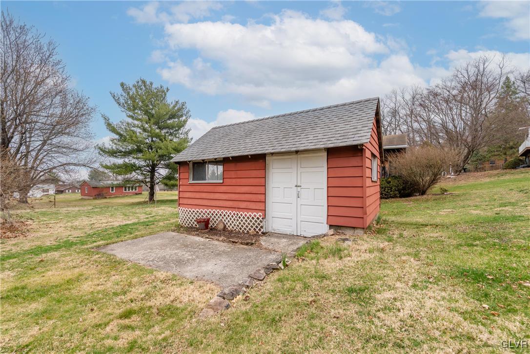
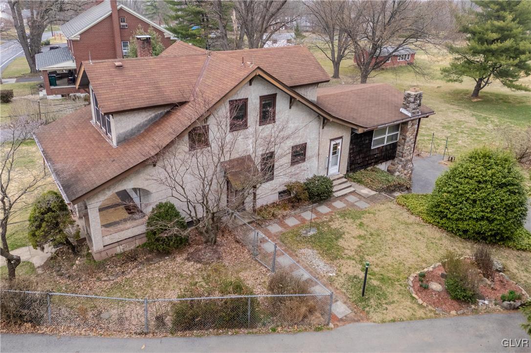
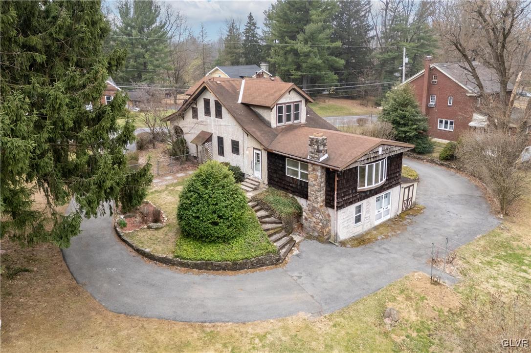
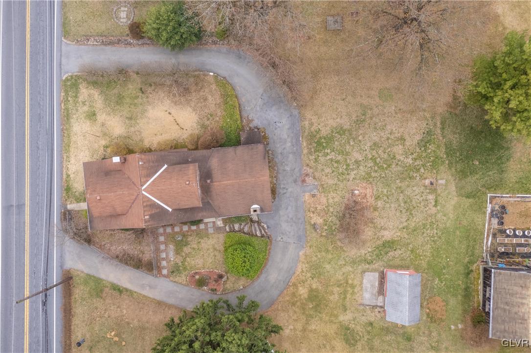
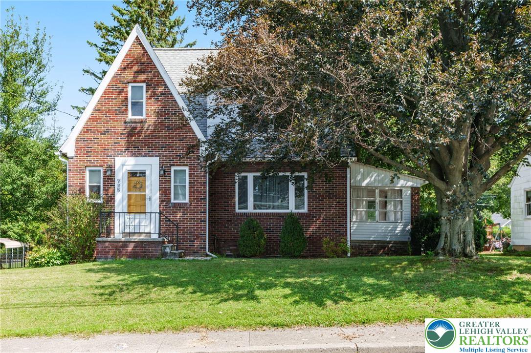
Tucked away on just under an acre in the sought-after East Penn School District, this single-family home offers space, character, and great potential. From the moment you arrive, the wrap-around driveway sets the tone--welcoming, functional, and just the beginning of what makes this property special. Inside, the home carries a comfortable, traditional feel, with all hardwood floors and well-defined rooms that offer plenty of room to spread out. The heart of the main level is the generous family room, where built-in shelves and backyard views create a relaxing space you'll enjoy. A full bath on this floor offers plenty of room to move, while the kitchen features tiled walls and opens to a dining room with wooden French doors and a classic chandelier. There's also a separate living room on this level for added flexibility. Upstairs, you'll find three bedrooms and another full bath. Head down to the basement and discover a partially finished living area with a wood-burning fireplace--currently set up as a pool table room--with direct access to the backyard for easy indoor-outdoor flow. The lower level also includes ample storage space, a washer/dryer area, and a utility sink. Outside, you'll find a stone patio along with two shed-style structures--ideal for tools, storage, or workshop use. With great outdoor space and plenty of potential, this home is brimming with possibilities. Come explore all it has to offer and imagine the future that awaits here.

Overview

Property Status
Sold
Date Sold
May 2, 2025
Lot Size
0.91 Acres
MLS ID
754745
Property Type
Residential
Year Built
1928

Features & Amenities

Neighborhood
East Penn School District
Architecture Styles
Craftsman, Other
Stories
1
Garage Spaces
4.0
Water Source
Public
Roof
Asphalt, Fiberglass
Parking
Driveway, Off Street
Heat Type
Baseboard, Oil, Radiator(s)
Air Conditioning
None
Fireplace
Lower Level, Wood Burning
Appliances
Electric Cooktop, Electric Oven, Electric Range, Electric Water Heater, Refrigerator
Other Interior Features
Dining Area, Separate/Formal Dining Room
Sewer
Cesspool
Other Exterior Features
Patio, Shed
Elementary School
Lincoln Elementary School
Middle School
Lower Macungie Middle School
High School
Emmaus High School
School District
East Penn
Sales Price
$350,000
Real Estate Tax
$4,511/yr
Zoning
CON-CONSERVATION

Downloads

4275 5Th Street

Schedule a Tour

We would love to help you see this beautiful home! As a full-service brokerage, we can help you tour. Please submit an offer, and answer questions about the buying process.

Thank you

for your interest in 4275 5Th Street, Upper Milford Twp, PA 18049

4275 5Th Street
Navigate
East Penn School District

Explore East Penn School District

read more

Mortgage Calculator

Estimate your mortgage payment, including the principal and interest, taxes, insurance, HOA, and PMI. Add your location for more accurate estimates.

$0,000 Your Payment 20 15 65
$0,000 Your Payment

I'm Interested In

4275 5Th Street

or
  • CallMick Seislove

    License # RS325530

    (610) 657-1758
  • Featured Listings

    Find the Right Home for You

    • 5069 5th Street For Sale

      $899,000

      5069 5th Street, Upper Milford Twp, PA 18049

      • 4 Beds
      • 4 Baths
      • 5,723 Sq.Ft.
    • 7018 Tuscany Drive Pending

      $679,000

      7018 Tuscany Drive, Lower Macungie Twp, PA 18062

      • 4 Beds
      • 3 Baths
      • 2,674 Sq.Ft.
    • 119 North Main Street For Sale

      $365,000

      119 North Main Street, Alburtis Boro, PA 18011

      • 3 Beds
      • 2 Baths
      • 1,822 Sq.Ft.
    • 725 East Main Street Pending

      $357,000

      725 East Main Street, Macungie Boro, PA 18062

      • 3 Beds
      • 2 Baths
      • 1,654 Sq.Ft.
    • 4835 Shimerville Road For Sale

      $299,900

      4835 Shimerville Road, Upper Milford Twp, PA 18049

    • 425 Ridge Street For Sale

      $280,000

      425 Ridge Street, Emmaus Boro, PA 18049

      • 4 Beds
      • 2 Baths
      • 1,690 Sq.Ft.
    • 316 Parkside Drive Pending

      $259,000

      316 Parkside Drive, Macungie Boro, PA 18062

      • 3 Beds
      • 3 Baths
      • 2,080 Sq.Ft.
    View All

    Follow Us On Instagram