Search Homes

Leave a Message

Thank you for your message. We will be in touch with you shortly.

Property Description

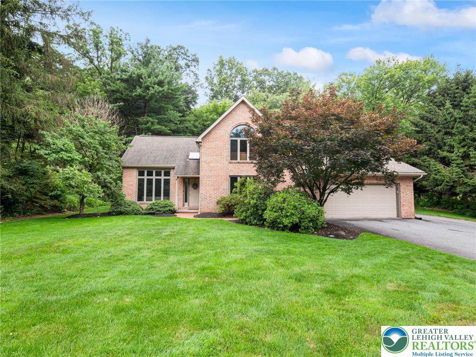
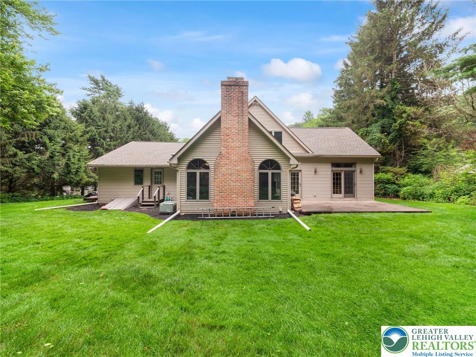
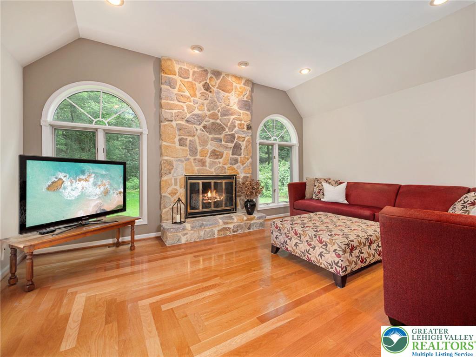
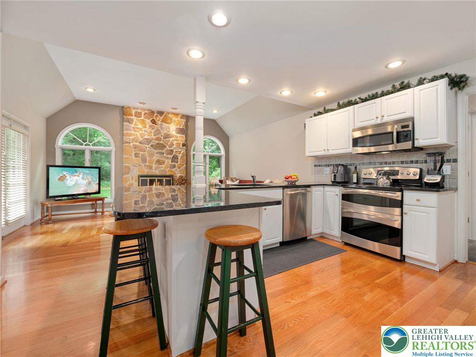
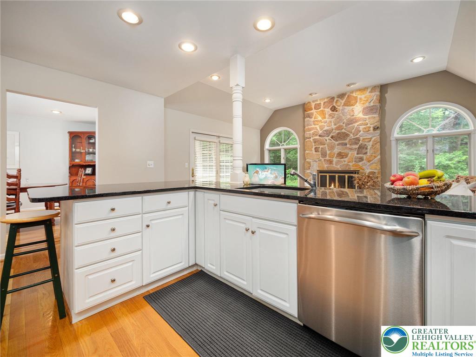
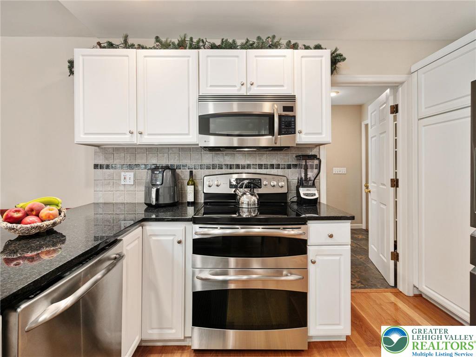
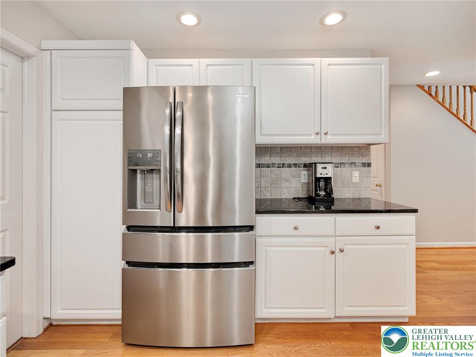
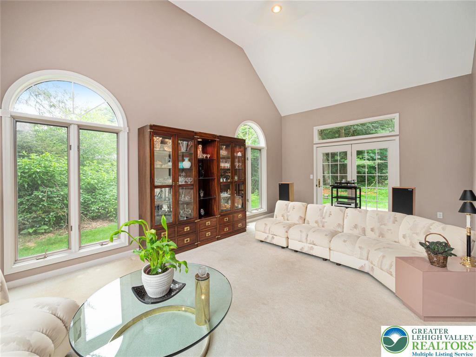
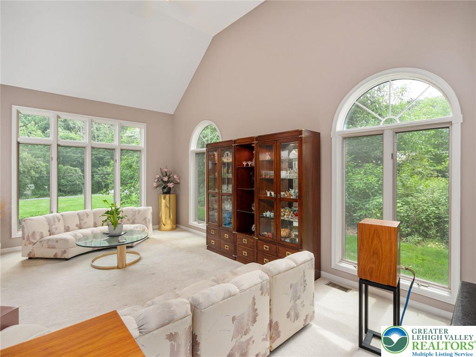
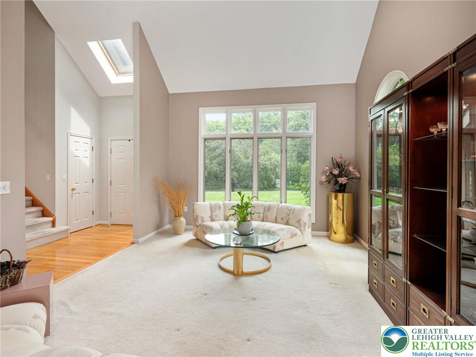
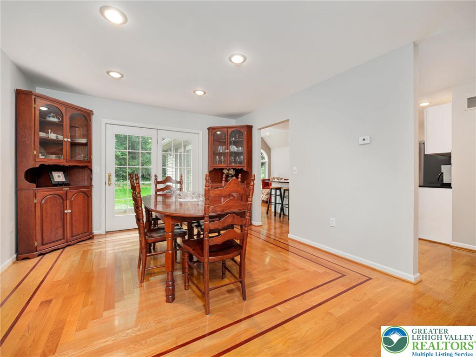
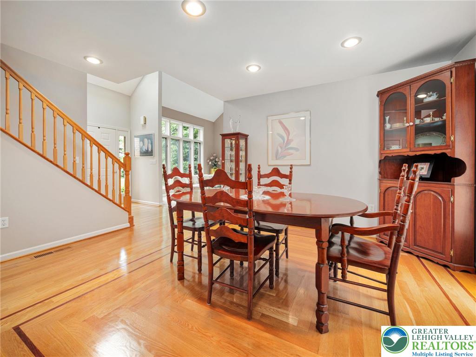
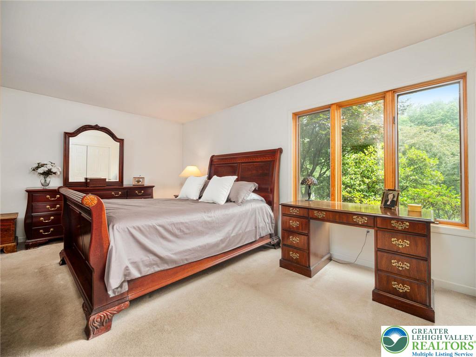
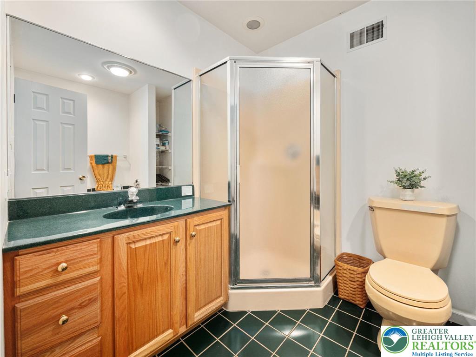
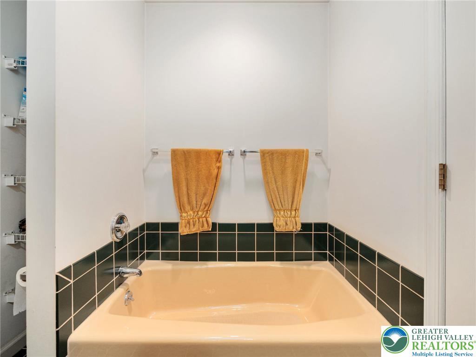
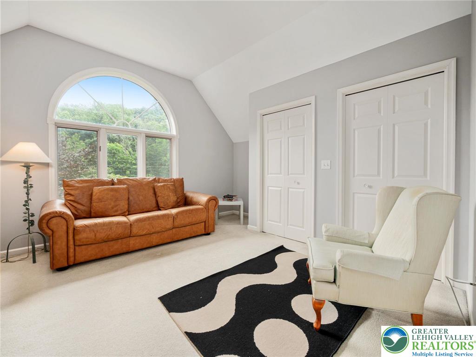
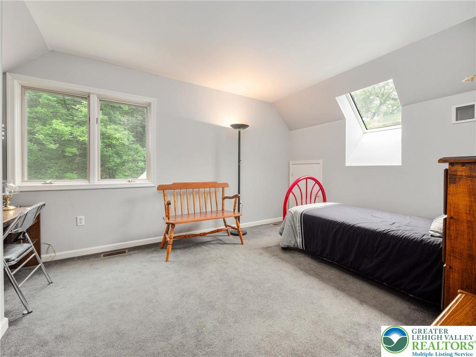
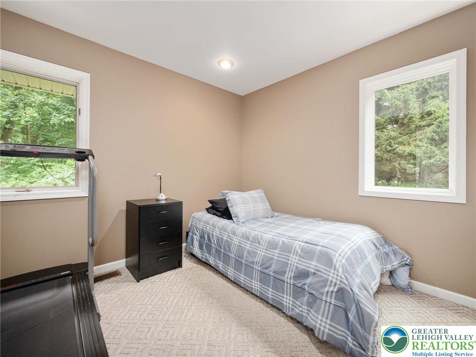
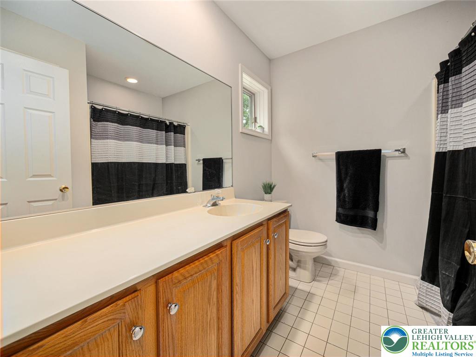
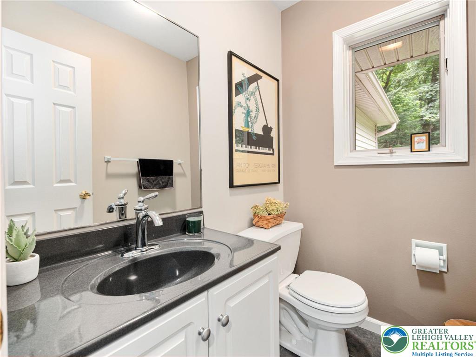
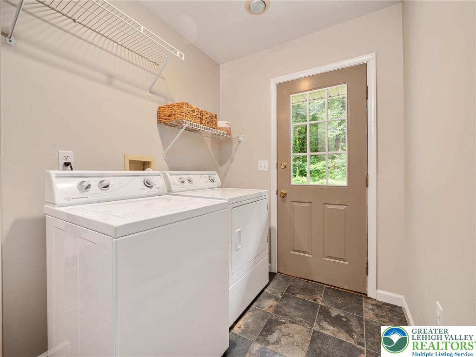
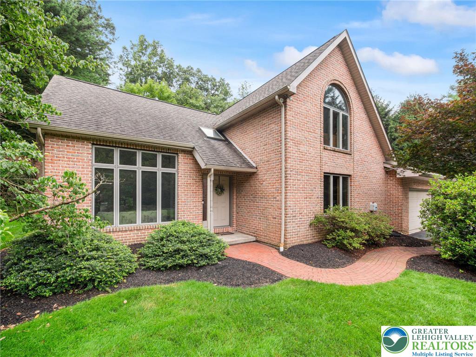
This beautifully maintained single-family home blends classic and timeless appeal with thoughtful design, and is located in the East Penn SD. The stately brick exterior and accent picture windows set the tone, allowing natural light to filter into nearly every room. Step into the welcoming 2-story foyer w/ skylight that enhances the light-filled atmosphere throughout the home. A formal living room with 14 ft ceilings is showcased once entering the home. Hardwood floors flow from the dining rm into the kitchen and cozy family rm that features a natural fieldstone fireplace. The kitchen is equipped with granite countertops, a counter-height breakfast bar, stainless steel appliances, and tile backsplash, and opens to the adjoining family room. The dining room sits just off the kitchen, offering flexibility for formal or casual meals. French doors are accessible from multiple rooms and offer a seamless indoor-outdoor connection. The primary suite is conveniently situated on the first floor with en-suite bath while offering the ease of main-floor living. The first floor also includes a half bath, laundry/mudroom, & a secondary bedroom. Upstairs, you'll find two additional bedrooms, each with generous windows and access to crawl space storage, along with a full hall bath. A large unfinished basement provides ample opportunity for future expansion or storage. Lovingly cared for by the same owners for the past 29 years, this home is ready for its next chapter.

Overview

Property Status
Sold
Date Sold
October 16, 2025
Lot Size
0.93 Acres
MLS ID
760839
Property Type
Residential
Year Built
1995

Features & Amenities

Neighborhood
East Penn School District
Stories
2
Garage Spaces
2.0
Water Source
Well
Roof
Asphalt, Fiberglass
Lot Features
Not In Subdivision
Parking
Attached, Driveway, Garage, Off Street
Heat Type
Forced Air, Oil
Air Conditioning
Central Air, Ceiling Fan(s)
Laundry Room
Main Level
Fireplace
Family Room, Wood Burning
Appliances
Double Oven, Dishwasher, Electric Cooktop, Electric Oven, Electric Water Heater, Microwave, Refrigerator, Water Softener Owned
Other Interior Features
Dining Area, Separate/Formal Dining Room, Entrance Foyer, Kitchen Island, Family Room Main Level, Skylights
Sewer
Grinder Pump, Public Sewer
Substructure
Basement
Other Exterior Features
Patio
Elementary School
Lincoln Elementary School
Middle School
Lower Macungie Middle School
High School
Emmaus High School
School District
East Penn
Sales Price
$550,000
Real Estate Tax
$6,589/yr
Zoning
R-SR

Downloads

4582 Vera Cruz Road

Schedule a Tour

We would love to help you see this beautiful home! As a full-service brokerage, we can help you tour. Please submit an offer, and answer questions about the buying process.

Thank you

for your interest in 4582 Vera Cruz Road, Upper Milford Twp, PA 18049

4582 Vera Cruz Road
Navigate
East Penn School District

Explore East Penn School District

read more
4582 Vera Cruz Road
explore in 3d

Mortgage Calculator

Estimate your mortgage payment, including the principal and interest, taxes, insurance, HOA, and PMI. Add your location for more accurate estimates.

$0,000 Your Payment 20 15 65
$0,000 Your Payment

I'm Interested In

4582 Vera Cruz Road

or
  • CallMick Seislove

    License # RS325530

    (610) 657-1758
  • Featured Listings

    Find the Right Home for You

    • 5069 5th Street For Sale

      $899,000

      5069 5th Street, Upper Milford Twp, PA 18049

      • 4 Beds
      • 4 Baths
      • 5,723 Sq.Ft.
    • 7018 Tuscany Drive Pending

      $679,000

      7018 Tuscany Drive, Lower Macungie Twp, PA 18062

      • 4 Beds
      • 3 Baths
      • 2,674 Sq.Ft.
    • 725 East Main Street Pending

      $357,000

      725 East Main Street, Macungie Boro, PA 18062

      • 3 Beds
      • 2 Baths
      • 1,654 Sq.Ft.
    • 4835 Shimerville Road For Sale

      $299,900

      4835 Shimerville Road, Upper Milford Twp, PA 18049

    • 425 Ridge Street For Sale

      $280,000

      425 Ridge Street, Emmaus Boro, PA 18049

      • 4 Beds
      • 2 Baths
      • 1,690 Sq.Ft.
    • 316 Parkside Drive Pending

      $259,000

      316 Parkside Drive, Macungie Boro, PA 18062

      • 3 Beds
      • 3 Baths
      • 2,080 Sq.Ft.
    View All

    Follow Us On Instagram