Search Homes

Leave a Message

Thank you for your message. We will be in touch with you shortly.

Property Description

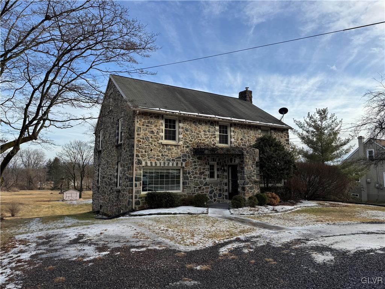
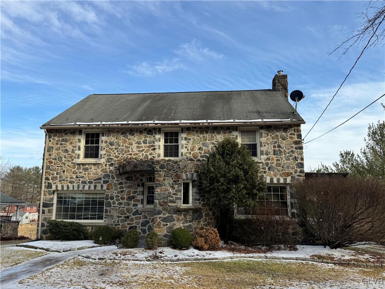
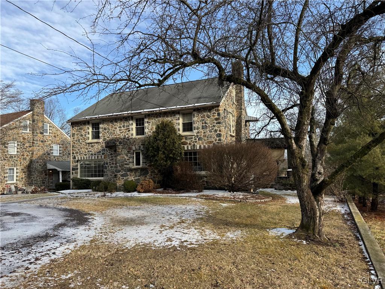
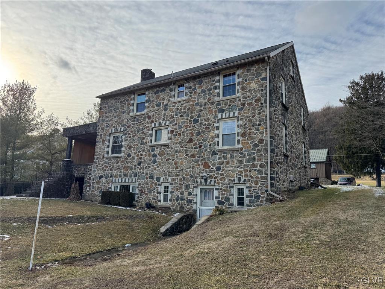
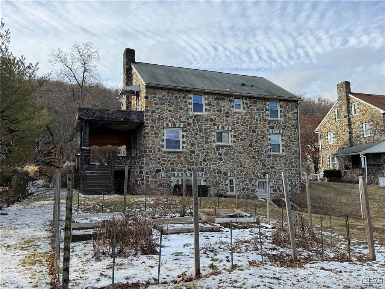
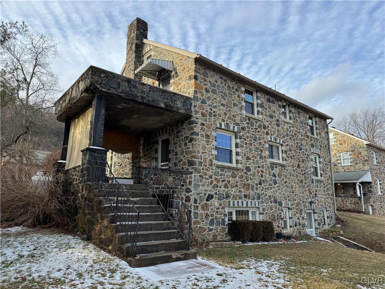
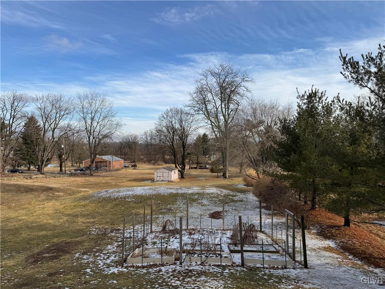
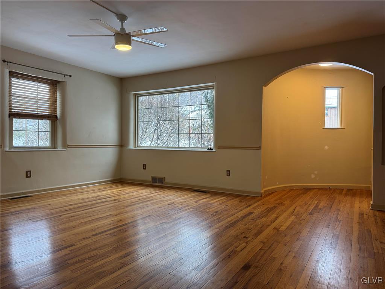
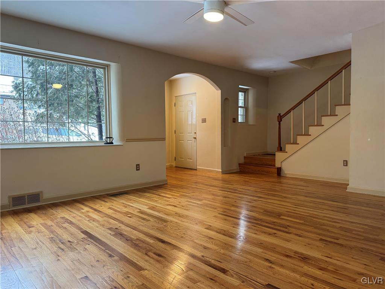
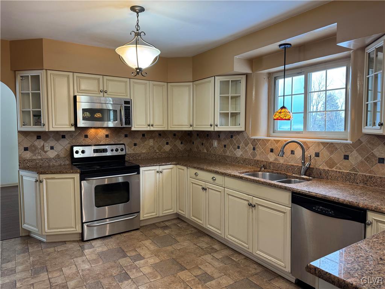
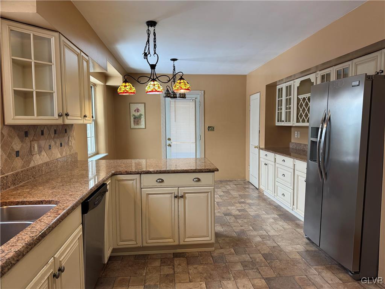
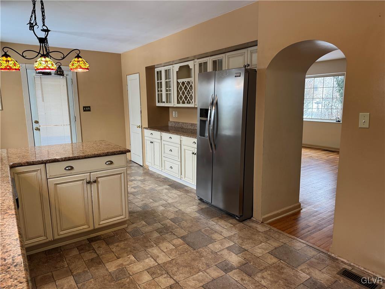
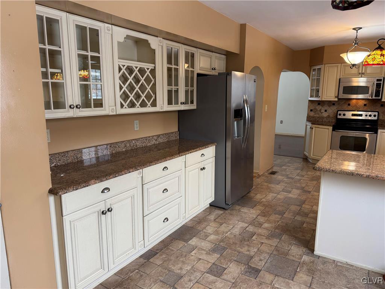
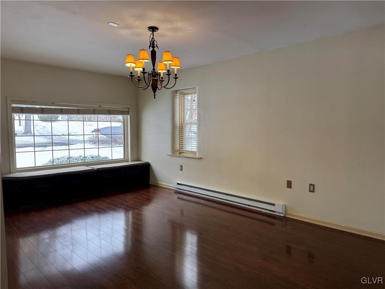
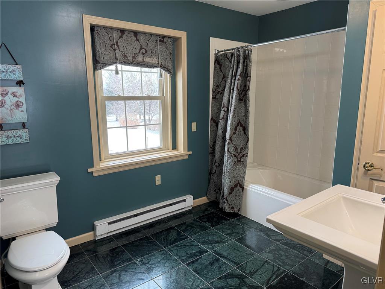
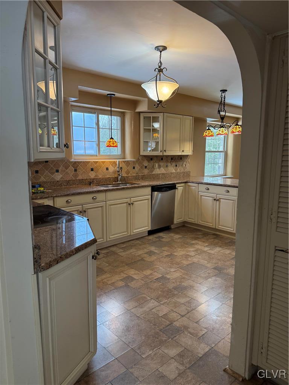
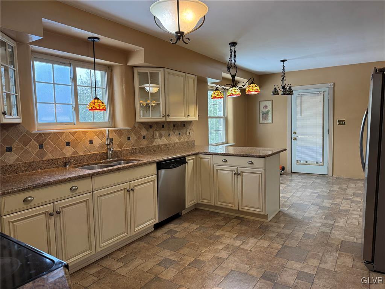
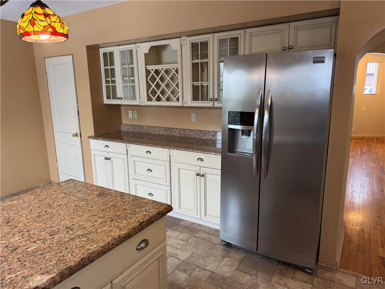
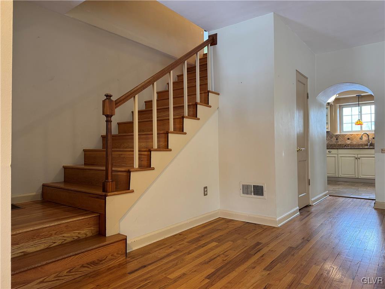
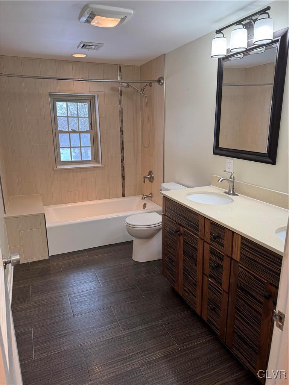
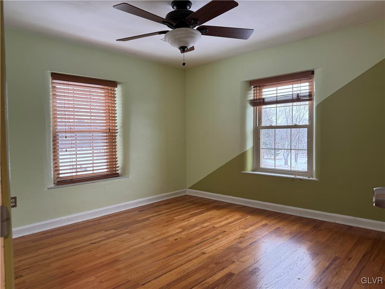
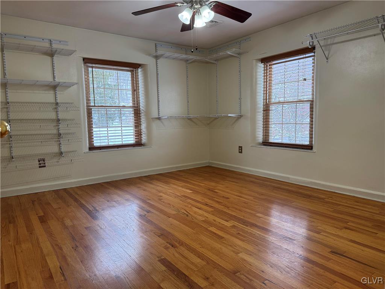
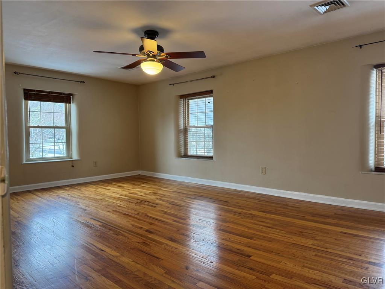
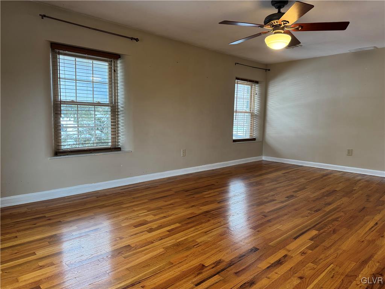
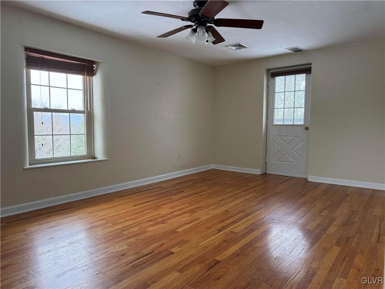
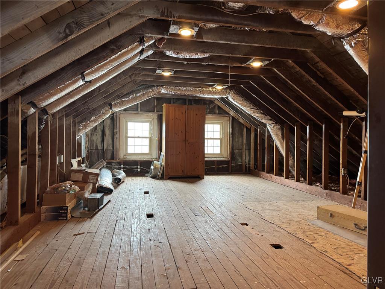
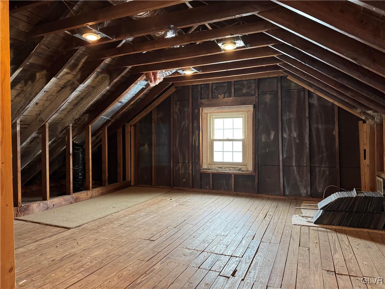
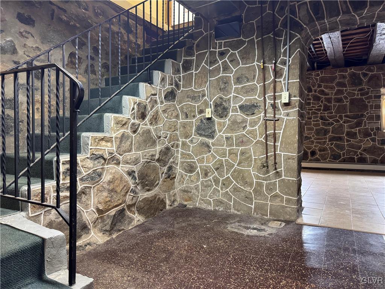
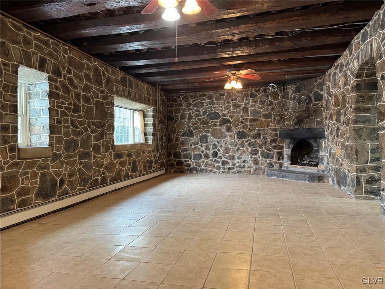
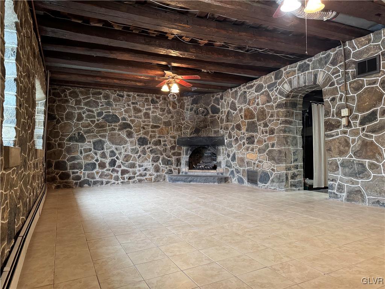
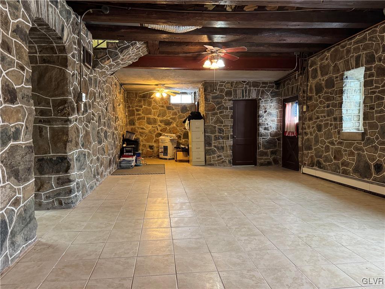
Come experience this truly charming all-stone, mostly hardwood flooring throughout, Center Valley home in Southern Lehigh School District. Enter through its inspiring curved wall entry to reveal a spacious family room and quaint staircase that leads up to the second floor where there are four sizable bedrooms (one even has an outdoor sundeck) and large bathroom with two vanity sinks. There's even legitimate potential to build out the walk-up third floor to create a possible bedroom and bathroom suite, an office, or media room. Back on the first floor just beyond the family room resides the beautiful kitchen with its adjacent eating nook that leads outside to the covered side porch. On the other side of the kitchen is another large room that could serve as a den/office, TV room, formal dining room, or possibly even as an additional bedroom, if needed, especially since there is another sizable full bathroom next door. Rounding out the home is approximately another 1,000 square feet of living space, including another full bathroom, that is filled with natural light. From there enter the picturesque rear yard via the accessible walkout lower level, and scroll down to the back end of the property to enjoy the desirable sight and sounds of the small running stream. Schedule your showing today!

Overview

Property Status
Sold
Date Sold
March 21, 2025
Lot Size
1.06 Acres
MLS ID
752436
Property Type
Residential
Year Built
1952

Features & Amenities

Neighborhood
Southern Lehigh School District
Architecture Styles
Colonial
View Description
Hills
Stories
2
Garage Spaces
6.0
Water Source
Public
Roof
Asphalt, Fiberglass, Rubber
Lot Features
Flat, Stream/Creek, Sloped
Parking
Off Street
Heat Type
Baseboard, Electric, Forced Air, Oil, Zoned
Air Conditioning
Central Air, Ceiling Fan(s)
Laundry Room
Washer Hookup, Dryer Hookup, Electric Dryer Hookup, Lower Level
Fireplace
Lower Level
Appliances
Dishwasher, Electric Dryer, Electric Oven, Electric Range, Microwave, Oil Water Heater, Refrigerator, Washer
Other Interior Features
Attic, Eat-in Kitchen, Family Room Lower Level, Family Room Main Level, Storage
Sewer
Septic Tank
Other Exterior Features
Patio
School District
Southern Lehigh
Sales Price
$455,000
Real Estate Tax
$5,594/yr
Zoning
AP-AGRICULTURAL PRESERVAT

Downloads

4656 Vera Cruz Road

Schedule a Tour

We would love to help you see this beautiful home! As a full-service brokerage, we can help you tour. Please submit an offer, and answer questions about the buying process.

Thank you

for your interest in 4656 Vera Cruz Road, Upper Saucon Twp, PA 18034

4656 Vera Cruz Road
Navigate
Southern Lehigh School District

Explore Southern Lehigh School District

read more

Mortgage Calculator

Estimate your mortgage payment, including the principal and interest, taxes, insurance, HOA, and PMI. Add your location for more accurate estimates.

$0,000 Your Payment 20 15 65
$0,000 Your Payment

I'm Interested In

4656 Vera Cruz Road

or Contact

Follow Us On Instagram