Search Homes

Leave a Message

Thank you for your message. We will be in touch with you shortly.

Property Description

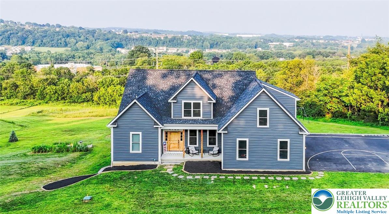
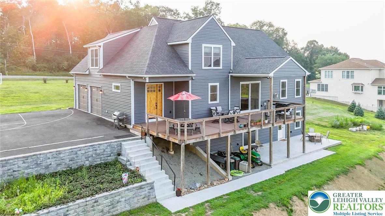
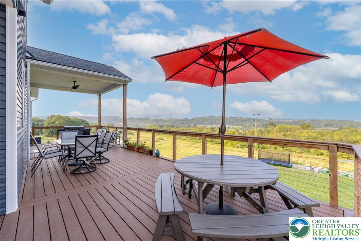
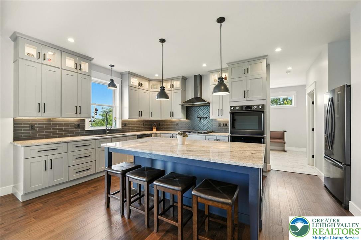
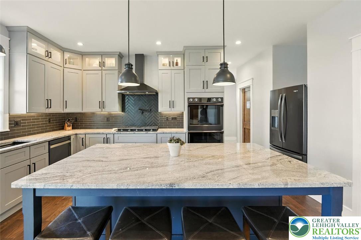
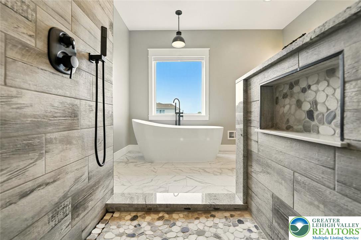
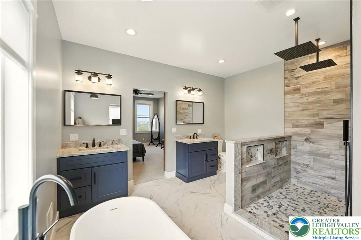
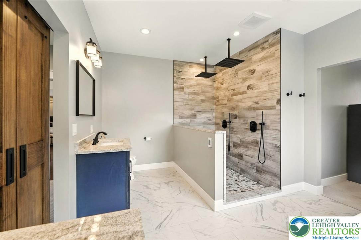
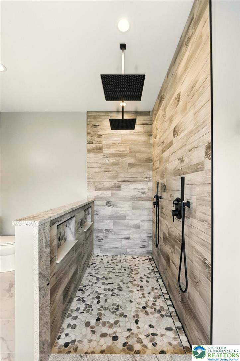
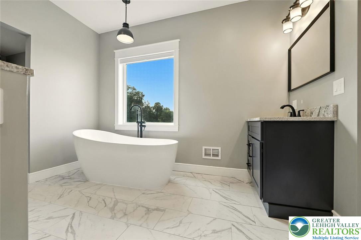
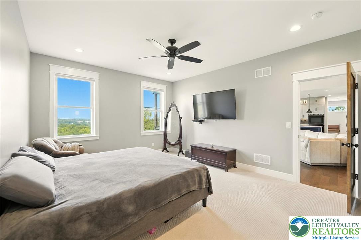
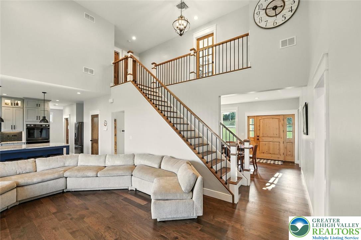
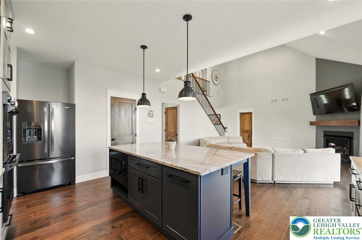
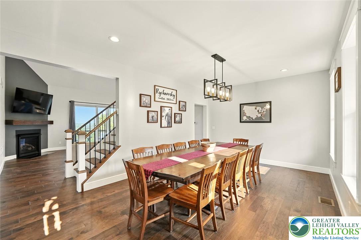
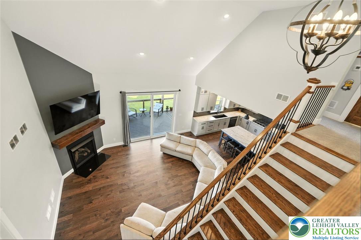
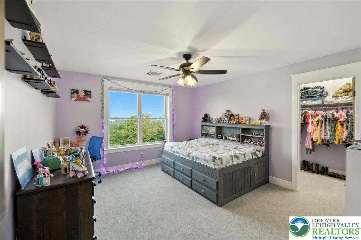
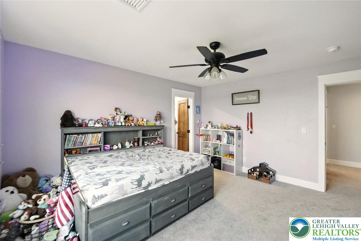
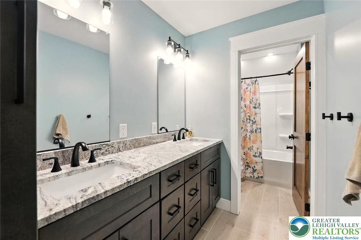
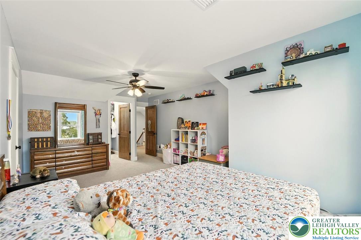
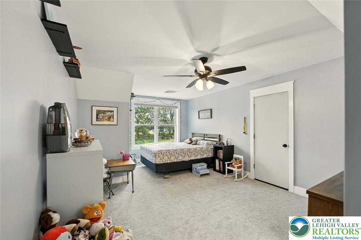
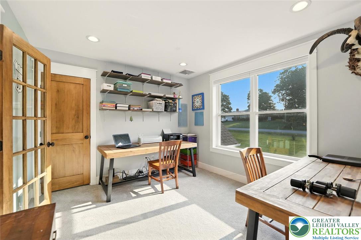
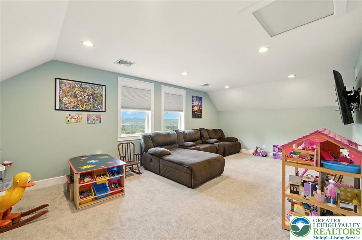
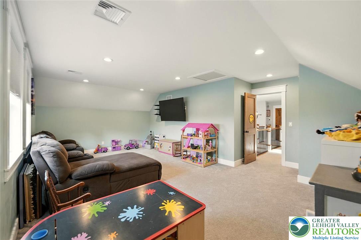
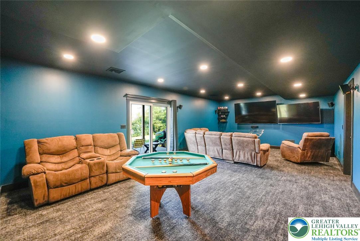
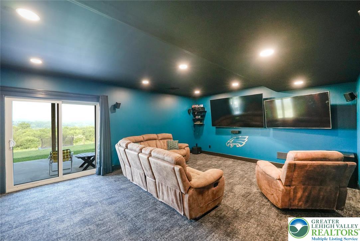
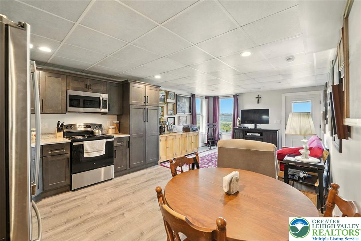
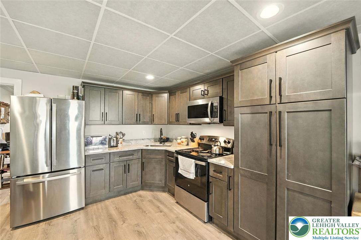
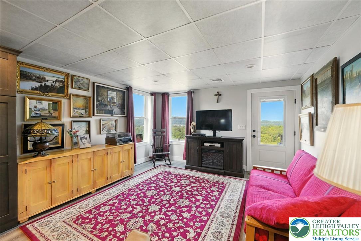
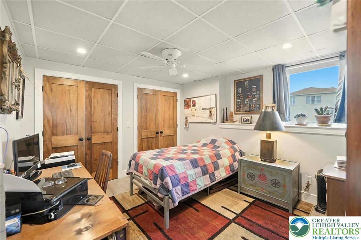
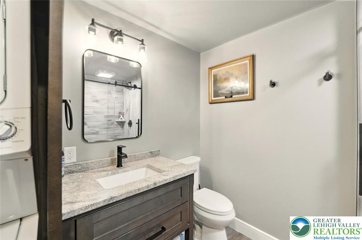
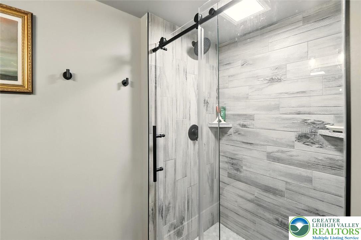
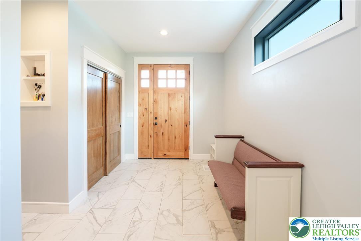
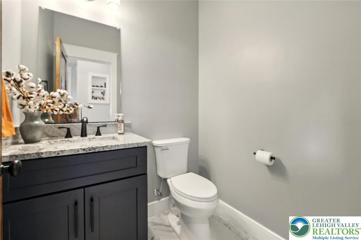
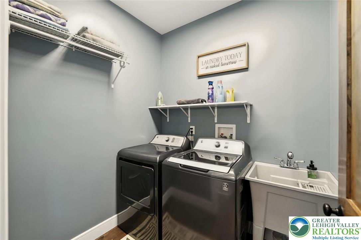
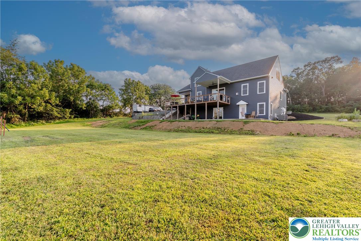
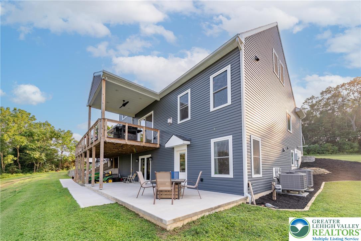
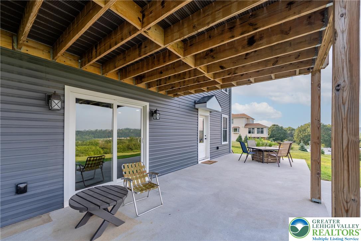
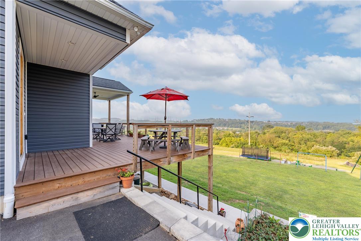
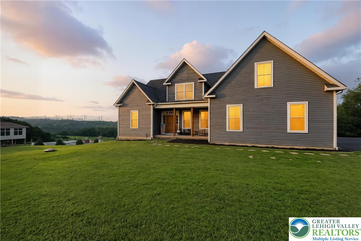
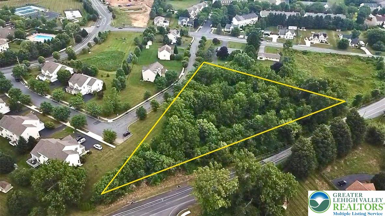
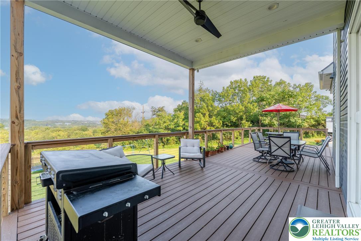
Beautiful 2022 custom built home in Parkland School District. This stunning 4,080 SF home features 5 BR, 3.5 BA on an expansive 2.9 acre lot. The 1st floor includes a spectacular Master Suite complete w/ a large walk-in closet, ensuite bathroom w/ heated floors, double rainfall walk-in shower, soaking tub, & double vanities. Luxurious custom Kitchen w/ tremendous center island, granite tops, 6 gas burner stove+hood, full size double ovens, & walk-in pantry. Open concept Living Room w/ gas fireplace & vaulted ceilings. Beautiful wood floors throughout main level. Oversized custom slider leads out to the expansive composite deck w/ mountain views. Lots of space to work & play in the yard w/ raised garden bed, concrete patio, large paved driveway for 5 vehicles. Back inside is Dining Room that can also serve as a 2nd Living Room. Upstairs, you'll find 4 generously sized bedrooms that can also serve as an office and/or playroom with 2 large walk-in closets, & bathroom w/ double vanities. 2nd floor also features a walk-in storage room. Additional features include InLaw Suite w/ private entrance including Full Kitchen, Living Room, Full Bath, 2nd Laundry & Bedroom. Finished walk out basement includes media room, ample storage, workout room & workshop. Abundance of special amenities including electric/sewer hookups for RV, 2-zone heating/cooling, propane utilities w/ thoughtful builder design & quality throughout. Don't miss your opportunity to come experience home!
Overview

Property Status
Sold
Date Sold
October 27, 2025
Lot Size
2.7 Acres
MLS ID
762254
Property Type
Residential
Year Built
2022

Features & Amenities

Neighborhood
Parkland School District
Architecture Styles
Contemporary, Other
View Description
Hills
Stories
2
Garage Spaces
2.0
Water Source
Public
Utilities
Cable Available
Roof
Asphalt, Fiberglass
Parking
Attached, Built In, Driveway, Garage, Garage Door Opener
Heat Type
Electric, Heat Pump, Propane, Zoned
Air Conditioning
Central Air
Laundry Room
Main Level, Lower Level
Fireplace
Living Room
Appliances
Double Oven, Dishwasher, Electric Oven, Gas Cooktop, Microwave, Propane Water Heater, Refrigerator, Water Softener Owned
Other Interior Features
Attic, Dining Area, Separate/Formal Dining Room, Game Room, Home Office, Kitchen Island, Mud Room, Storage, Utility Room, Vaulted Ceiling(s), Walk-In Closet(s)
Sewer
Septic Tank
Other Exterior Features
Deck, Gas Grill, Porch, Patio, Propane Tank - Leased
Elementary School
Ironton Elementary
Middle School
Orefield Middle
High School
Parkland High
School District
Parkland
Sales Price
$766,000
Real Estate Tax
$7,262/yr
Zoning
Single Family - Detached

Downloads

4733 Egypt Road

Schedule a Tour

We would love to help you see this beautiful home! As a full-service brokerage, we can help you tour. Please submit an offer, and answer questions about the buying process.

Thank you

for your interest in 4733 Egypt Road, North Whitehall Twp, PA 18037

4733 Egypt Road
Navigate
Parkland School District

Explore Parkland School District

read more

Mortgage Calculator

Estimate your mortgage payment, including the principal and interest, taxes, insurance, HOA, and PMI. Add your location for more accurate estimates.

$0,000 Your Payment 20 15 65
$0,000 Your Payment

I'm Interested In

4733 Egypt Road

or Contact

Featured Listings

Find the Right Home for You

  • 2628 Levans Road Pending

    $325,000

    2628 Levans Road, Coplay Boro, PA 18037

    • 4 Beds
    • 3 Baths
    • 2,220 Sq.Ft.
View All

Follow Us On Instagram