Search Homes

Leave a Message

Thank you for your message. We will be in touch with you shortly.

Property Description

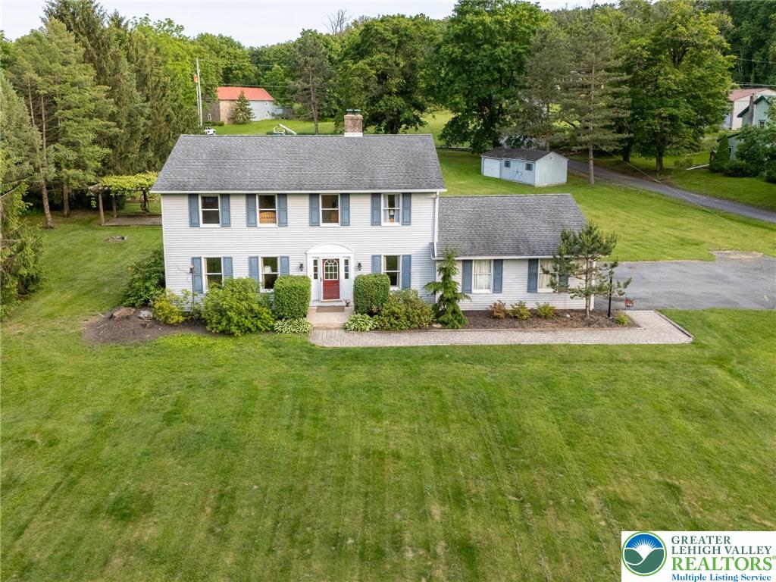
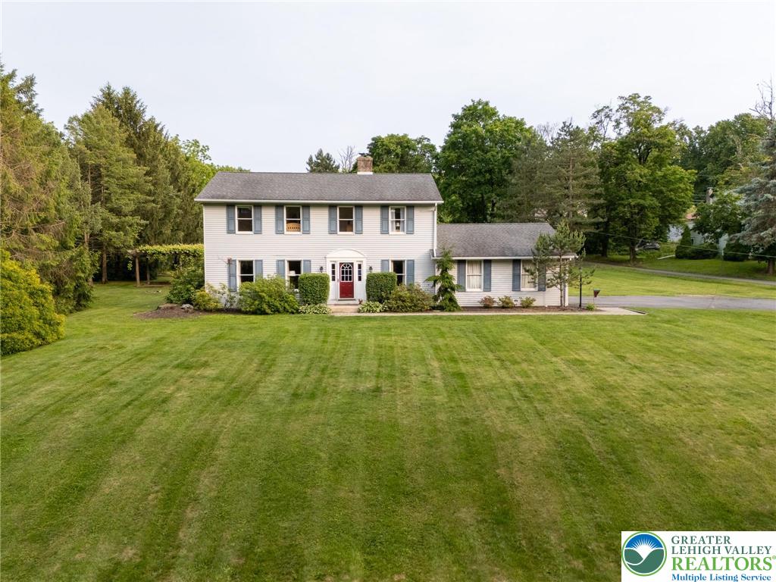
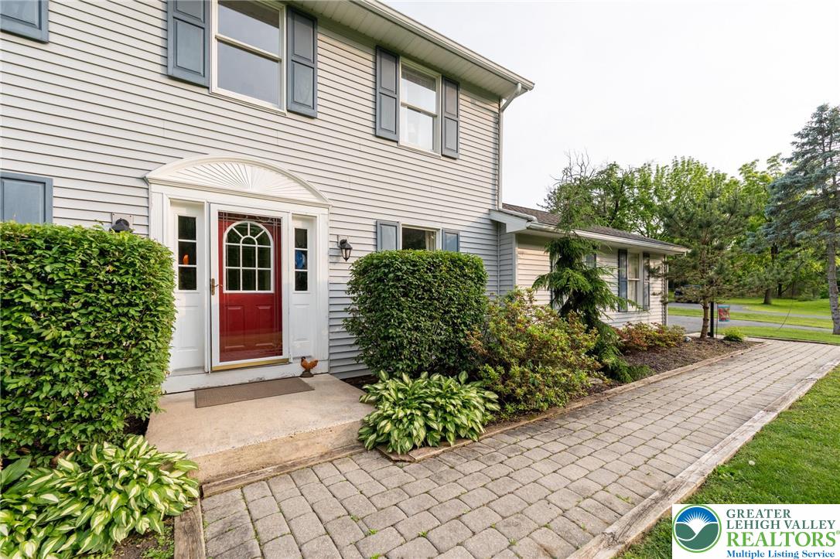
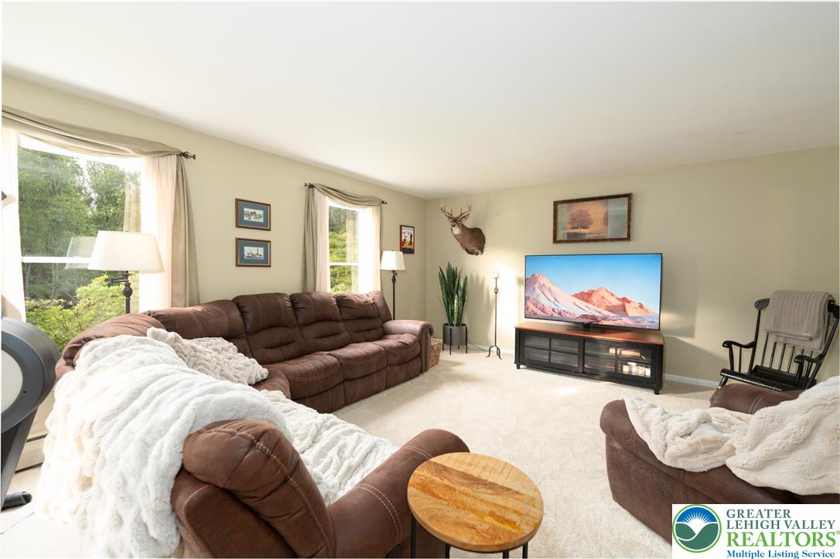
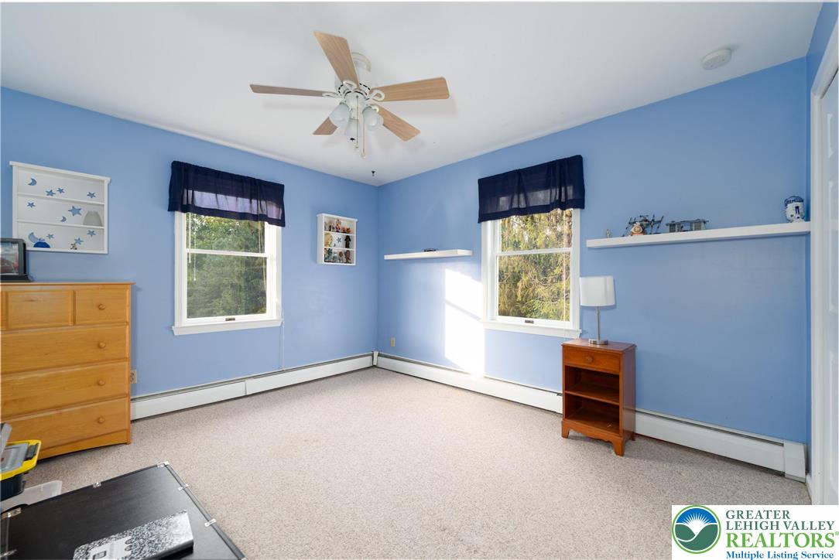
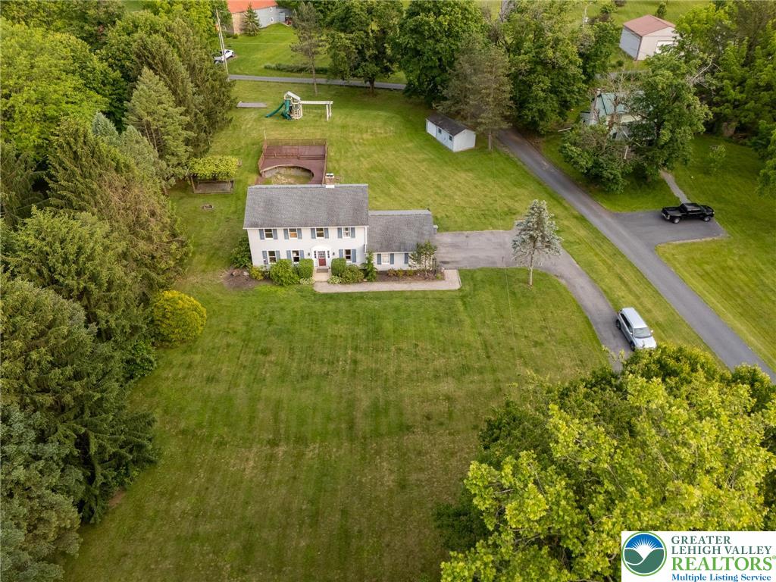
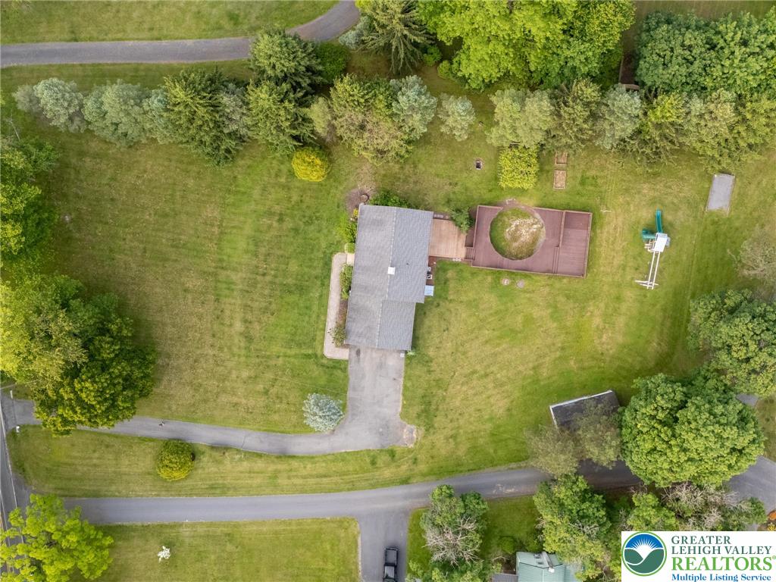
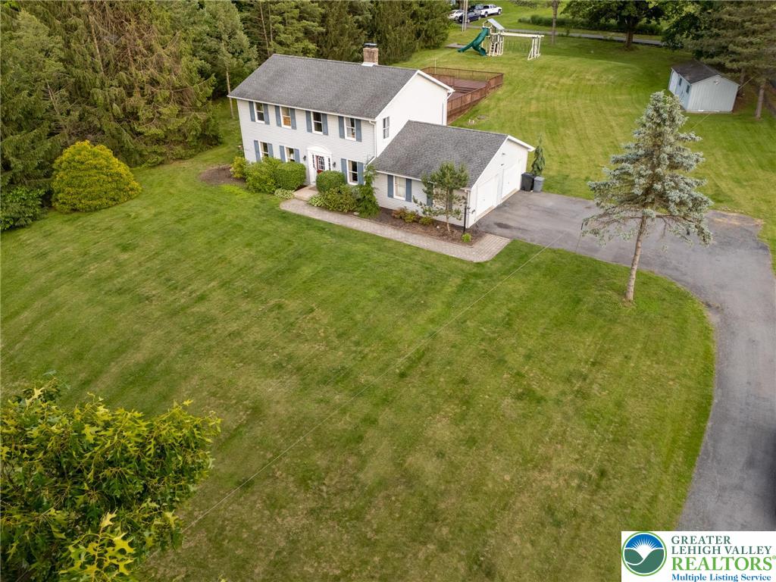
Beautiful 2-story Colonial situated on 1.48 acres in Brandywine SD. This
property looks and feels spacious, offering a perfect blend of space,
comfort, and thoughtful updates. Featuring 4 bedrooms, 2 1/2 baths, and a
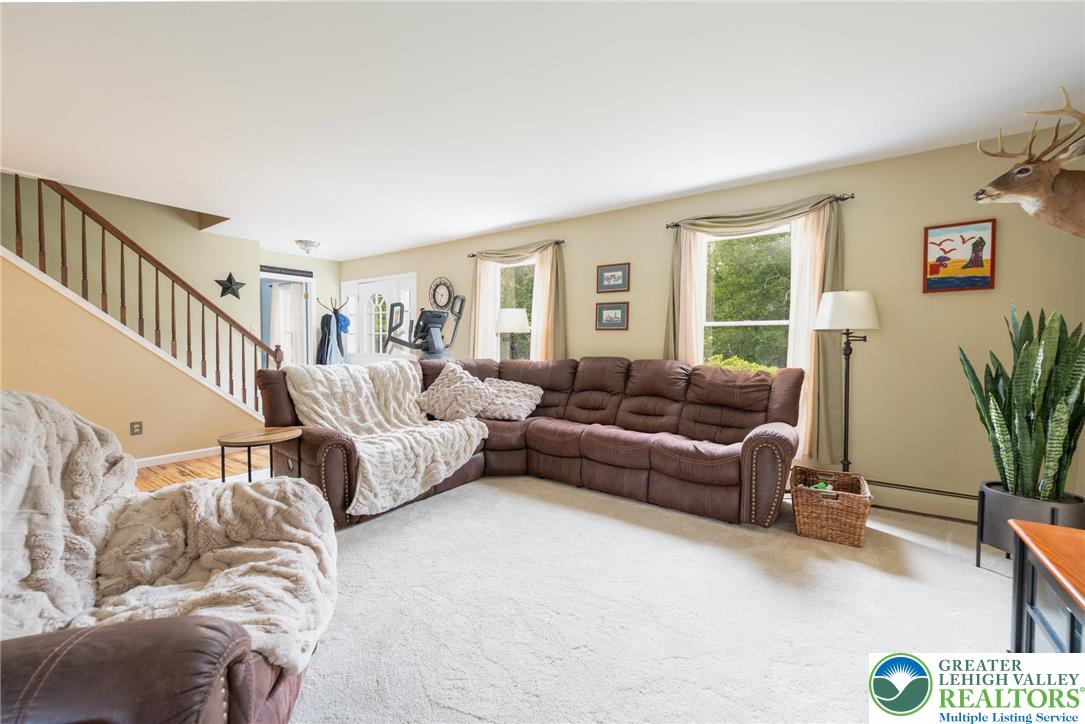
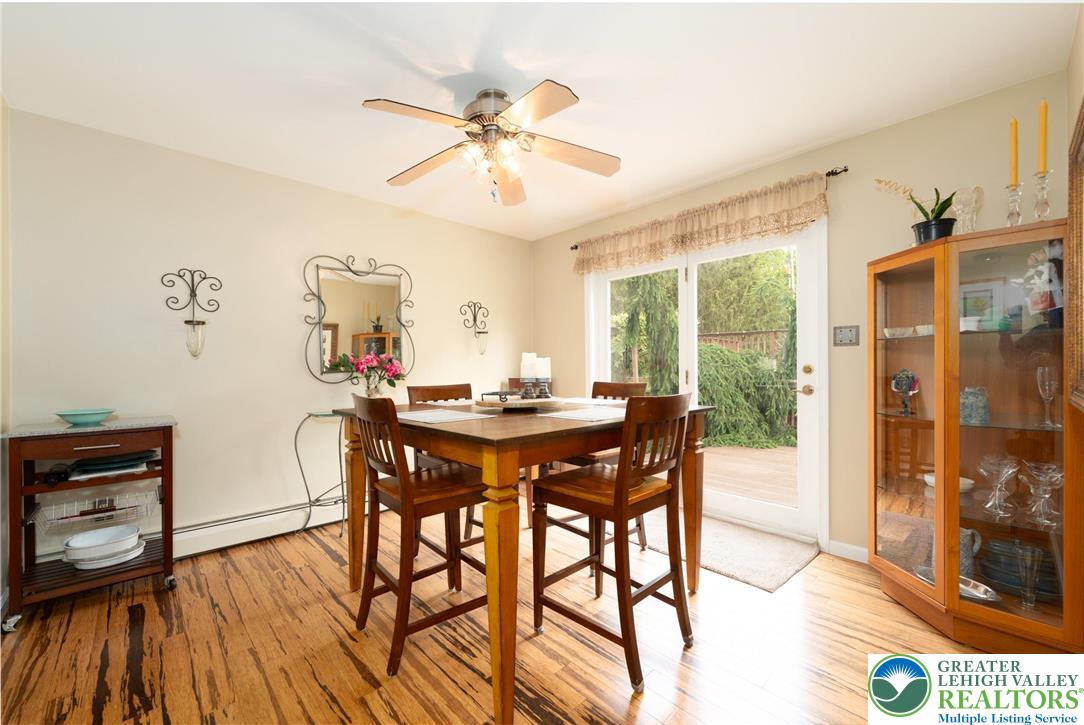
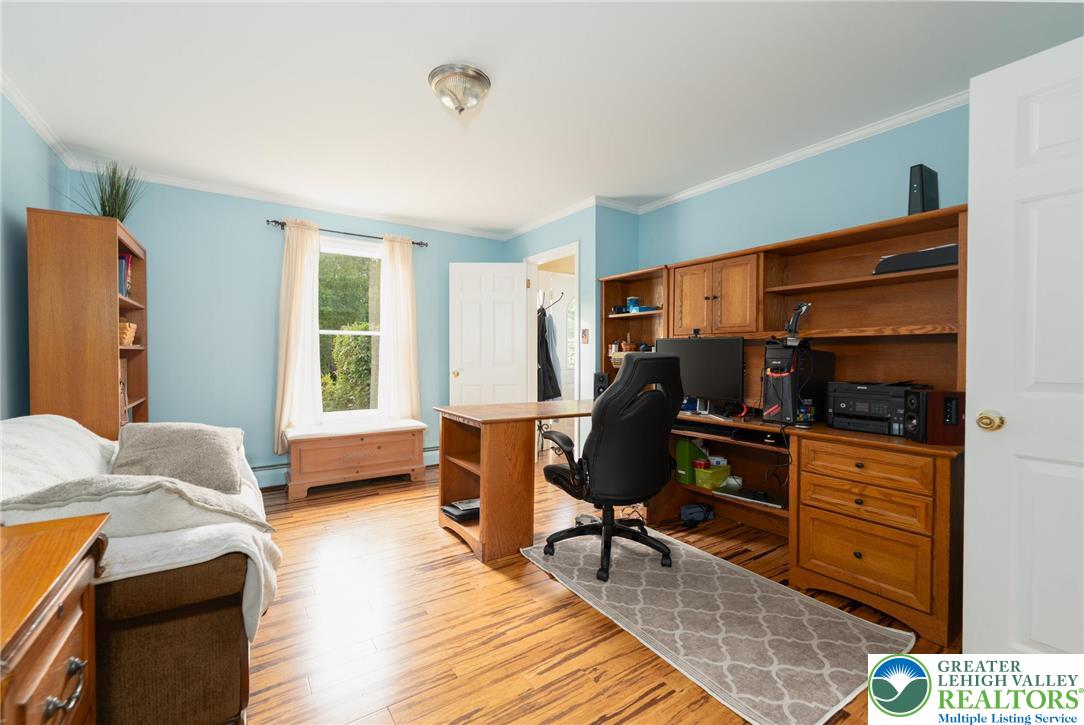
2-car garage, the home includes elegant crown molding and warm bamboo
flooring, adding a touch of character and continuity to the main living
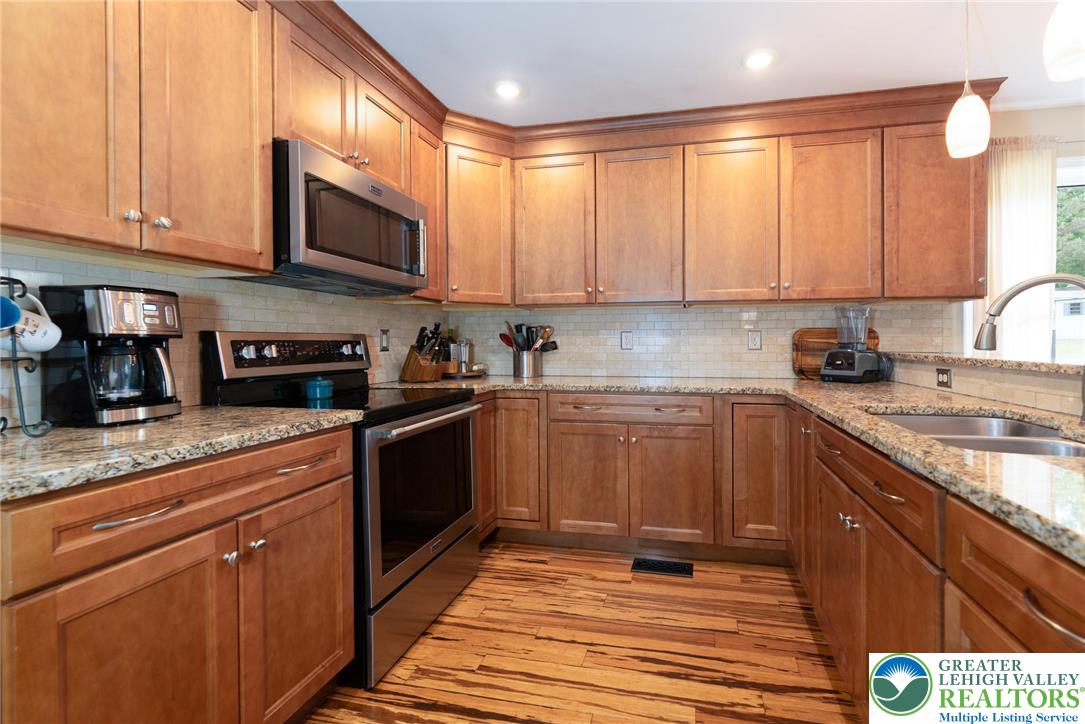
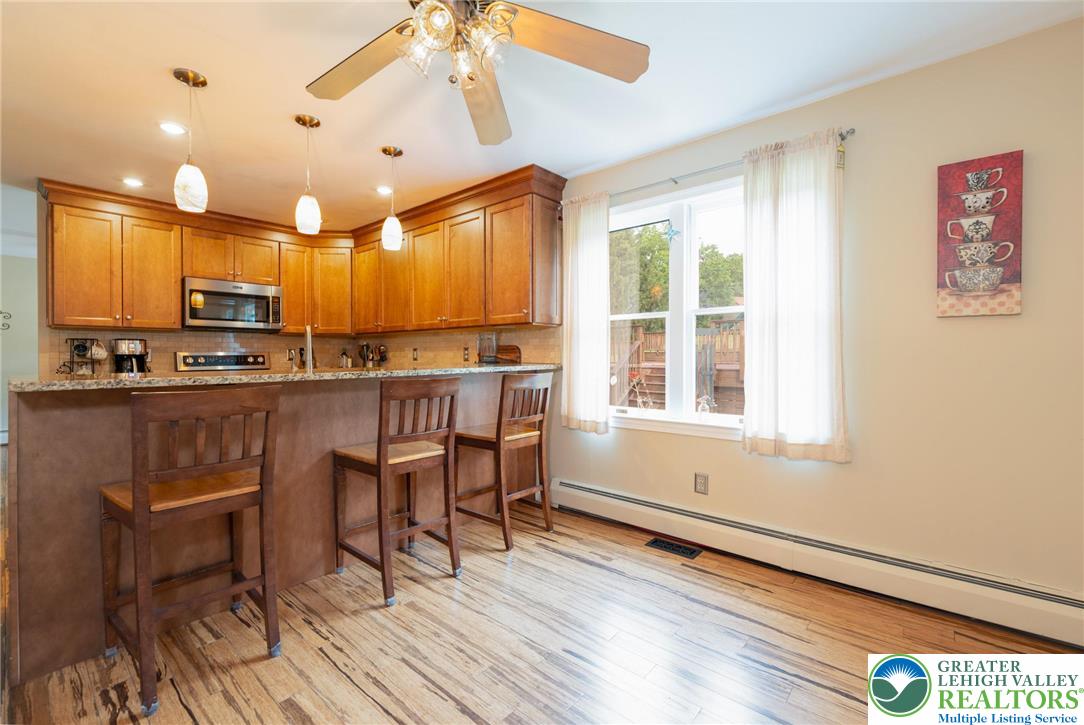
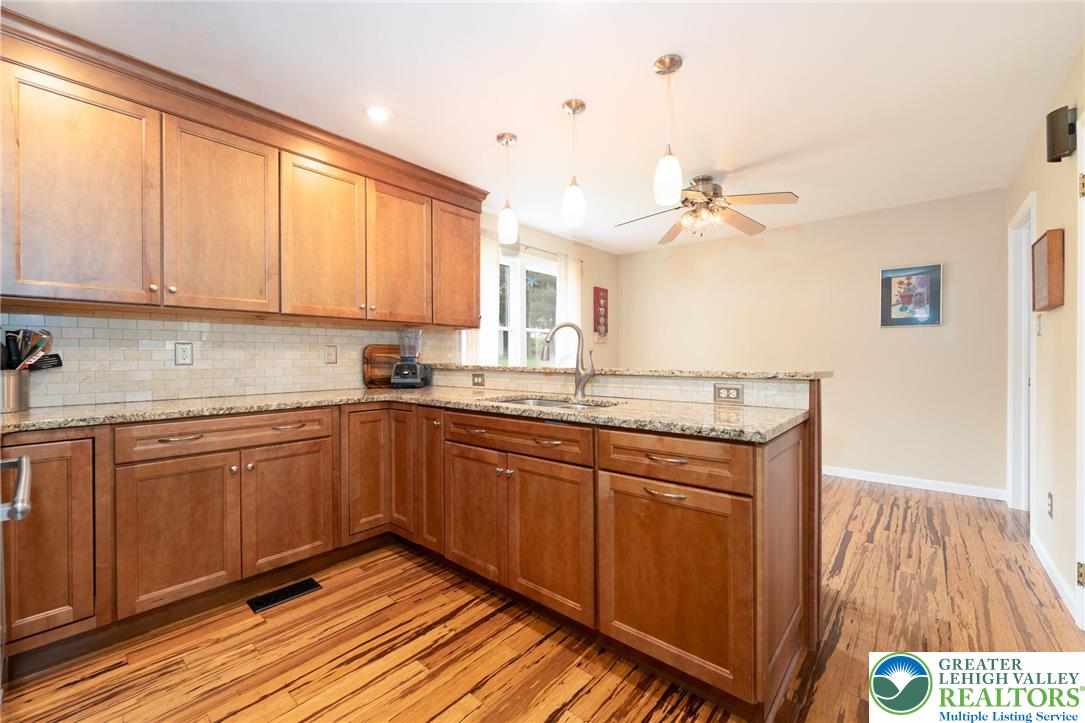
spaces. The eat-in kitchen, remodeled in 2017, features granite countertops,
a ceramic tile backsplash, stainless steel appliances, a breakfast bar, and a
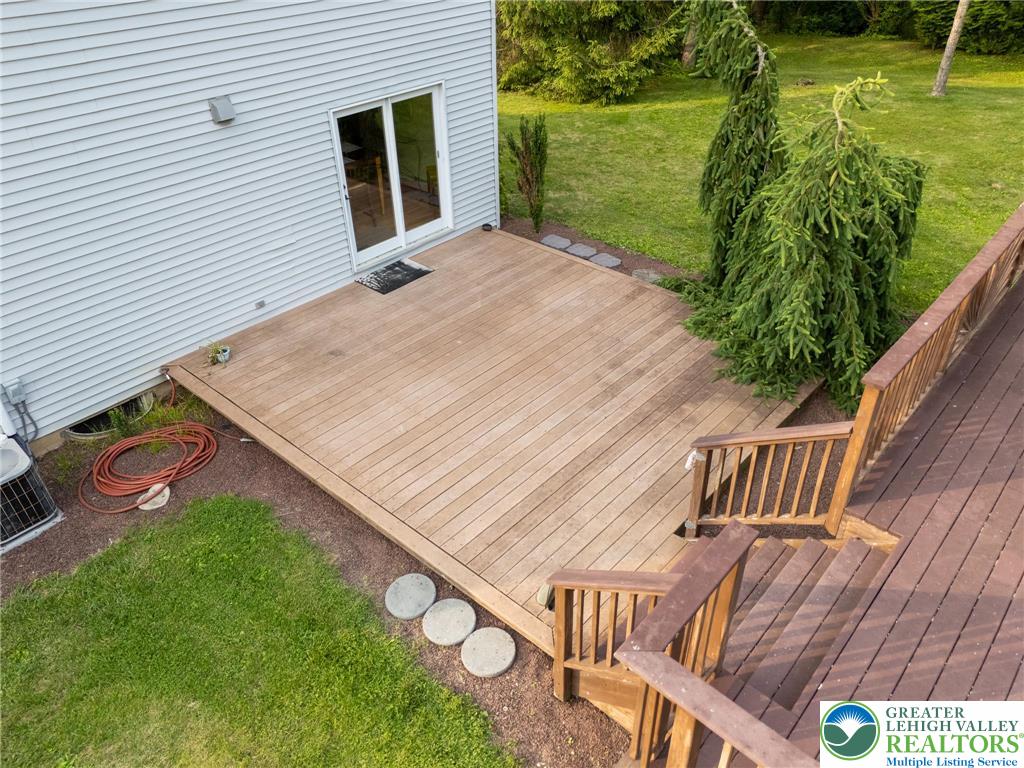
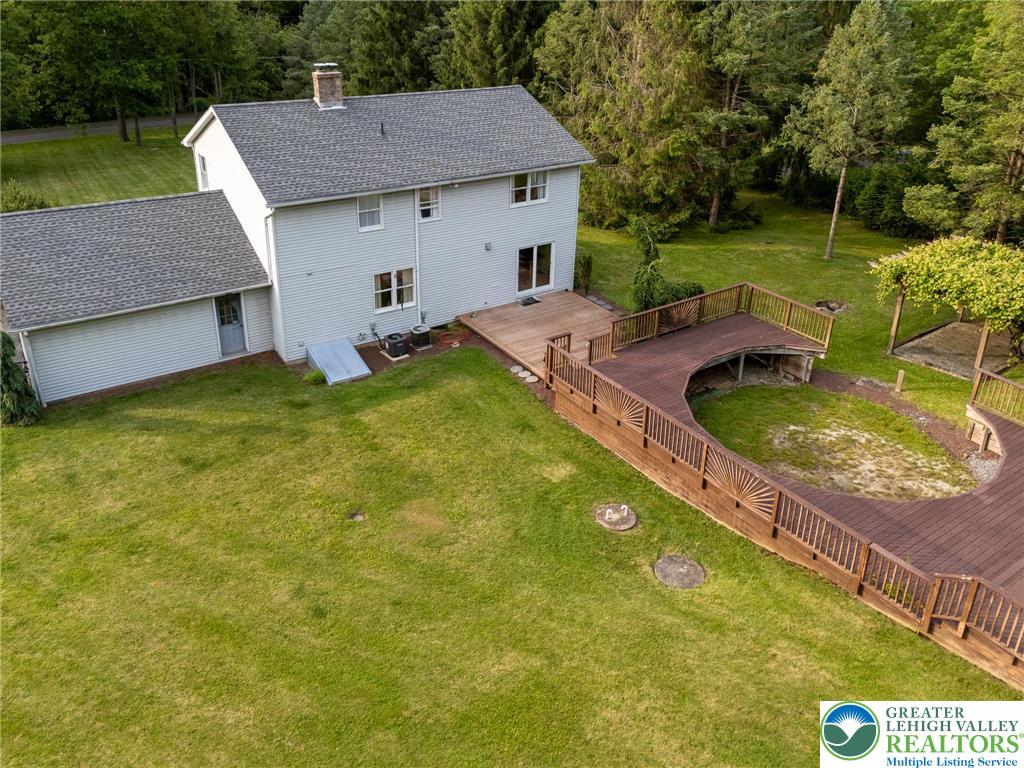
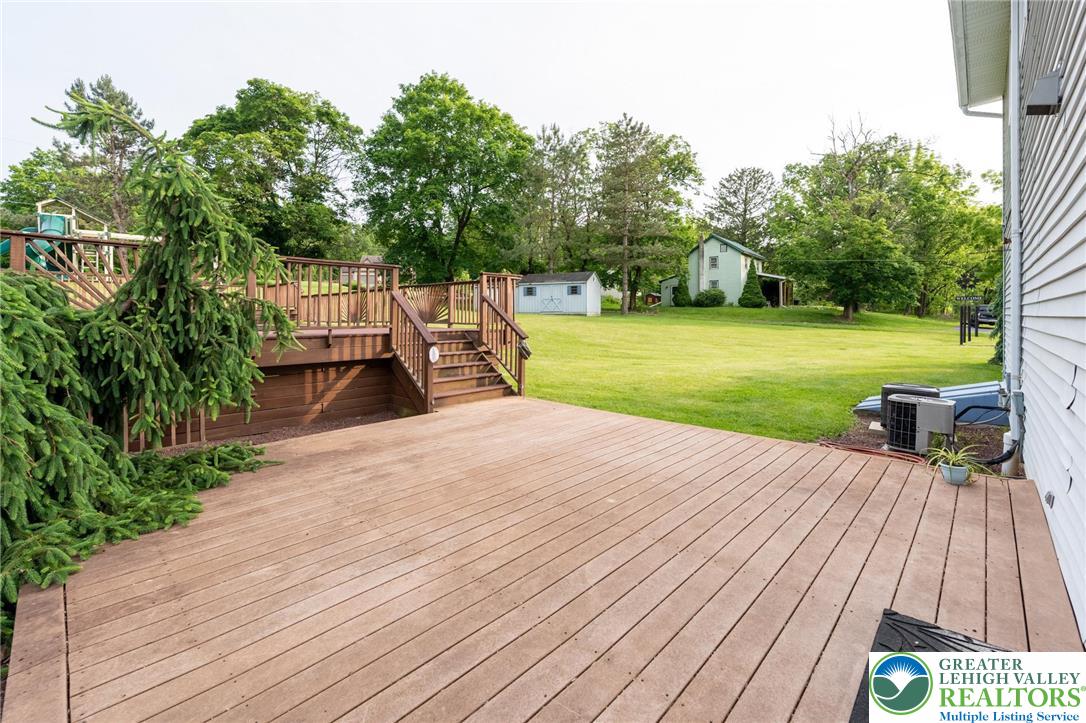
dining area. The formal dining room opens to the rear deck--perfect for
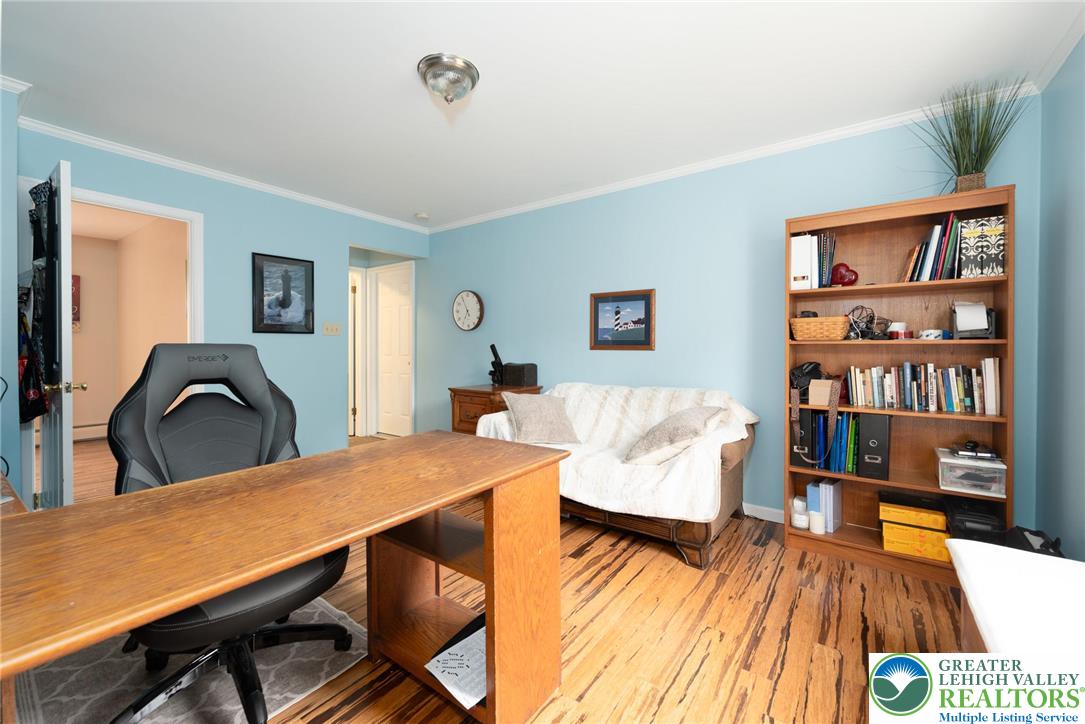
indoor/outdoor entertaining. The main level also offers a cozy living room,
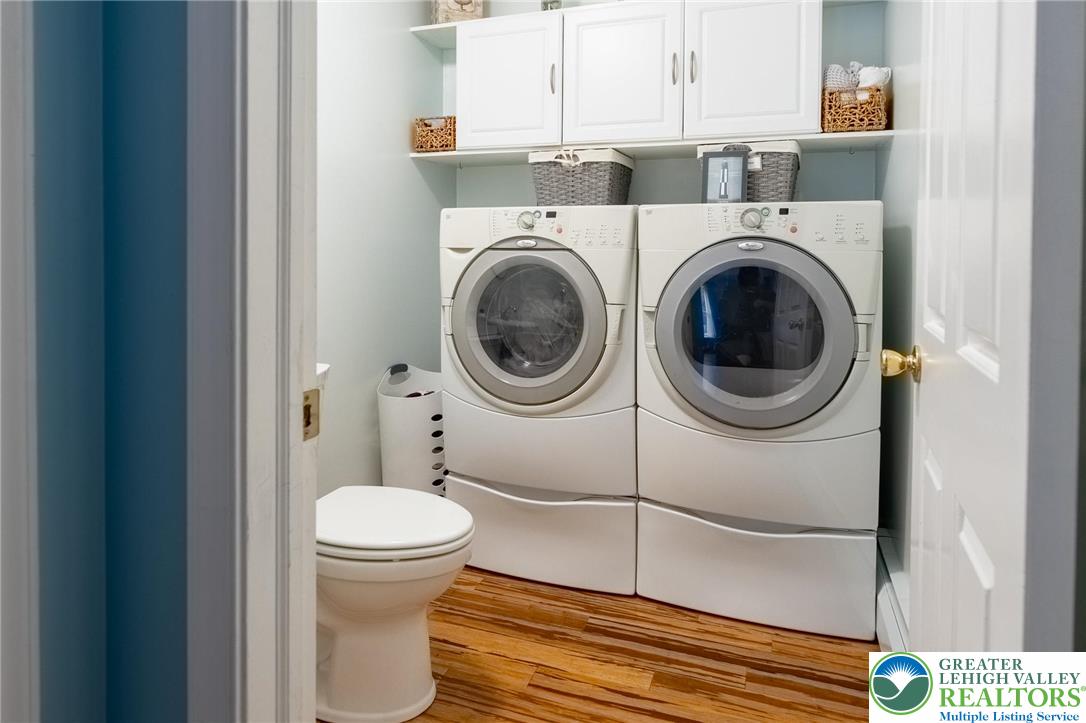
a flexible office or family room, and a convenient laundry room. Upstairs,
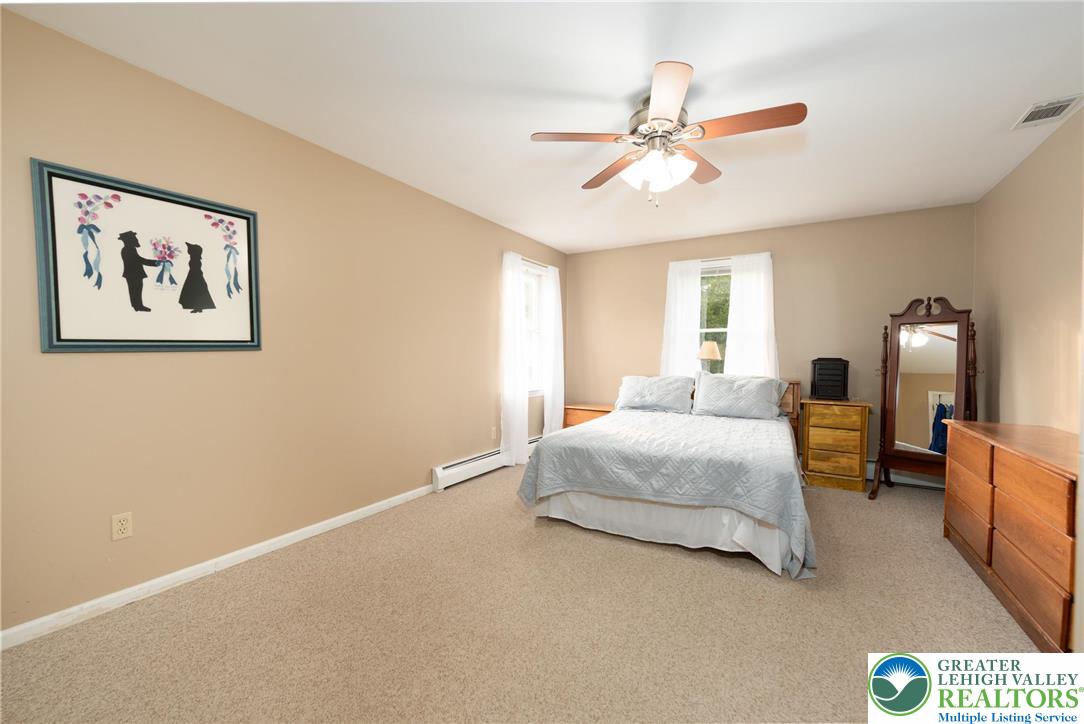
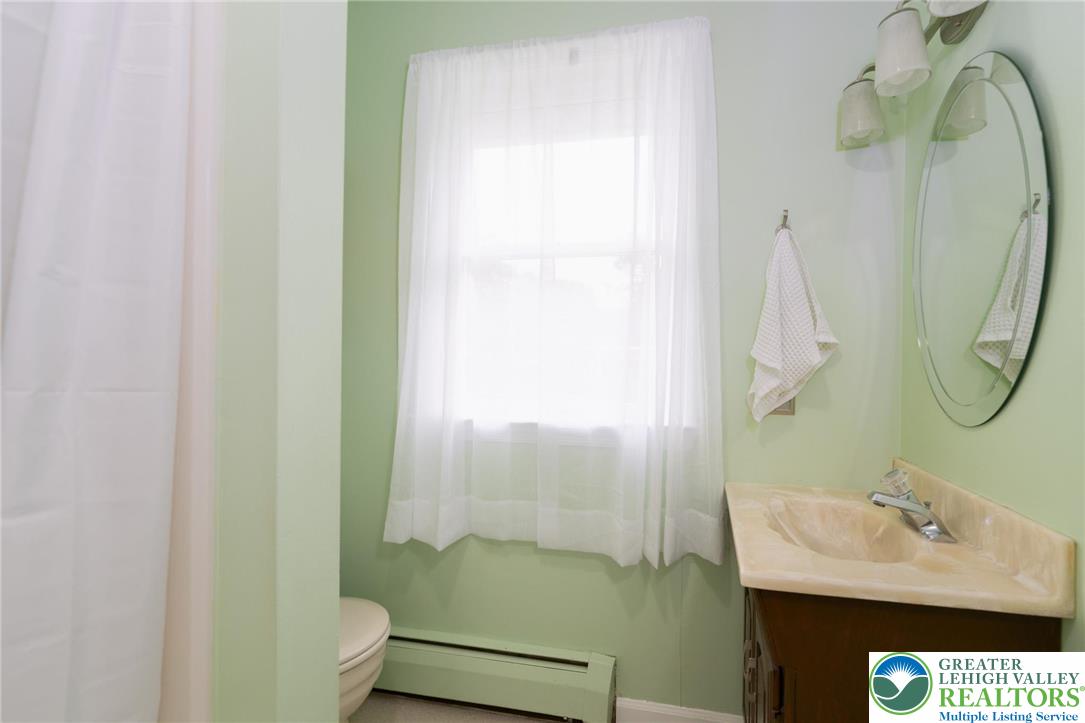
the spacious primary bedroom includes a walk-in closet and private bath.
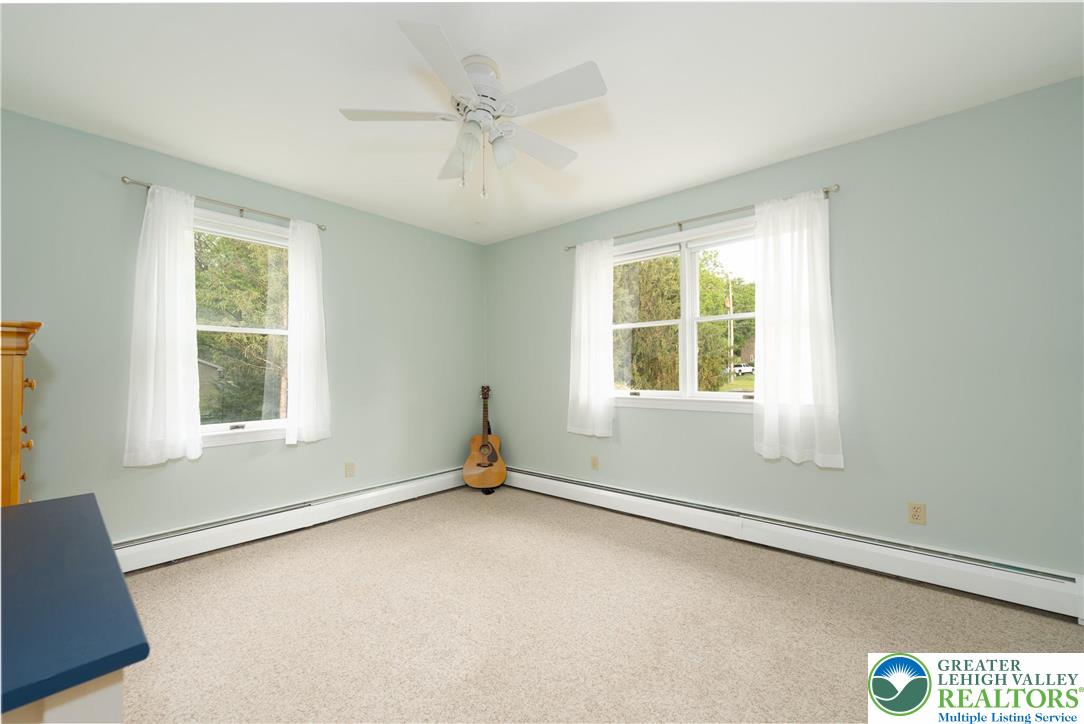
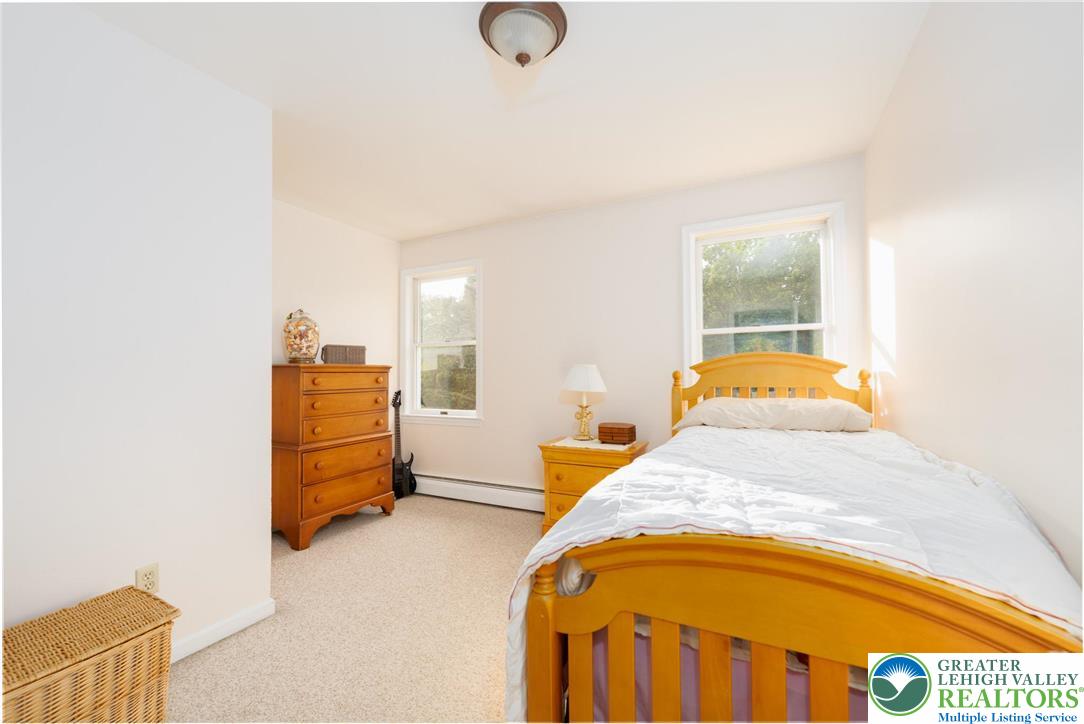
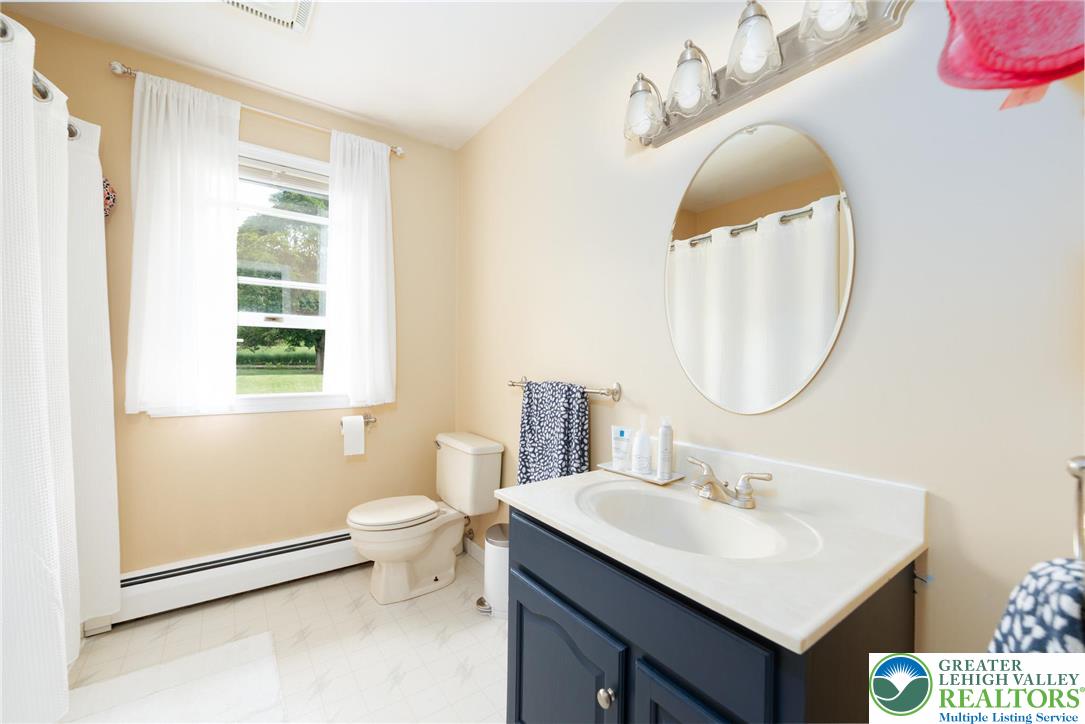
Three additional bedrooms and a full hall bathroom complete the second
floor, with Bedroom 2 offering great natural light and beautiful views of the
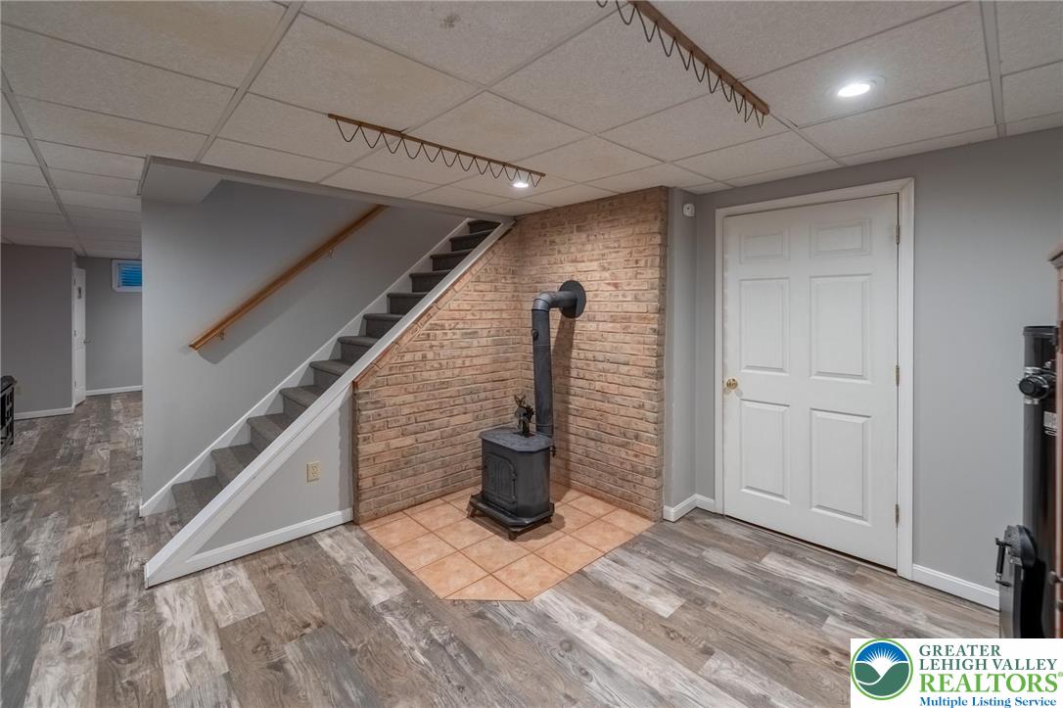
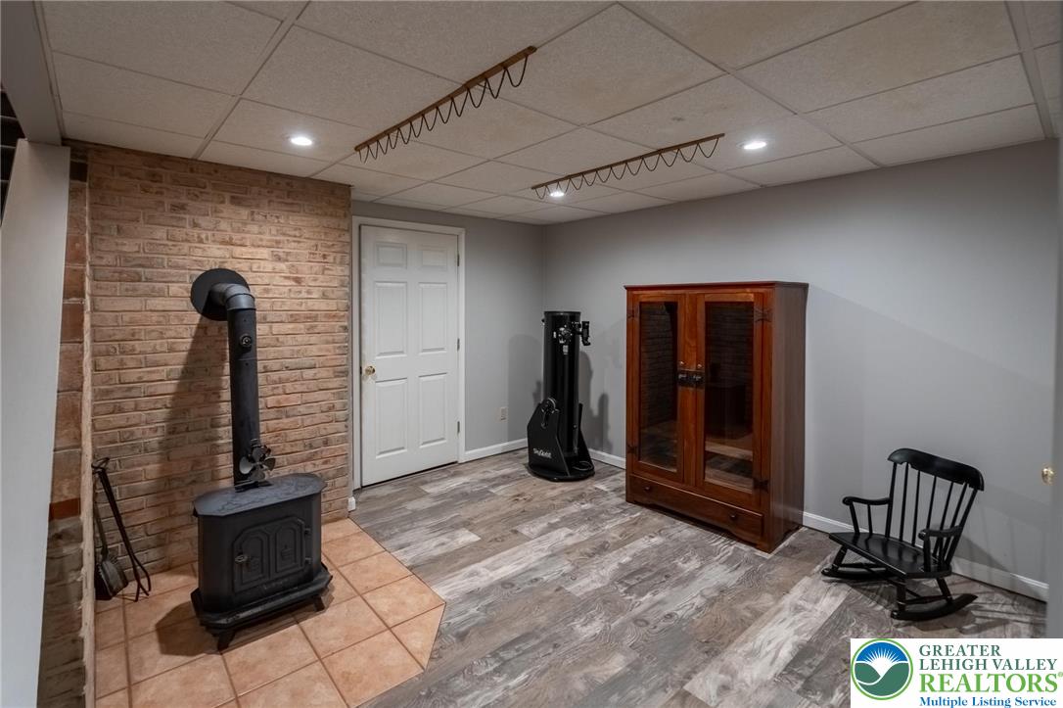
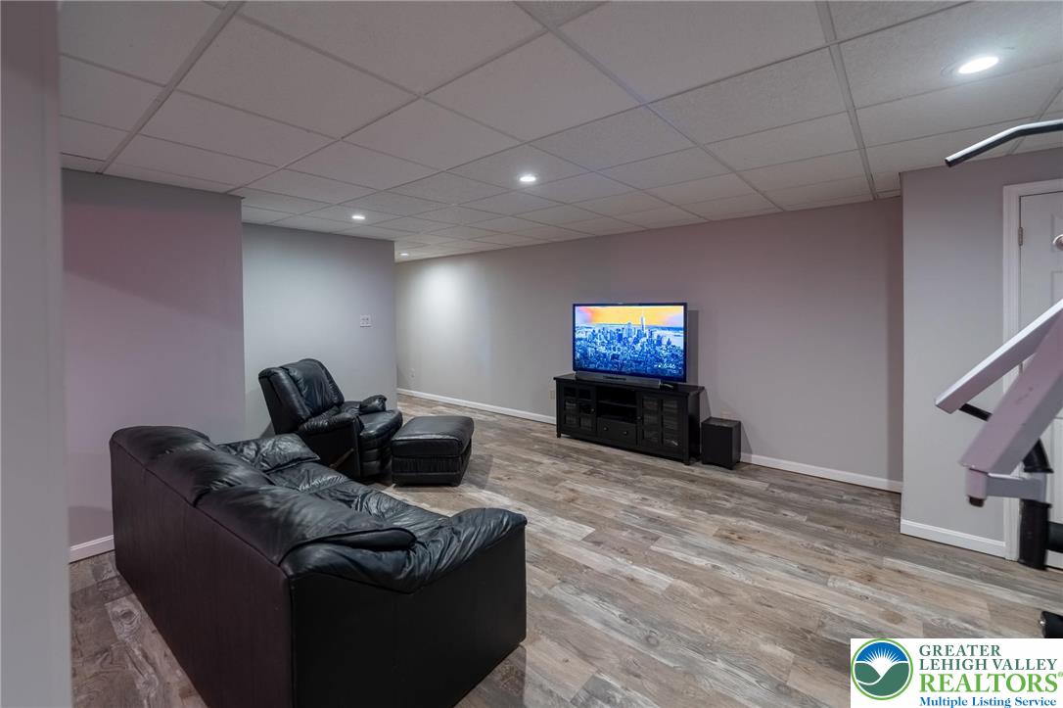
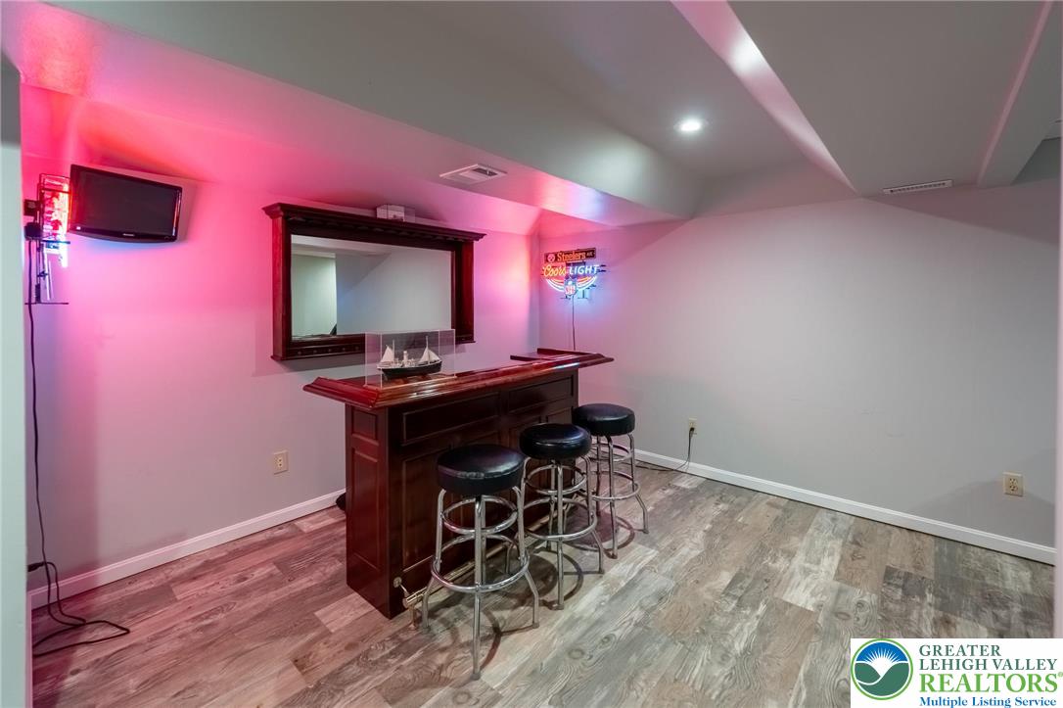
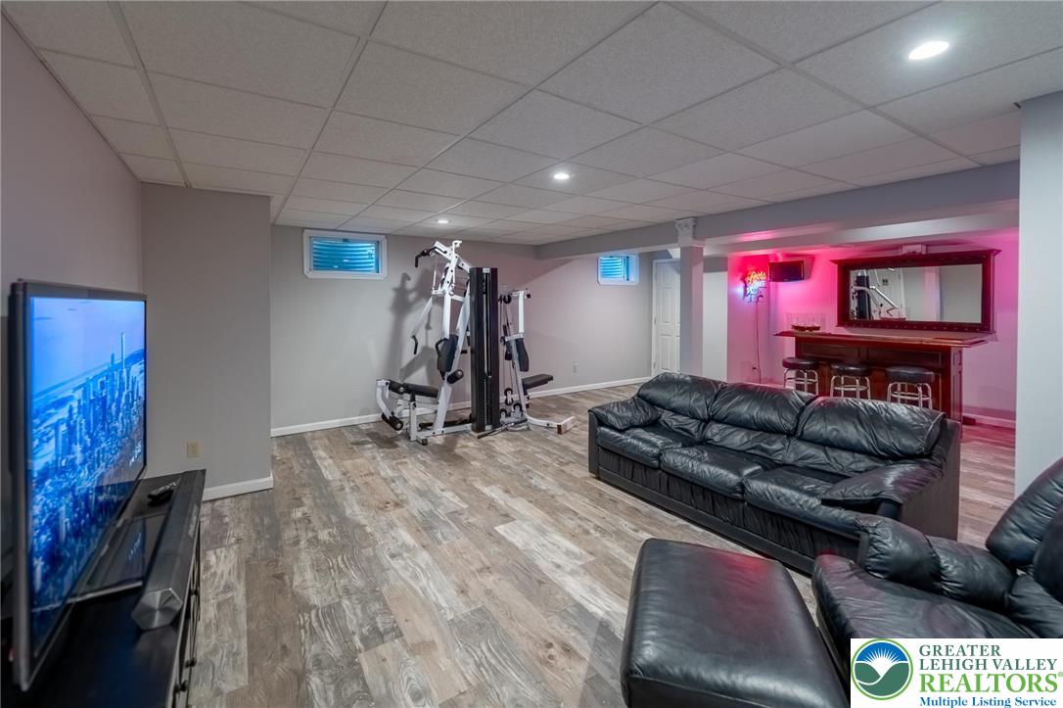
backyard.The finished basement provides open space ideal for
entertaining, while the unfinished area features built-in shelving & a
workbench. A wood-burning stove supplements heat on the lower level &
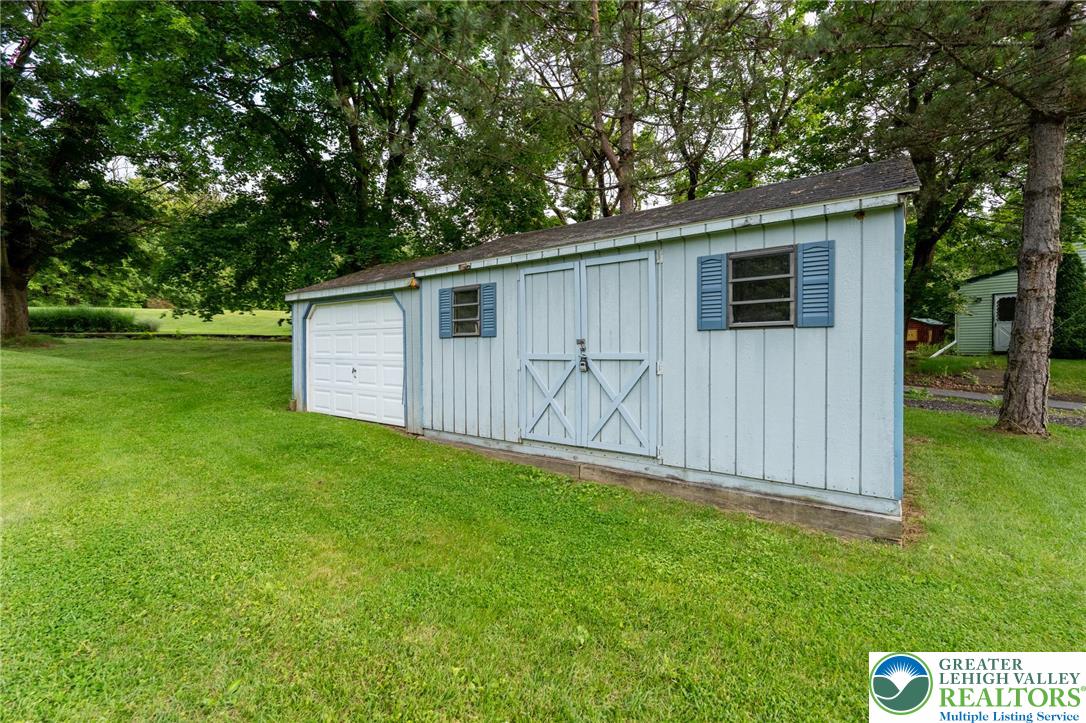
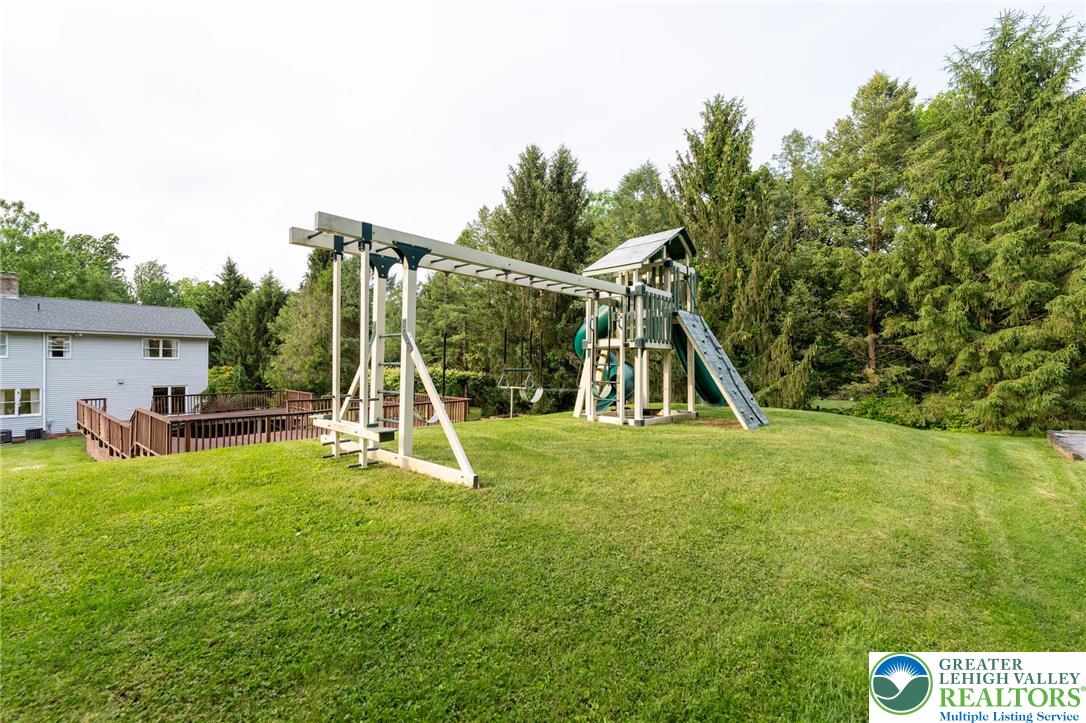
1st floor during colder months.Outdoor highlights include a 12x16 shed
attached to an 11x11 garage shed, a rear parking pad, grapevines, space
for gardening, and a swing set. With its spacious layout, remodeled
kitchen, versatile living areas, and beautifully maintained outdoor space,
this home offers both everyday comfort & room to grow.

Overview

Property Status
Sold
Date Sold
July 6, 2026
Lot Size
1.48 Acres
MLS ID
774165
Property Type
Residential
Year Built
1986

Features & Amenities

Neighborhood
Brandywine Heights Area School District
Architecture Styles
Colonial
Stories
2
Garage Spaces
2.0
Water Source
Well
Roof
Asphalt, Fiberglass
Parking
Attached, Driveway, Garage, Off Street, Parking Pad, Garage Door Opener
Heat Type
Baseboard, Hot Water, Oil, Wood Stove
Air Conditioning
Central Air, Ceiling Fan(s)
Laundry Room
Main Level
Appliances
Dryer, Dishwasher, Electric Cooktop, Electric Oven, Microwave, Oil Water Heater, Refrigerator, Washer
Other Interior Features
Dining Area, Separate/Formal Dining Room, Eat-in Kitchen, Walk-In Closet(s)
Sewer
Septic Tank
Other Exterior Features
Deck, Shed
Elementary School
Brandywine Heights Elementary School
Middle School
Brandywine Heights Middle School
High School
Brandywine Heights High School
School District
Not Applicable
Sales Price
$493,000
Real Estate Tax
$5,437/yr
Zoning
RES

Downloads

50 Cider Mill Road

Schedule a Tour

We would love to help you see this beautiful home! As a full-service brokerage, we can help you tour. Please submit an offer, and answer questions about the buying process.
Thank you

for your interest in 50 Cider Mill Road, Rockland Twp, PA 19539

50 Cider Mill Road
Navigate
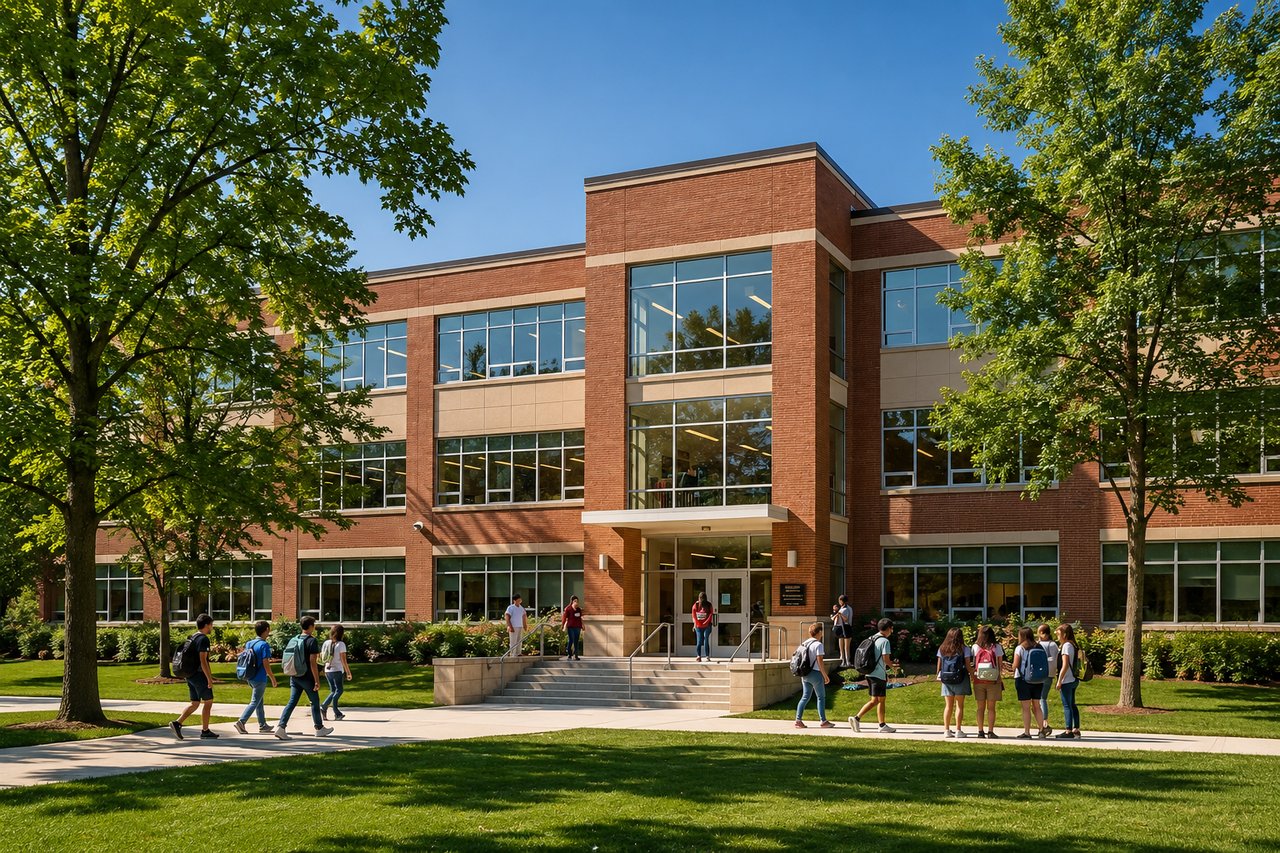
Brandywine Heights Area School District

Explore Brandywine Heights Area School District

read more

Mortgage Calculator

Estimate your mortgage payment, including the principal and interest, taxes, insurance, HOA, and PMI. Add your location for more accurate estimates.

$0,000 Your Payment 20 15 65
$0,000 Your Payment

I'm Interested In

50 Cider Mill Road

or
  • CallMick Seislove

    License # RS325530

    (610) 657-1758
  • Follow Us On Instagram