Search Homes

Leave a Message

Thank you for your message. We will be in touch with you shortly.

Property Description

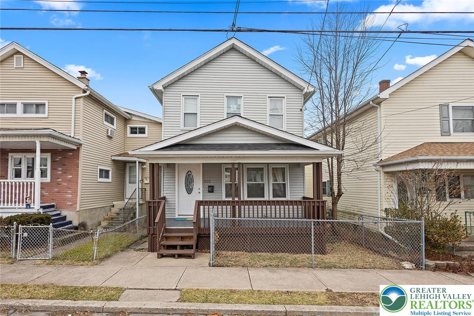
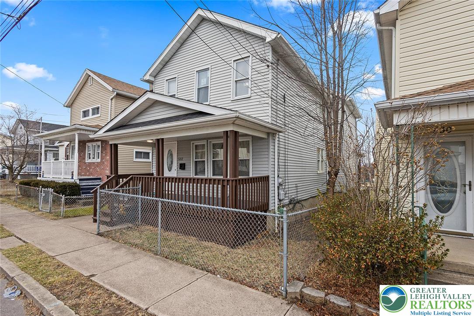
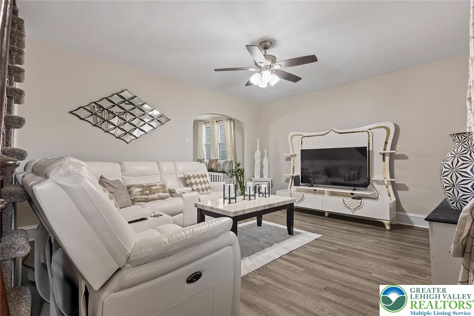
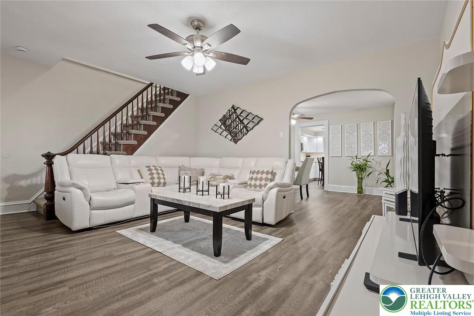
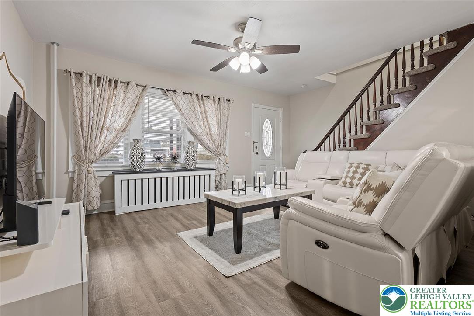
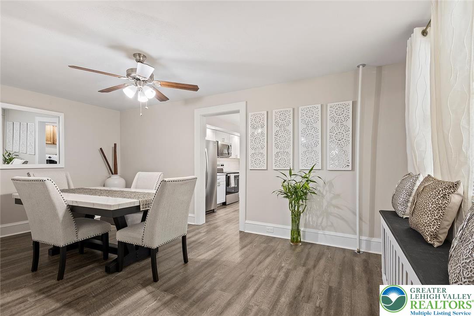
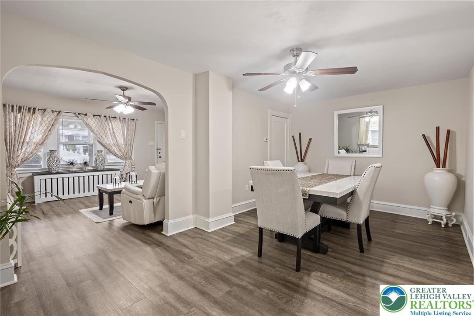
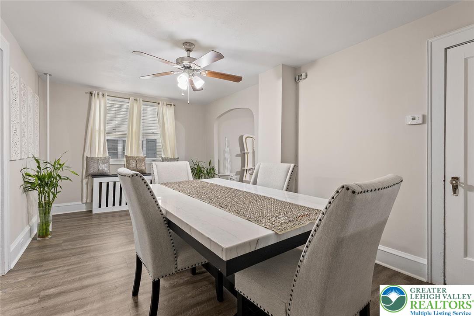
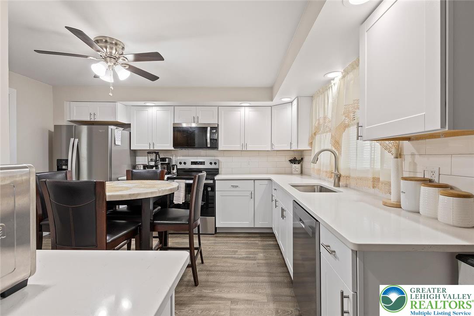
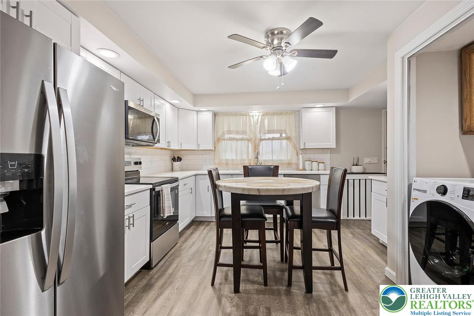
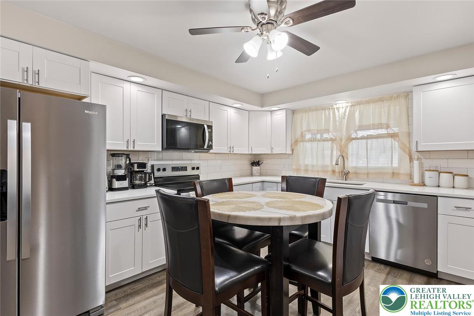
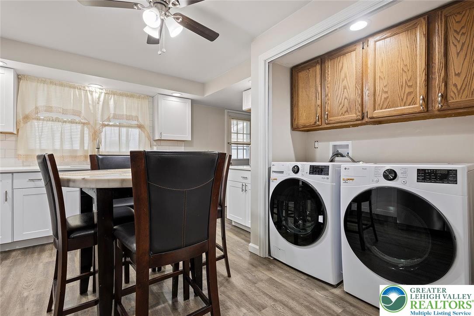
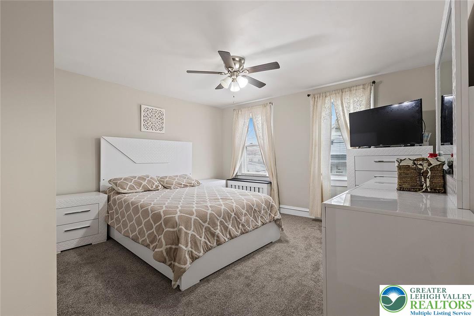
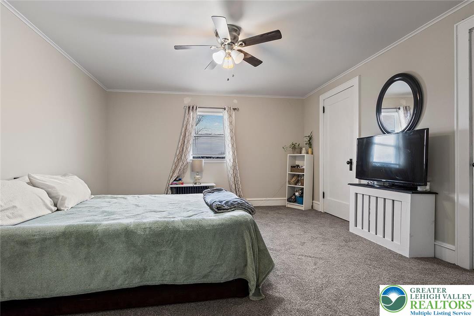
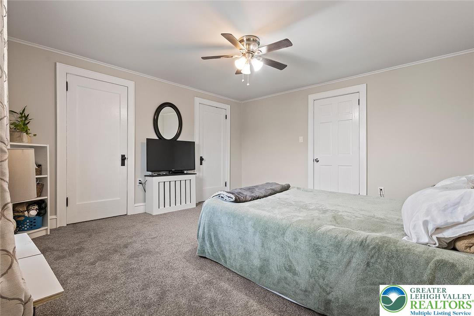
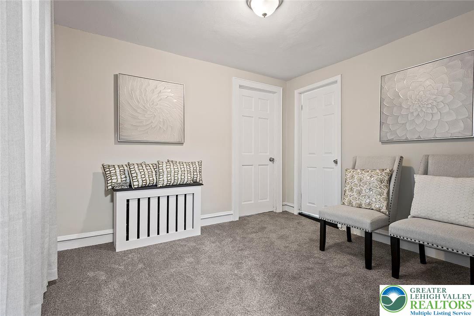
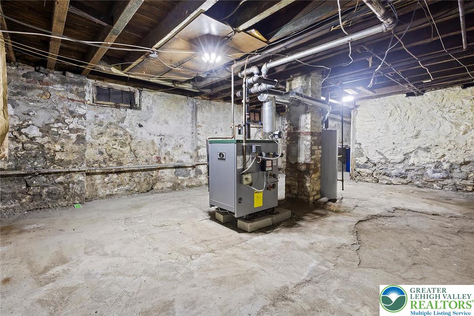
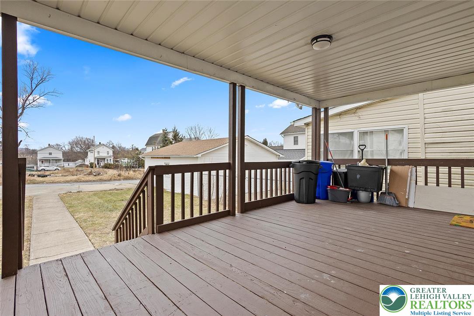
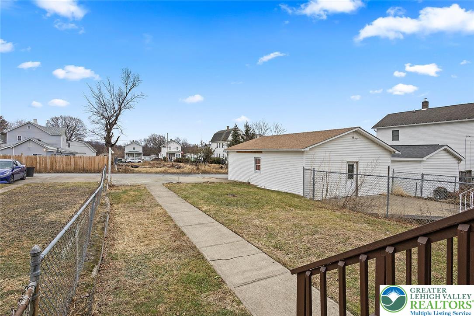
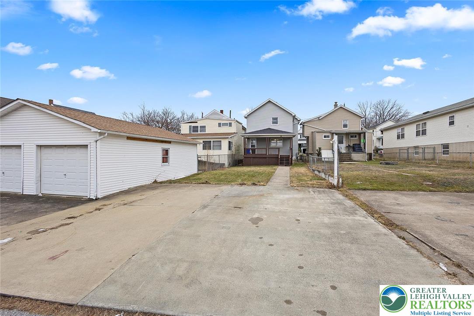
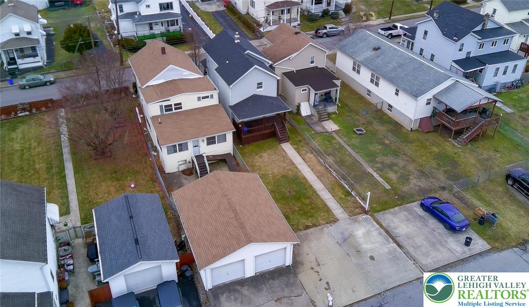
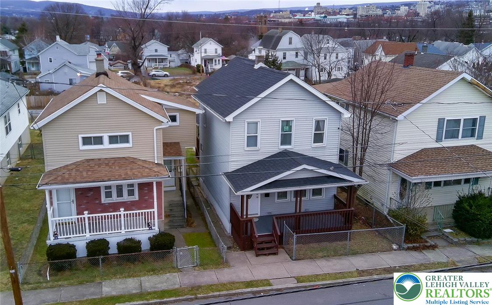
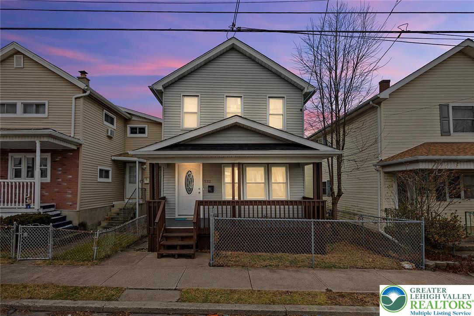
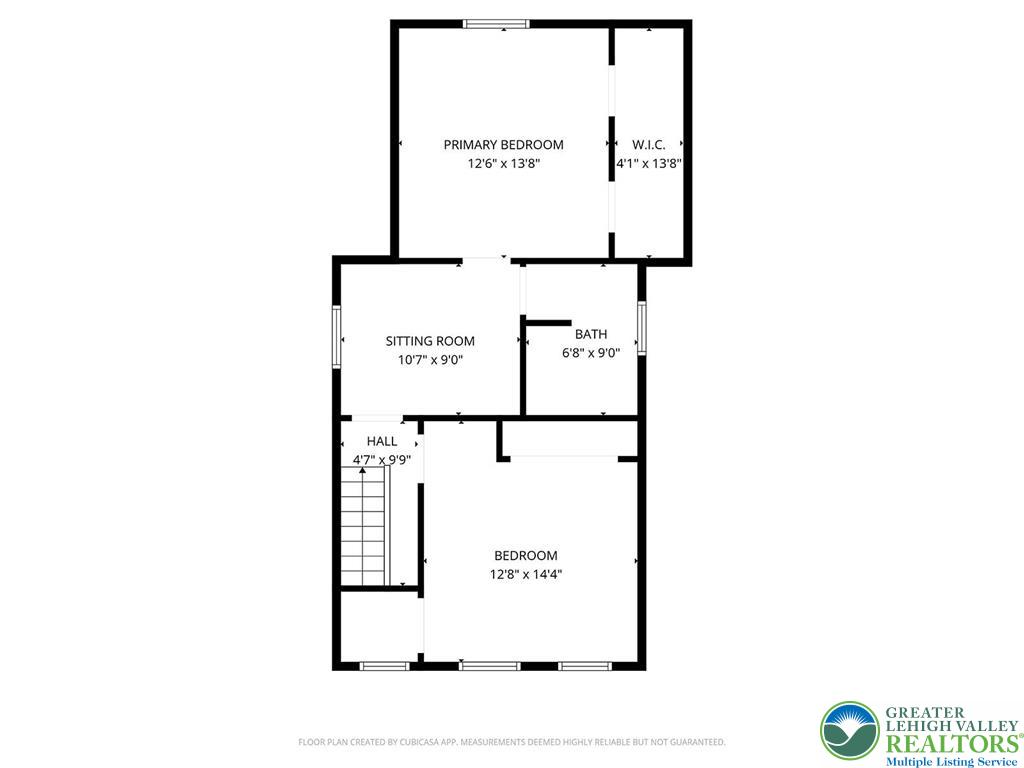
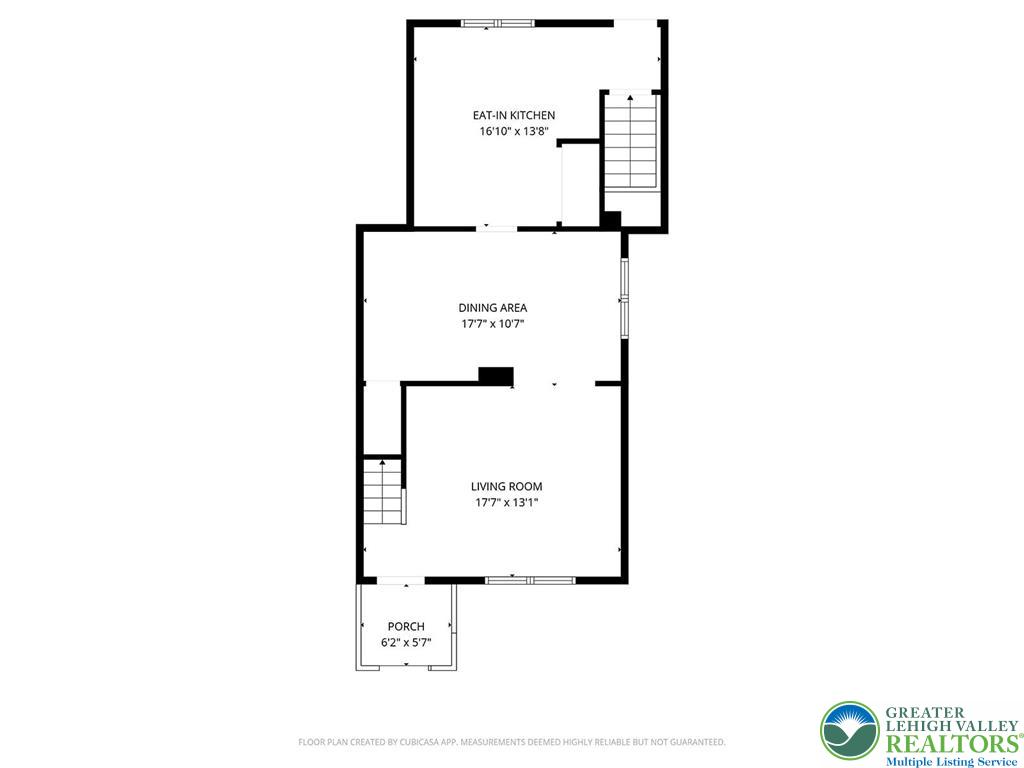
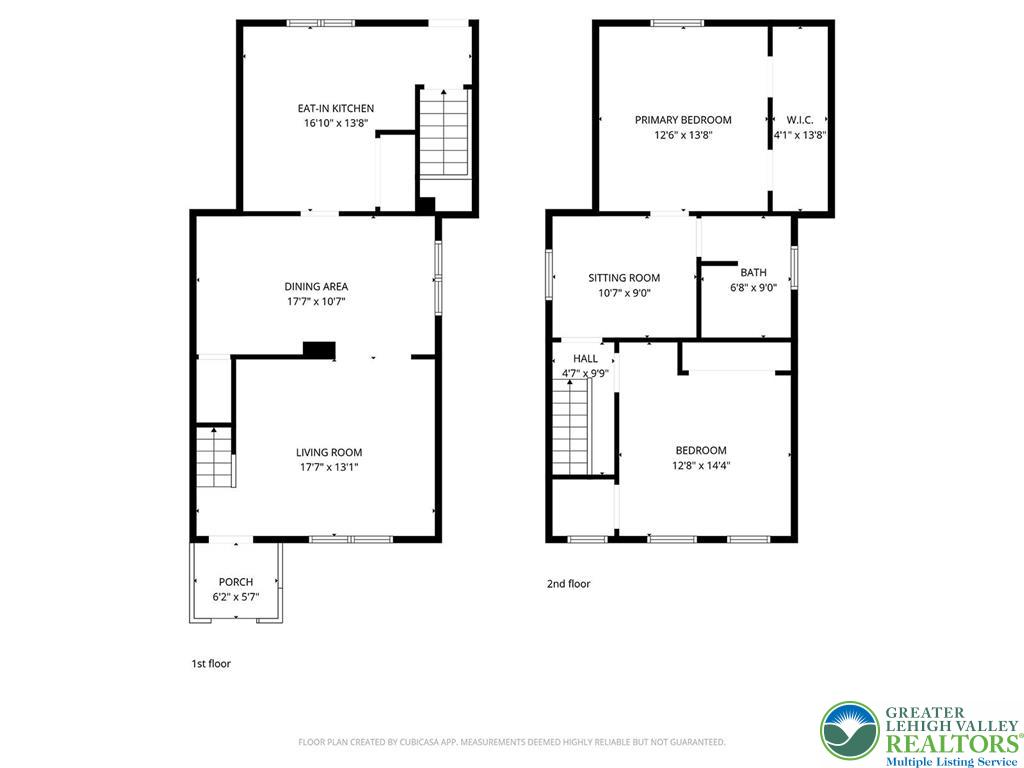
Move in ready and fully updated, this 2 bedroom, 1 bath home offers thoughtful finishes, functional living spaces, and off street parking for multiple vehicles. A covered front porch provides a defined entry and leads into a home that reflects pride of ownership throughout. Inside, the first floor features luxury vinyl plank flooring, fresh neutral paint, and custom radiator covers that blend the home's character with a clean, modern look. The living room and dining room offer well defined spaces for everyday living and entertaining. The updated kitchen includes stainless steel appliances, modern cabinetry, and a stylish tile backsplash. According to the seller, the previous owner completed the kitchen, bathroom, and flooring updates in 2025, and replaced the furnace in 2024. Sliding doors lead to the rear deck overlooking a partially fenced backyard with convenient access to the parking pad. Upstairs, you will find two nicely sized bedrooms with generous closet space, including a walk in closet with dual access and ample storage. The updated full bath features a modern vanity, beautifully designed flooring, and adjustable lighting for a relaxing atmosphere. A separate sitting area on this level offers flexibility for a home office, reading nook, or walk through third bedroom option. An unfinished partial basement provides storage space. Conveniently located close to shopping, dining, and everyday amenities, this home offers modern updates with comfort and functionality.

Overview

Property Status
Sold
Date Sold
June 16, 2026
Lot Size
3,724 Sq.Ft.
MLS ID
770720
Property Type
Townhouse
Year Built
1930

Features & Amenities

Architecture Styles
Other
Stories
2
Garage Spaces
3.0
Water Source
Public
Roof
Shingle, Wood
Parking
Off Street, Parking Pad, On Street
Heat Type
Gas
Air Conditioning
Ceiling Fan(s)
Laundry Room
Main Level
Appliances
Dryer, Dishwasher, Electric Cooktop, Electric Oven, Electric Range, Gas Water Heater, Microwave, Refrigerator, Washer
Other Interior Features
Eat-in Kitchen, Walk-In Closet(s)
Sewer
Public Sewer
Other Exterior Features
Deck, Porch
Elementary School
Frances Willard Elementary School
Middle School
West Scranton Intermediate School
High School
West Scranton High School
School District
Scranton
Sales Price
$198,000
Real Estate Tax
$2,016/yr
Zoning
R-1

Downloads

532 Eynon Street

Schedule a Tour

We would love to help you see this beautiful home! As a full-service brokerage, we can help you tour. Please submit an offer, and answer questions about the buying process.

Thank you

for your interest in 532 Eynon Street, Lackawanna, PA 18504

532 Eynon Street
Navigate

Mortgage Calculator

Estimate your mortgage payment, including the principal and interest, taxes, insurance, HOA, and PMI. Add your location for more accurate estimates.

$0,000 Your Payment 20 15 65
$0,000 Your Payment

I'm Interested In

532 Eynon Street

or Contact

Follow Us On Instagram