Search Homes

Leave a Message

Thank you for your message. We will be in touch with you shortly.

Property Description

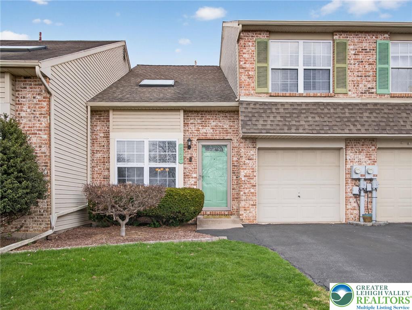
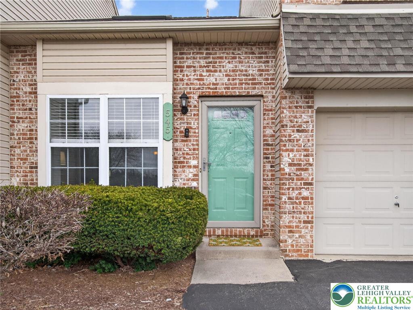
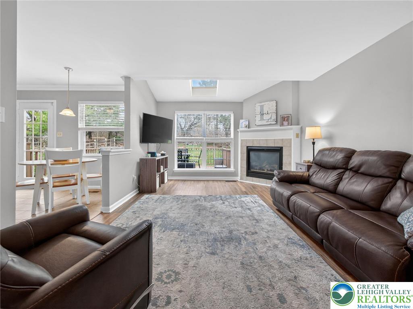
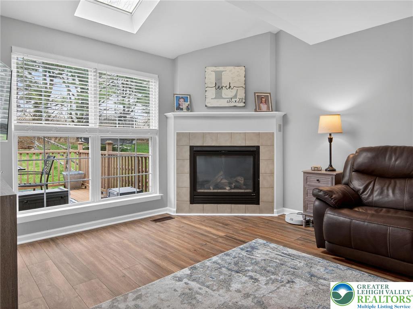
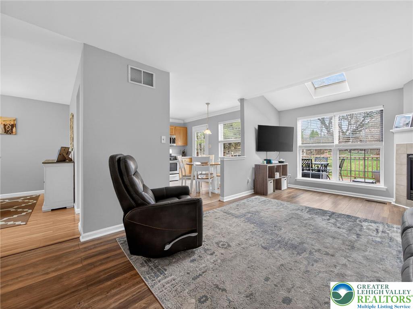
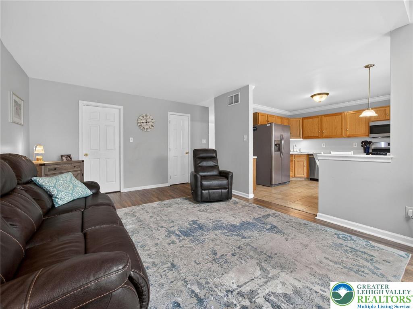
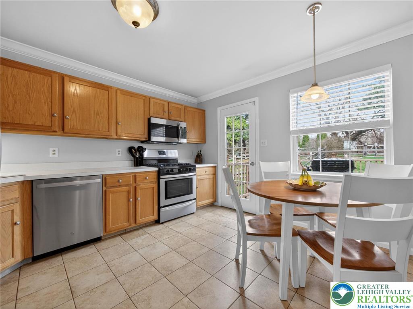
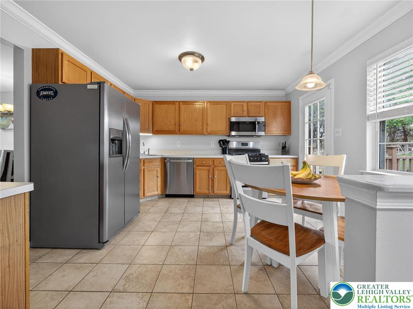
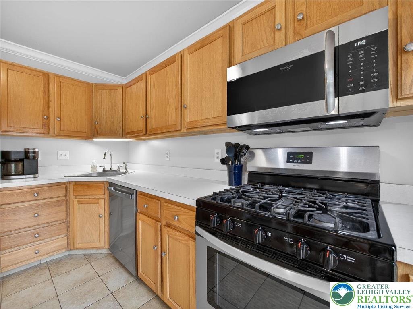
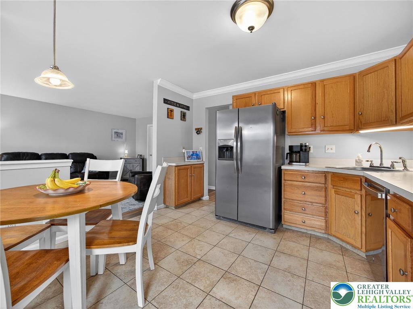
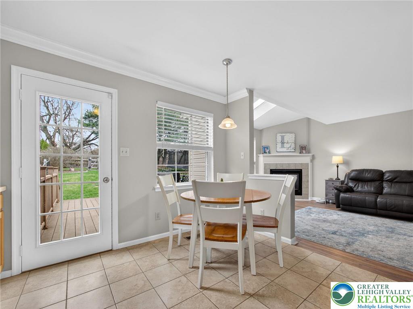
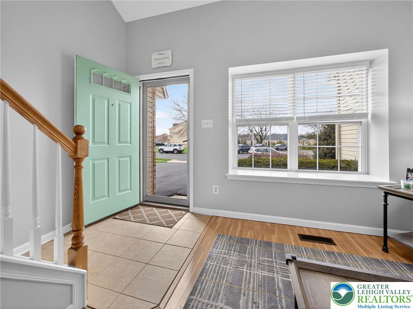
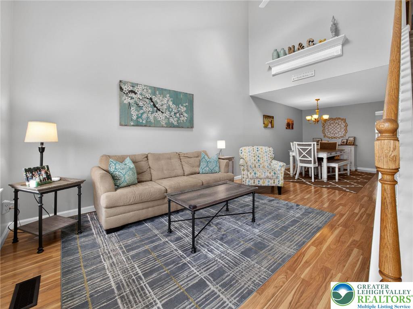
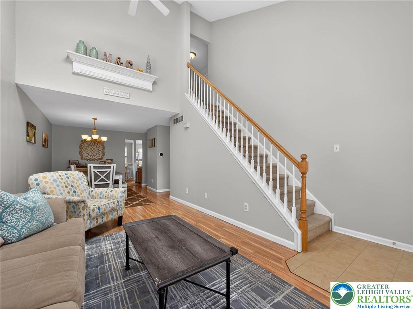
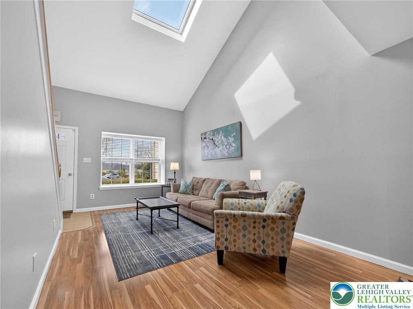
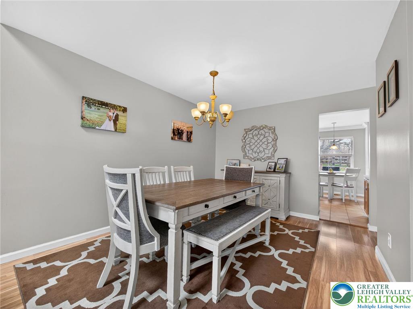
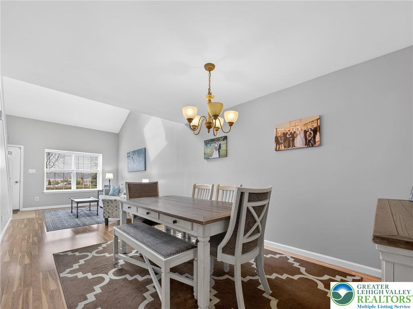
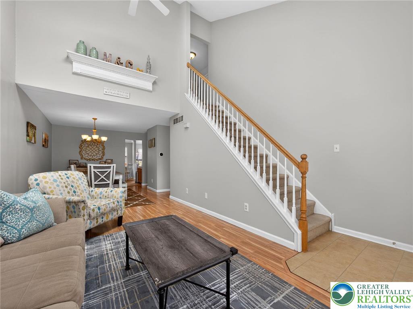
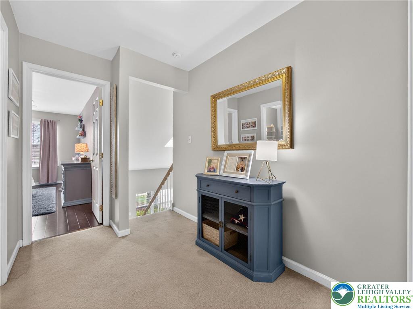
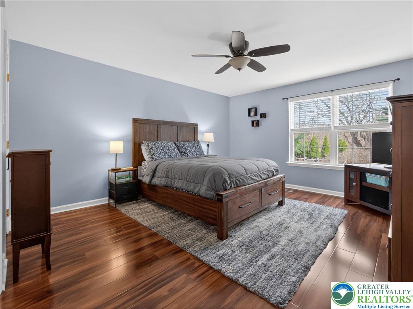
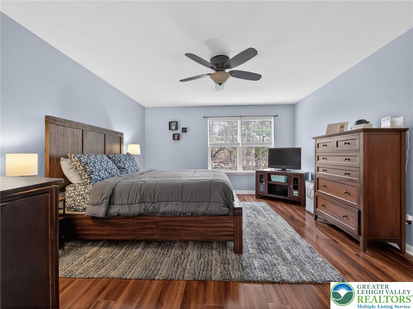
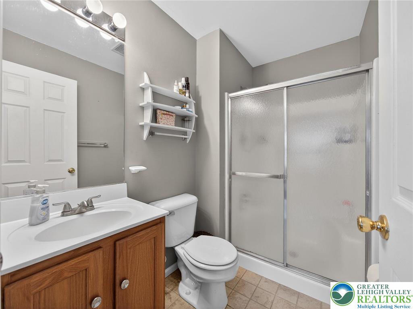
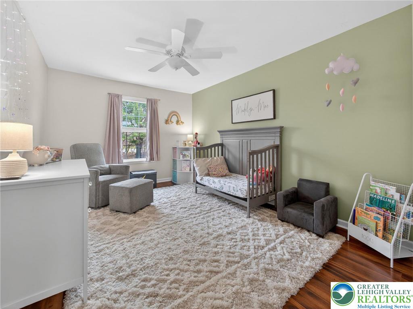
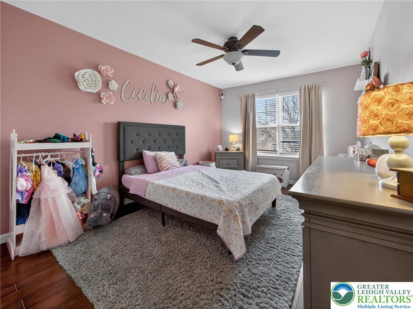
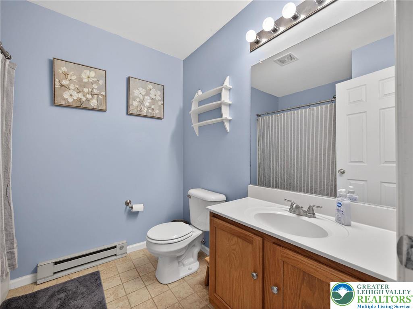
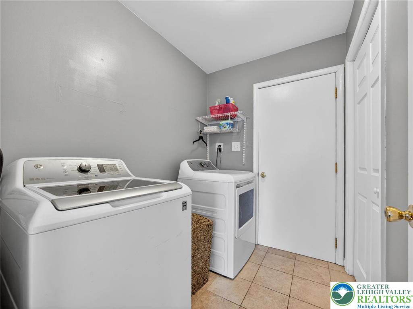
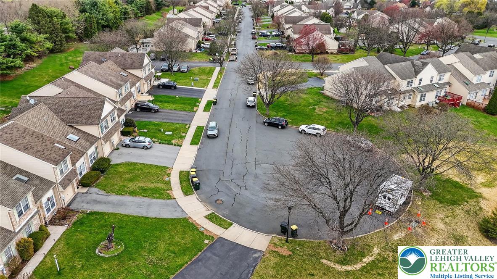
Welcome to this beautifully maintained townhome in Pennfield Place, ideally situated in a quiet cul-de-sac within the highly sought-after Parkland School District. Offering over 2,400 square feet of finished living space, this 3 BR, 2 Full BA & 2 Half BA Home combines space, functionality, & comfort. Step inside to find a bright & open main level featuring vaulted ceilings, skylights, & abundant natural light. The flowing layout seamlessly connects the Living & Dining areas to the eat-in Kitchen & spacious Family Room, complete with a cozy gas fireplace. 1st floor Laundry Room/Mud-Room just off the 1-Car Garage. Upstairs, the Primary BR Suite offers a walk-in closet & private Full Bath, while 2 additional generously sized bedrooms & a Full Bath complete the 2nd floor.
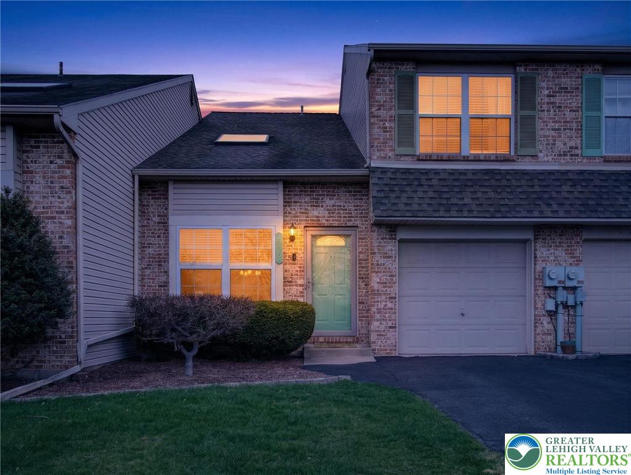
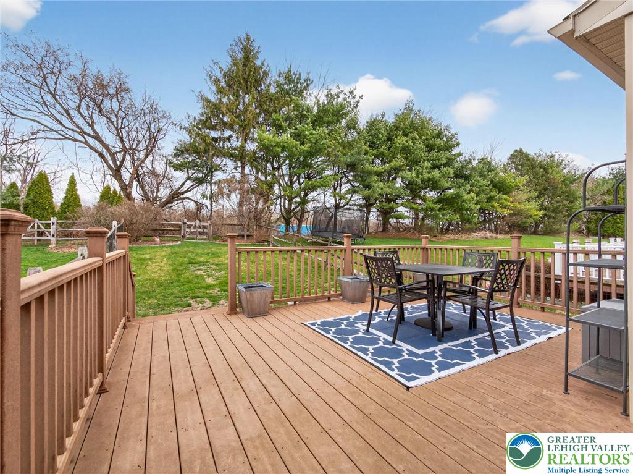
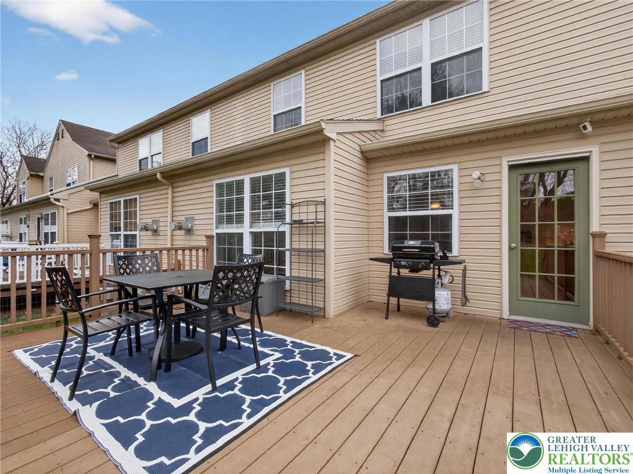
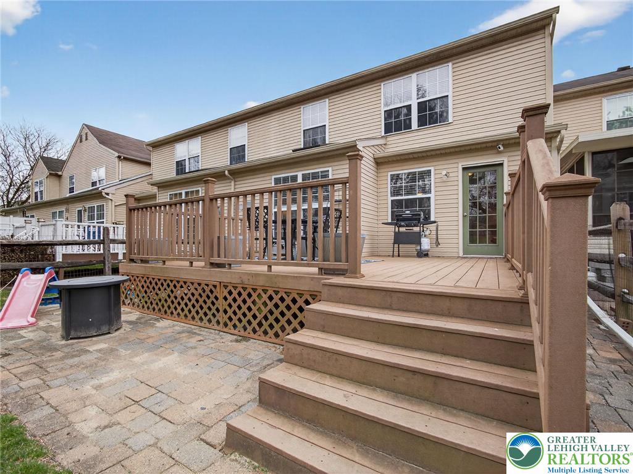
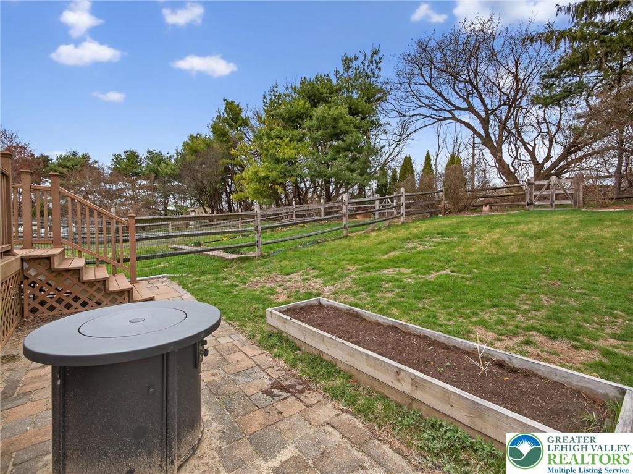
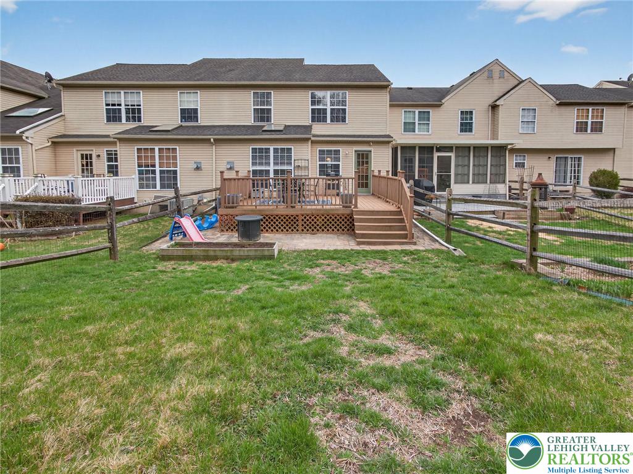
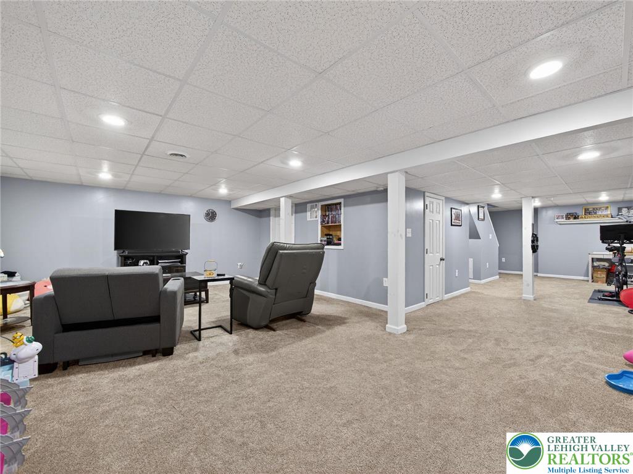
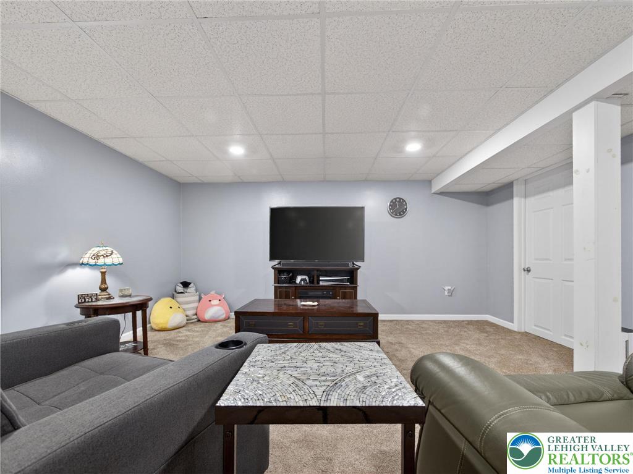
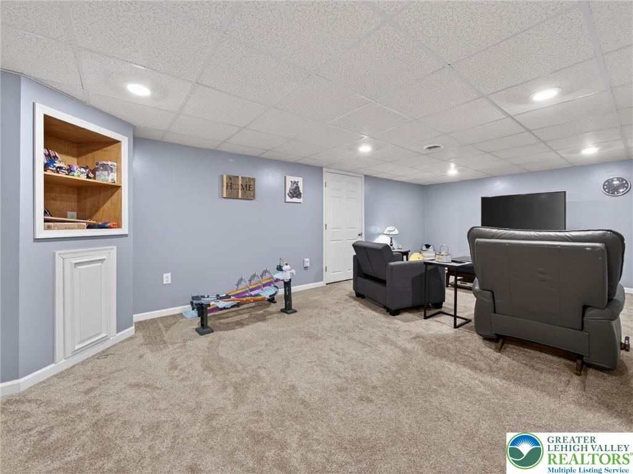
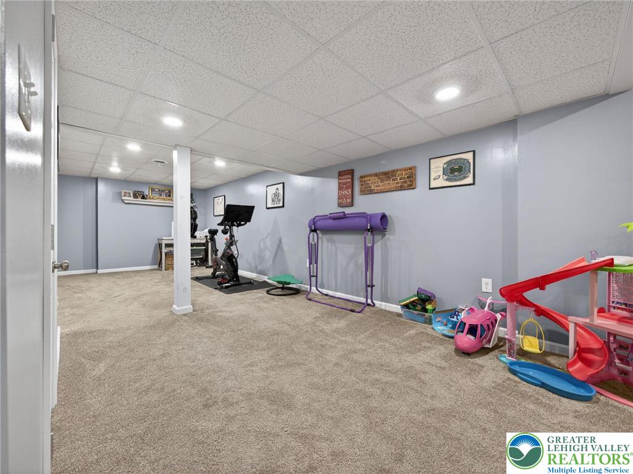
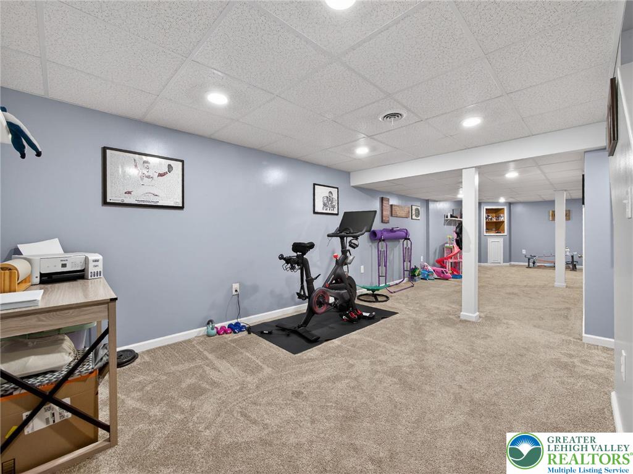
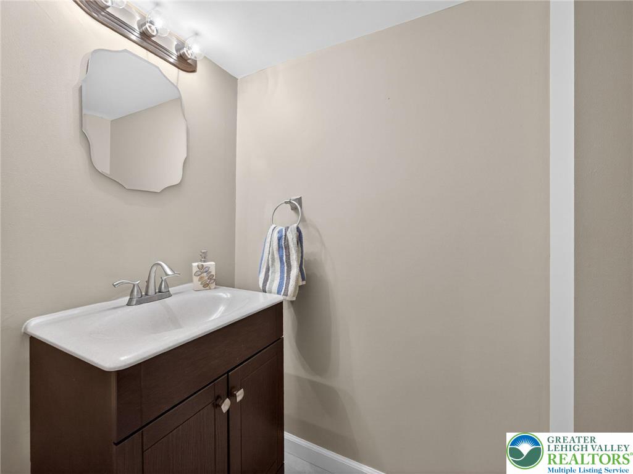
You'll love the fully finished Basement as an expansion of your living space with a large recreation area, media space, along with room for a Gym or Office. Plus, a 1/2 Bath. Enjoy your outdoor time on the Deck w/ a fenced yard. Plus, the cul-de-sac location & neighborhood basketball court & tennis courts expand your outdoor options. Natural gas utilities w/ the stove, dryer, hot water heater & gas furnace (new furnace in just 2018). New central AC in 2022. A close 4 min ride to Rt. 78, 22, & 476 along with a prime shopping location -- Hamilton Crossing & Wegmans, both less than 10 min away. Come experience your next Home...OPEN HOUSE SAT 4/4 from 1:00 - 3:00. OFFER DEADLINE SAT 4/4 at 6:00PM.

Overview

Property Status
Sold
Date Sold
May 11, 2026
Lot Size
4,375 Sq.Ft.
MLS ID
774252
Property Type
Townhouse
Year Built
1998

Features & Amenities

Neighborhood
Parkland School District
Architecture Styles
Colonial, Other
Stories
2
Garage Spaces
1.0
Water Source
Public
Utilities
Cable Available
Roof
Asphalt, Fiberglass
Lot Features
Cul-De-Sac
Parking
Attached, Built In, Driveway, Garage, Off Street, On Street, Garage Door Opener
Heat Type
Forced Air, Gas
Air Conditioning
Central Air
Laundry Room
Gas Dryer Hookup, Main Level
Fireplace
Family Room
Appliances
Gas Cooktop, Gas Dryer, Gas Oven, Gas Range, Gas Water Heater, Microwave, Refrigerator, Washer
Other Interior Features
Dining Area, Eat-in Kitchen, Mud Room, Family Room Main Level, Skylights, Utility Room, Vaulted Ceiling(s), Walk-In Closet(s)
Sewer
Public Sewer
Substructure
Basement
Other Exterior Features
Deck, Fence
Elementary School
Fogelsville Elementary
Middle School
Springhouse Middle
High School
Parkland High School
School District
Parkland
Sales Price
$380,000
Real Estate Tax
$3,924/yr
HOA
$300
Zoning
R3

Downloads

545 Wild Mint Lane

Schedule a Tour

We would love to help you see this beautiful home! As a full-service brokerage, we can help you tour. Please submit an offer, and answer questions about the buying process.

Thank you

for your interest in 545 Wild Mint Lane, Upper Macungie Twp, PA 18104

545 Wild Mint Lane
Navigate
Parkland School District

Explore Parkland School District

read more

Mortgage Calculator

Estimate your mortgage payment, including the principal and interest, taxes, insurance, HOA, and PMI. Add your location for more accurate estimates.

$0,000 Your Payment 20 15 65
$0,000 Your Payment

I'm Interested In

545 Wild Mint Lane

or Contact

Featured Listings

Find the Right Home for You

  • 2628 Levans Road Pending

    $325,000

    2628 Levans Road, Coplay Boro, PA 18037

    • 4 Beds
    • 3 Baths
    • 2,220 Sq.Ft.
View All

Follow Us On Instagram