Search Homes

Leave a Message

Thank you for your message. We will be in touch with you shortly.

Property Description

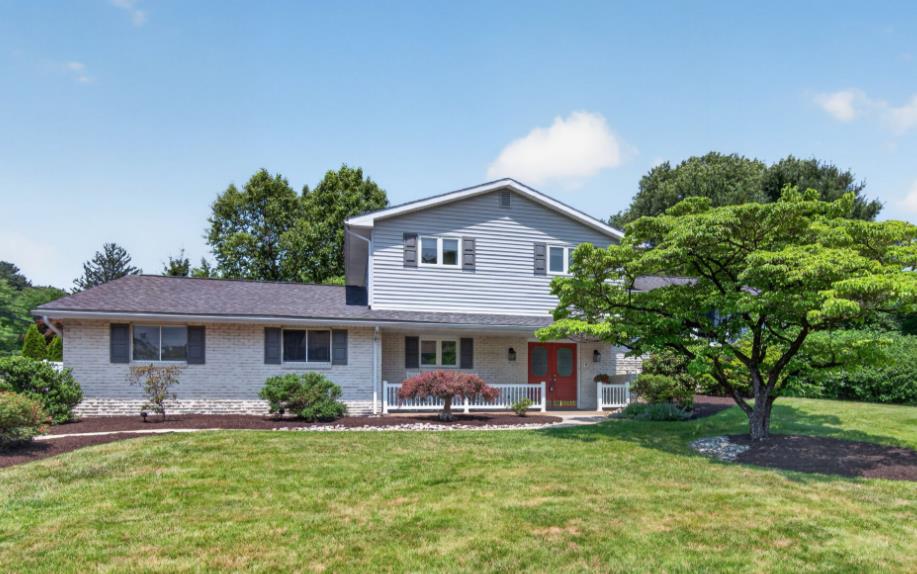
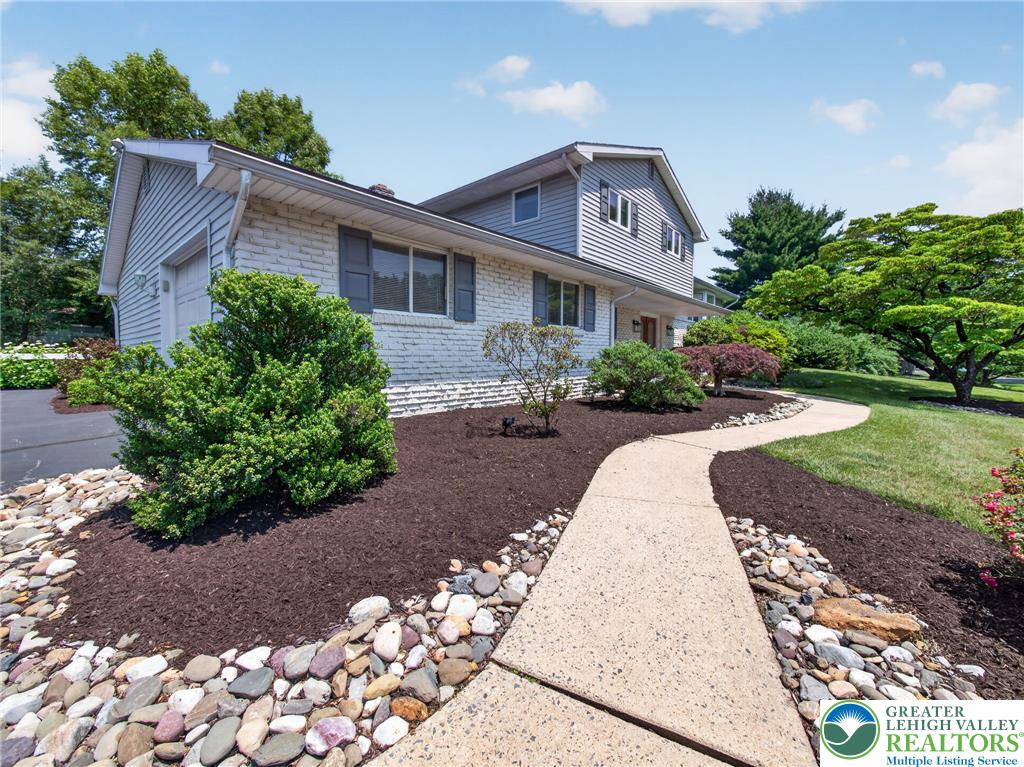
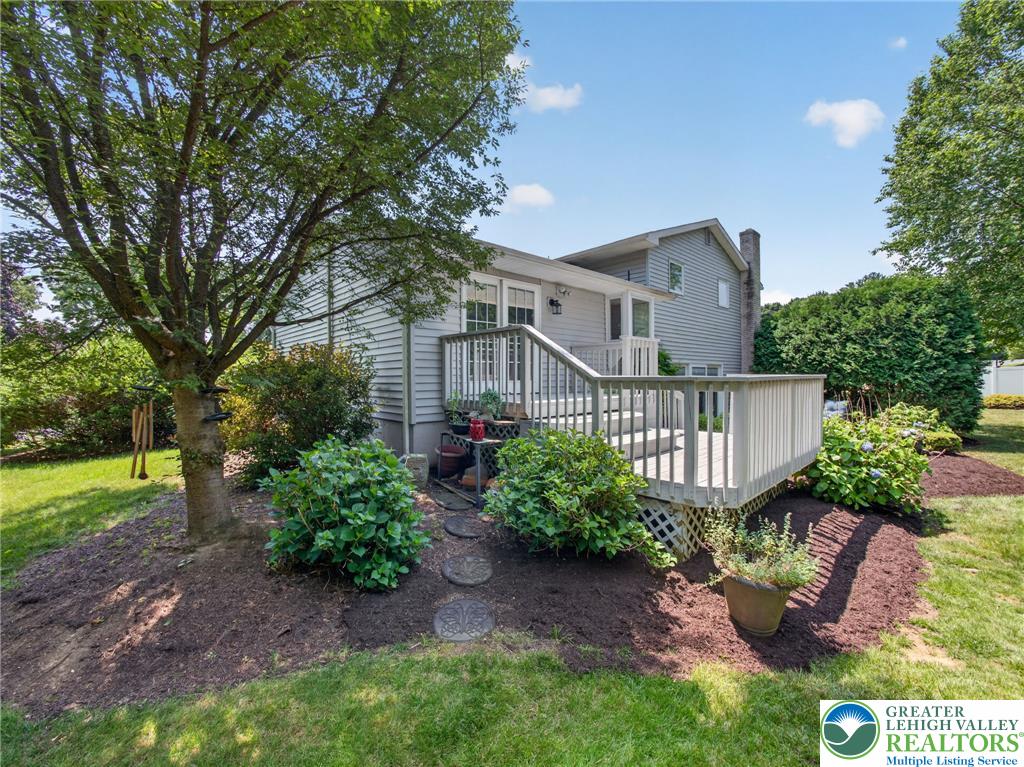
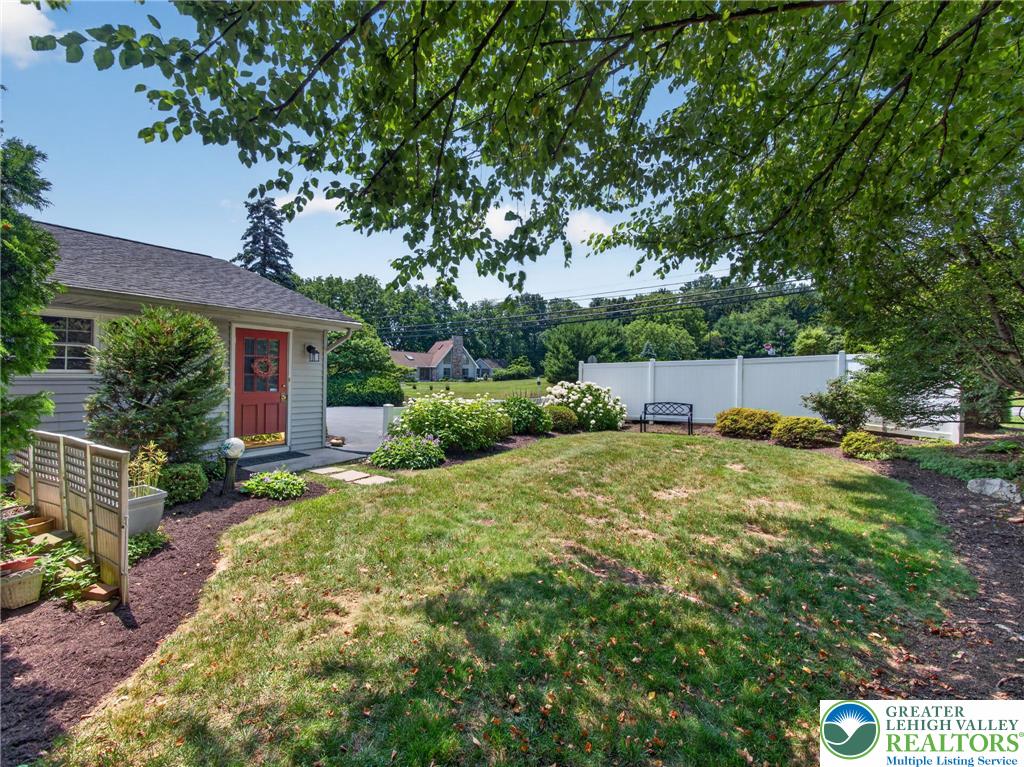
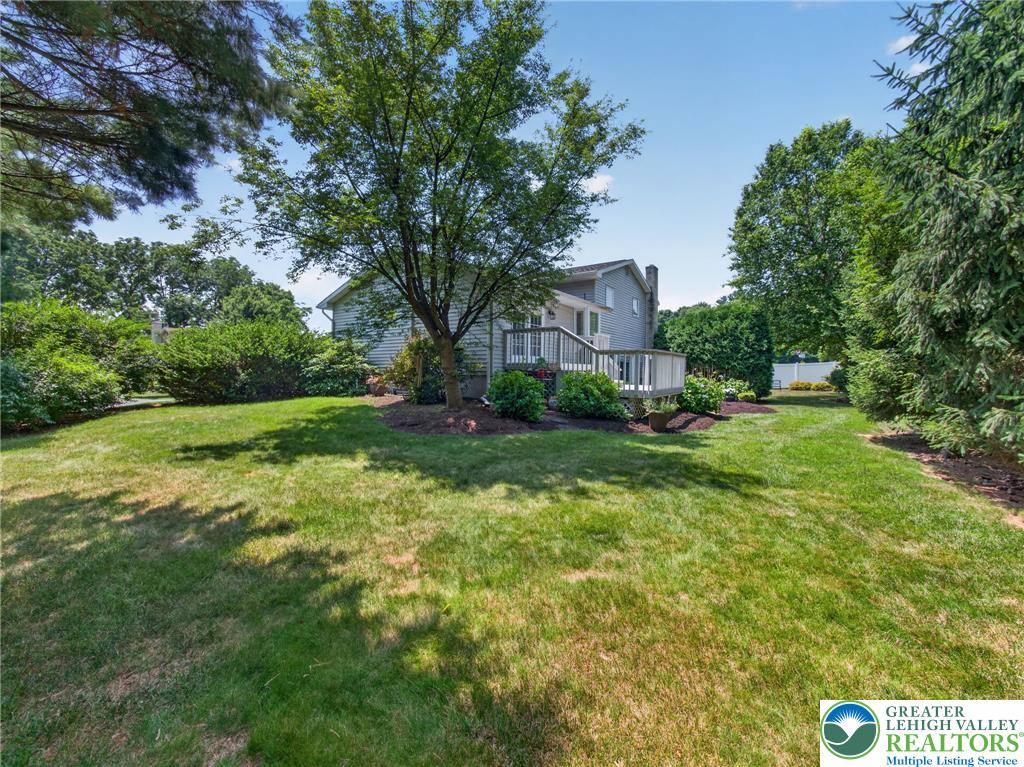
Located in Parkland School District, this split-level home offers 3 bedrooms, 2 full bathrooms, 1 half bathroom, and over 2,800 square feet of finished living space. Set on a beautifully landscaped lot with two driveway access points, the property features a private backyard, deck, patio, and mature tree-lined surroundings.
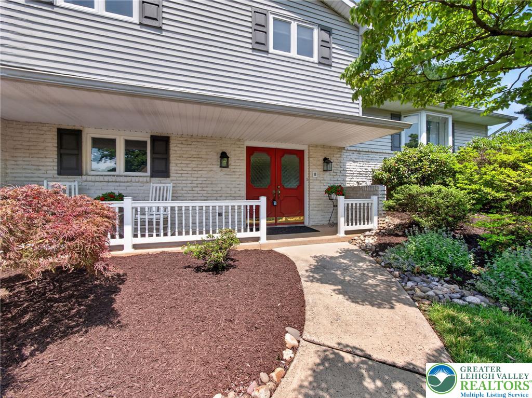
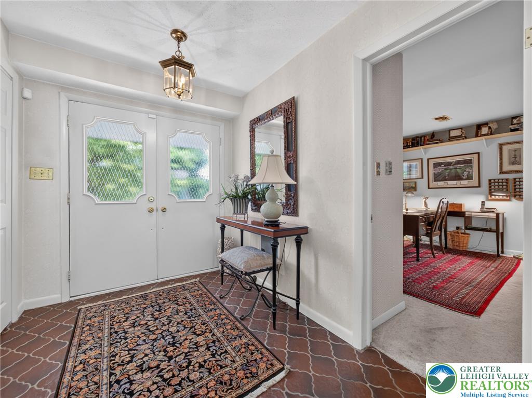
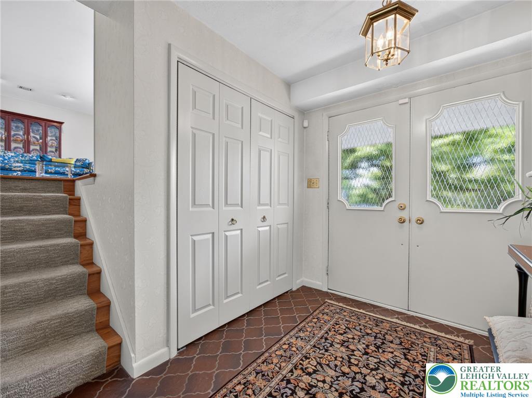
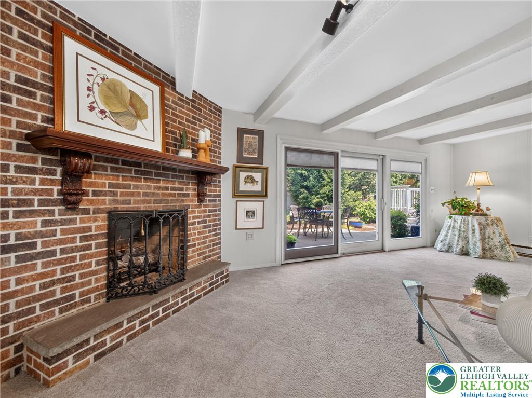
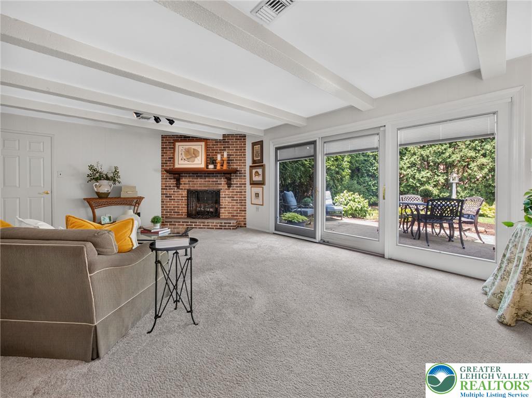
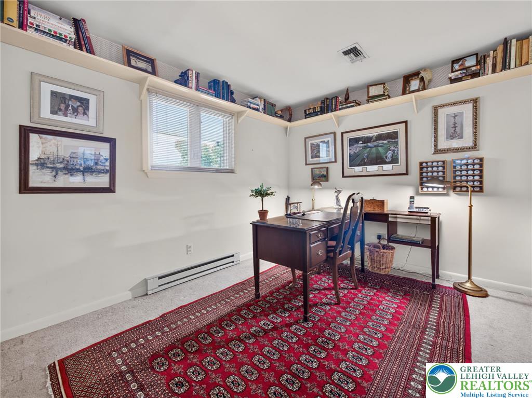
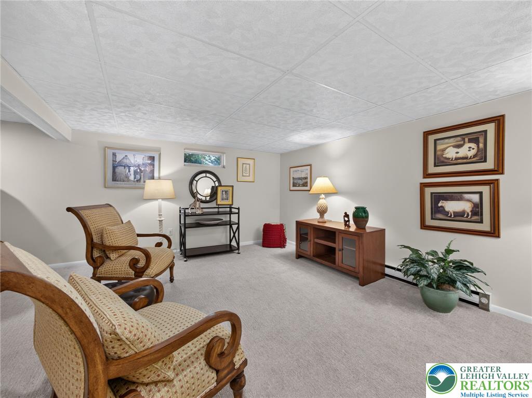
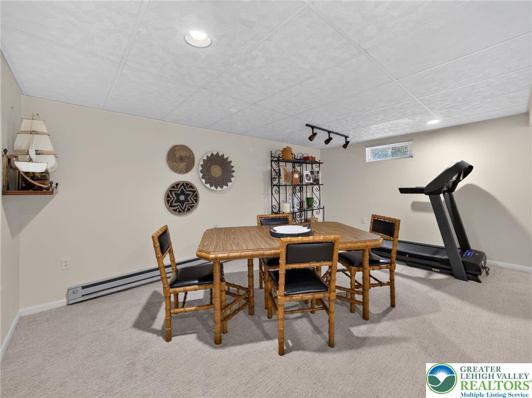
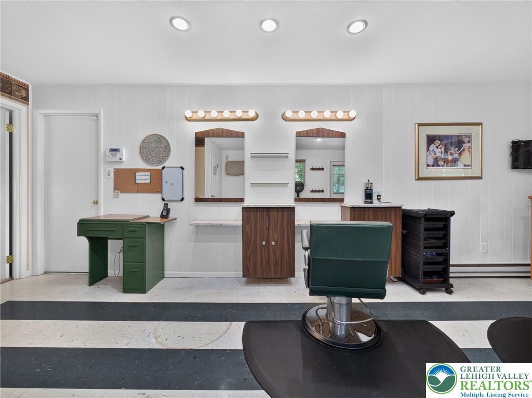
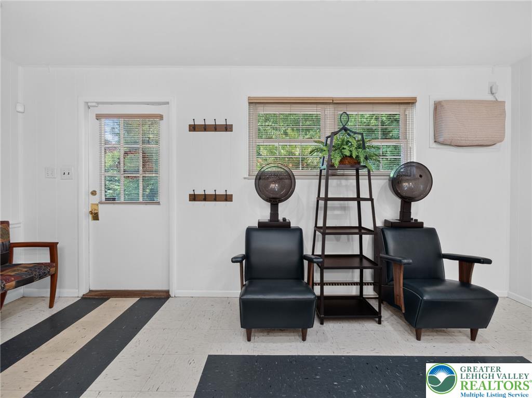
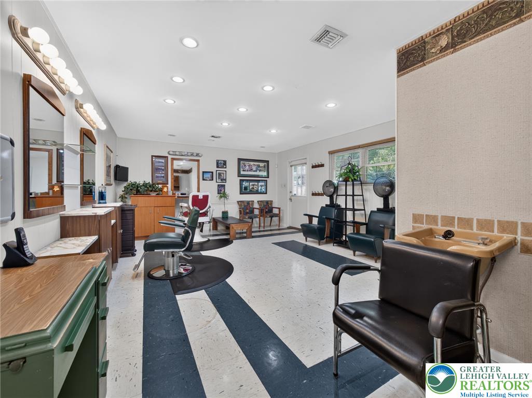
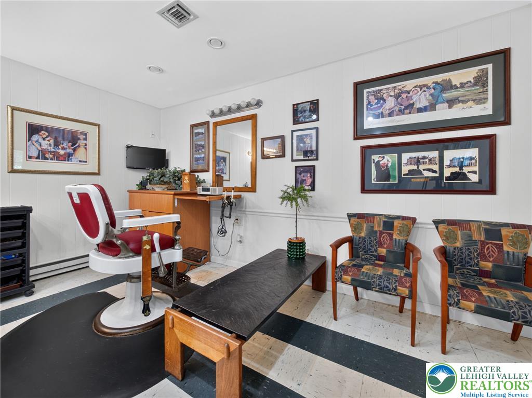
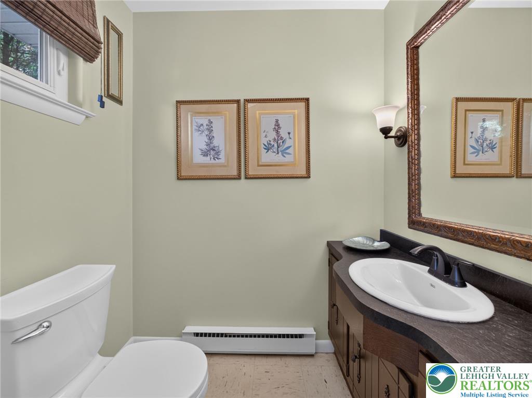
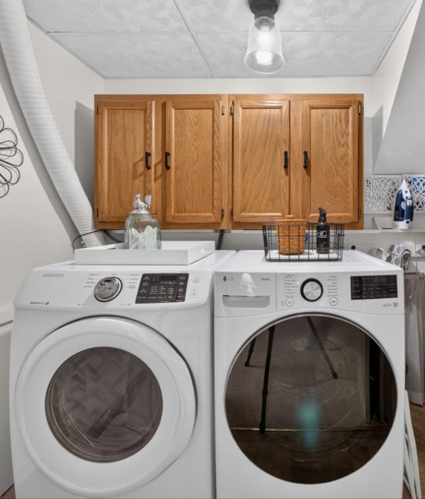
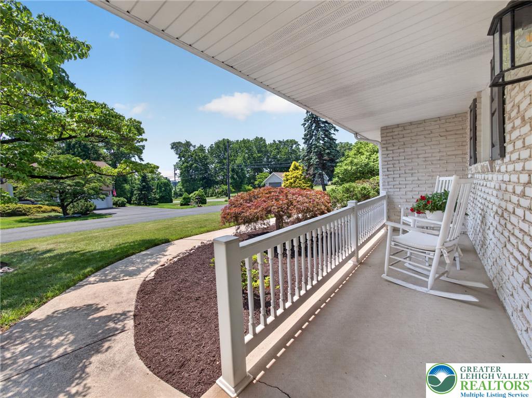
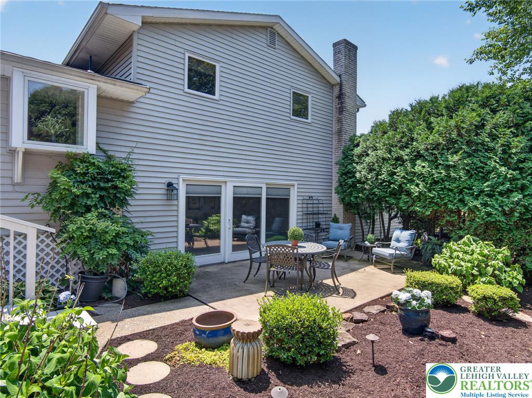
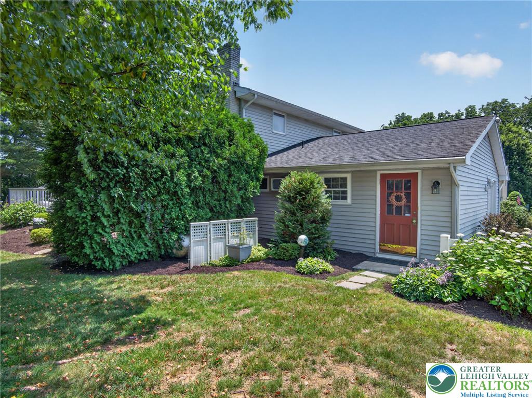
A covered front porch welcomes you into the foyer, where a private office with built-in shelving sits just off the entrance. The ground level features a spacious family room with exposed ceiling beams, recessed lighting, a floor-to-ceiling brick gas fireplace, and sliding glass doors leading to the patio and backyard. Also on this level is a finished flex space with its own private entrance, half bathroom, and direct access from the driveway. Currently used as a salon, the area offers flexibility to suit a variety of needs. A deep one-car garage and laundry area complete the level.
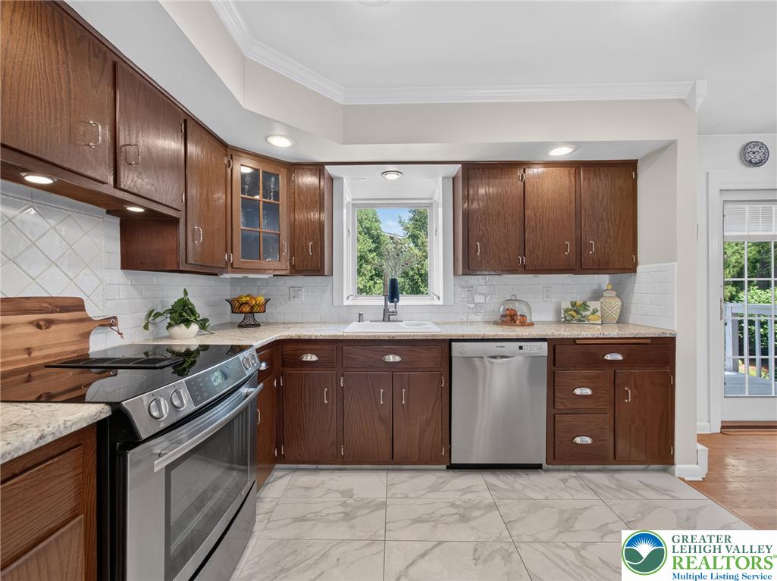
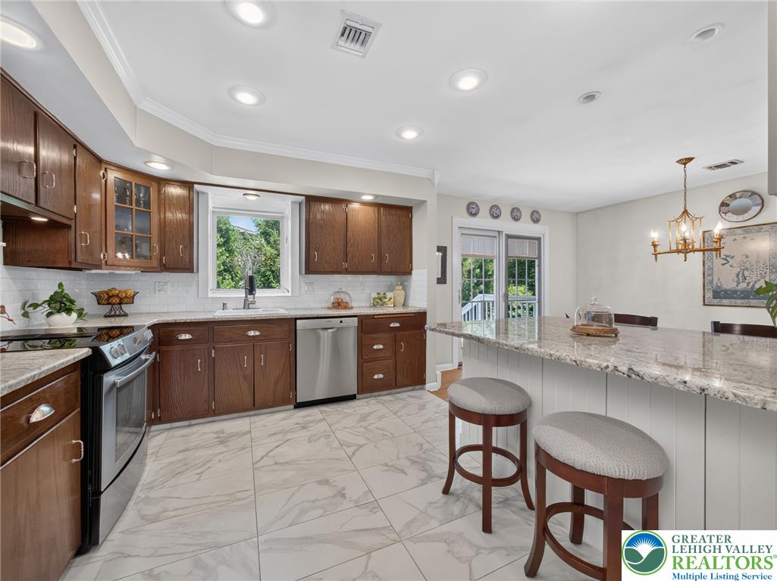
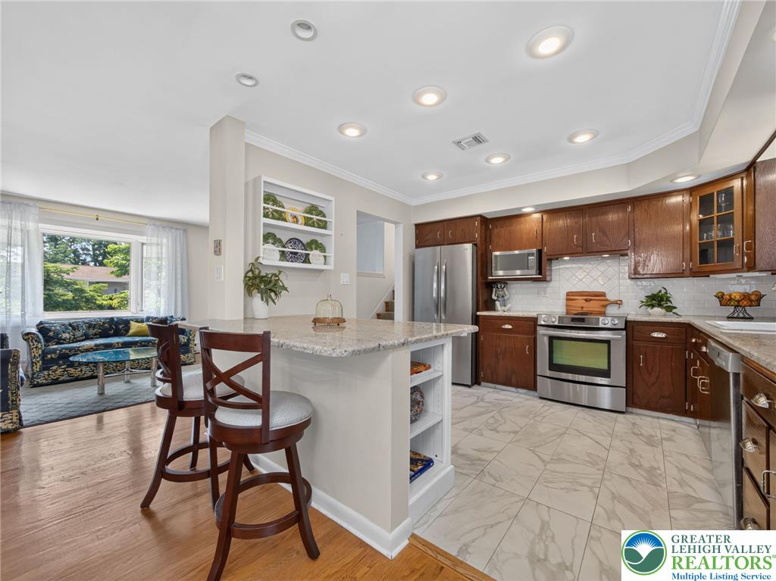
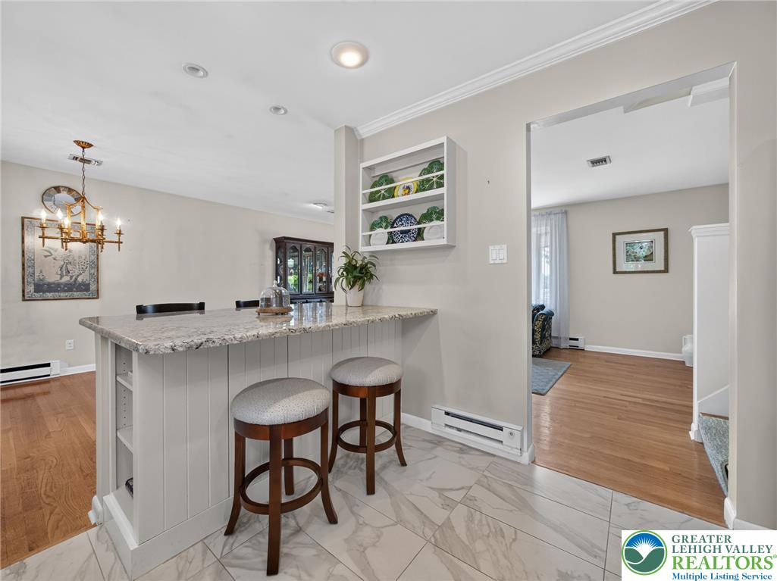
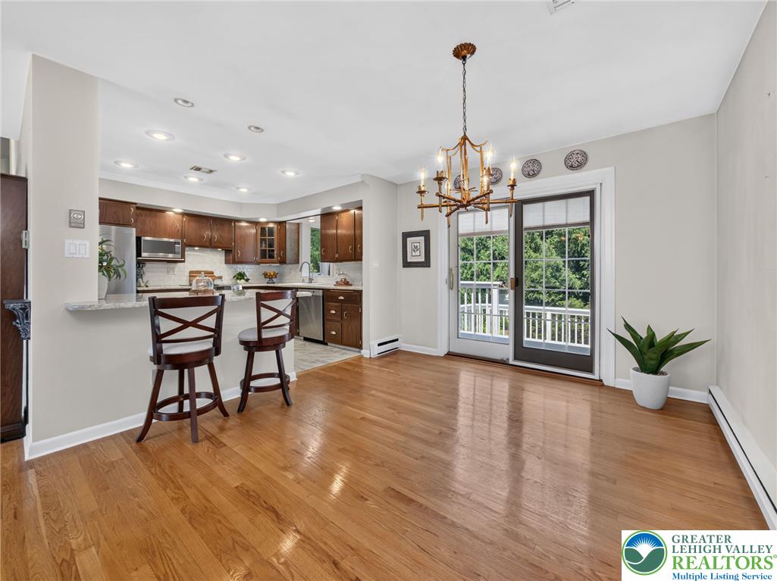
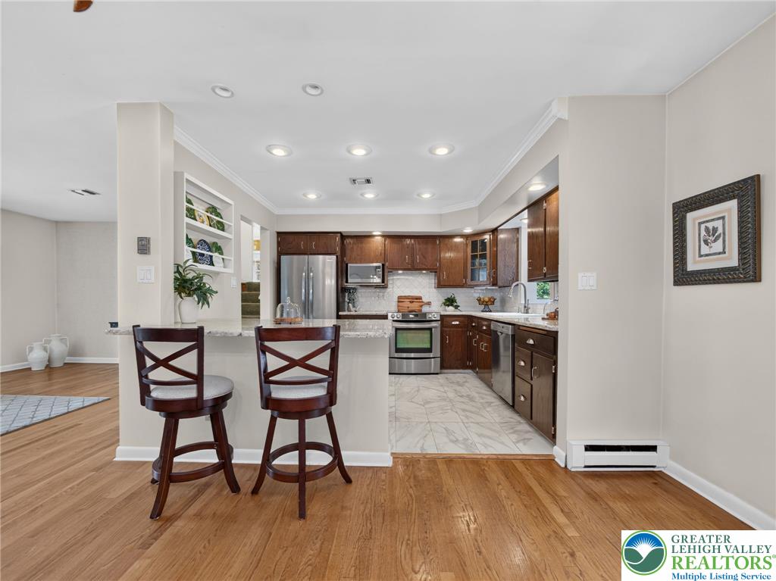
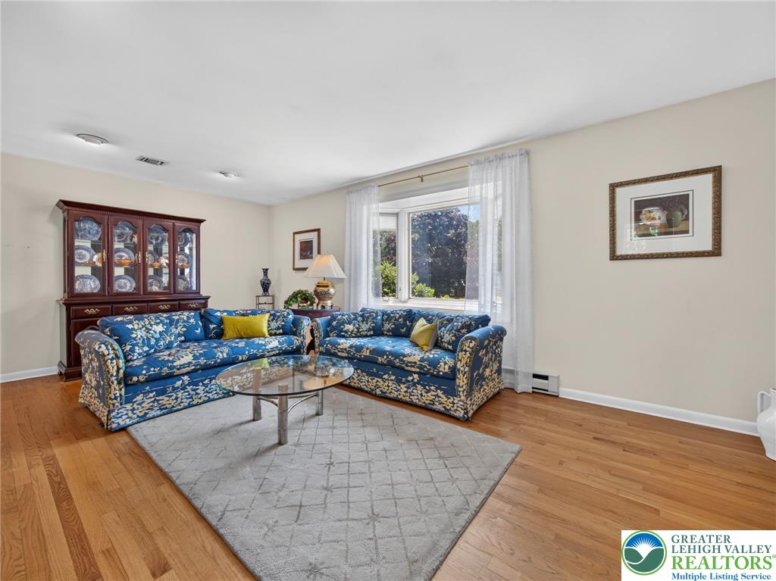
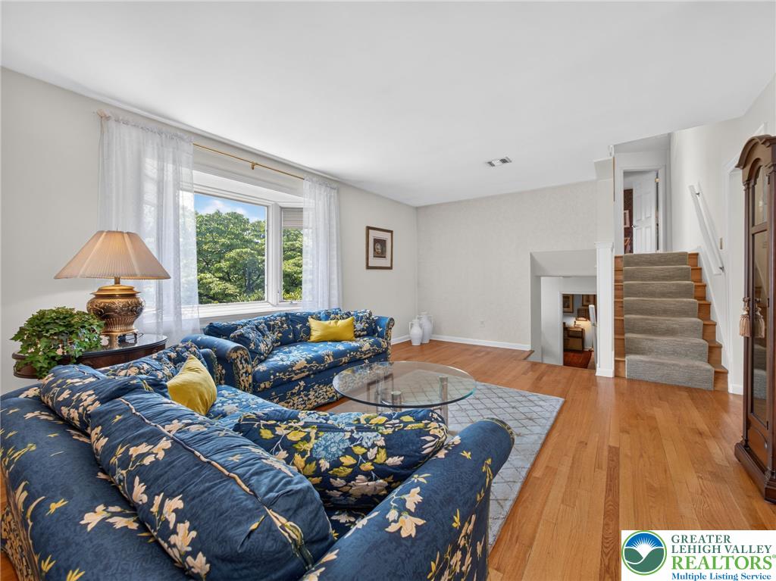
The main living area features hardwood flooring throughout much of the space. A bright living room with a large bay window opens to the dining area with access to the rear deck. The kitchen offers granite countertops, stainless steel appliances, a breakfast bar, recessed lighting, and a deep window overlooking the backyard.
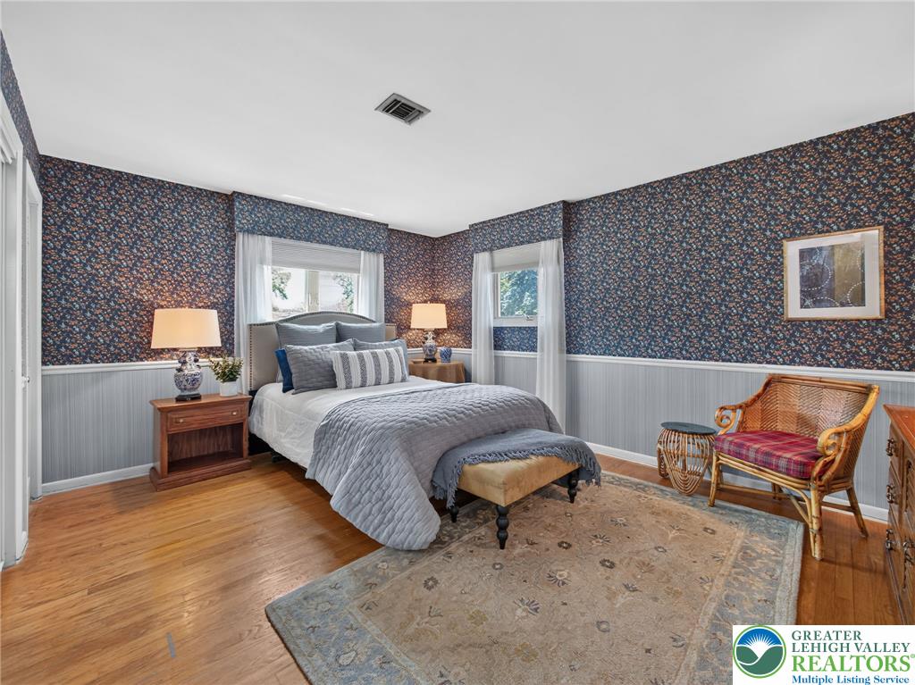
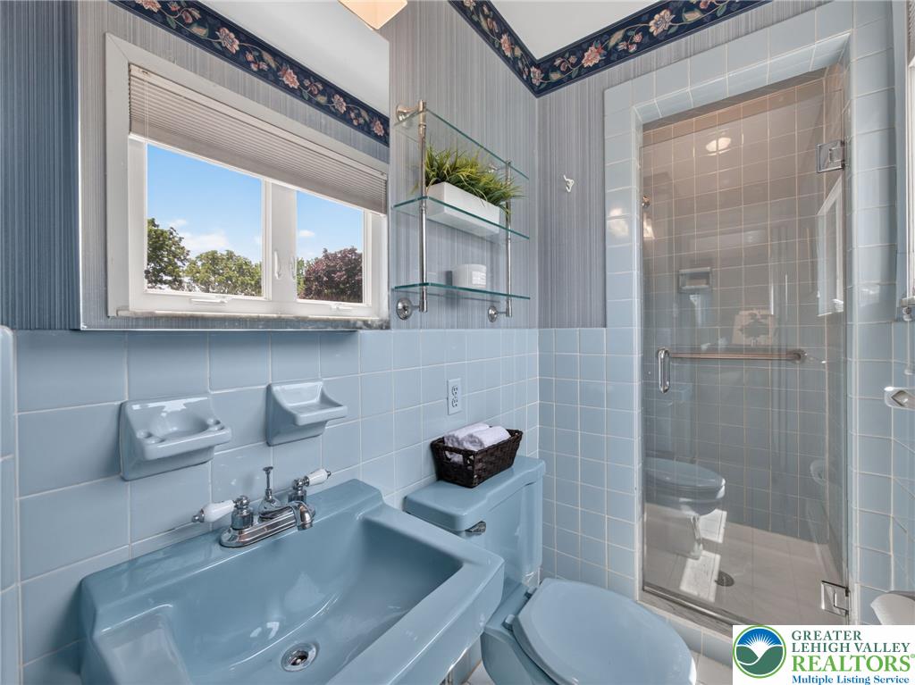
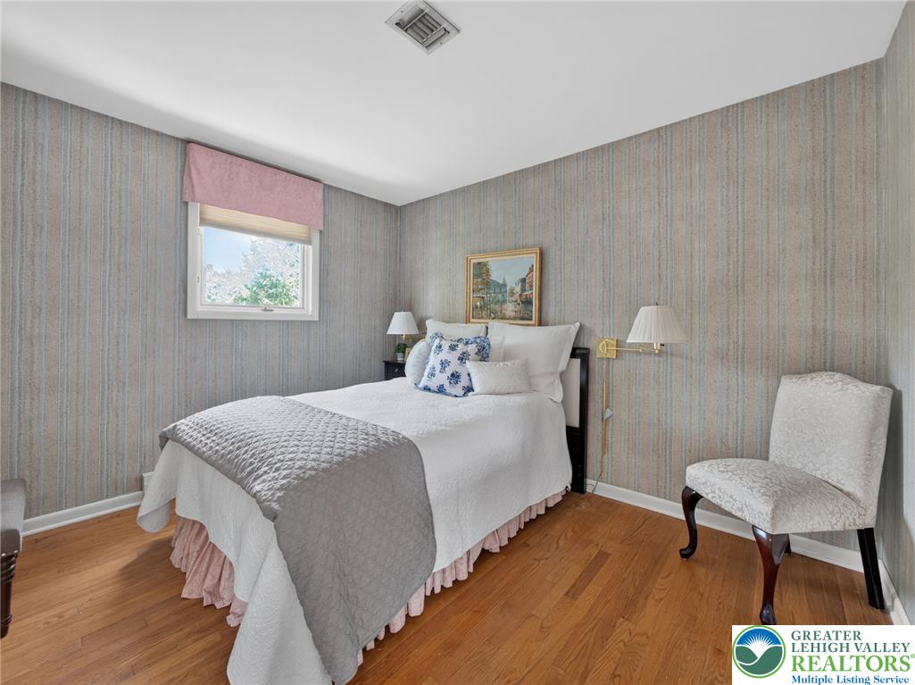
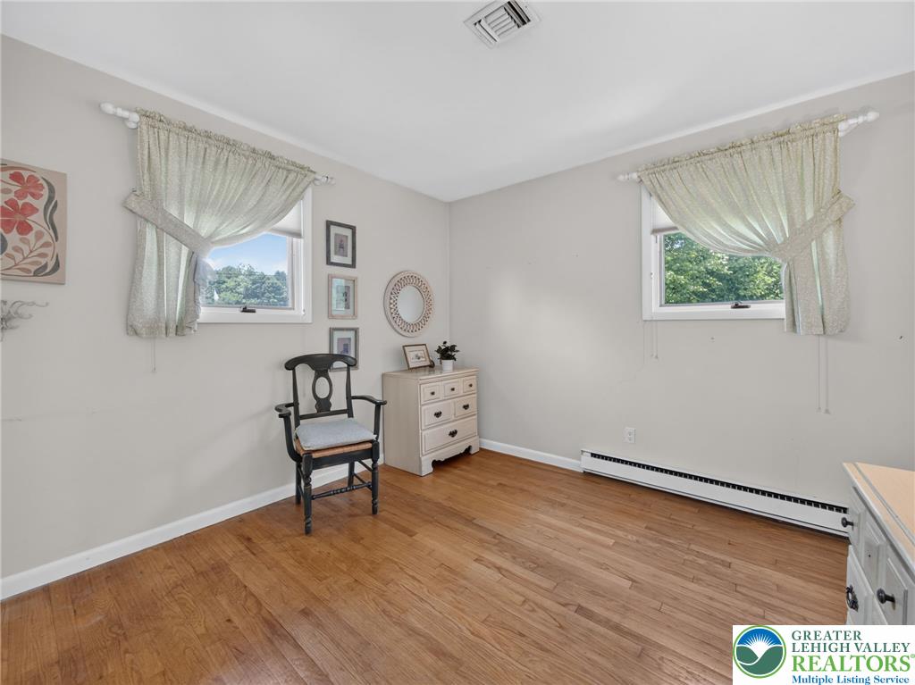
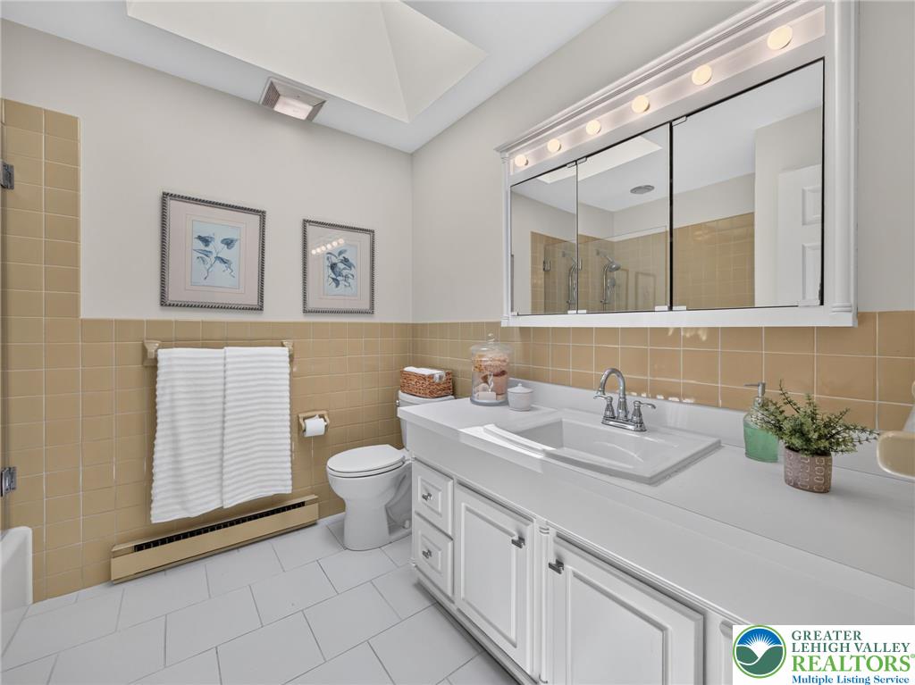
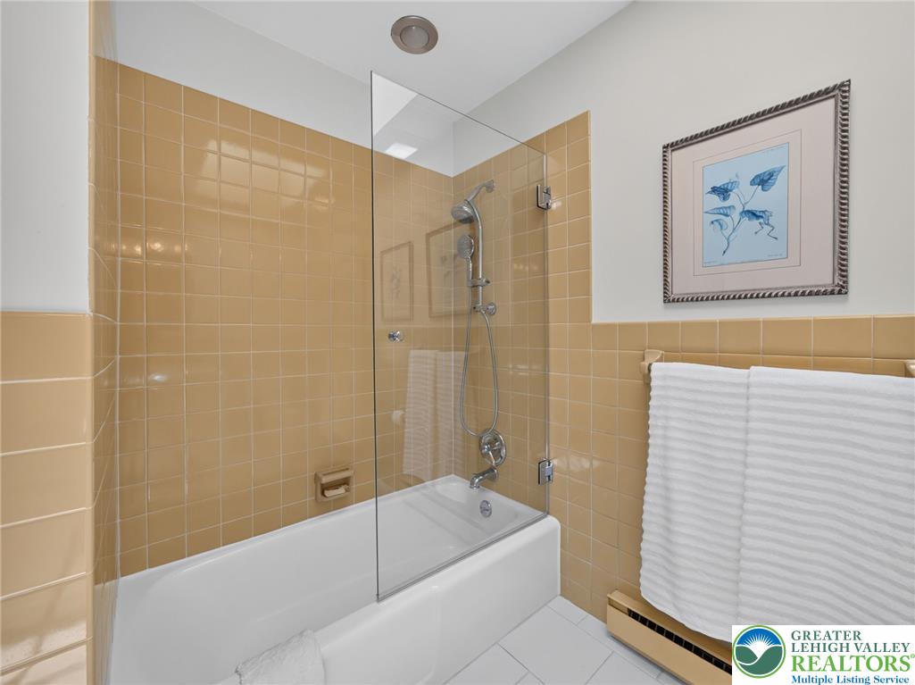
Upstairs, the primary bedroom includes hardwood flooring, dual closets with mirrored doors, and a private en suite bathroom. Two additional bedrooms and a full bathroom with a double vanity and skylight complete the level.
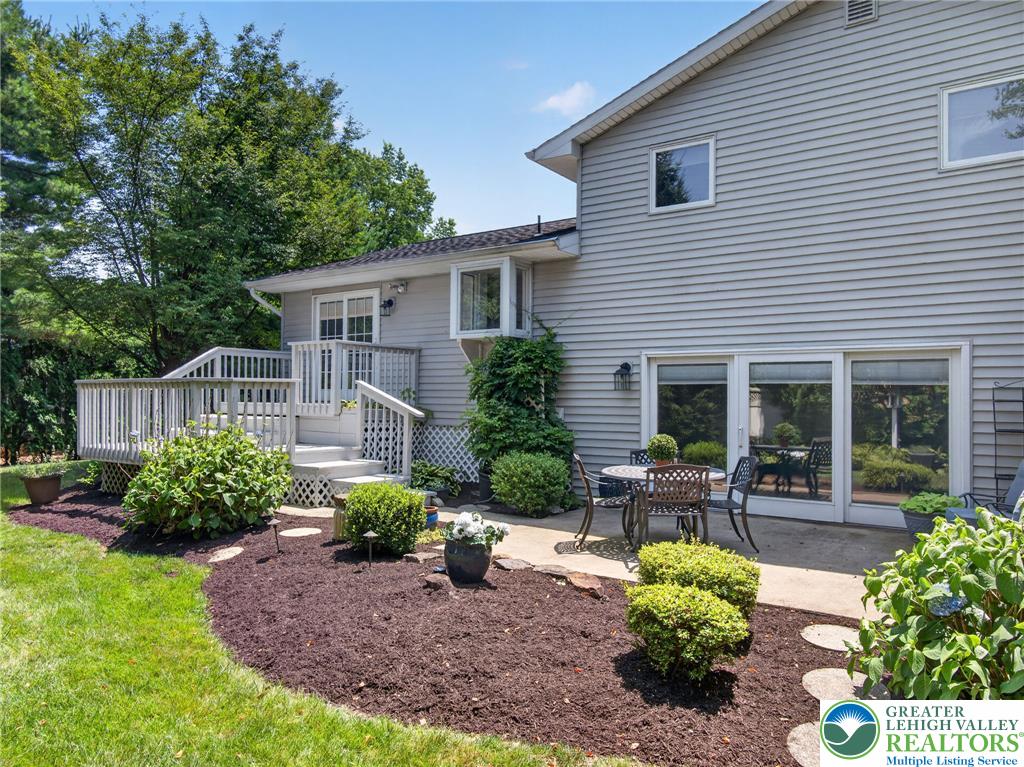
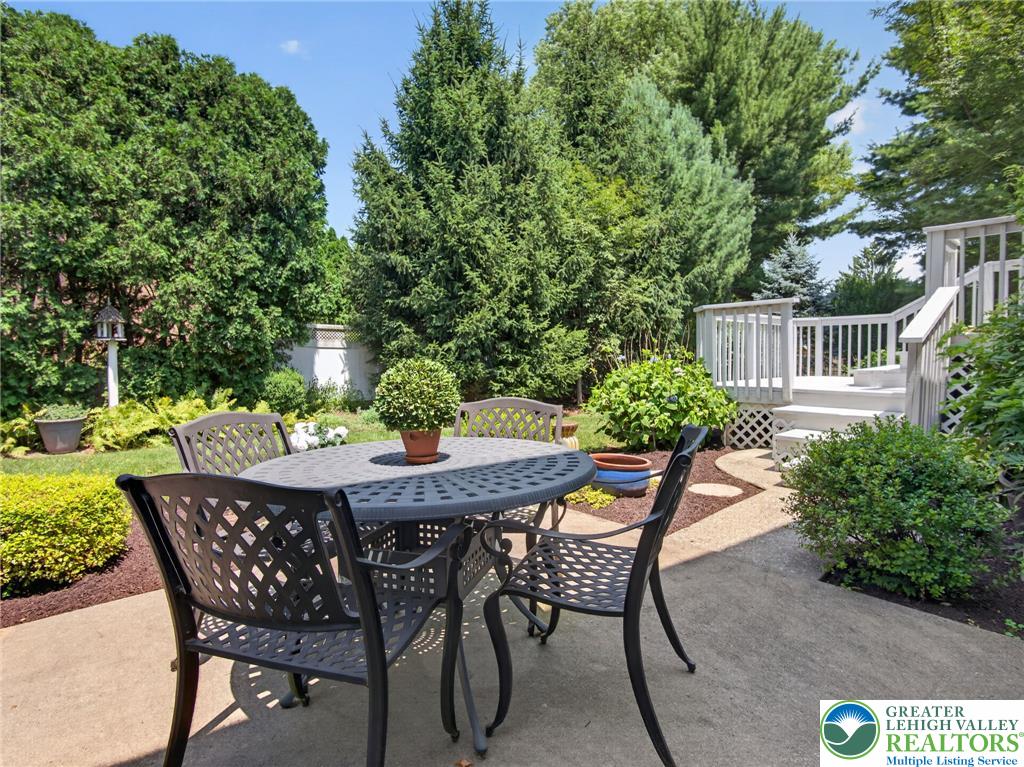
Outside, enjoy a private, tree-lined backyard with mature landscaping, a spacious deck, and a patio offering multiple areas for outdoor entertaining and relaxation. A deep one-car garage, flexible layout, and convenient Parkland School District location complete the property.

Overview

Property Status
Pending
Lot Size
0.36 Acres
MLS ID
779967
Property Type
Residential
Year Built
1973

Features & Amenities

Neighborhood
Allentown School District
Architecture Styles
Split Level
Garage Spaces
1.0
Water Source
Public
Roof
Asphalt, Fiberglass
Parking
Attached, Driveway, Garage, Off Street, Garage Door Opener
Heat Type
Baseboard, Electric, Heat Pump
Air Conditioning
Central Air, Wall Unit(s)
Fireplace
Family Room, Gas Log, Lower Level
Appliances
Dryer, Dishwasher, Electric Oven, Electric Range, Electric Water Heater, Microwave, Refrigerator, Washer
Other Interior Features
Dining Area, Entrance Foyer, Family Room Lower Level, Home Office, Kitchen Island, Skylights
Sewer
Septic Tank
Other Exterior Features
Deck, Porch, Patio
Elementary School
Cetronia Elementary School
Middle School
Springhouse Middle School
High School
Parkland High School
School District
Parkland
Sales Price
$489,000
Real Estate Tax
$5,381/yr
Zoning
R3

Downloads

5463 Doris Drive

Schedule a Tour

We would love to help you see this beautiful home! As a full-service brokerage, we can help you tour. Please submit an offer, and answer questions about the buying process.

Thank you

for your interest in 5463 Doris Drive, Upper Macungie Twp, PA 18106

5463 Doris Drive
Navigate
Allentown School District

Explore Allentown School District

read more

Mortgage Calculator

Estimate your mortgage payment, including the principal and interest, taxes, insurance, HOA, and PMI. Add your location for more accurate estimates.

$0,000 Your Payment 20 15 65
$0,000 Your Payment

I'm Interested In

5463 Doris Drive

or
  • CallMick Seislove

    License # RS325530

    (610) 657-1758
  • Featured Listings

    Find the Right Home for You

    • 1234 Lumber Street For Sale

      $324,999

      1234 South Lumber Street, Allentown City, PA 18103

      • 3 Beds
      • 2 Baths
      • 1,603 Sq.Ft.
    • 529 North New Street Pending

      $185,000

      529 North New Street, Allentown City, PA 18102

      • 5 Beds
      • 2 Baths
      • 1,412 Sq.Ft.
    • 306 Milkweed Drive Pending

      $2,850/mo

      306 Milkweed Drive, Upper Macungie Twp, PA 18104

      • 3 Beds
      • 4 Baths
      • 2,418 Sq.Ft.
    • 5054 Dale Trail For Lease

      $2,350/mo

      5054 Dale Trail, Allentown City, PA 18041

      • 3 Beds
      • 3 Baths
      • 1,509 Sq.Ft.
    View All

    Follow Us On Instagram