Search Homes

Leave a Message

Thank you for your message. We will be in touch with you shortly.

Property Description

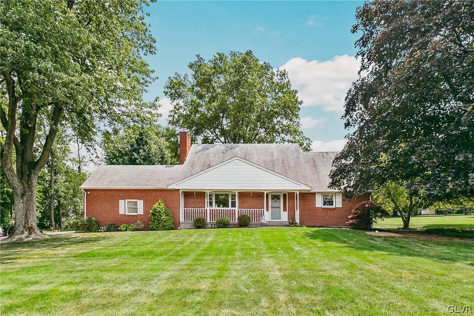
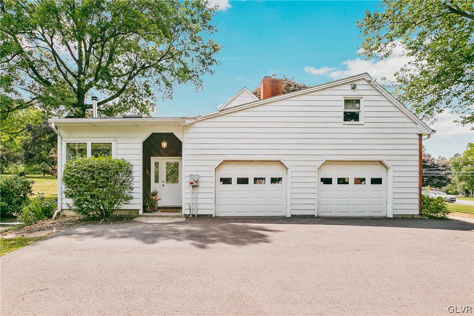
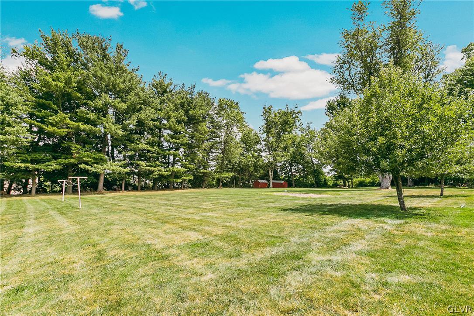
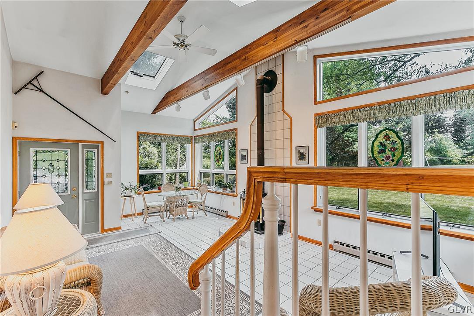
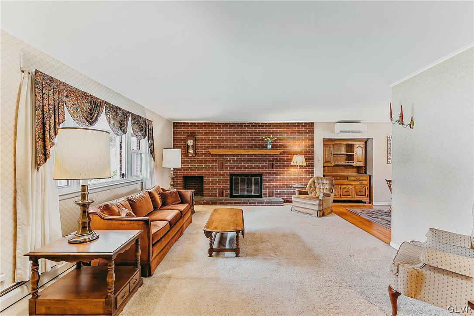
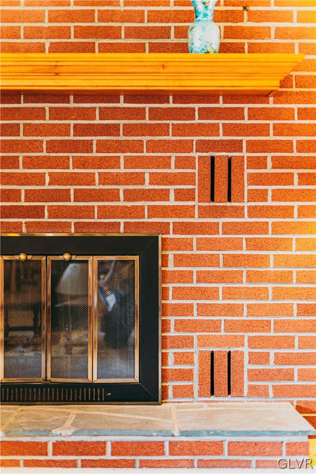
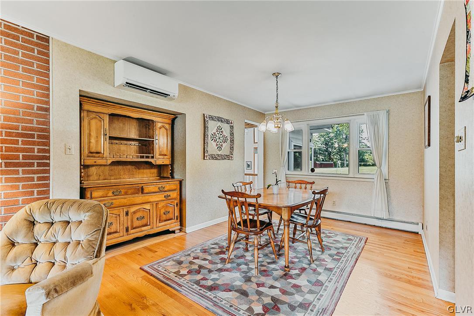
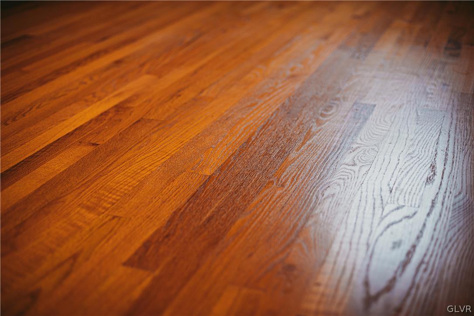
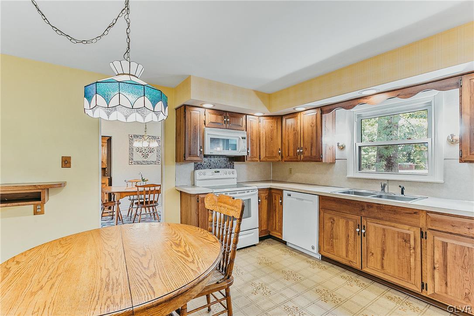
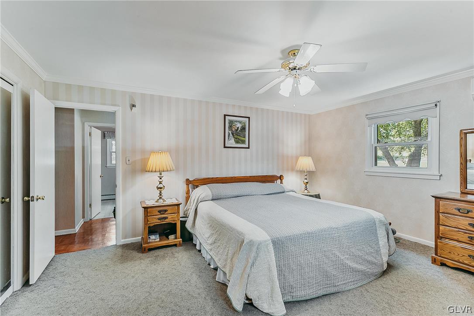
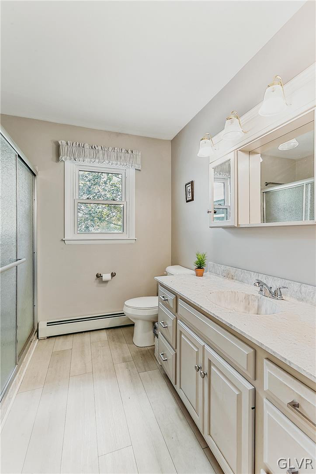
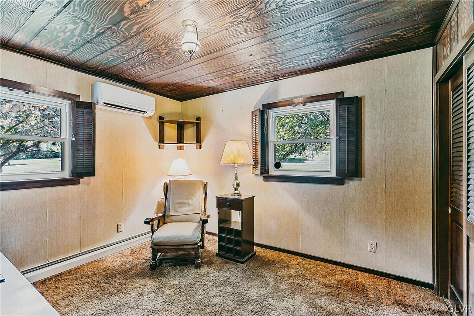
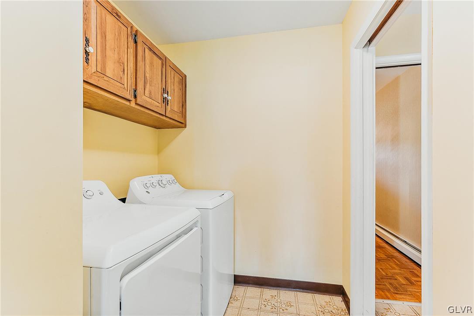
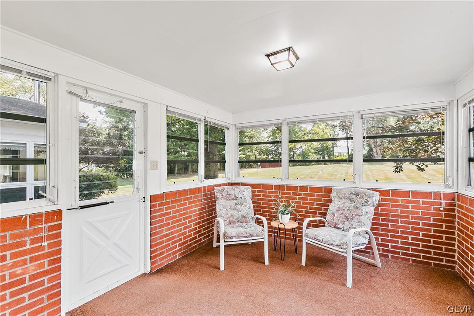
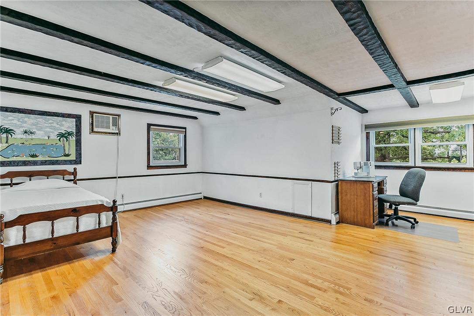
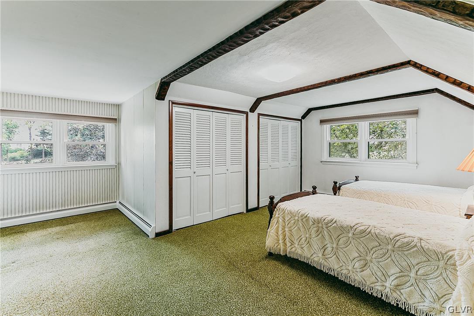
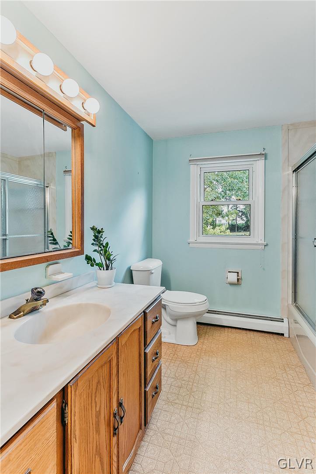
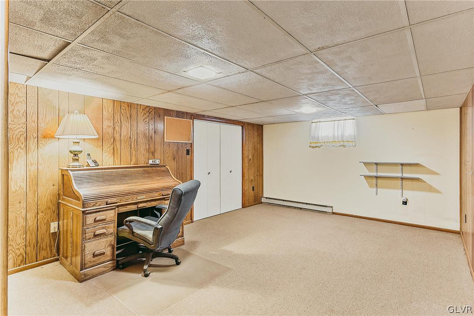
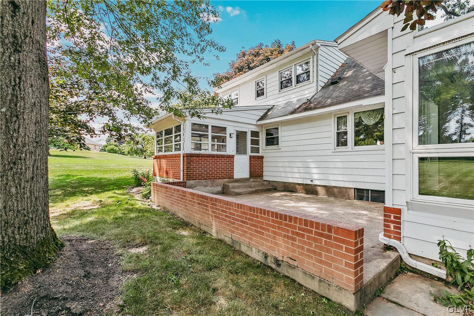
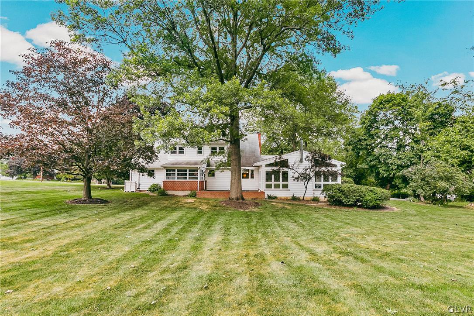
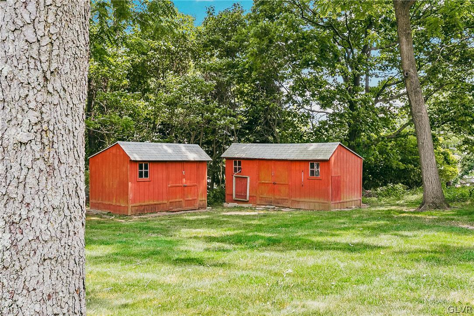
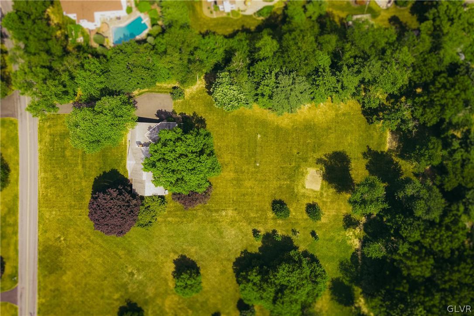
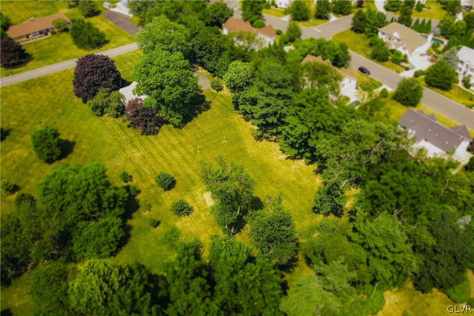
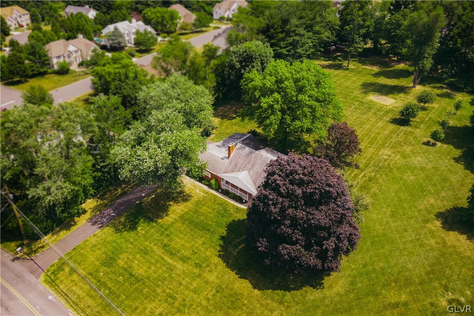
Built with love for the original owners, this Southern Lehigh SD home on over 1.4 acres is now available for the 1st time. Comfortably set back from quiet Susan Road, this home offers an oversized 2-CAR ATTACHED GARAGE with additional driveway parking, electric pet fence, covered front porch, back patio, and 2 storage sheds. Walking into this home, you are met with an expansive FOUR SEASON SUNROOM bathed in natural light from windows on 3 sides & skylights above. With over 13 ft ceilings, a wood burning stove for cozy winters, and Mitsubishi mini-split for additional heating and cooling -- this room is spectacular for entertaining & peaceful moments at home. With a 1st FLOOR PRIMARY BEDROOM, fully remodeled bathroom with standing shower & seat, and laundry room; this home accommodates one-story living with ease. Completing the first floor is the living room with wood-burning fireplace, centrally-located dining room, welcoming kitchen, bedroom or office with two closets and wood desk, and a 2nd screened sunroom. Upstairs are two oversized bedrooms, one with wood floors & a walk-in closet; another with two closets & hardwood floors believed underneath. There's an full bathroom upstairs & a finished room in the large basement. This home is less than 5 minutes from downtown Coopersburg, less than 10 from the Promenade Shops, and 12 minutes to Quakertown; with easy access to 309, 78, and the PA Turnpike.

Overview

Property Status
Sold
Date Sold
July 31, 2024
Lot Size
1.43 Acres
MLS ID
741200
Property Type
Residential
Year Built
1965

Features & Amenities

Neighborhood
Southern Lehigh School District
Architecture Styles
Cape Cod
Stories
1
Garage Spaces
2.0
Water Source
Well
Roof
Asphalt, Fiberglass
Lot Features
Flat, Not In Subdivision
Parking
Attached, Garage, Garage Door Opener
Heat Type
Baseboard, Ductless, Electric, Hot Water, Oil, Wood Stove
Air Conditioning
Ceiling Fan(s), Ductless, Wall Unit(s)
Laundry Room
Electric Dryer Hookup, Main Level
Fireplace
Living Room, Wood Burning
Appliances
Dishwasher, Electric Oven, Electric Range, Microwave, Oil Water Heater, Refrigerator, Water Softener Owned, Washer
Other Interior Features
Dining Area, Separate/Formal Dining Room, Eat-in Kitchen, Home Office, Family Room Main Level, Skylights, Traditional Floorplan, Walk-In Closet(s)
Sewer
Public Sewer
Substructure
Block
Other Exterior Features
Porch, Patio, Shed
School District
Southern Lehigh
Sales Price
$492,000
Real Estate Tax
$7,189/yr
Zoning
R-2-SUBURBAN RESIDENTIAL

Downloads

5488 Susan Road

Schedule a Tour

We would love to help you see this beautiful home! As a full-service brokerage, we can help you tour. Please submit an offer, and answer questions about the buying process.

Thank you

for your interest in 5488 Susan Road, Upper Saucon Twp, PA 18036

5488 Susan Road
Navigate
Southern Lehigh School District

Explore Southern Lehigh School District

read more

Mortgage Calculator

Estimate your mortgage payment, including the principal and interest, taxes, insurance, HOA, and PMI. Add your location for more accurate estimates.

$0,000 Your Payment 20 15 65
$0,000 Your Payment

I'm Interested In

5488 Susan Road

or Contact

Follow Us On Instagram