Search Homes

Leave a Message

Thank you for your message. We will be in touch with you shortly.

Property Description

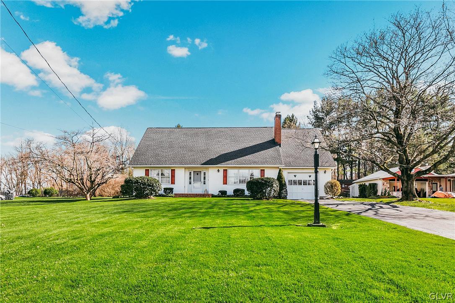
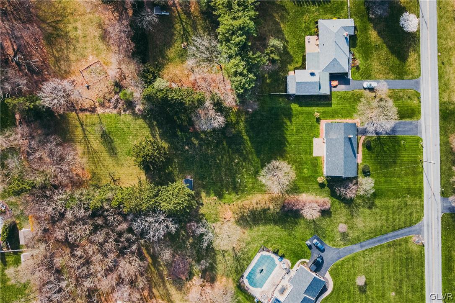
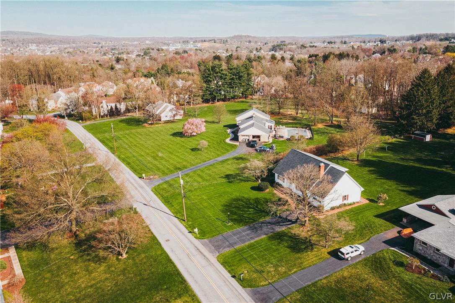
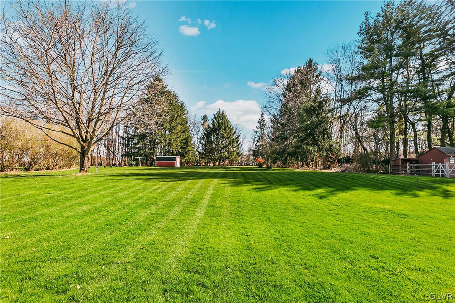
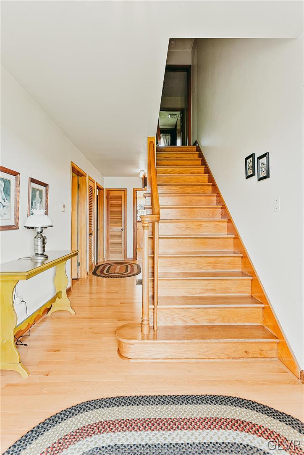
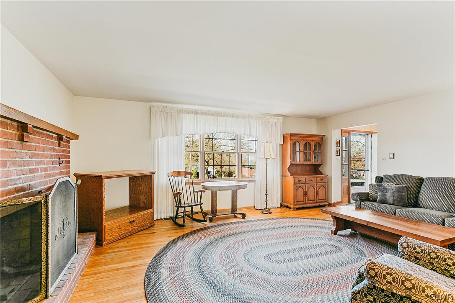
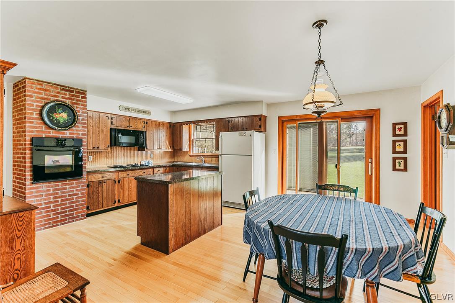
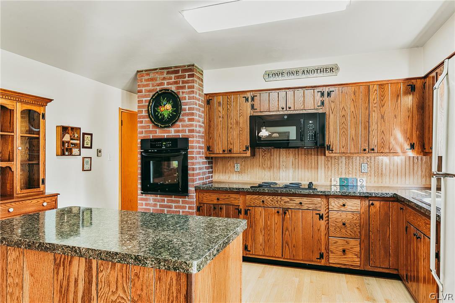
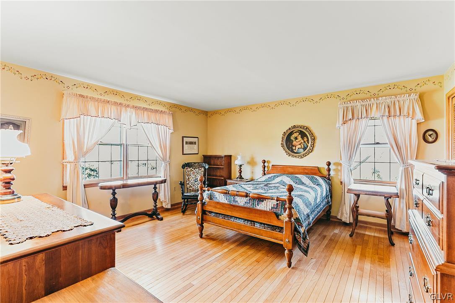
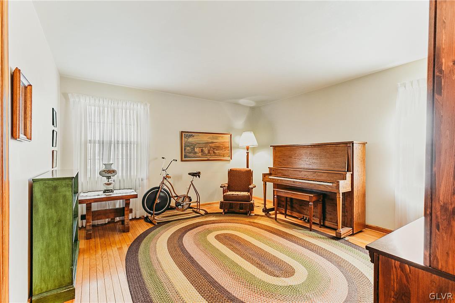
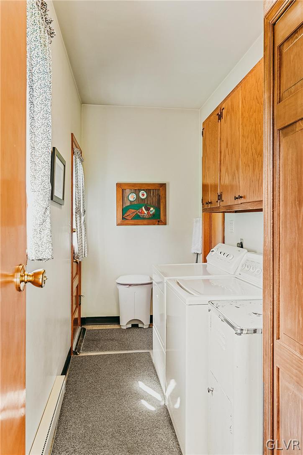
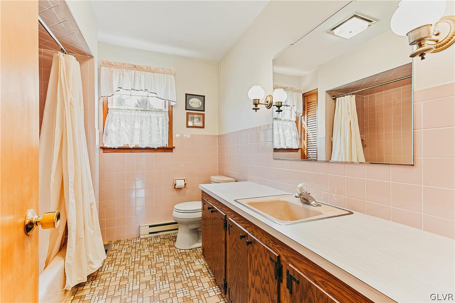
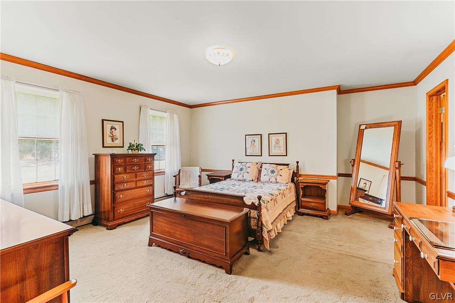
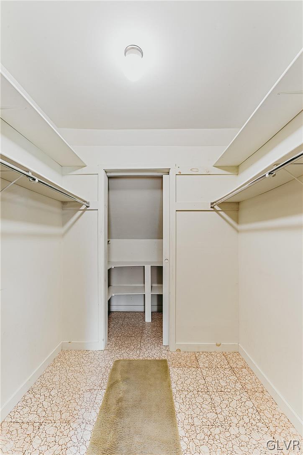
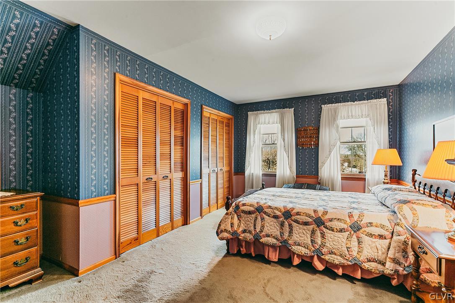
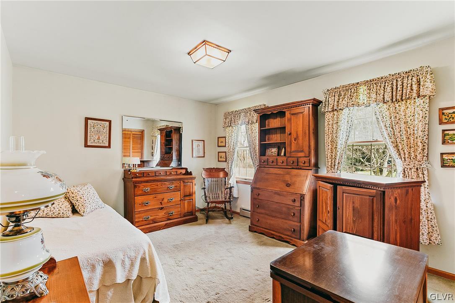
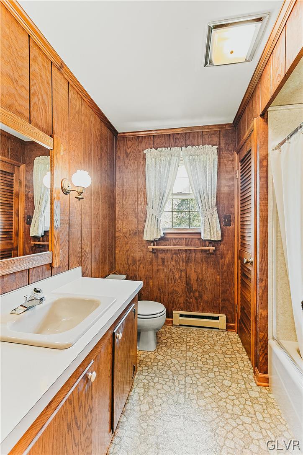
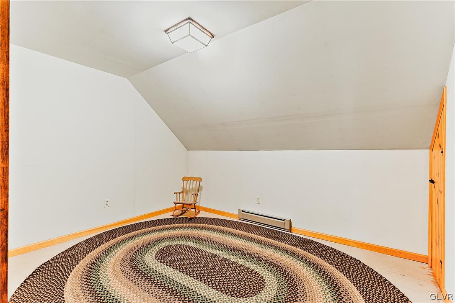
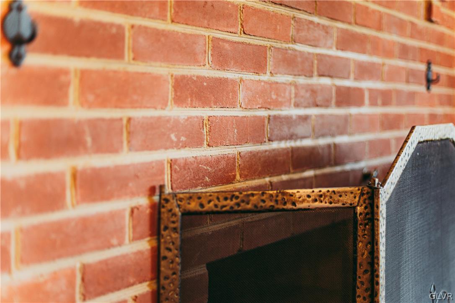
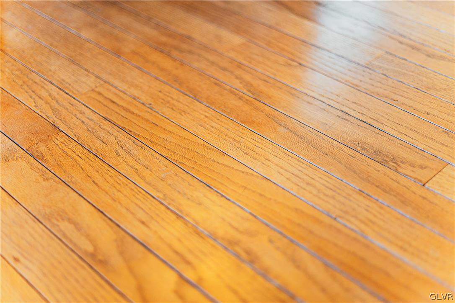
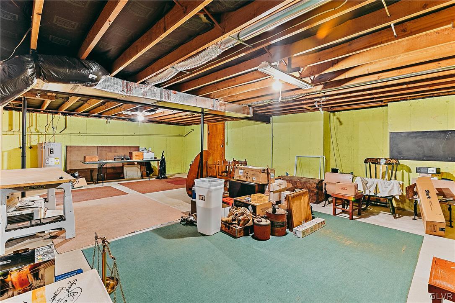
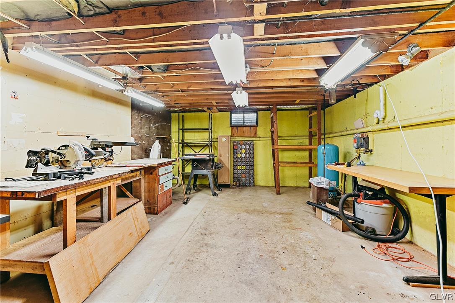
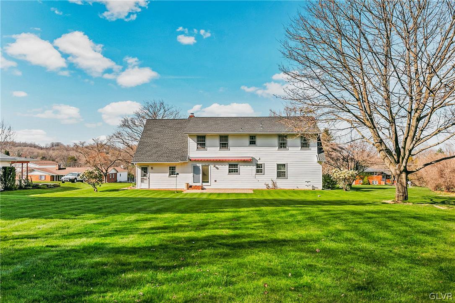
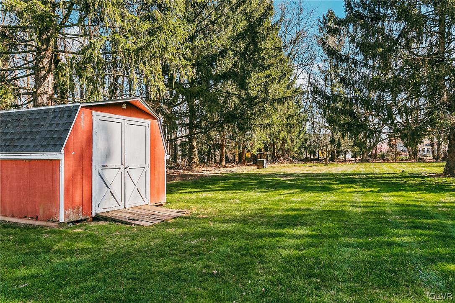
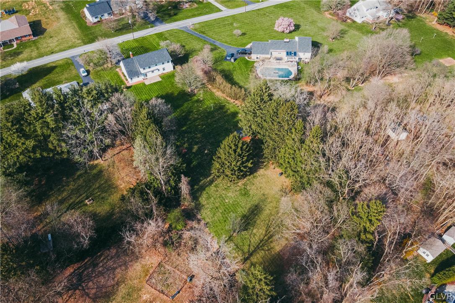
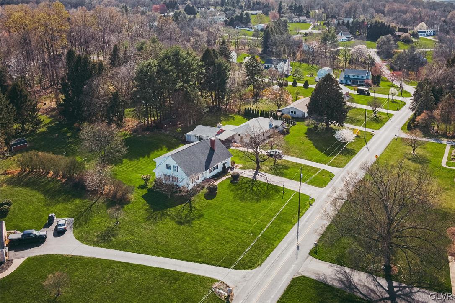
Multiple Offers Received, Highest & Best due by 5pm, April 20th // Come see this well-cared-for 5 bedroom home with an oversized backyard in the Southern Lehigh SD. Now available for the first time since it was built, this inviting home comes with 2 bedrooms on the first floor. Additionally on the first floor, you find a wood-burning fireplace in the living room, hardwood floors throughout, a warm and welcoming kitchen & dining area, and a first floor laundry room. The second floor offers three more bedrooms and an additional room, ideal for storage. This lovely home comes with a roof around 5 years old, a first floor heating/AC system that is 2 years old, a wide full driveway that leads to an attached 1 car garage with attic storage. Accessible from both the house and the garage is a full basement with workshop space. In the rear of the home, there is a patio and awning, storage shed, and a large backyard. This home is 4 minutes from downtown Coopersburg, 8 minutes from the Promenade Shops, and 12 minutes to Quakertown; along with easy access to 309, 78, and the PA Turnpike. We can't wait to welcome you home to 5542 Susan Rd.

Overview

Property Status
Sold
Date Sold
May 23, 2024
Lot Size
1.14 Acres
MLS ID
735530
Property Type
Residential
Year Built
1966

Features & Amenities

Neighborhood
Southern Lehigh School District
Architecture Styles
Cape Cod, Colonial
Garage Spaces
1.0
Water Source
Well
Roof
Asphalt, Fiberglass
Lot Features
Flat
Parking
Attached, Garage, Garage Door Opener
Heat Type
Baseboard, Electric, Forced Air, Heat Pump, Radiant
Air Conditioning
Attic Fan, Central Air
Laundry Room
Electric Dryer Hookup, Main Level
Fireplace
Living Room
Appliances
Built-In Oven, Electric Cooktop, Electric Oven, Electric Water Heater, Microwave, Refrigerator, Washer
Other Interior Features
Attic, Dining Area, Eat-in Kitchen, Kitchen Island, Family Room Main Level, Storage, Traditional Floorplan, Walk-In Closet(s)
Sewer
Public Sewer
Other Exterior Features
Awning(s), Patio, Shed
School District
Southern Lehigh
Sales Price
$500,500
Real Estate Tax
$6,259/yr
Zoning
R-2-SUBURBAN RESIDENTIAL

Downloads

5542 Susan Road

Schedule a Tour

We would love to help you see this beautiful home! As a full-service brokerage, we can help you tour. Please submit an offer, and answer questions about the buying process.

Thank you

for your interest in 5542 Susan Road, Upper Saucon Twp, PA 18036

5542 Susan Road
Navigate
Southern Lehigh School District

Explore Southern Lehigh School District

read more

Mortgage Calculator

Estimate your mortgage payment, including the principal and interest, taxes, insurance, HOA, and PMI. Add your location for more accurate estimates.

$0,000 Your Payment 20 15 65
$0,000 Your Payment

I'm Interested In

5542 Susan Road

or
  • CallElijah McCready

    License #RS356115

    (484) 268-2844
  • Follow Us On Instagram