Search Homes

Leave a Message

Thank you for your message. We will be in touch with you shortly.

Property Description

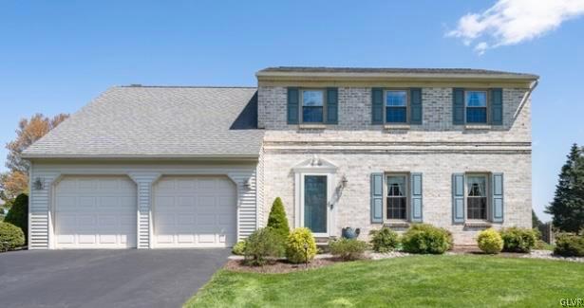
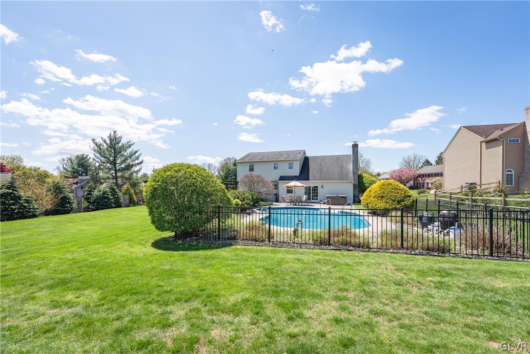
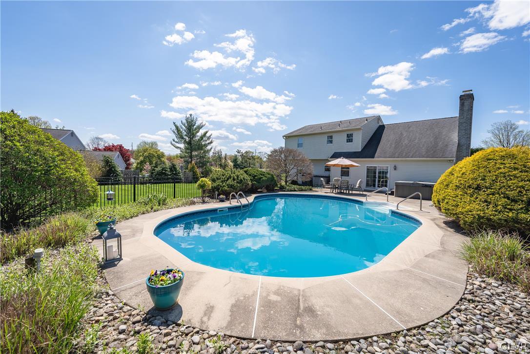
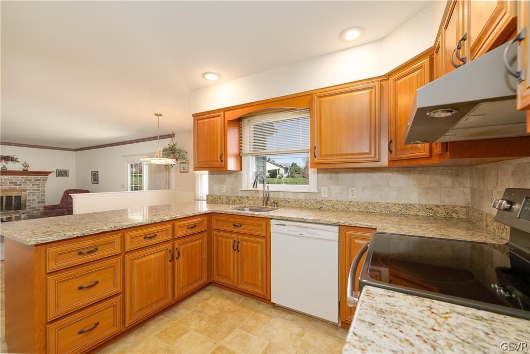
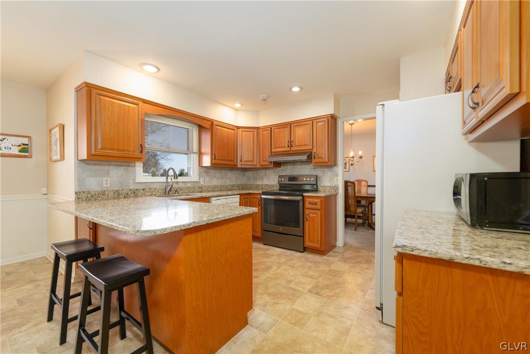
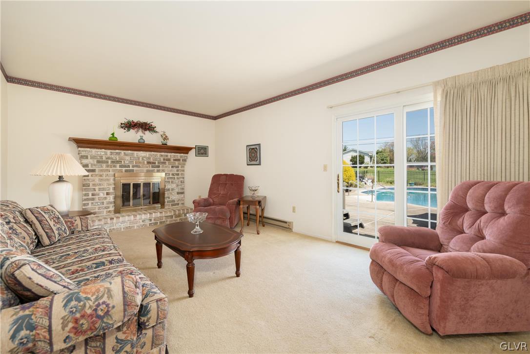
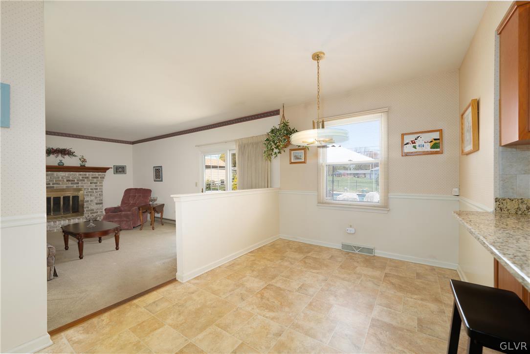
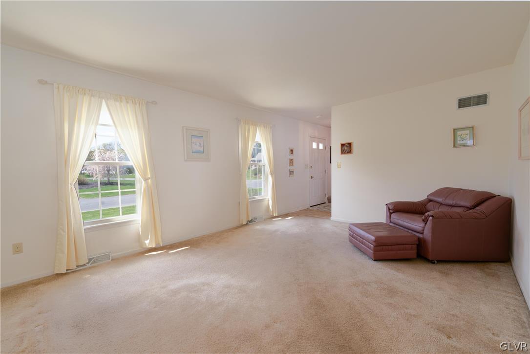
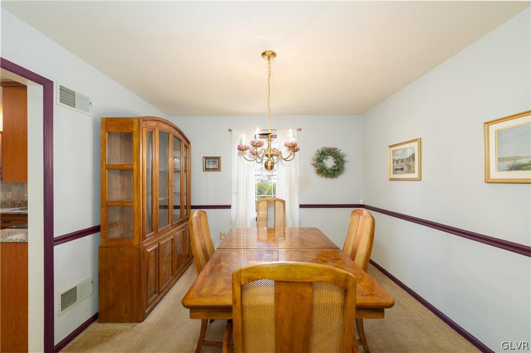
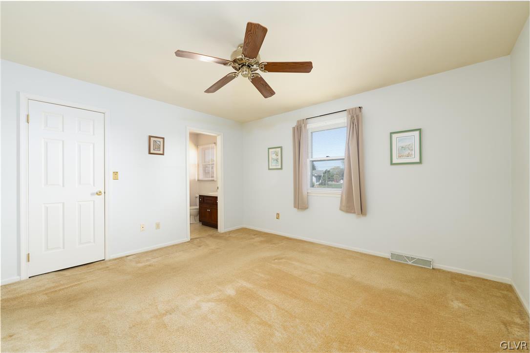
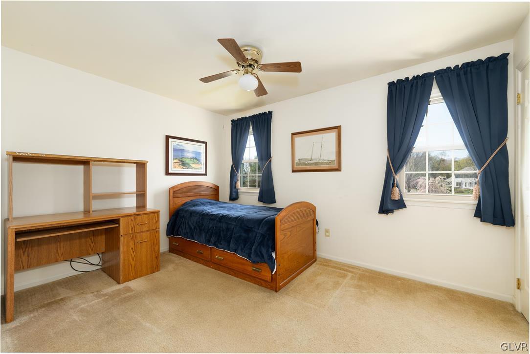
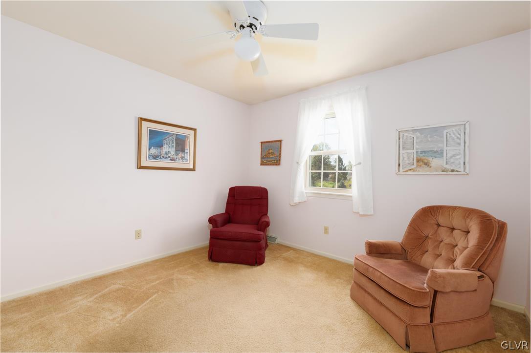
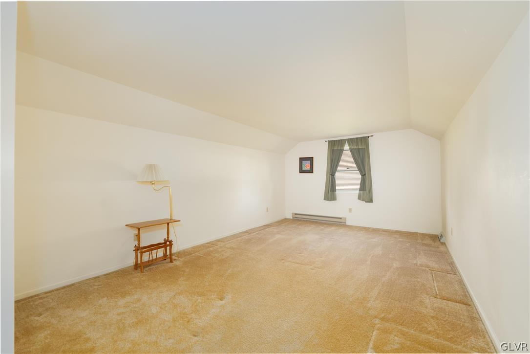
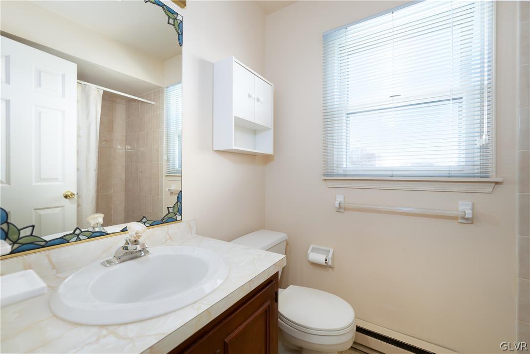
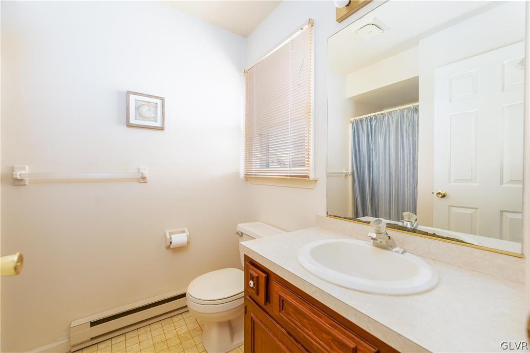
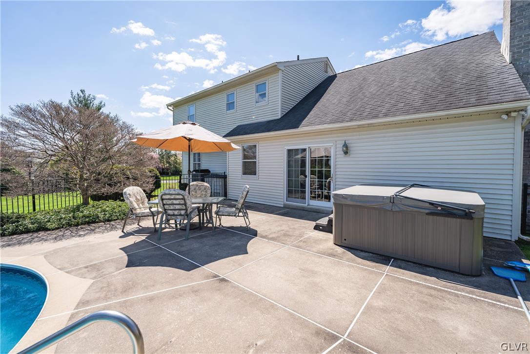
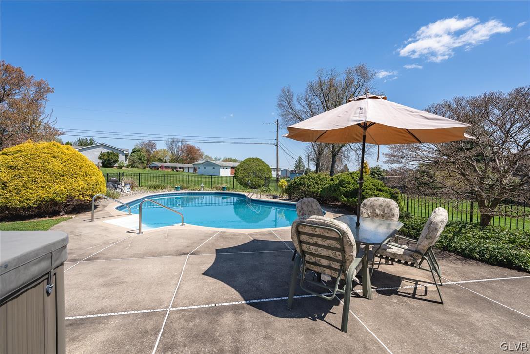
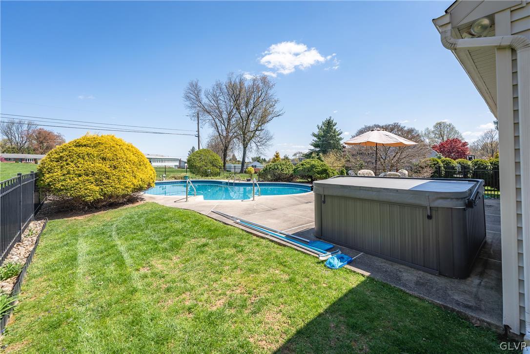
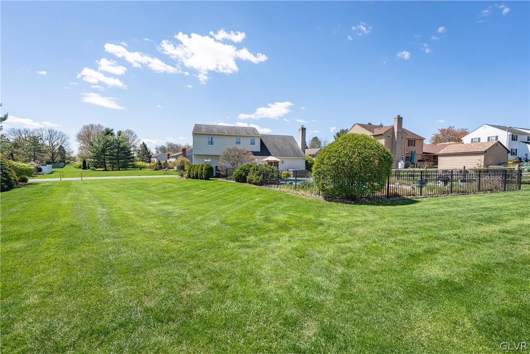
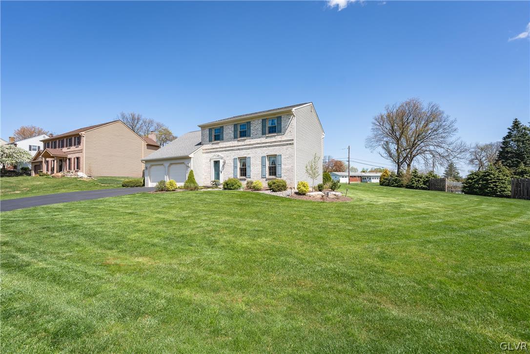
Located in the sought-after Parkland School District, this solid 4-bed, 2.5-bath home in Upper Macungie Township is truly a must-see! As you approach, you'll notice the well-maintained landscape and new light fixtures, adding to the home's curb appeal. Step inside and into the kitchen, which features beautiful granite counter-tops and upgraded cabinets with raised panels. The family room's focal point is its wood-burning fireplace, creating a warm and inviting atmosphere. The living and dining rooms both offer comfortable spaces for gathering, with newer windows in the living room to brighten the area and add to its charm. A convenient half bath is also located on this floor. Upstairs, the master bedroom features an en-suite bath and walk-in closet. Three other bedrooms and a second full bath complete this floor, along with a laundry room equipped with a washer and dryer. The basement provides ample storage space, and the 2-car garage features remote door openers. Outdoors, the heated, in-ground pool is meticulously maintained with a new liner, installed just 4 years ago, and an aluminum fence that ensures both durability and ease of maintenance. Whether you are enjoying the large patio overlooking the pool or lounging in the hot tub, the outdoor space is sure to please. The sellers have upgraded this home over the years, ensuring it is both solid and inviting. Don't miss the opportunity to make this oasis your own and enjoy the comfort and convenience it offers!

Overview

Property Status
Sold
Date Sold
May 22, 2024
Lot Size
0.37 Acres
MLS ID
736557
Property Type
Residential
Year Built
1986

Features & Amenities

Neighborhood
Parkland School District
Architecture Styles
Colonial
Stories
2
Garage Spaces
2.0
Water Source
Public
Pool
In Ground
Roof
Asphalt, Fiberglass
Parking
Attached, Garage, Off Street, Parking Pad
Heat Type
Baseboard, Electric, Heat Pump
Air Conditioning
Central Air
Fireplace
Family Room
Appliances
Dryer, Dishwasher, Electric Cooktop, Electric Water Heater, Microwave, Refrigerator, Washer
Other Interior Features
Dining Area, Separate/Formal Dining Room, Jetted Tub, Kitchen Island, Family Room Main Level
Sewer
Public Sewer
Substructure
Basement
Security Features
Security System
Other Exterior Features
Fence, Hot Tub/Spa, Pool
School District
Parkland
Sales Price
$500,000
Real Estate Tax
$5,153/yr
Zoning
R2-LOW DENSITY RESIDENTIA

Downloads

5907 Helen Drive

Schedule a Tour

We would love to help you see this beautiful home! As a full-service brokerage, we can help you tour. Please submit an offer, and answer questions about the buying process.

Thank you

for your interest in 5907 Helen Drive, Upper Macungie Twp, PA 18104

5907 Helen Drive
Navigate
Parkland School District

Explore Parkland School District

read more

Mortgage Calculator

Estimate your mortgage payment, including the principal and interest, taxes, insurance, HOA, and PMI. Add your location for more accurate estimates.

$0,000 Your Payment 20 15 65
$0,000 Your Payment

I'm Interested In

5907 Helen Drive

or
  • CallMick Seislove

    License # RS325530

    (610) 657-1758
  • Featured Listings

    Find the Right Home for You

    • 2628 Levans Road Pending

      $325,000

      2628 Levans Road, Coplay Boro, PA 18037

      • 4 Beds
      • 3 Baths
      • 2,220 Sq.Ft.
    View All

    Follow Us On Instagram