Search Homes

Leave a Message

Thank you for your message. We will be in touch with you shortly.

Property Description

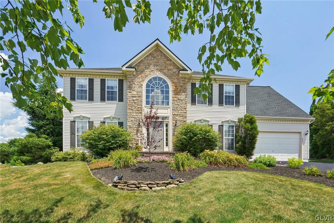
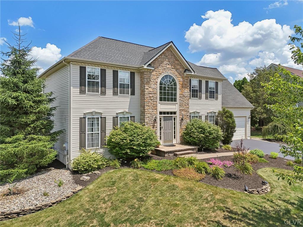
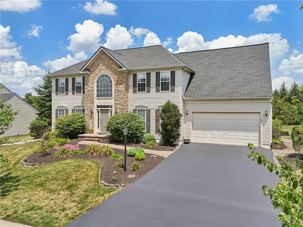
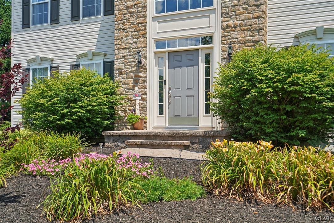
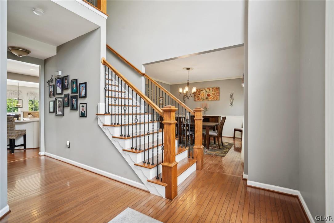
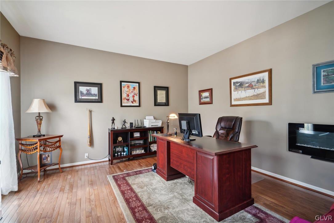
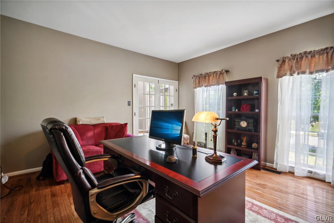
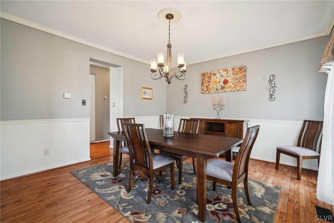
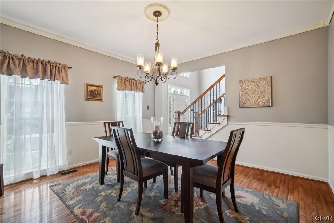
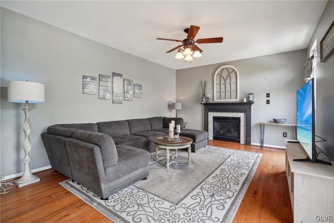
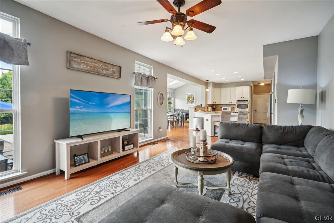
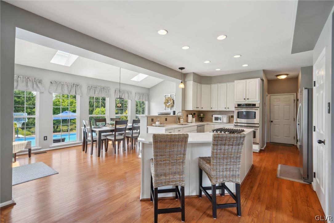
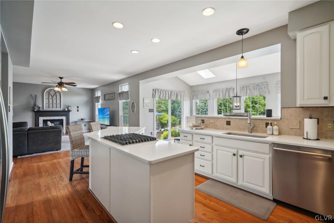
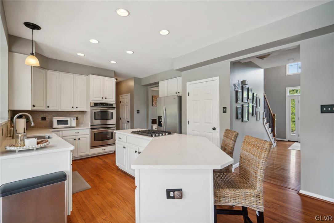
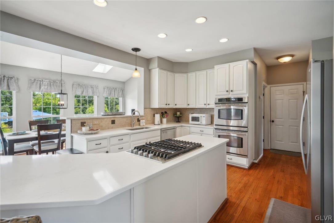
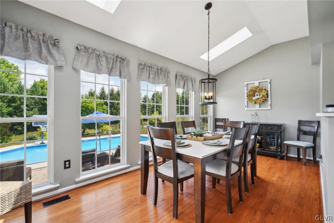
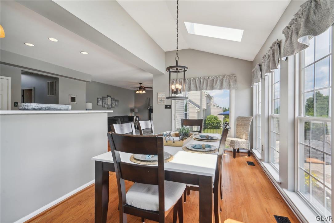
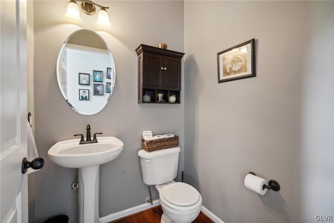
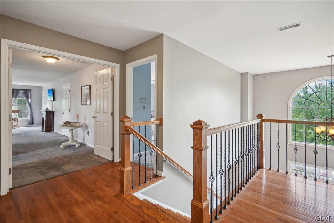
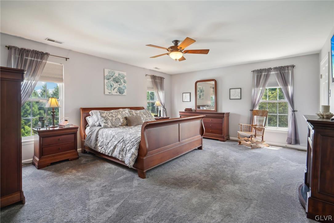
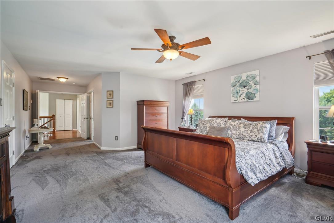
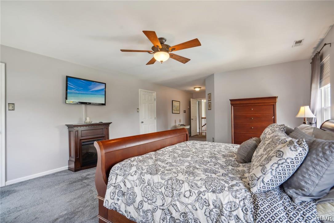
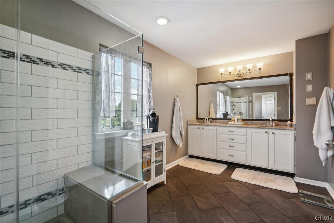
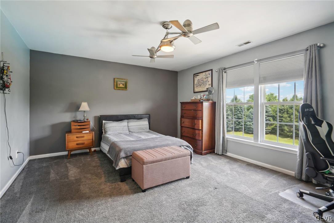
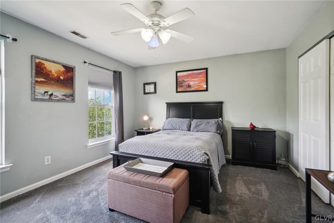
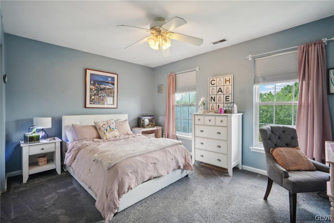
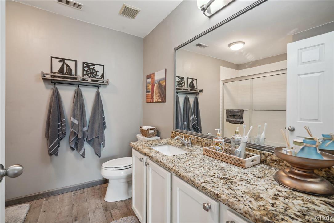
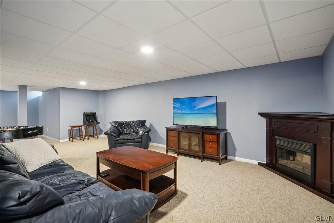
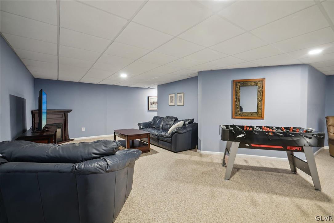
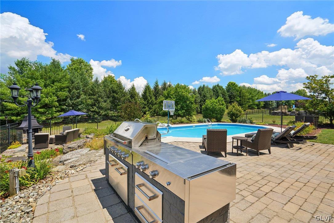
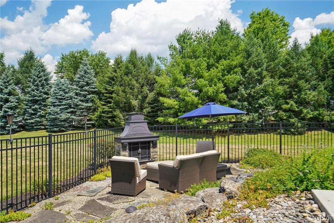
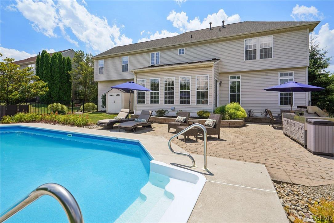
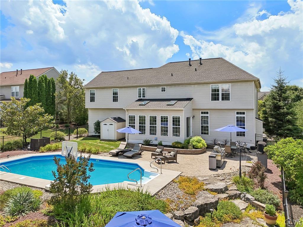
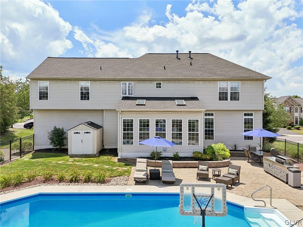
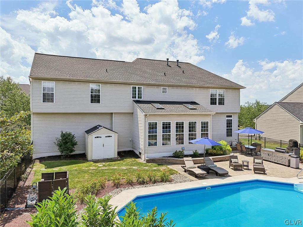
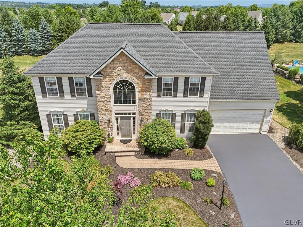
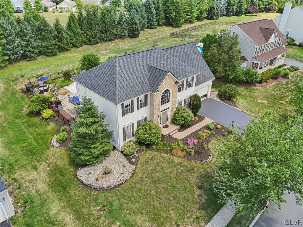
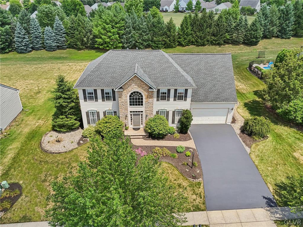
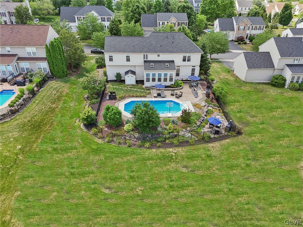
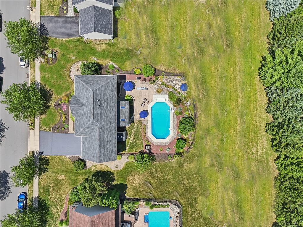
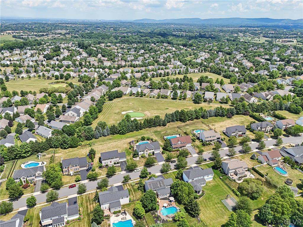
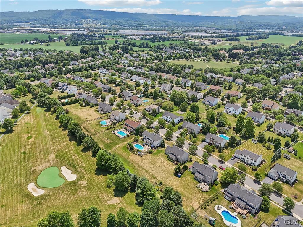
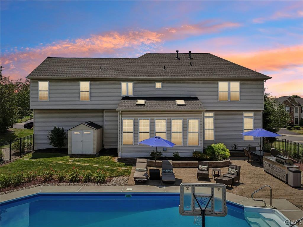
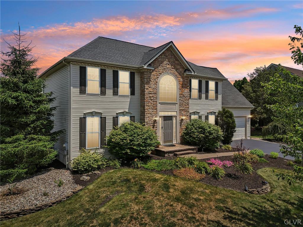
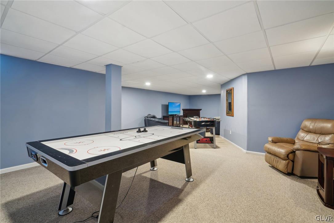
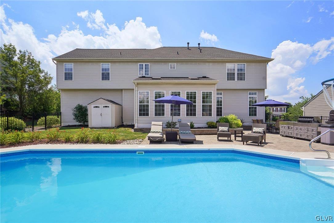
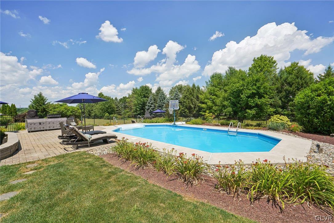
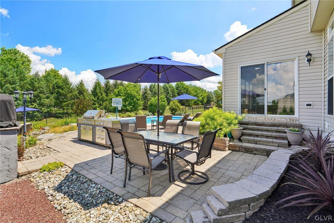
With nearly 4,000 square feet of living space and a luxurious resort-like backyard, this amazing Lower Macungie home offers everything you have been searching for! Enter the impressive 2 story foyer, highlighted by a beautifully updated hardwood and wrought iron staircase. Hardwood floors flow throughout the first floor, from the private office, spacious dining room, and into the fabulous open concept kitchen, breakfast nook, and family room. The centerpiece of the kitchen is the huge island with new quartz countertops and updated stainless appliances. A cozy gas fireplace highlights the family room. Abundant windows allow for a fantastic view of the backyard, with inground pool, outdoor kitchen, and lovely seating area with an outdoor fireplace. Enjoy the privacy of the open space beyond the backyard, with no neighboring homes directly behind the property. Upstairs, find a magnificent master suite with his and hers walk-in closets and a completely updated bathroom with expanded shower. 3 additional spacious bedrooms and another updated full bath round out the 2nd floor. The basement includes a large finished area and an equally large unfinished area for storage. 2 car garage plus a backyard shed. Located in the East Penn School District, close to Hamilton Crossings and other shopping, walking trails, and the neighborhood park.

Overview

Property Status
Sold
Date Sold
October 28, 2024
Lot Size
0.42 Acres
MLS ID
741341
Property Type
Residential
Year Built
2004

Features & Amenities

Neighborhood
East Penn School District
Architecture Styles
Colonial
View Description
Golf Course
Stories
2
Garage Spaces
2.0
Water Source
Public
Pool
In Ground
Roof
Asphalt, Fiberglass
Parking
Attached, Garage, Garage Door Opener
Heat Type
Forced Air, Gas
Air Conditioning
Central Air
Laundry Room
Electric Dryer Hookup, Main Level
Fireplace
Family Room, Lower Level, Outside
Appliances
Double Oven, Dishwasher, Gas Cooktop, Disposal, Gas Water Heater, Refrigerator, Washer
Other Interior Features
Breakfast Area, Dining Area, Separate/Formal Dining Room, Home Office, Walk-In Closet(s)
Sewer
Public Sewer
Other Exterior Features
Fence, Outdoor Kitchen, Pool, Patio, Shed
School District
East Penn
Sales Price
$710,000
Real Estate Tax
$9,204/yr
Zoning
SR-SEMI - RURAL

Downloads

6979 Tuscany Drive

Schedule a Tour

We would love to help you see this beautiful home! As a full-service brokerage, we can help you tour. Please submit an offer, and answer questions about the buying process.

Thank you

for your interest in 6979 Tuscany Drive, Lower Macungie Twp, PA 18062
6979 Tuscany Drive
Navigate
East Penn School District

Explore East Penn School District

read more
6979 Tuscany Drive
explore in 3d

Mortgage Calculator

Estimate your mortgage payment, including the principal and interest, taxes, insurance, HOA, and PMI. Add your location for more accurate estimates.

$0,000 Your Payment 20 15 65
$0,000 Your Payment

I'm Interested In

6979 Tuscany Drive

or Contact

Featured Listings

Find the Right Home for You

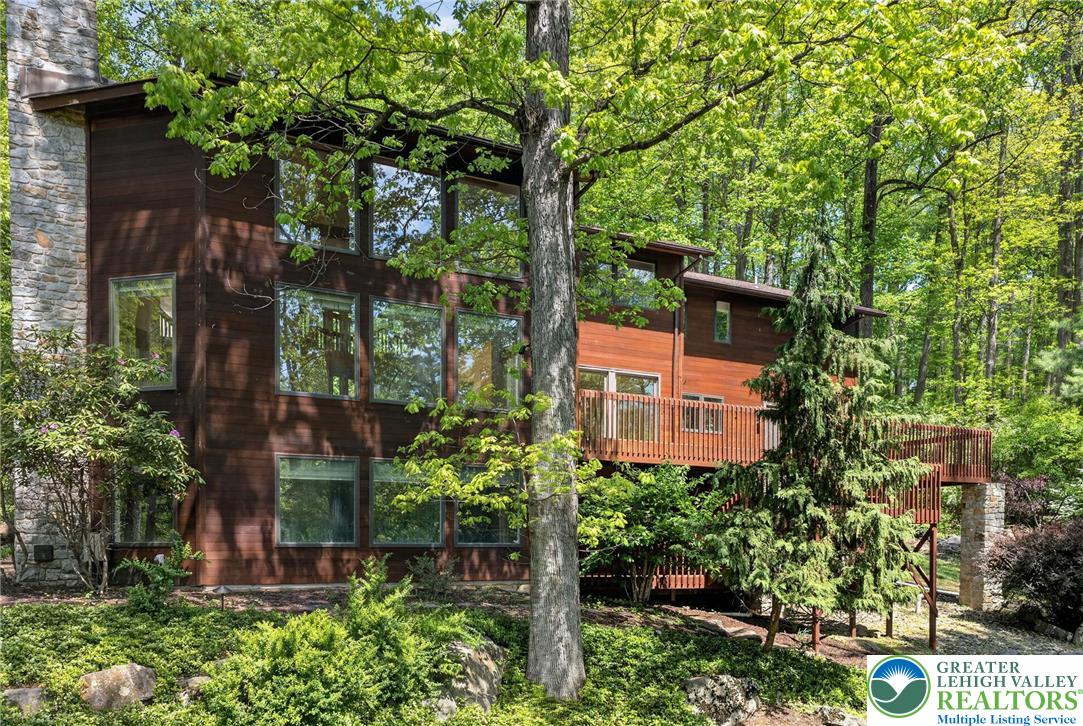
  • 5069 5th Street For Sale

    $899,000

    5069 5th Street, Upper Milford Twp, PA 18049

    • 4 Beds
    • 4 Baths
    • 5,723 Sq.Ft.
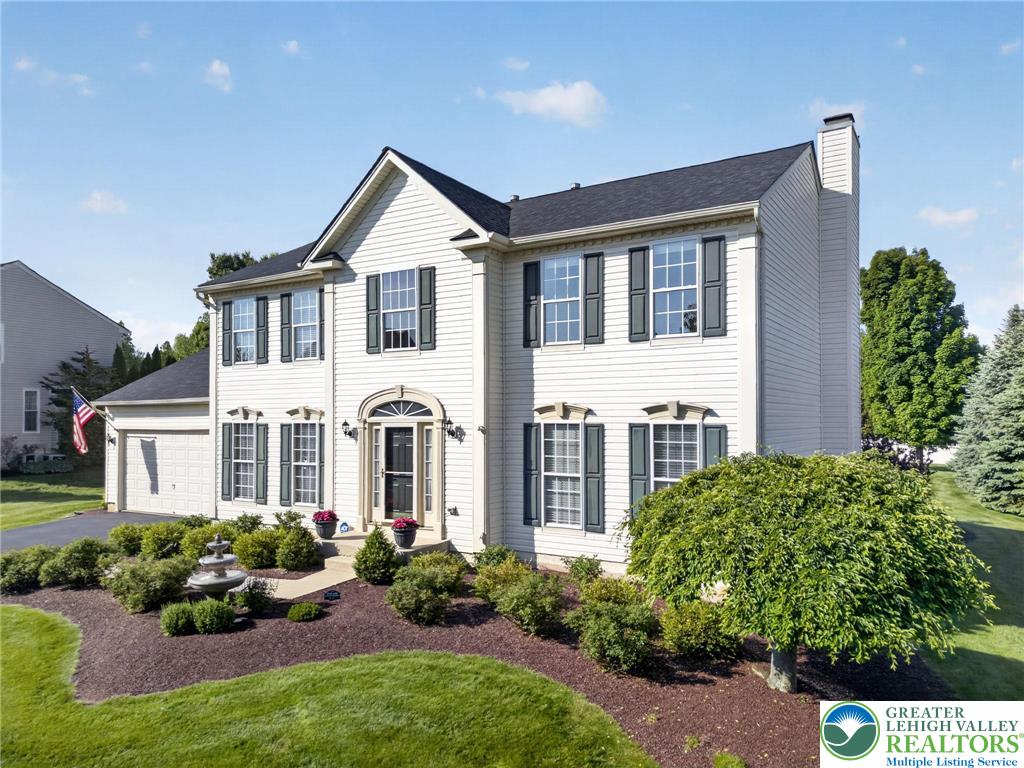
  • 7018 Tuscany Drive Pending

    $679,000

    7018 Tuscany Drive, Lower Macungie Twp, PA 18062
    • 4 Beds
    • 3 Baths
    • 2,674 Sq.Ft.
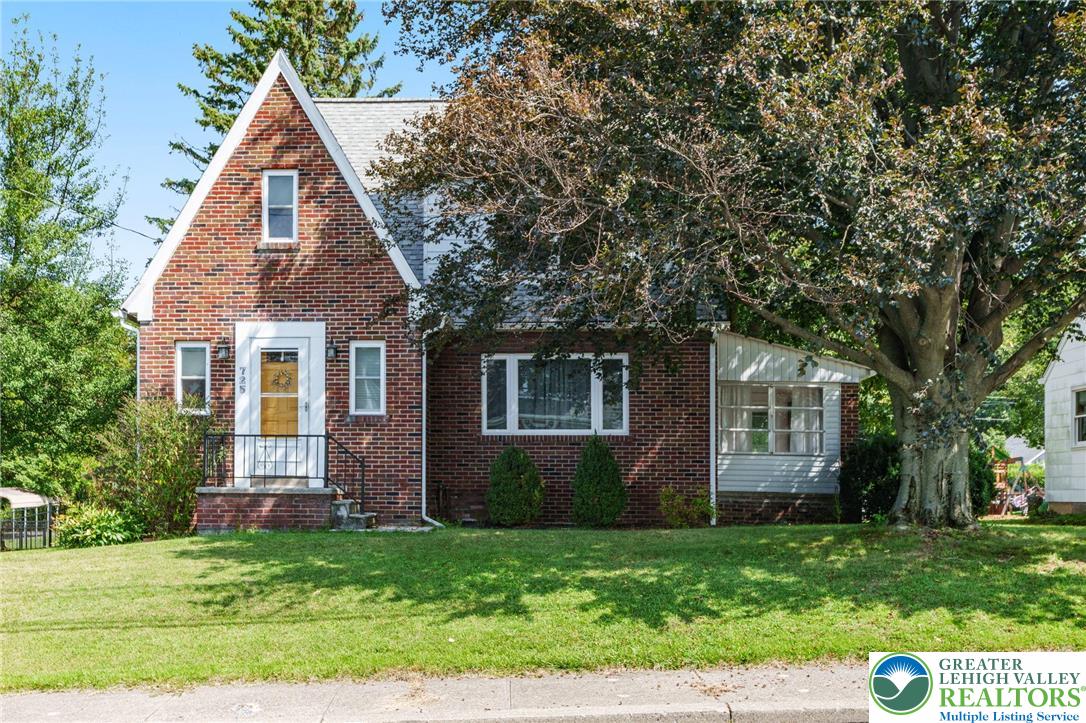
  • 725 East Main Street Pending

    $357,000

    725 East Main Street, Macungie Boro, PA 18062
    • 3 Beds
    • 2 Baths
    • 1,654 Sq.Ft.
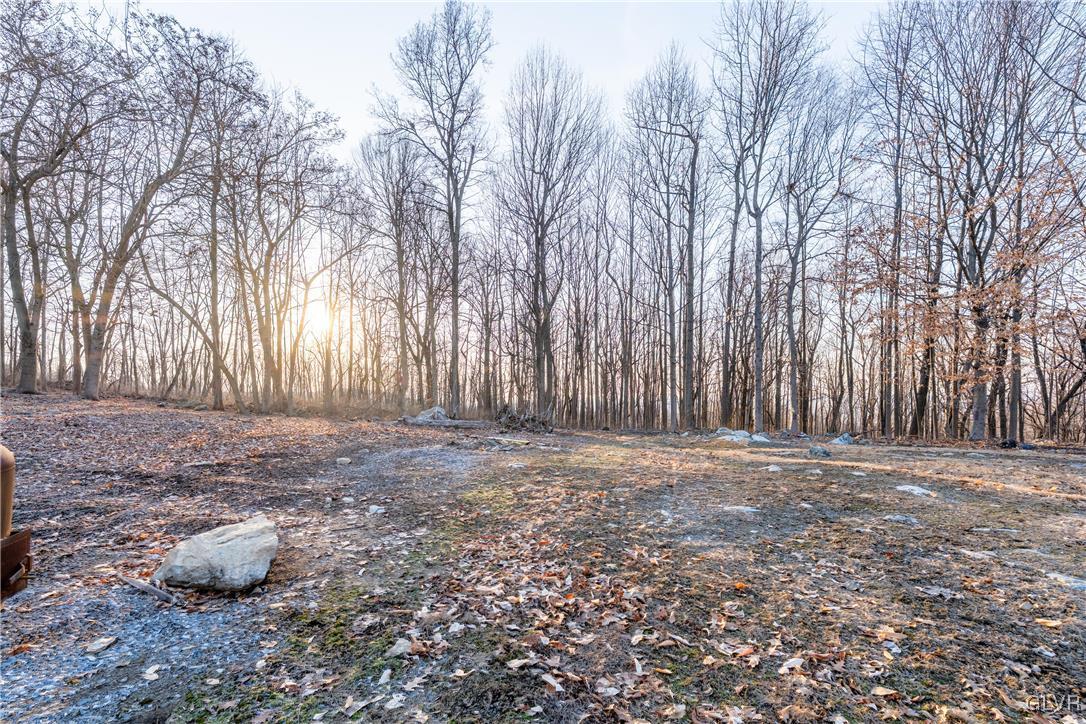
  • 4835 Shimerville Road For Sale

    $299,900

    4835 Shimerville Road, Upper Milford Twp, PA 18049

  • 425 Ridge Street For Sale

    $280,000

    425 Ridge Street, Emmaus Boro, PA 18049

    • 4 Beds
    • 2 Baths
    • 1,690 Sq.Ft.
  • 316 Parkside Drive Pending

    $259,000

    316 Parkside Drive, Macungie Boro, PA 18062
    • 3 Beds
    • 3 Baths
    • 2,080 Sq.Ft.
View All

Follow Us On Instagram