Search Homes
Leave a Message
Thank you for your message. We will be in touch with you shortly.

Property Description

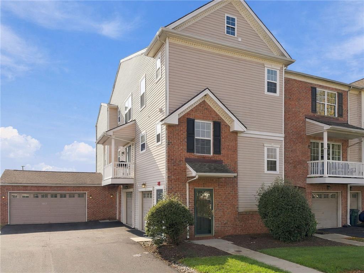
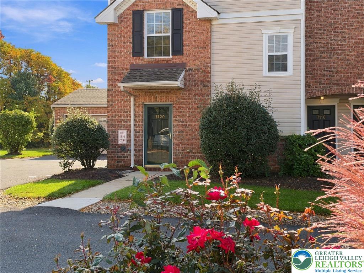
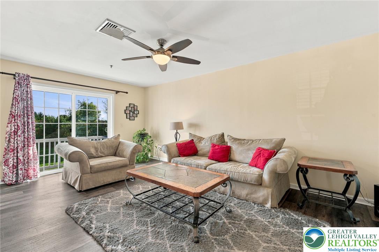
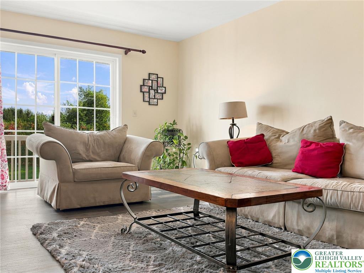
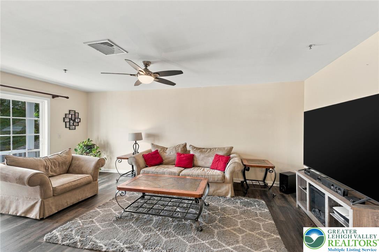
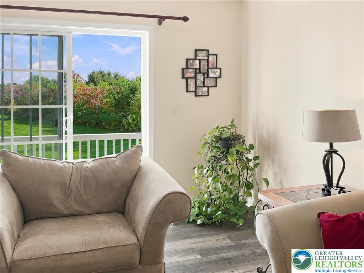
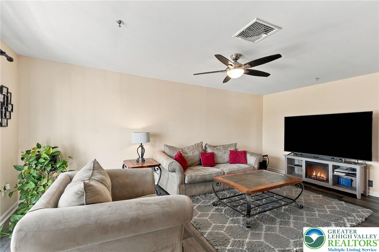
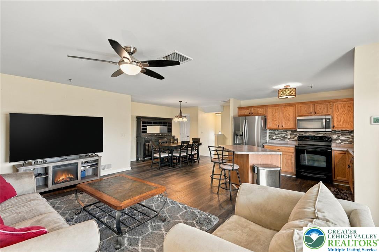
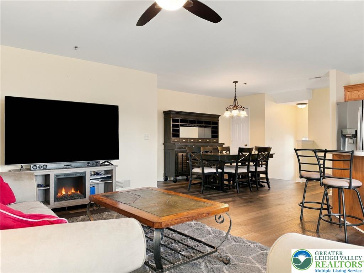
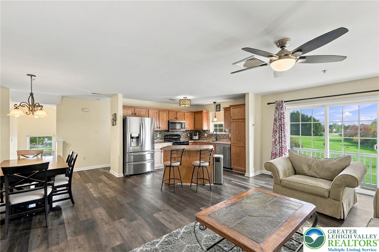
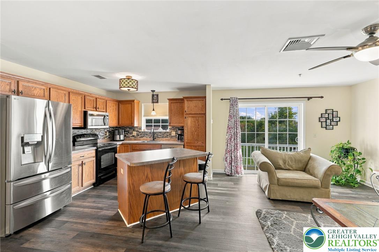
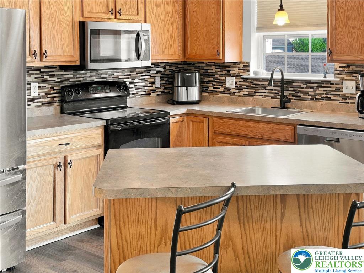
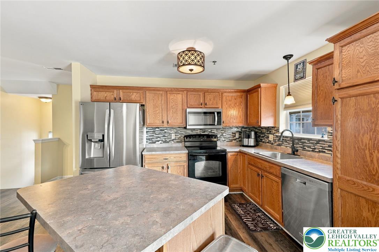
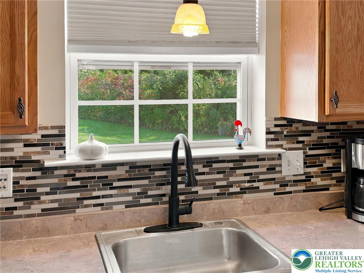
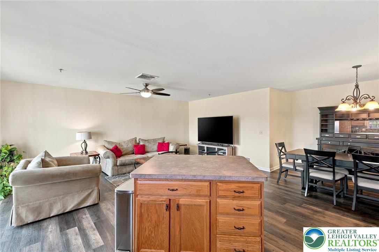
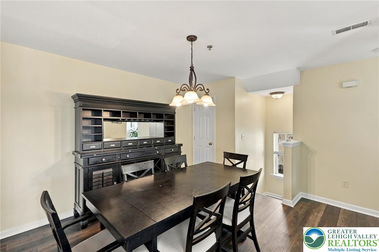
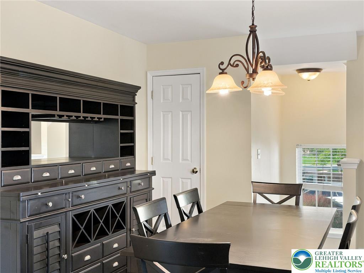
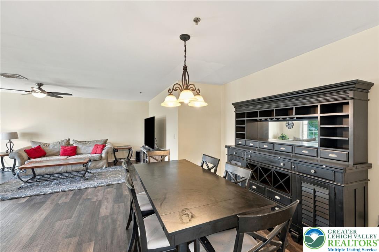
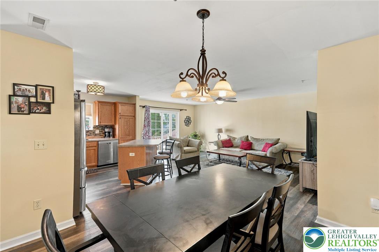
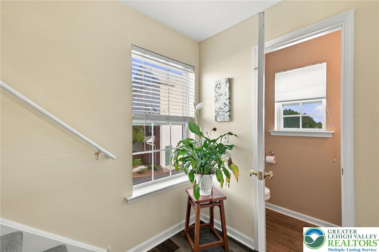
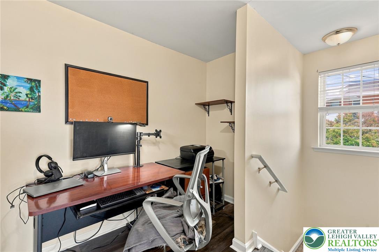
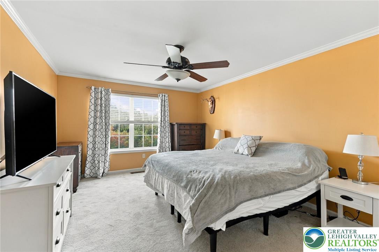
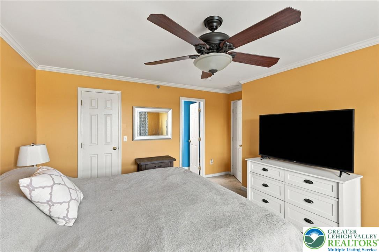
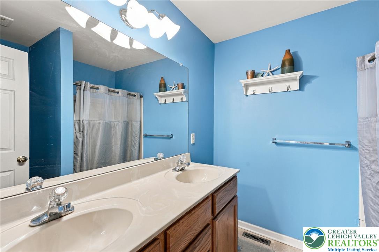
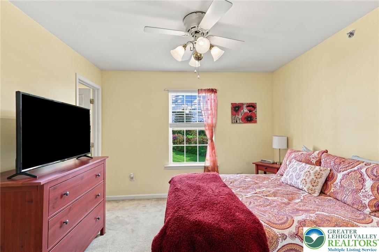
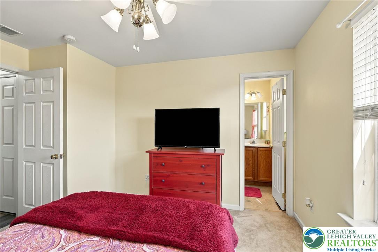
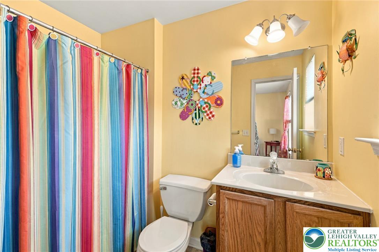
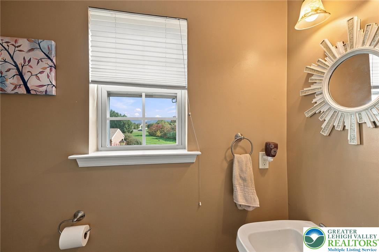
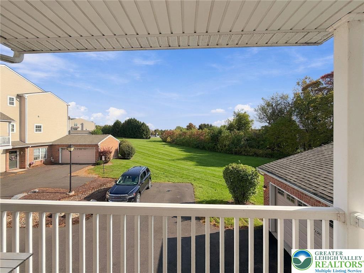
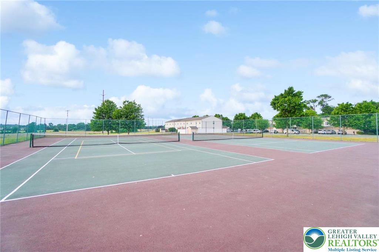
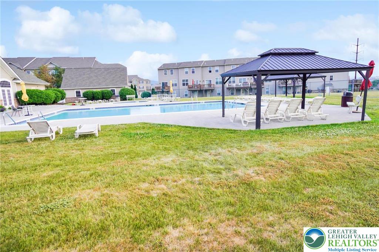
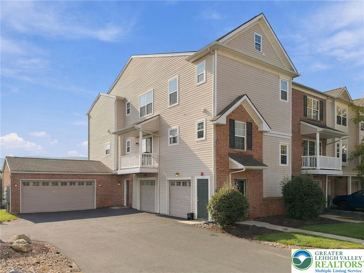
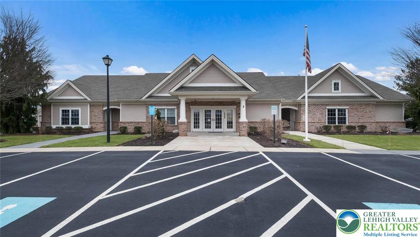
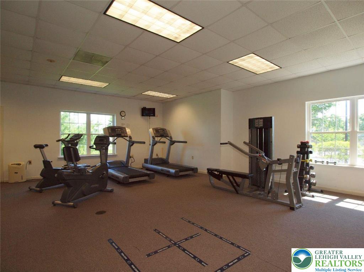
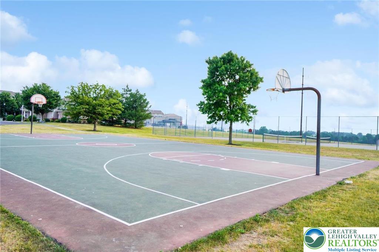
Located in the East Penn School District, this 2-bedroom, 2½-bath end unit in Penn's West welcomes you through its own private entrance, with a ground-level garage and living spaces arranged across the two upper floors. Upstairs, the main living area opens into a bright, connected space where the living room, dining area, and kitchen flow together. Sliding doors extend the living room onto a balcony, while the kitchen features ample cabinetry, a pantry, tile backsplash, and an island with seating. A half bath is conveniently located on this level. The third floor brings the bedrooms together with everyday conveniences, including a primary suite with a walk-in closet and private bath with a shower. A second bedroom, full hall bath with a tub/shower, separate laundry room, and an alcove offering space for a desk or reading nook complete the upper level. The built-in 1-car garage adds parking and storage. Beyond the home, enjoy Penn's West's pool, clubhouse, fitness center, and basketball, tennis, and pickleball courts, with lawn care and snow removal handled by the HOA. Schedule your showing today!

Overview

Property Status
For Sale
MLS ID
786290
Property Type
Residential
Year Built
2007

Features & Amenities

Neighborhood
East Penn School District
Architecture Styles
Other
Stories
2
Garage Spaces
1.0
Water Source
Public
Roof
Asphalt, Fiberglass
Lot Features
Backs to Common Grounds
Parking
Built In, Garage, Off Street, Parking Lot
Heat Type
Electric, Forced Air
Air Conditioning
Central Air, Ceiling Fan(s)
Appliances
Dryer, Dishwasher, Electric Oven, Electric Range, Electric Water Heater, Microwave, Refrigerator, Washer
Other Interior Features
Dining Area, Kitchen Island, Walk-In Closet(s)
Sewer
Public Sewer
Other Exterior Features
Balcony
Elementary School
Shoemaker Elementary School
Middle School
Eyer Middle School
High School
Emmaus High School
School District
East Penn
Sales Price
$295,000
Real Estate Tax
$4,420/yr
HOA
$245
Zoning
U

Downloads

7120 Pioneer Drive

Schedule a Tour

We would love to help you see this beautiful home! As a full-service brokerage, we can help you tour. Please submit an offer, and answer questions about the buying process.

Thank you

for your interest in 7120 Pioneer Drive, Lower Macungie Twp, PA 18062
7120 Pioneer Drive
Navigate
Students reading and studying at tables in a school library lined with bookshelves.

Explore East Penn School District

read more

Mortgage Calculator

Estimate your mortgage payment, including the principal and interest, taxes, insurance, HOA, and PMI. Add your location for more accurate estimates.

$0,000 Your Payment 20 15 65
$0,000 Your Payment

I'm Interested In

7120 Pioneer Drive

or
  • CallMick Seislove

    License # RS325530

    (610) 657-1758
  • Featured Listings

    Find the Right Home for You

    • 404 North 3rd Street For Sale

      $379,000

      404 North 3rd Street, Emmaus Boro, PA 18049

      • 3 Beds
      • 2 Baths
      • 1,992 Sq.Ft.
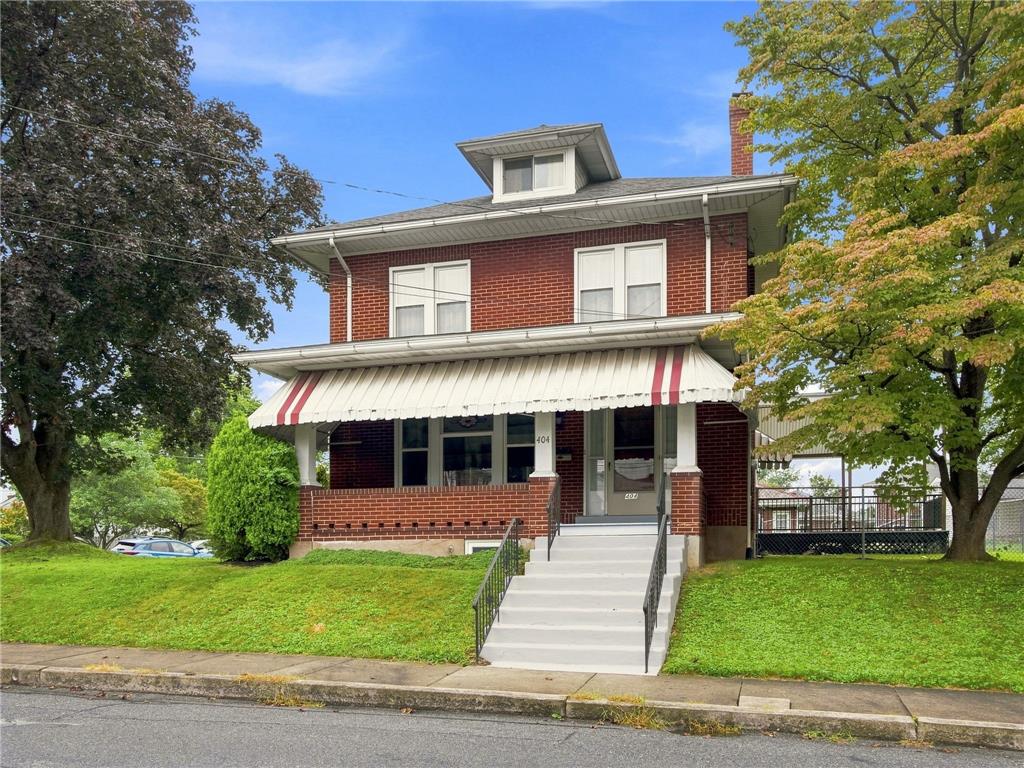
    • Red-brick house with a steep front gable, white-trimmed entry, and large shade tree. Pending

      $355,000

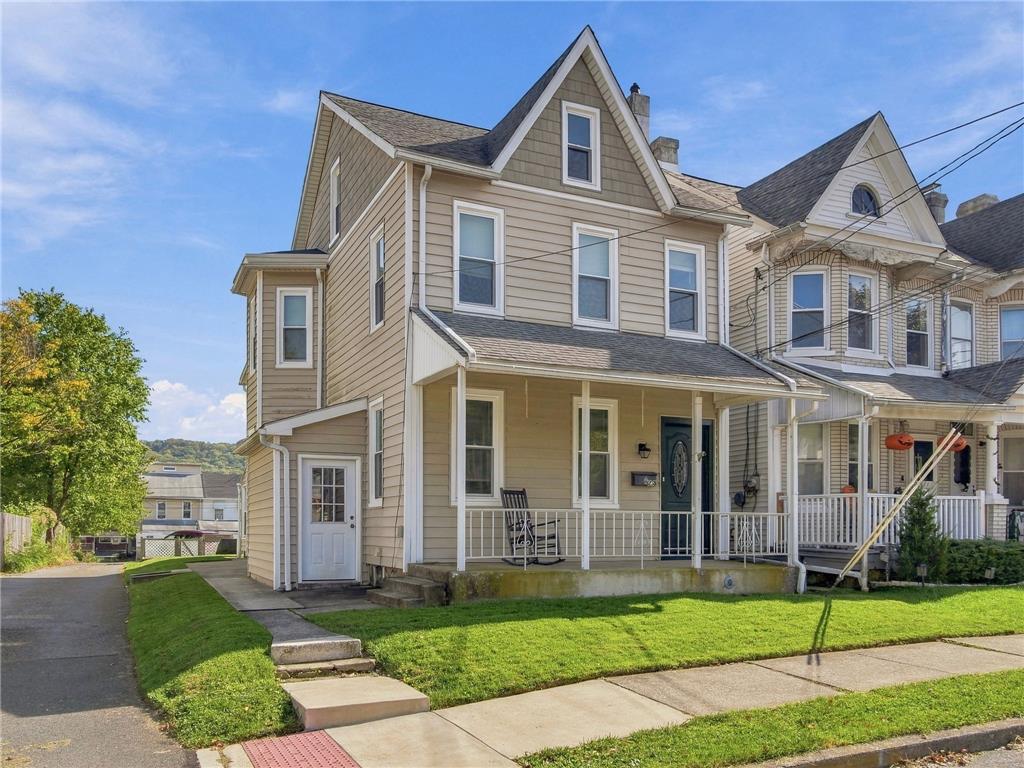
      725 East Main Street, Macungie Boro, PA 18062
      • 3 Beds
      • 2 Baths
      • 1,654 Sq.Ft.
    • 4851 Derby Lane For Sale

      $334,000

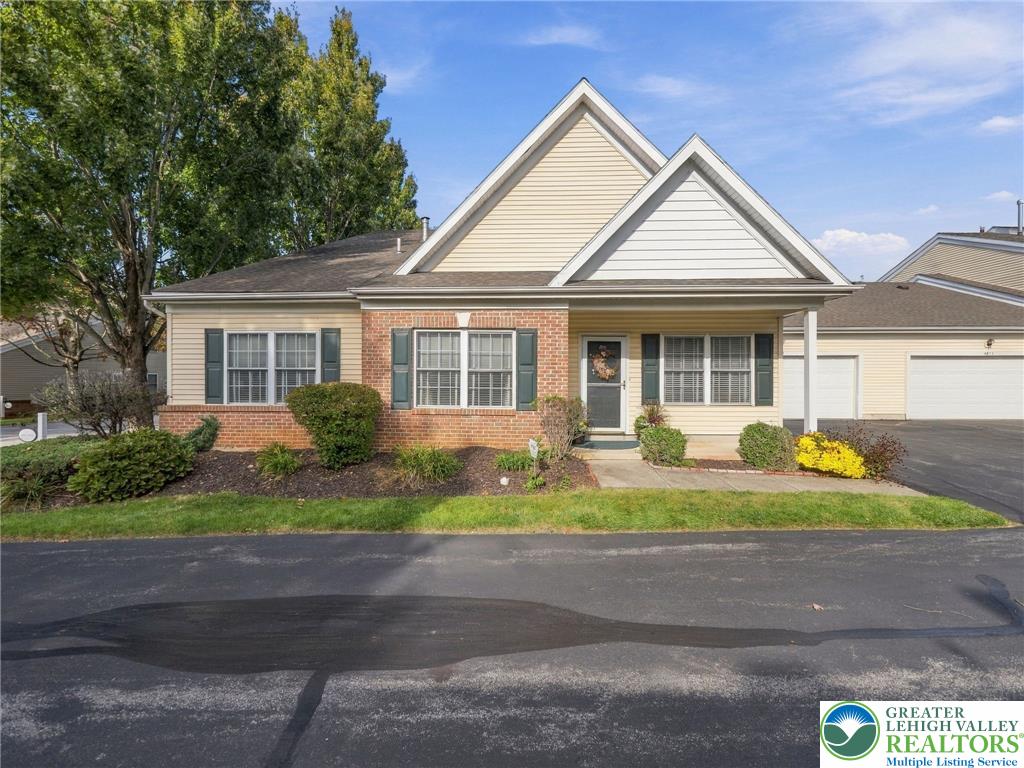
      4851 Derby Lane, Lower Macungie Twp, PA 18062
      • 2 Beds
      • 2 Baths
      • 1,681 Sq.Ft.
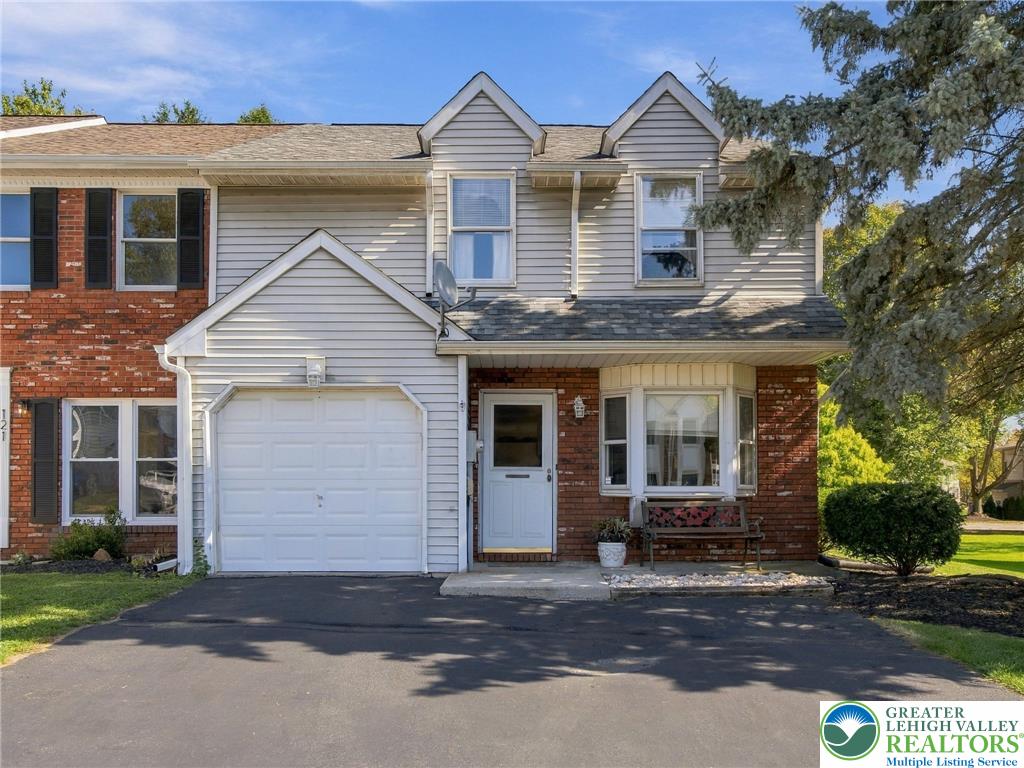
    • 119 Brookfield Drive Pending

      $325,000

      119 Brookfield Drive, Macungie Boro, PA 18062
      • 3 Beds
      • 3 Baths
      • 1,710 Sq.Ft.
    • 238 North Street For Sale

      $319,900

      238 North Street, Emmaus Boro, PA 18049

      • 3 Beds
      • 2 Baths
      • 2,170 Sq.Ft.
    • Two-story brick home with a covered entrance, dark shutters, and a green front lawn. Pending

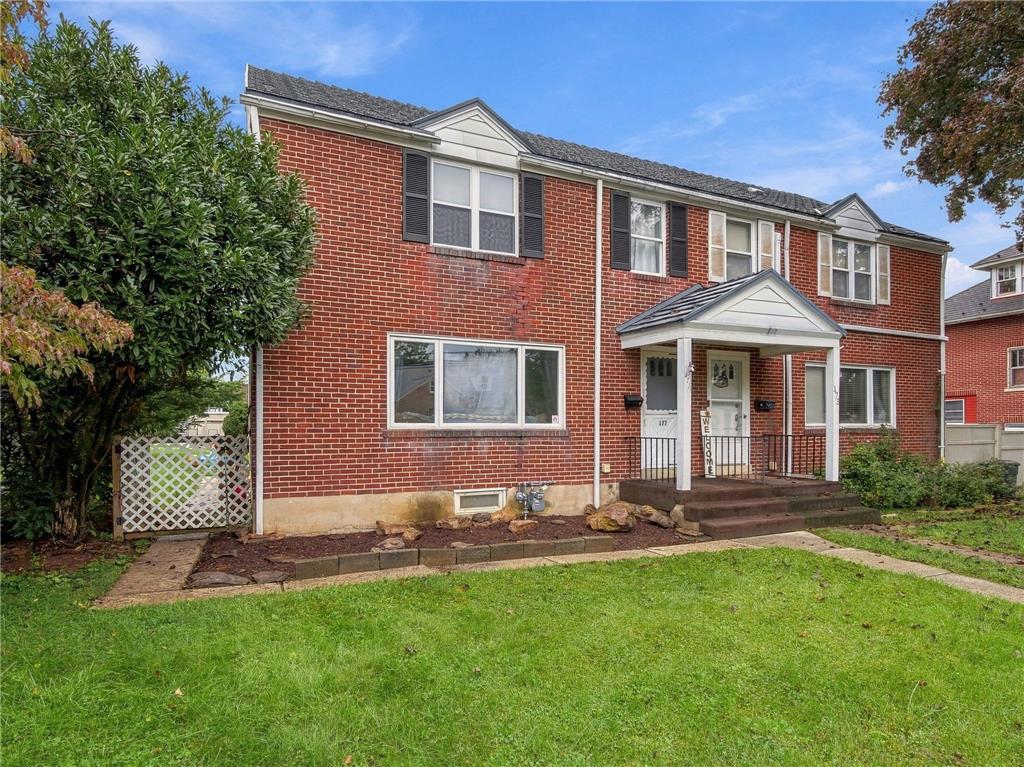
      $289,000

      177 Harrison Street, Emmaus Boro, PA 18049

      • 3 Beds
      • 2 Baths
      • 1,248 Sq.Ft.
    View All

    Follow Us On Instagram