Search Homes

Leave a Message

Thank you for your message. We will be in touch with you shortly.

Property Description

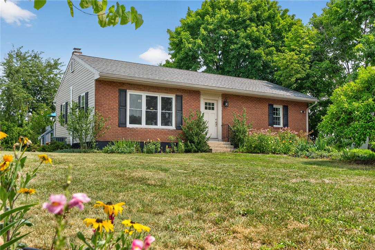
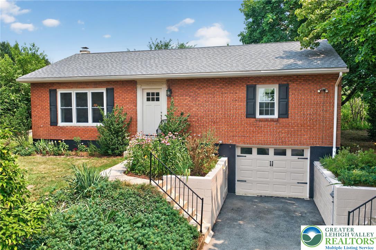
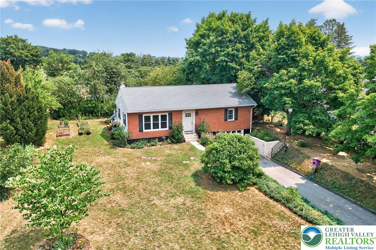
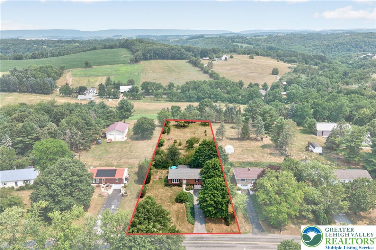
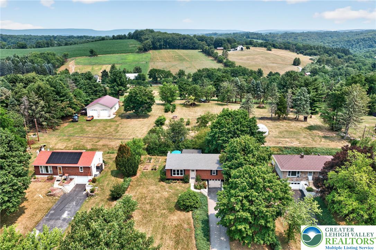
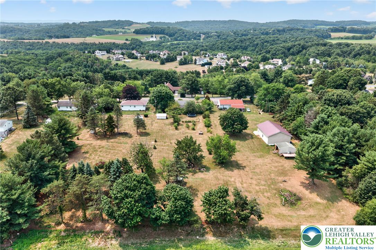
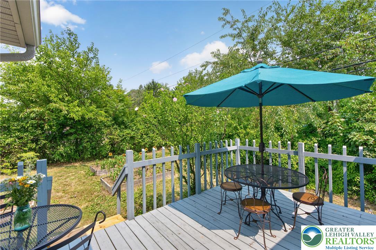
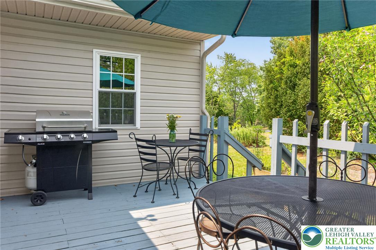
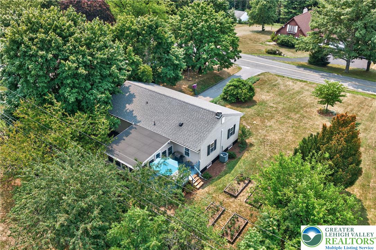
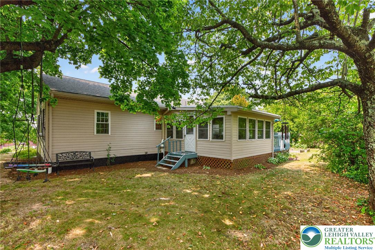
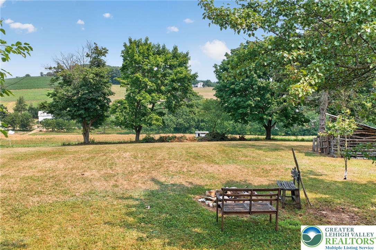
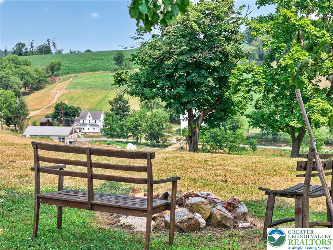
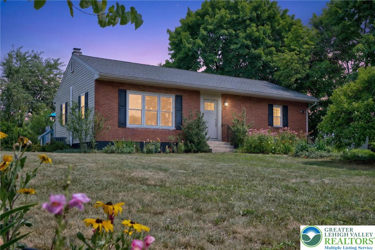
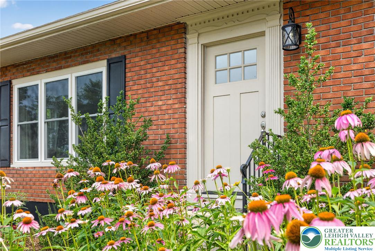
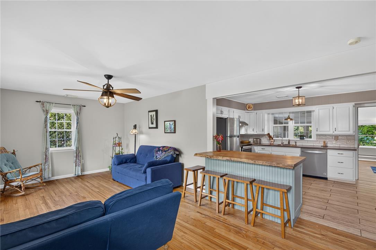
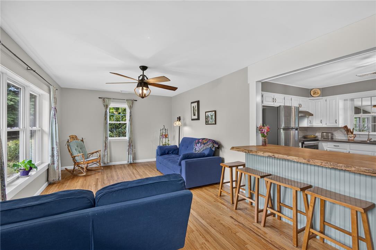
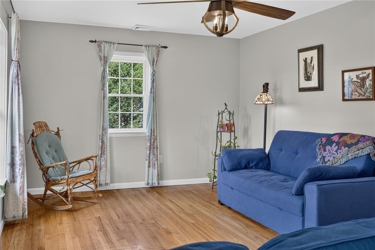
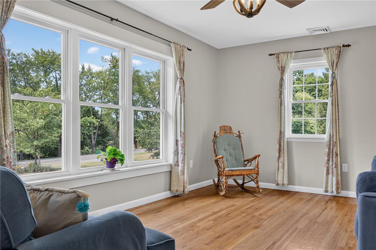
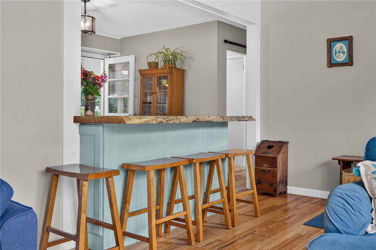
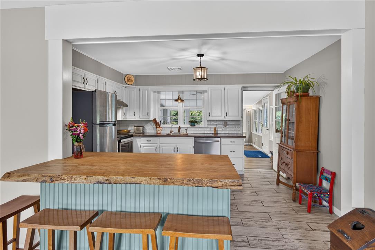
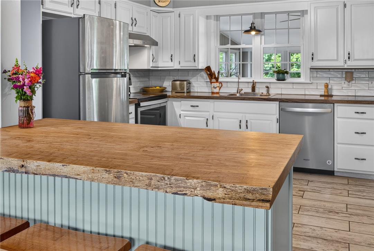
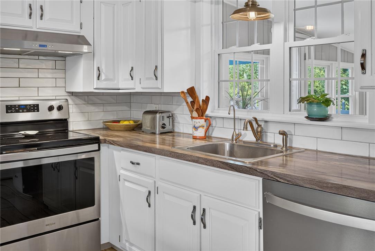
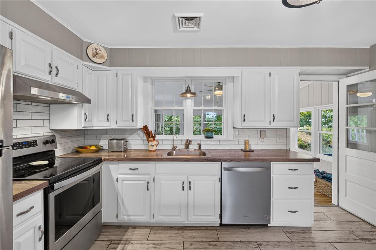
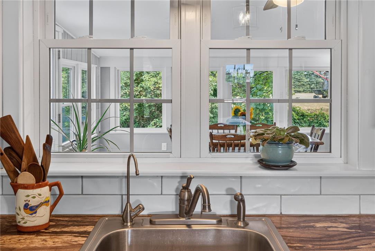
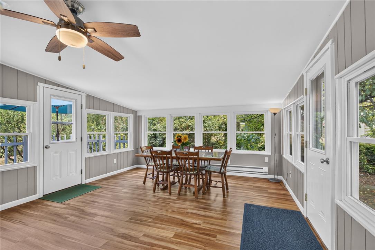
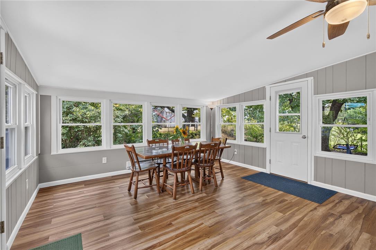
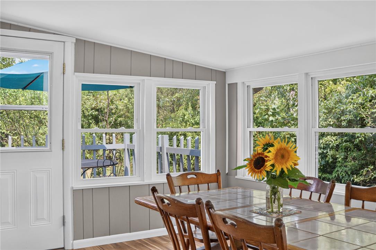
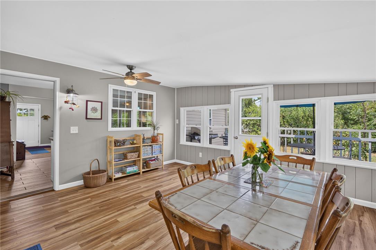
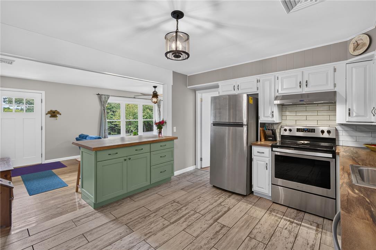
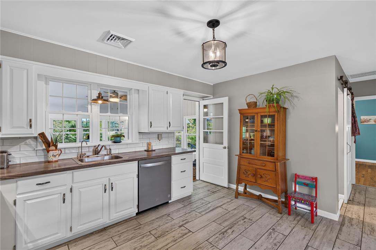
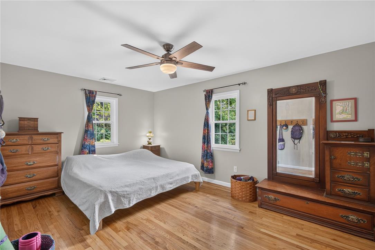
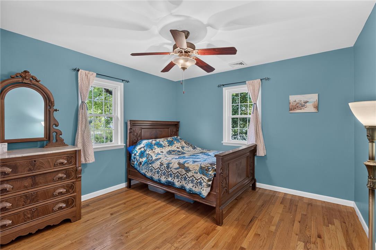
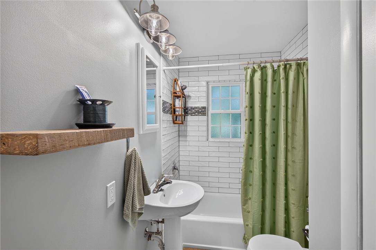
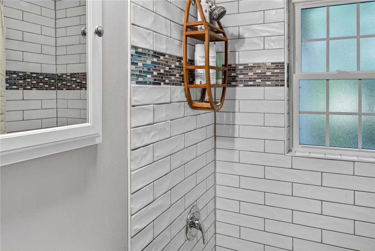
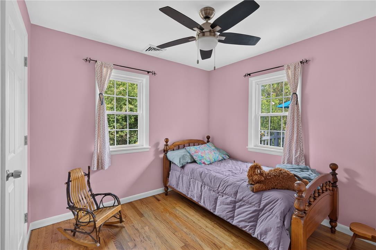
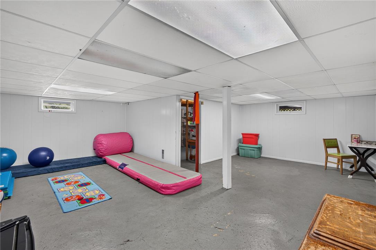
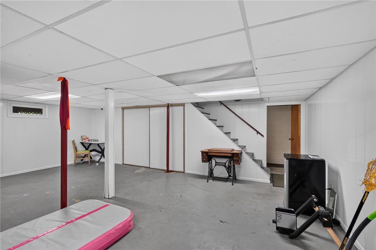
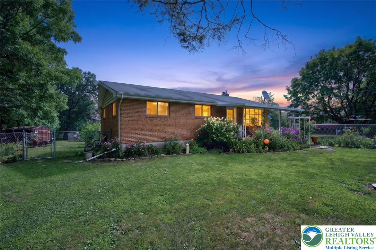
Super cute ranch home on a nice 1 acre country lot in the desirable Northwestern Lehigh School District. The owners have poured an abundance of improvements & care into this 1,283 SF 3 Bedroom 1 Bathroom, 1-car Garage home. Right when you enter you'll see the spacious open layout of the Living Room wonderfully incorporated into the updated Kitchen. Great seating & prep area provided by the large peninsula with live edge butcher block top. You get an extra living space in the 4 season Sunroom, beautifully wrapped in windows. A peaceful place for a Dinning Room or Family Room. Updated main Bathroom & 3 Bedrooms complete the main living area. Hardwood floors run throughout the Living Room & Bedrooms. Tile in the Kitchen & Bathroom. Head out to the deck from the Sunroom or share a private time under the trees in the backyard. Nice deep lot gives you ample space for your creative outdoor visions. Raised garden beds, grape vines, raspberries, blueberries & perennial flowers already make the yard a lovely place. Quaint hillside views from the fire pit out back. The basement is partially finished. Used as play space, laundry, & storage area currently. You get the reassurance of a New Roof in 2017, New Heat Pump & Central AC in 2017, All New Windows in the last 6-8 years & a Newer water treatment system. Plus, an Electric Car hookup. Such a great move in ready place for you to call Home. OFFER DEADLINE Mon 7/20 at 7:00PM.

Overview

Property Status
Pending
Lot Size
1.02 Acres
MLS ID
780692
Property Type
Residential
Year Built
1958

Features & Amenities

Neighborhood
Northwestern Lehigh School District
Architecture Styles
Ranch
View Description
Hills, Valley
Stories
1
Garage Spaces
1.0
Water Source
Well
Roof
Asphalt, Fiberglass
Parking
Attached, Built In, Driveway, Garage, Garage Door Opener
Heat Type
Baseboard, Electric, Heat Pump
Air Conditioning
Central Air
Laundry Room
Lower Level
Appliances
Dishwasher, Electric Oven, Electric Range, Electric Water Heater, Refrigerator
Other Interior Features
Dining Area, Kitchen Island
Sewer
Septic Tank
Substructure
Block
Other Exterior Features
Deck, Fire Pit, Shed
Middle School
Northwestern Lehigh Middle School
High School
Northwestern Lehigh High School
School District
Northwestern Lehigh
Sales Price
$379,900
Real Estate Tax
$4,173/yr
Zoning
RC

Downloads

7123 Herber Road

Schedule a Tour

We would love to help you see this beautiful home! As a full-service brokerage, we can help you tour. Please submit an offer, and answer questions about the buying process.

Thank you

for your interest in 7123 Herber Road, New Tripoli, PA 18066

7123 Herber Road
Navigate
Northwestern Lehigh School District

Explore Northwestern Lehigh School District

read more

Mortgage Calculator

Estimate your mortgage payment, including the principal and interest, taxes, insurance, HOA, and PMI. Add your location for more accurate estimates.

$0,000 Your Payment 20 15 65
$0,000 Your Payment

I'm Interested In

7123 Herber Road

or Contact

Featured Listings

Find the Right Home for You

  • 2944 Edgewood Court For Sale

    $375,000

    2944 Edgewood Court, Lowhill Twp, PA 18069

    • 3 Beds
    • 2 Baths
    • 1,820 Sq.Ft.
View All

Follow Us On Instagram