Search Homes

Leave a Message

Thank you for your message. We will be in touch with you shortly.

Property Description

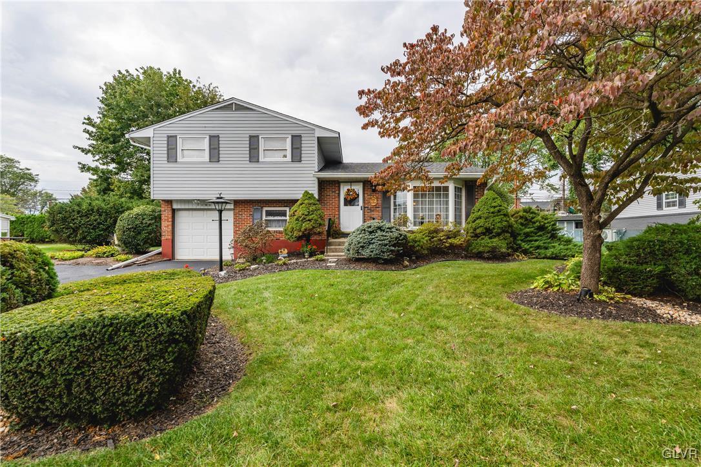
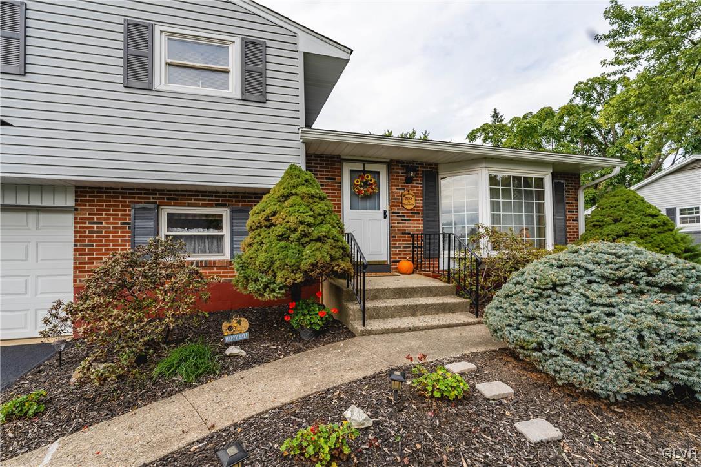
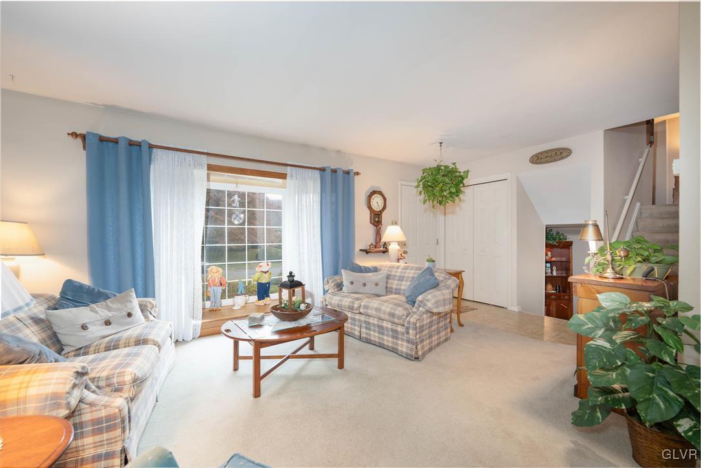
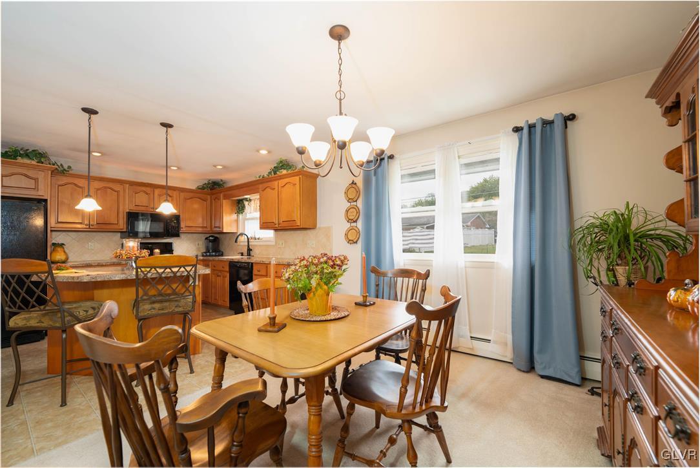
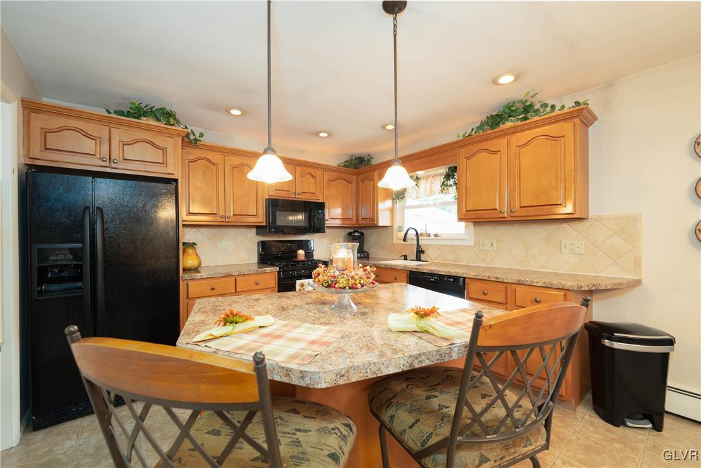
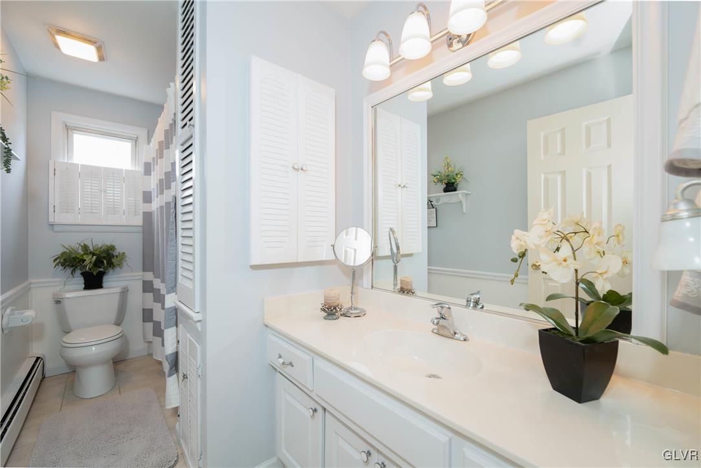
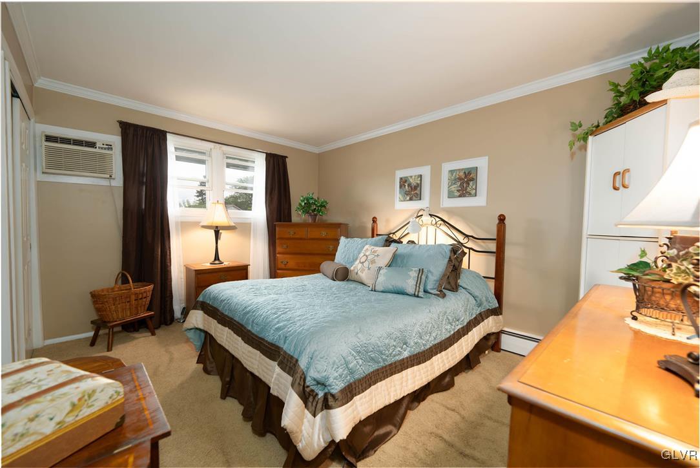
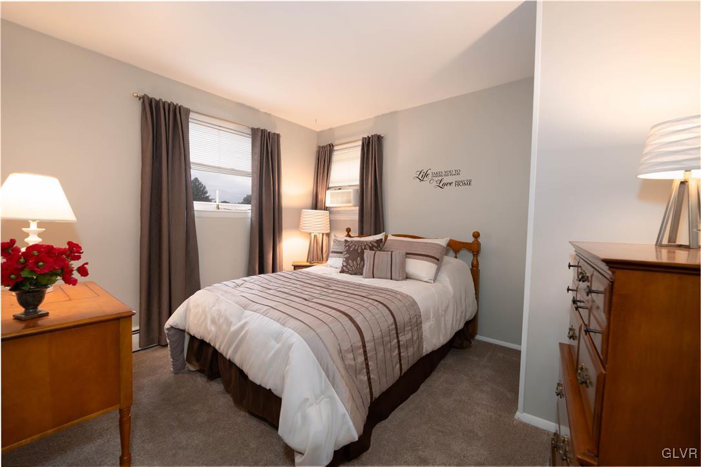
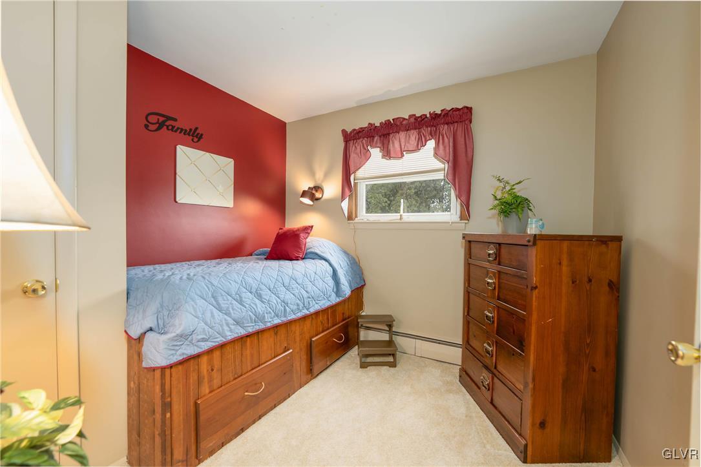
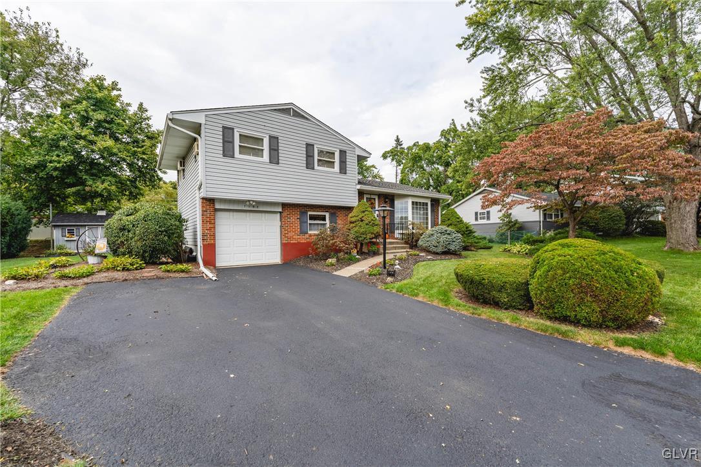
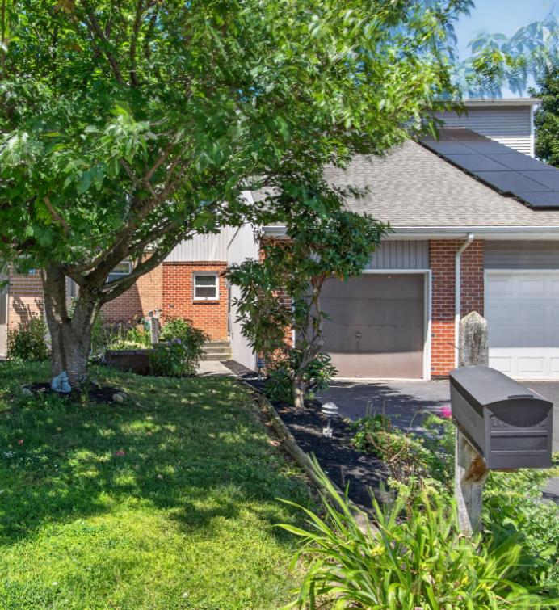
Welcome to this well-maintained, energy-efficient 3-bedroom, 1.5-bathroom split-level home in the East Penn School District. Thoughtfully cared for by its owners, this home offers both comfort and attention to detail throughout. The cozy living room, with its large bay window bringing in plenty of natural light, flows effortlessly into the dining room--ideal for small gatherings. The kitchen features a functional center island with ample cabinet space and recessed lighting. Upstairs, you'll find a pristine full bath and three bedrooms, including a primary bedroom with double closets and a second bedroom with a built-in twin bed.
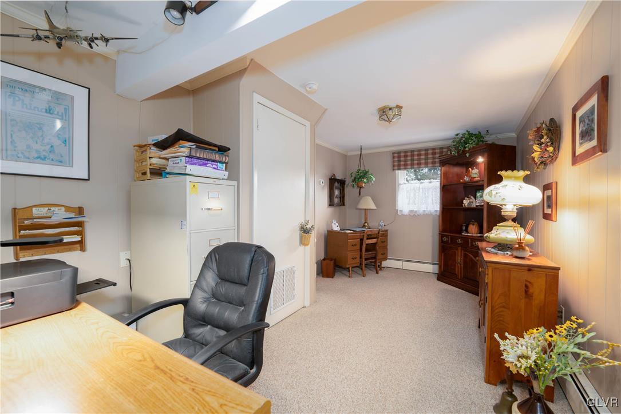
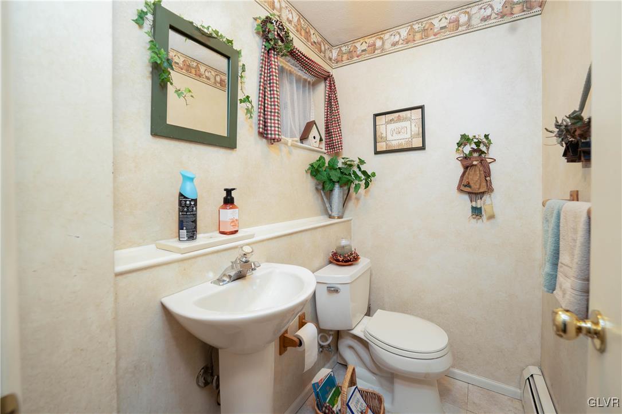
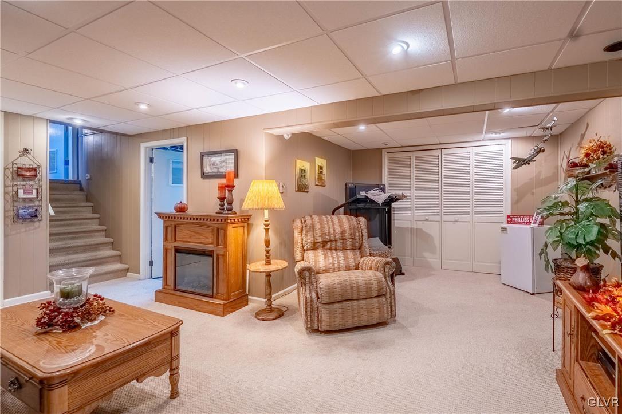
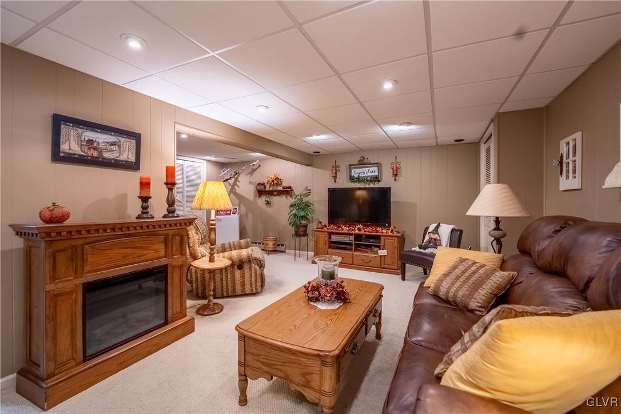
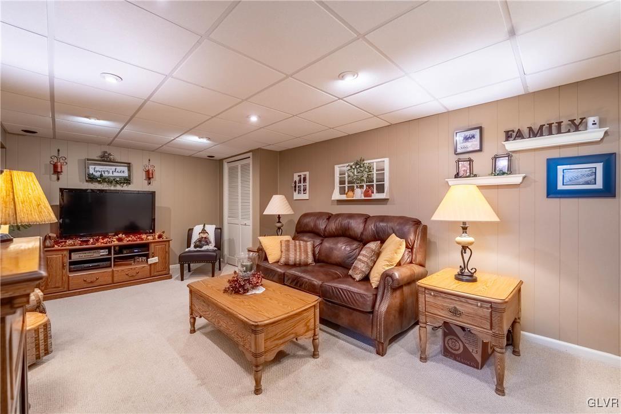
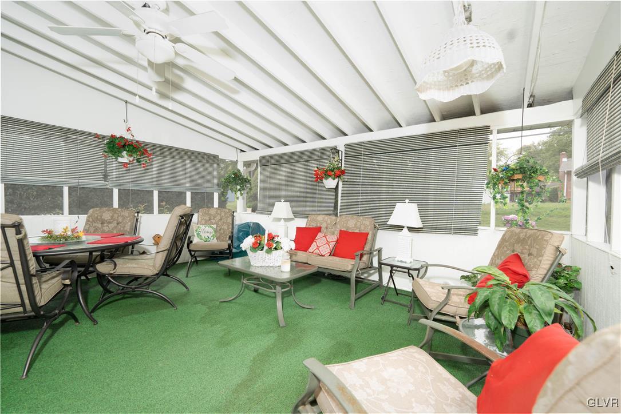
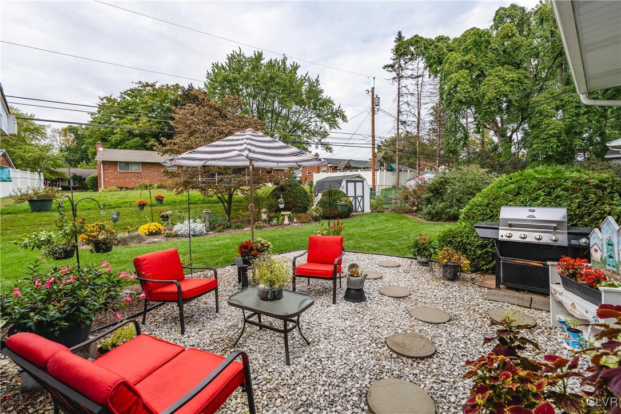
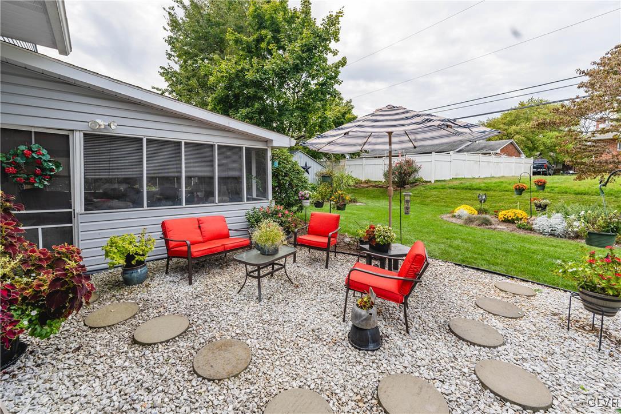
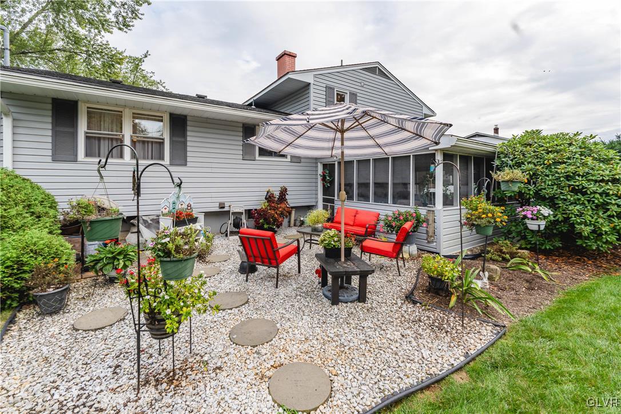
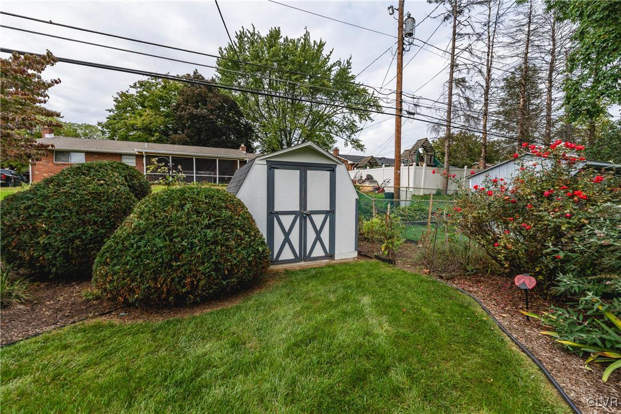
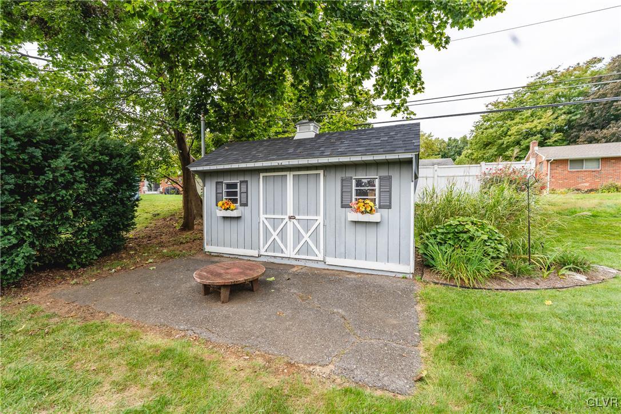
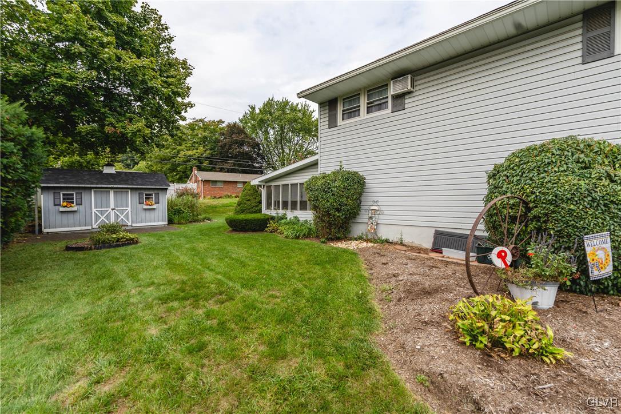
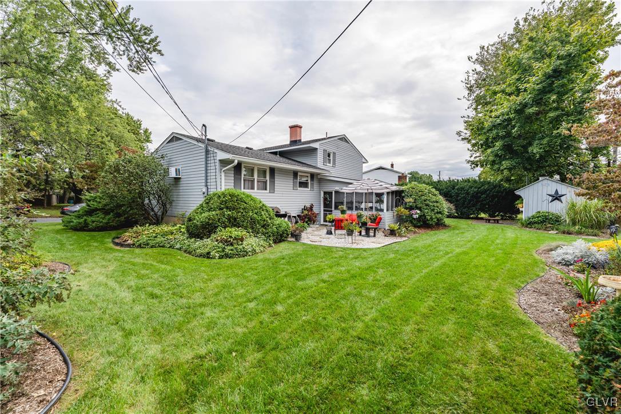
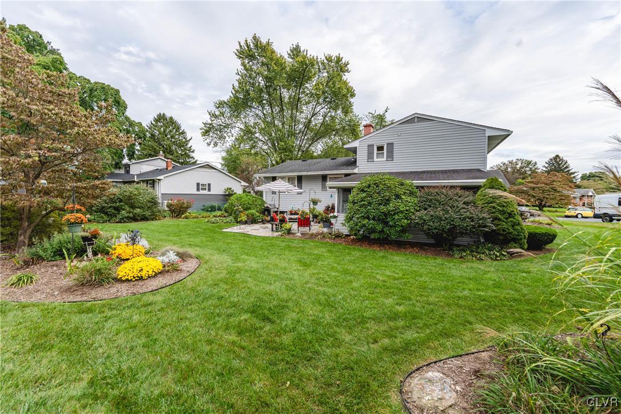
The lower level includes a den, currently used as a home office, with convenient access to the one-car built-in garage and a half bath. Step out to the screened-in patio, a peaceful retreat for enjoying fresh air or hosting family get-togethers. The backyard is nicely landscaped, complete with a stone patio and two sheds offering extra storage. The fully finished basement provides additional living space, complete with a laundry room and storage closet.
With energy-efficient features throughout, this home is as practical as it is welcoming. Schedule your showing today and see all that this inviting home has to offer!

Overview

Property Status
Sold
Date Sold
November 22, 2024
Lot Size
9,975 Sq.Ft.
MLS ID
746202
Property Type
Residential
Year Built
1967

Features & Amenities

Neighborhood
East Penn School District
Architecture Styles
Split Level
Stories
2
Garage Spaces
1.0
Water Source
Public
Roof
Asphalt, Fiberglass
Parking
Built In, Driveway, Garage, Off Street, On Street
Heat Type
Baseboard, Electric, Gas, Hot Water
Air Conditioning
Ceiling Fan(s), Wall Unit(s), Wall/Window Unit(s)
Laundry Room
Lower Level
Appliances
Dryer, Dishwasher, Free-Standing Freezer, Gas Cooktop, Disposal, Gas Oven, Gas Water Heater, Microwave, Refrigerator, Water Softener Owned, Washer
Other Interior Features
Dining Area, Separate/Formal Dining Room, Eat-in Kitchen, Home Office, In-Law Floorplan, Kitchen Island
Sewer
Public Sewer
Elementary School
Shoemaker Elementary School
Middle School
Eyer Middle School
High School
Emmaus High School
School District
East Penn
Sales Price
$375,000
Real Estate Tax
$4,516/yr
Zoning
S-SUBURBAN

Downloads

7153 Linden Road

Schedule a Tour

We would love to help you see this beautiful home! As a full-service brokerage, we can help you tour. Please submit an offer, and answer questions about the buying process.
Thank you

for your interest in 7153 Linden Road, Lower Macungie Twp, PA 18062

7153 Linden Road
Navigate
East Penn School District

Explore East Penn School District

read more

Mortgage Calculator

Estimate your mortgage payment, including the principal and interest, taxes, insurance, HOA, and PMI. Add your location for more accurate estimates.

$0,000 Your Payment 20 15 65
$0,000 Your Payment

I'm Interested In

7153 Linden Road

or
  • CallMick Seislove

    License # RS325530

    (610) 657-1758
  • Featured Listings

    Find the Right Home for You

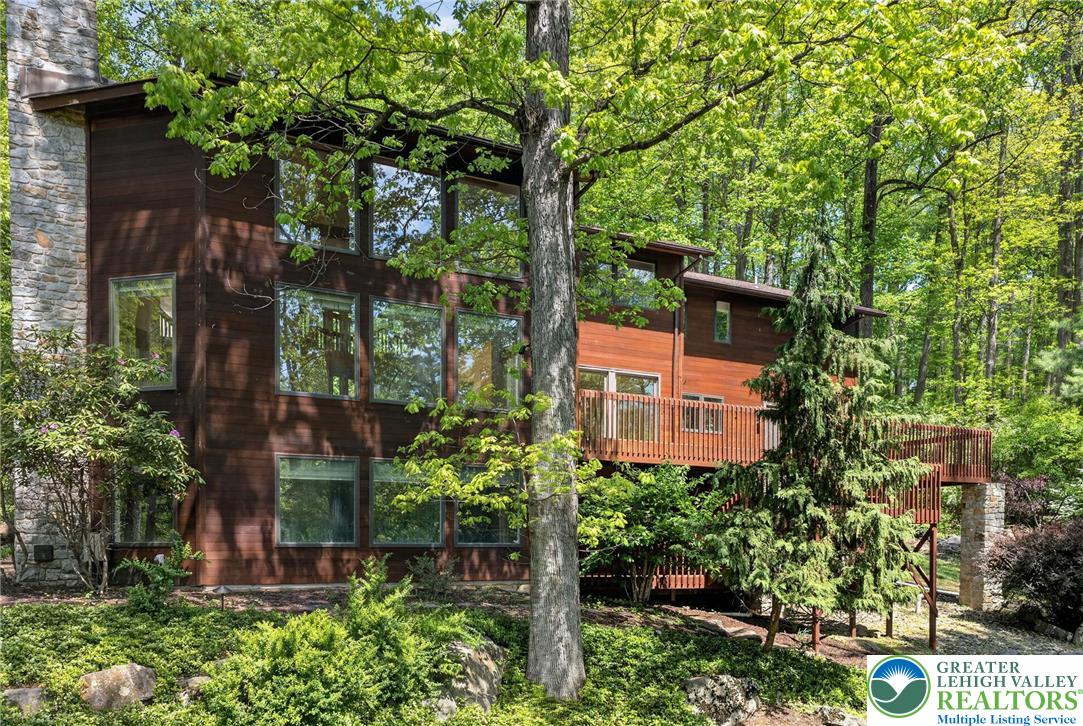
    • 5069 5th Street For Sale

      $899,000

      5069 5th Street, Upper Milford Twp, PA 18049

      • 4 Beds
      • 4 Baths
      • 5,723 Sq.Ft.
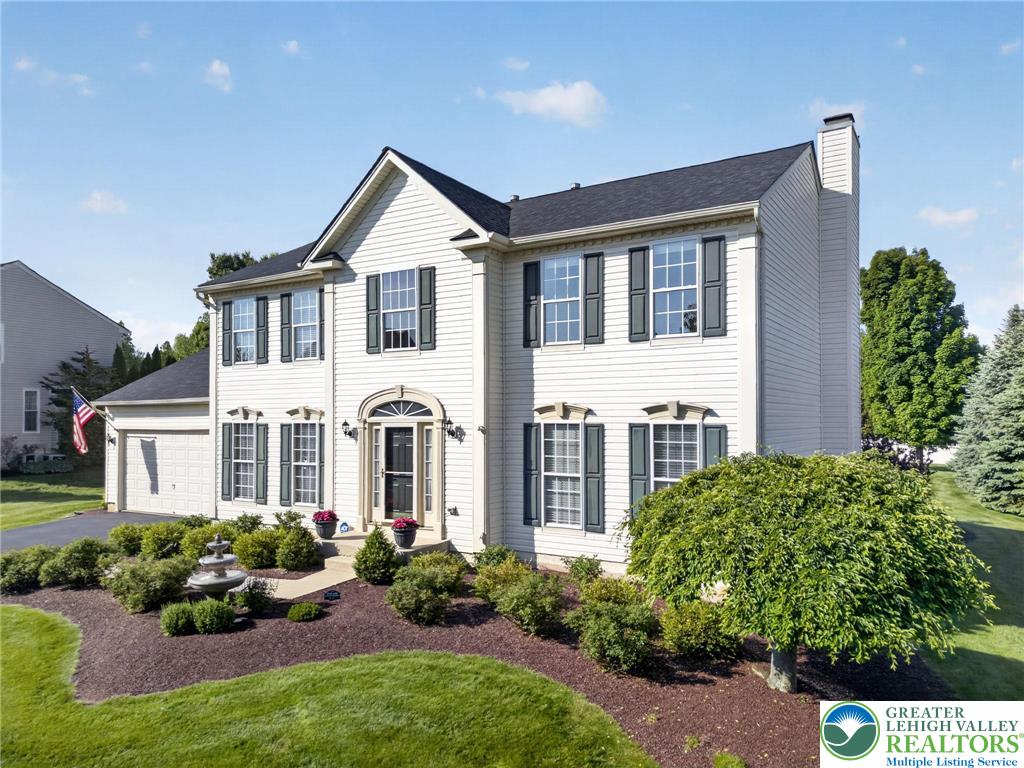
    • 7018 Tuscany Drive Pending

      $679,000

      7018 Tuscany Drive, Lower Macungie Twp, PA 18062

      • 4 Beds
      • 3 Baths
      • 2,674 Sq.Ft.
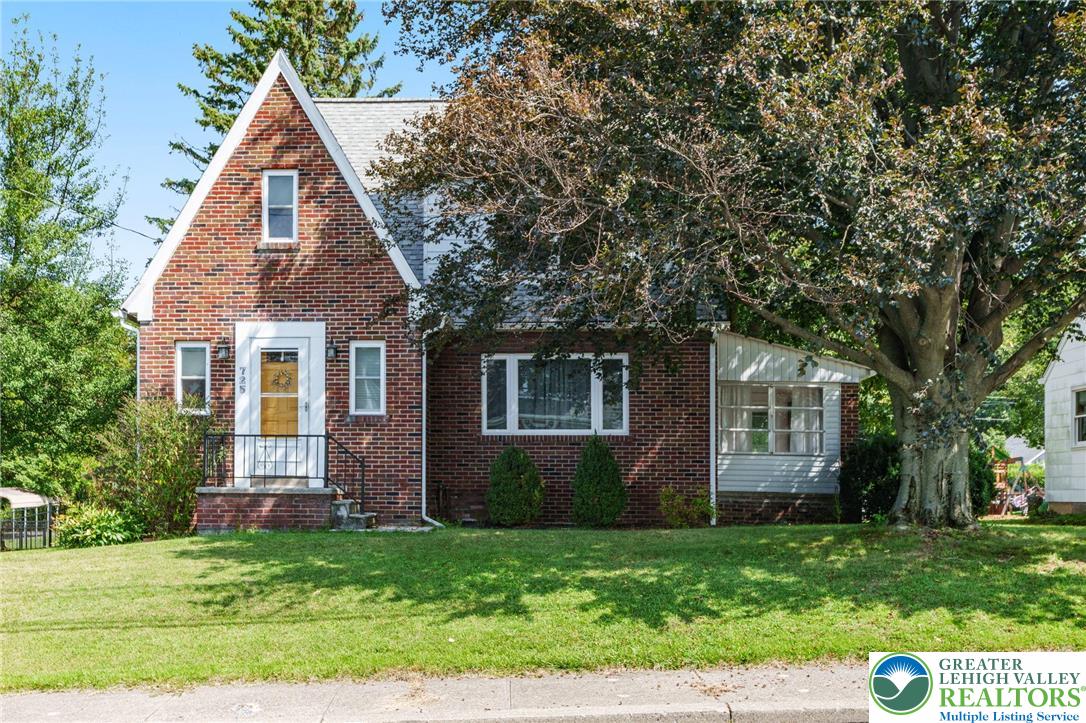
    • 725 East Main Street Pending

      $357,000

      725 East Main Street, Macungie Boro, PA 18062

      • 3 Beds
      • 2 Baths
      • 1,654 Sq.Ft.
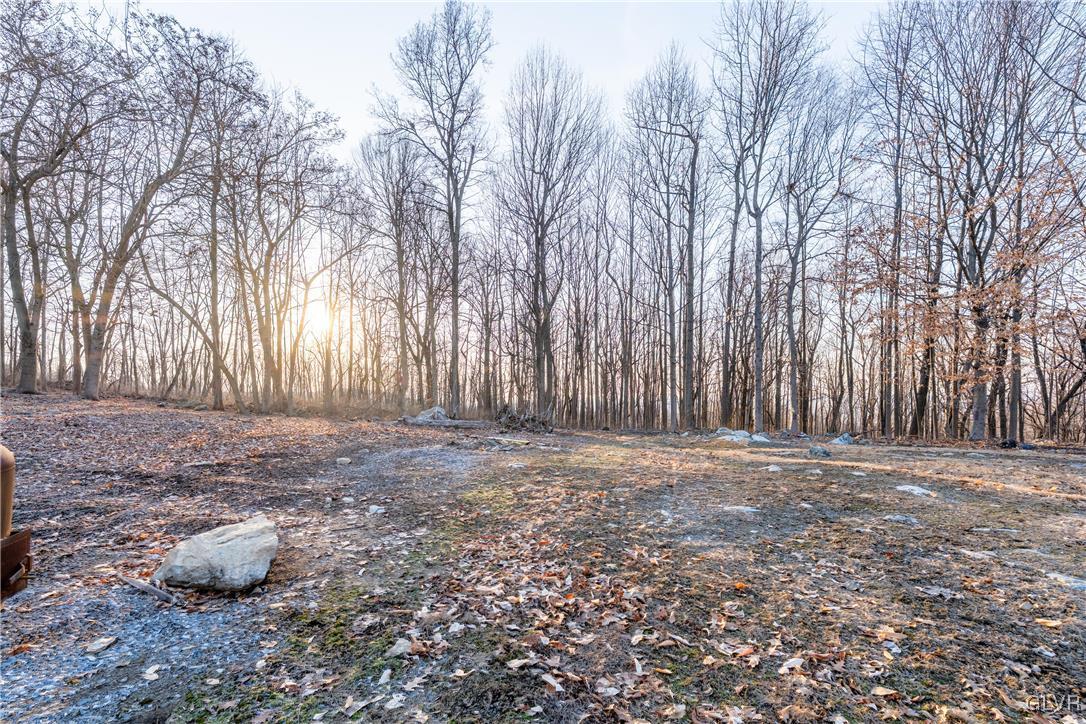
    • 4835 Shimerville Road For Sale

      $299,900

      4835 Shimerville Road, Upper Milford Twp, PA 18049

    • 425 Ridge Street For Sale

      $280,000

      425 Ridge Street, Emmaus Boro, PA 18049

      • 4 Beds
      • 2 Baths
      • 1,690 Sq.Ft.
    • 316 Parkside Drive Pending

      $259,000

      316 Parkside Drive, Macungie Boro, PA 18062

      • 3 Beds
      • 3 Baths
      • 2,080 Sq.Ft.
    View All

    Follow Us On Instagram