Search Homes

Leave a Message

Thank you for your message. We will be in touch with you shortly.

Property Description

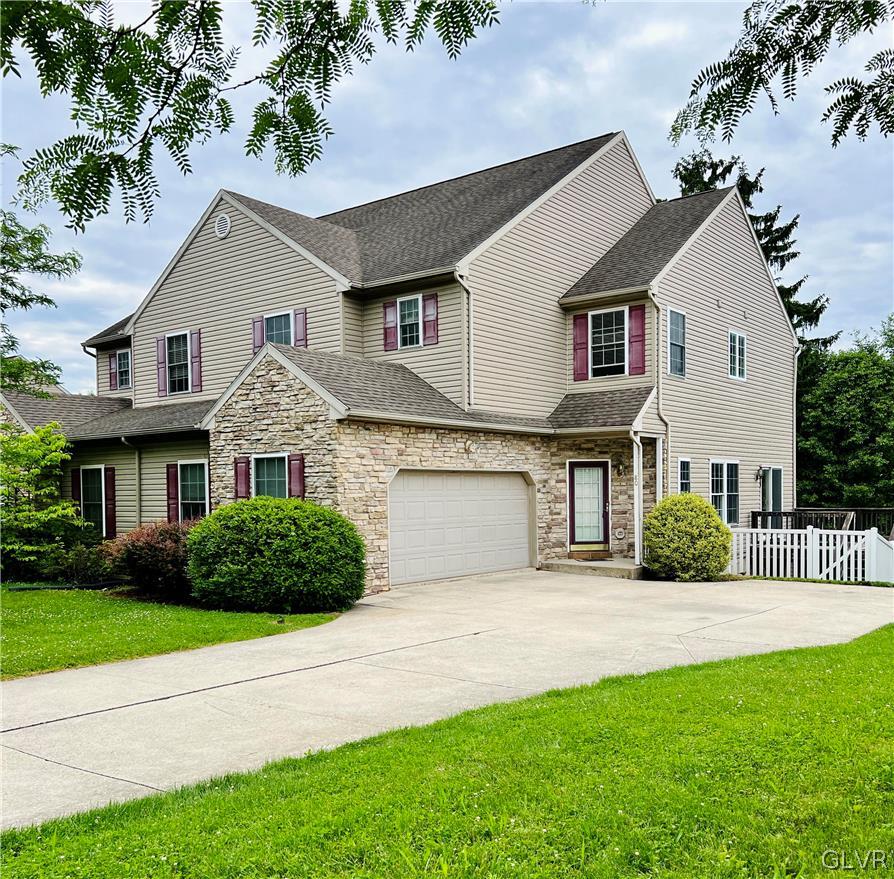
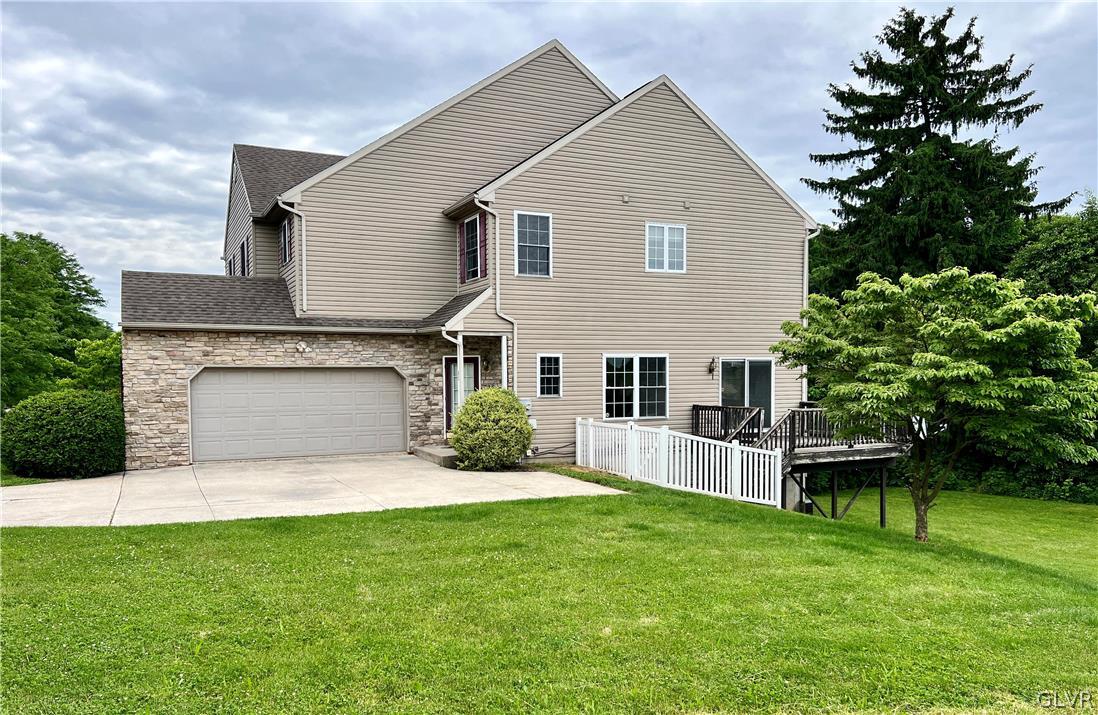
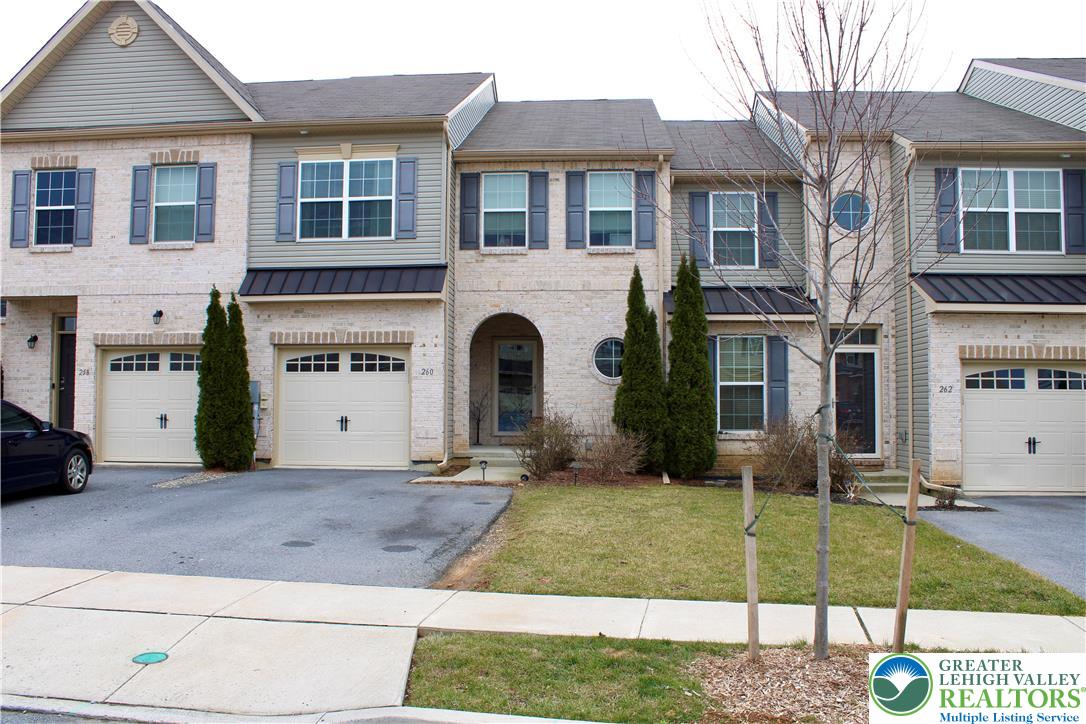
Discover a unique opportunity to own this beautiful home in Valley West Estates, located within Parkland School District.
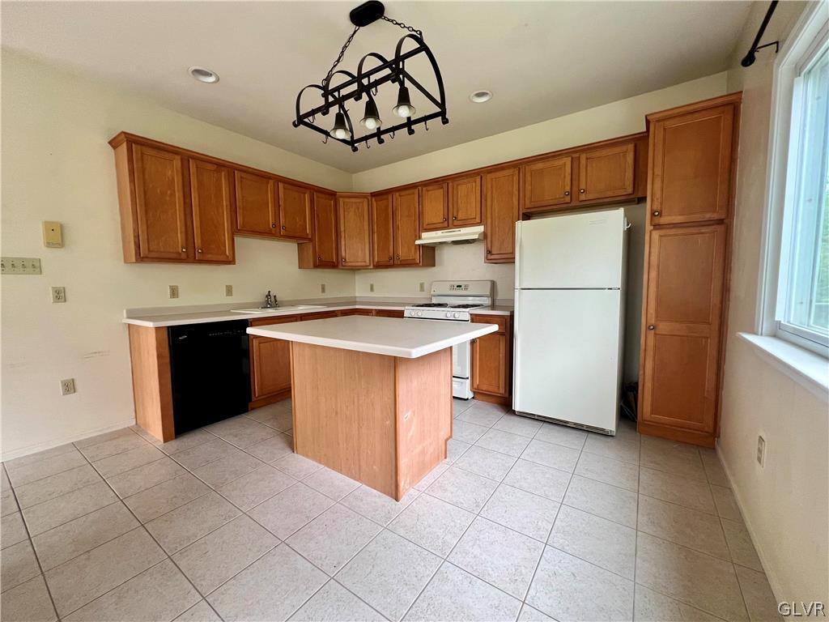
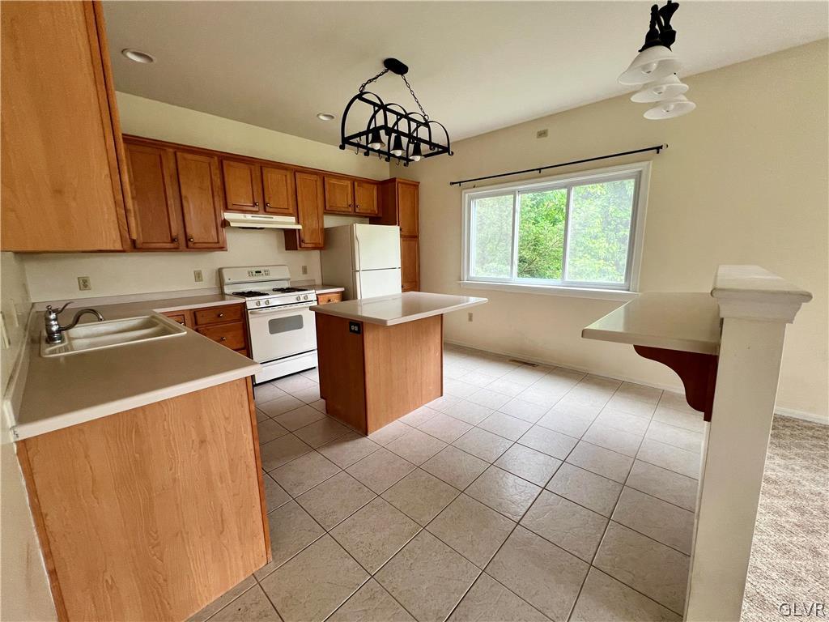
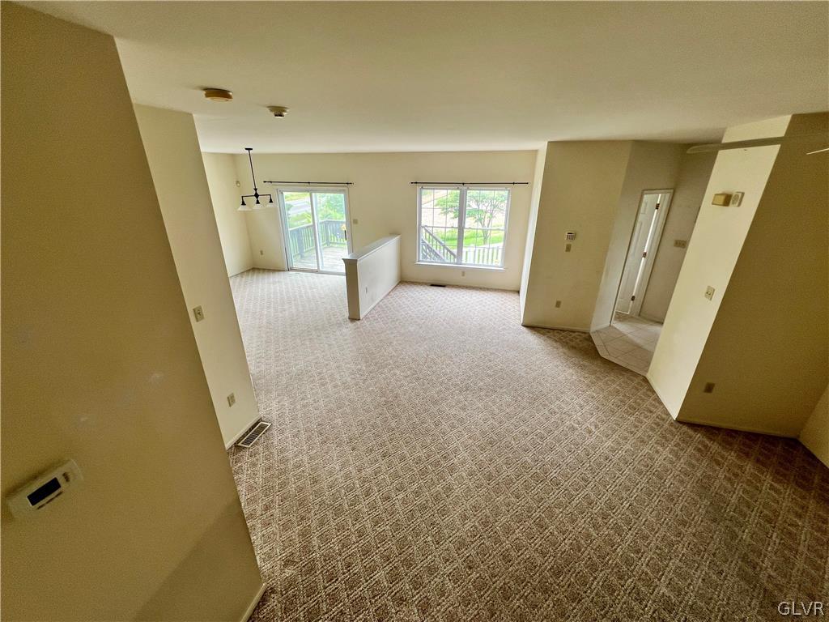
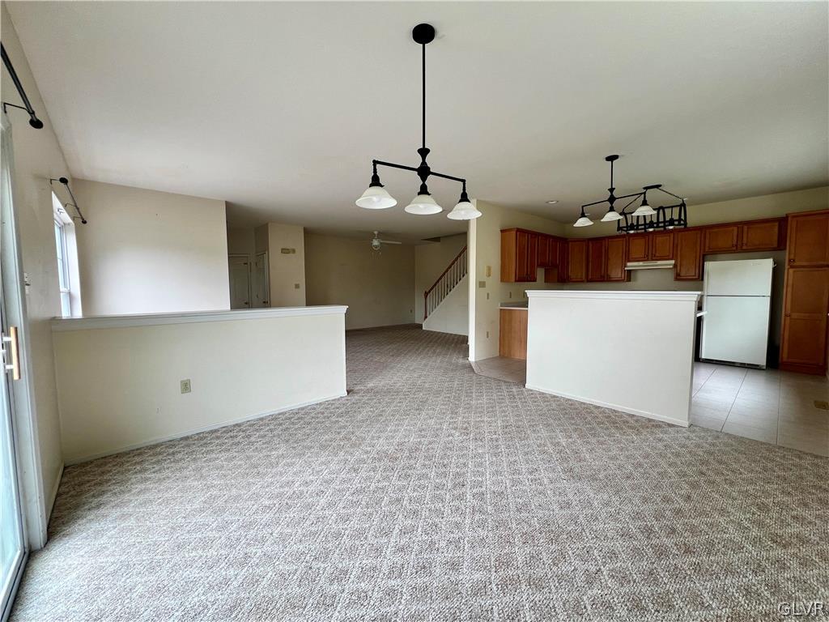
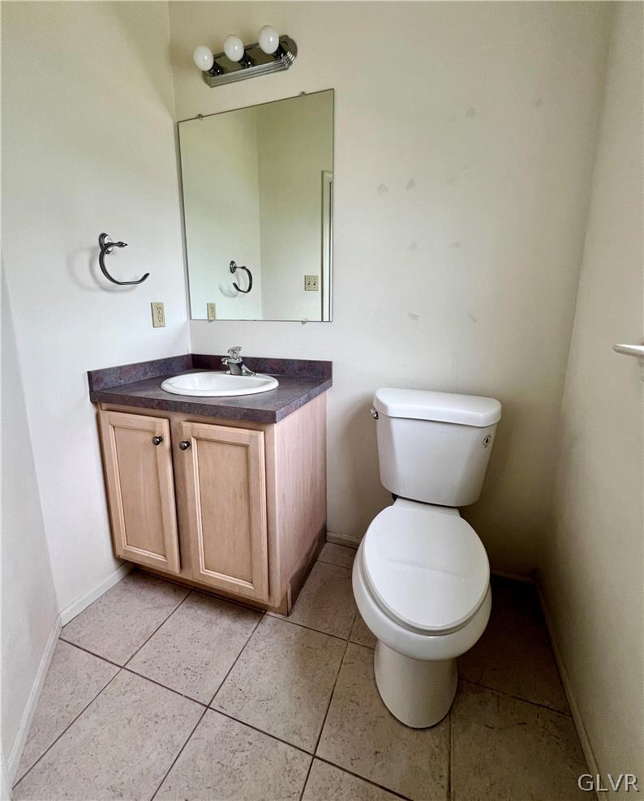
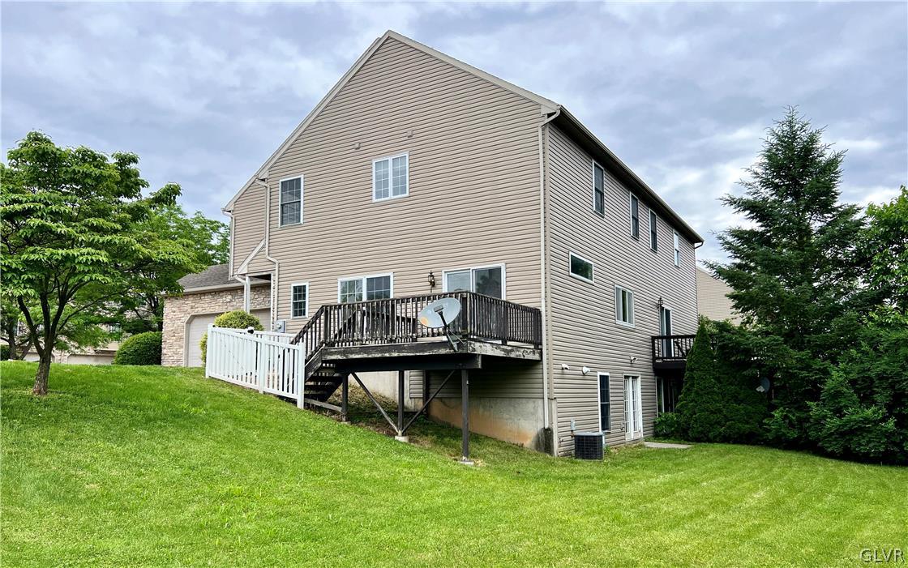
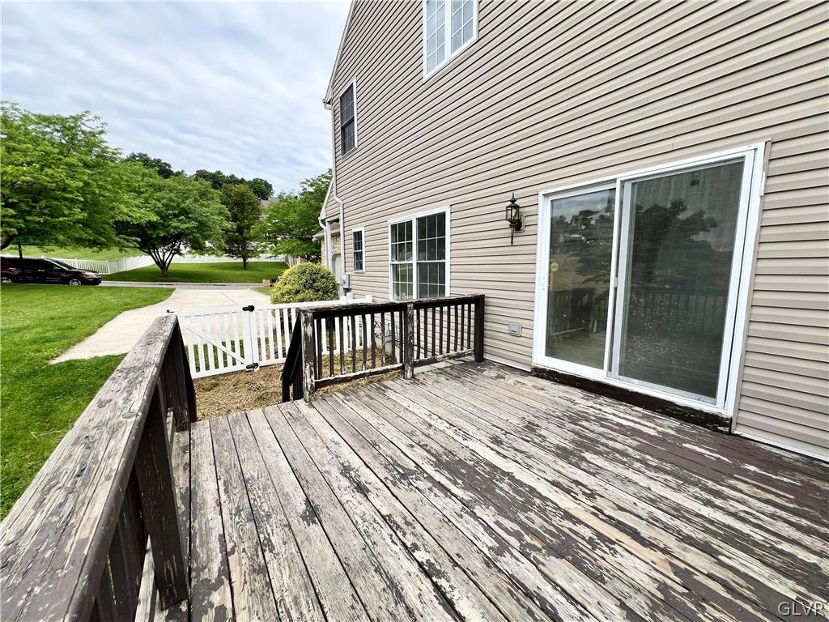
Step inside to the foyer, accessible through both the front door and the over-sized 2-car garage. The main floor boasts an open-concept layout featuring a living room, a dining room with double doors leading to a wooden deck--perfect for family gatherings--and a convenient half bath. The kitchen features modern black light fixtures, Corian countertops on both the kitchen island & breakfast bar, and ample cabinet space.
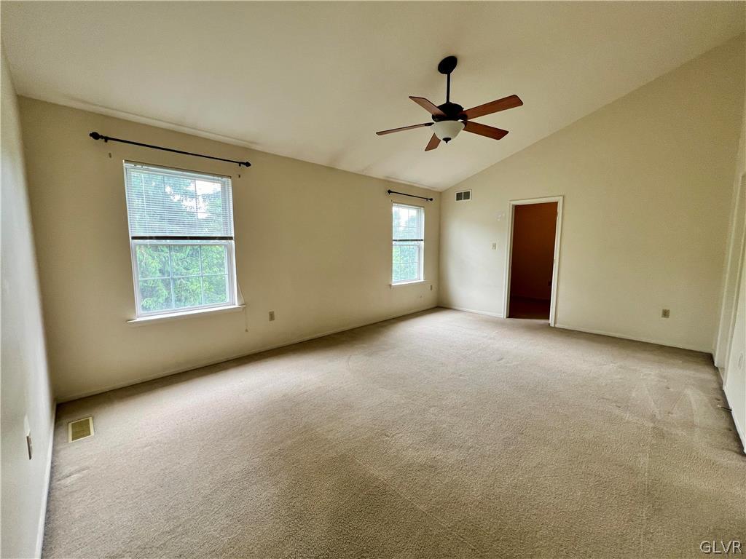
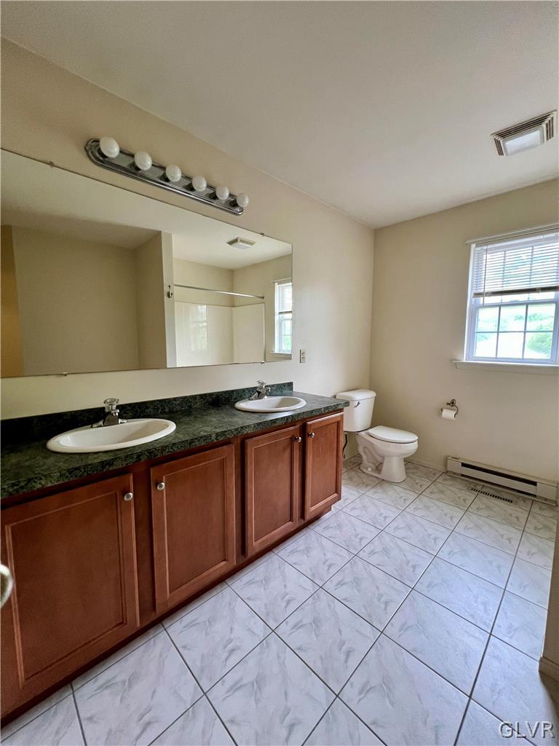
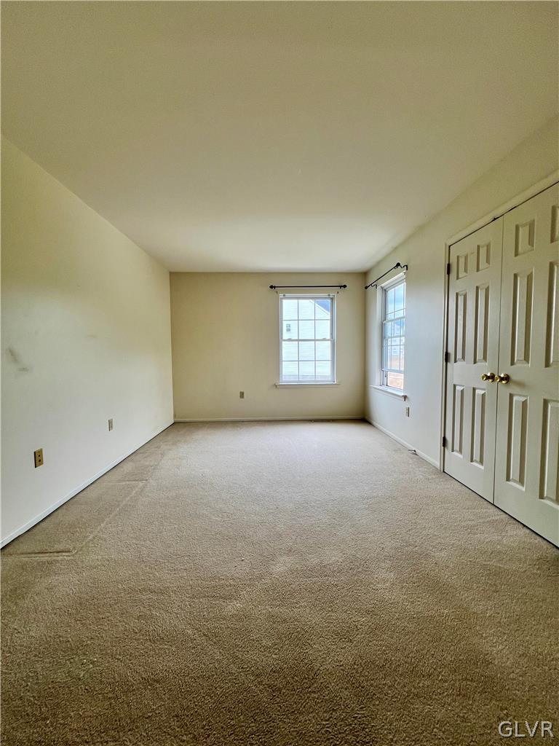
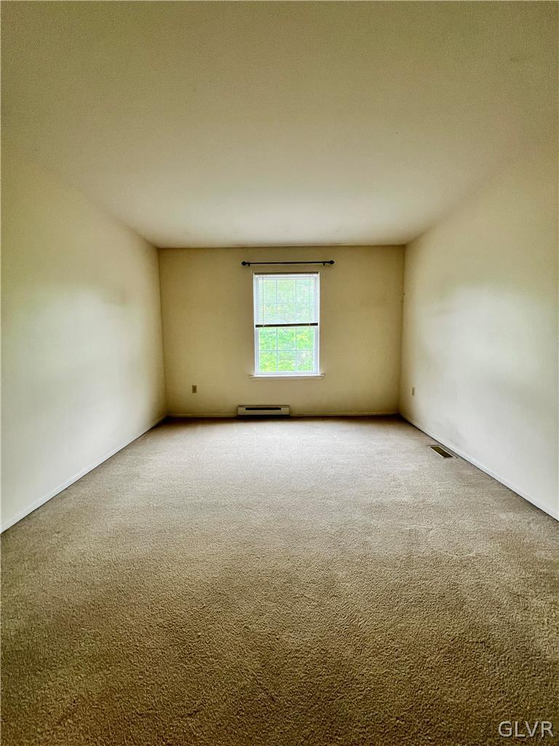
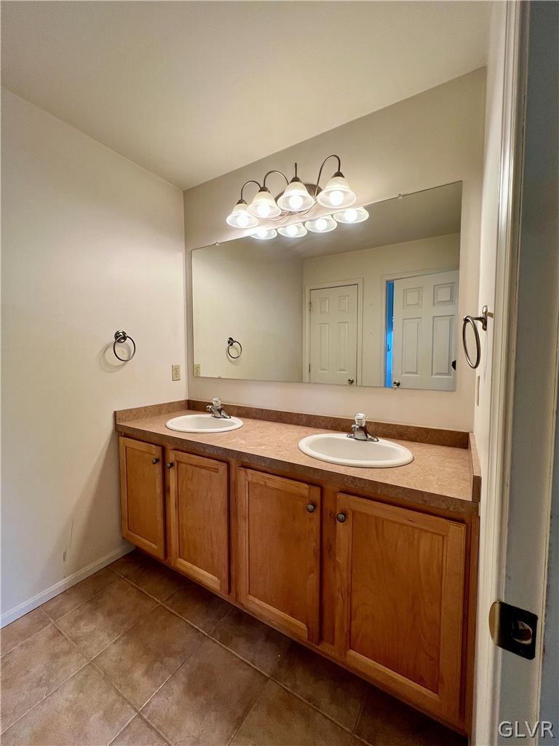
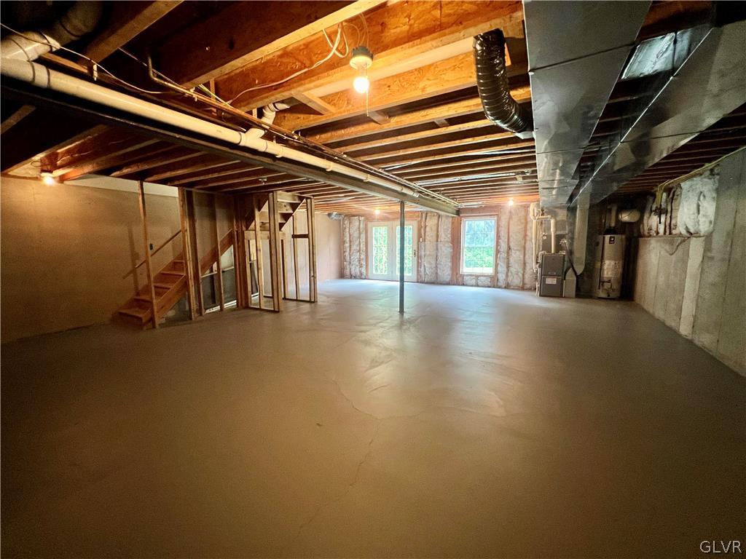
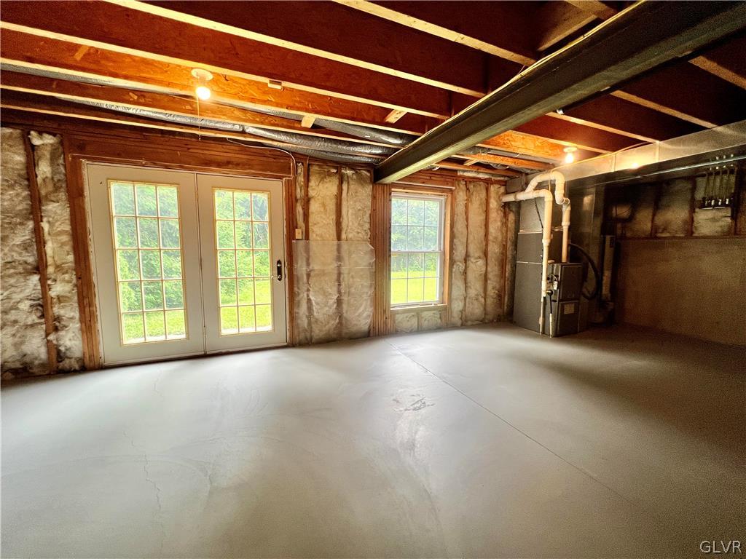
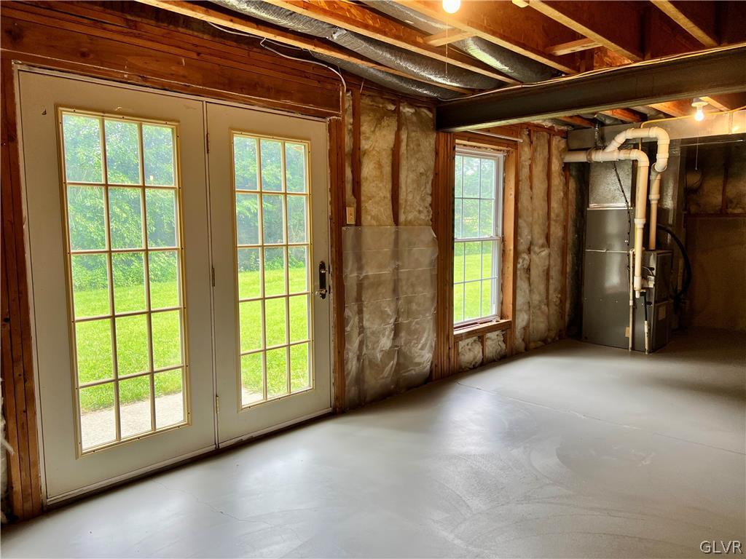
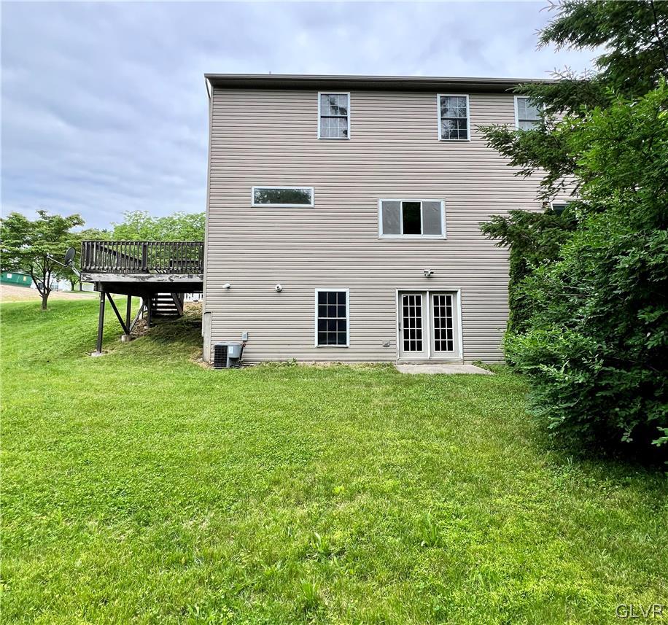
Upstairs, the master bedroom impresses with high vaulted ceilings, a spacious en-suite bathroom, and a walk-in closet. Two additional bedrooms, a full bath, and a convenient washer/dryer closet complete the second floor. The lower level offers a versatile basement with a large window and beautiful double doors that open to the semi-private backyard, providing endless possibilities for additional living space or storage.
Conveniently close to Route 100 and shopping, this property combines tranquility and accessibility. You won't want to miss out on this rare chance to join the Valley West Estates community. This home is a blank canvas, waiting for its new owners to make it their own. Schedule a showing today and see the potential for yourself!

Overview

Property Status
Sold
Date Sold
June 21, 2024
Lot Size
0.28 Acres
MLS ID
739024
Property Type
Townhouse
Year Built
2004

Features & Amenities

Neighborhood
Parkland School District
Architecture Styles
Other
Stories
2
Garage Spaces
2.0
Water Source
Public
Roof
Asphalt, Fiberglass
Lot Features
Corner Lot, Not In Subdivision, Wooded
Parking
Attached, Driveway, Garage, Off Street, On Street, Garage Door Opener
Heat Type
Forced Air, Gas
Air Conditioning
Central Air, Ceiling Fan(s)
Laundry Room
Upper Level
Appliances
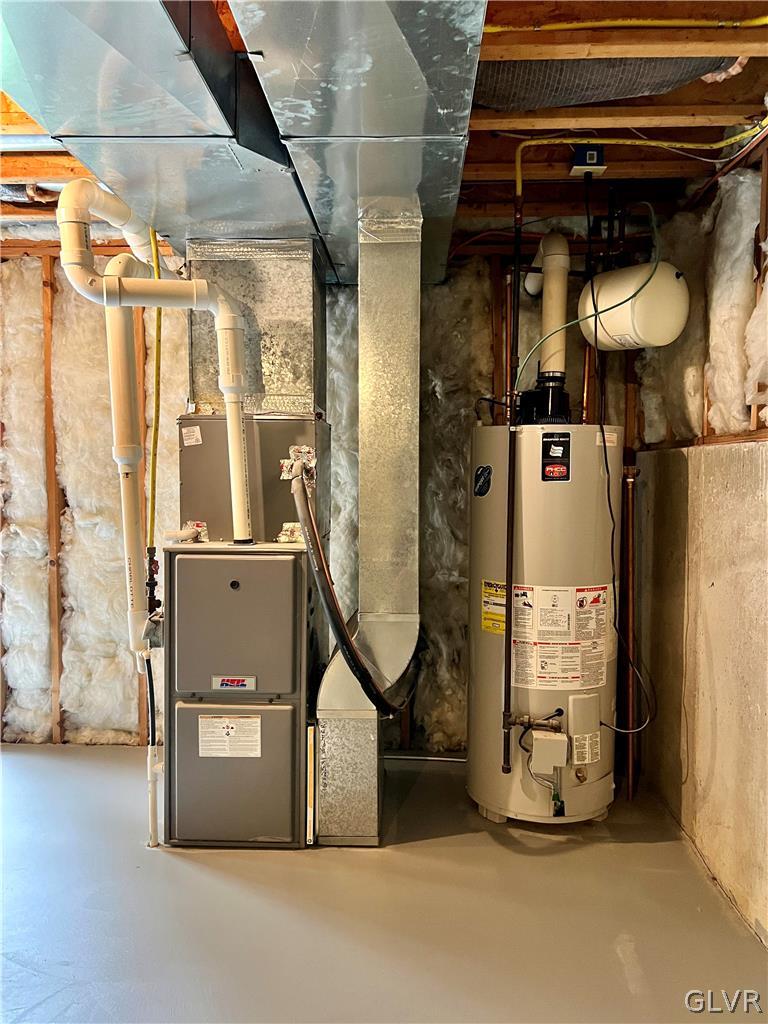
Dryer, Dishwasher, Gas Cooktop, Disposal, Gas Oven, Gas Water Heater, Refrigerator, Washer
Other Interior Features
Dining Area, Eat-in Kitchen, Kitchen Island, Vaulted Ceiling(s), Walk-In Closet(s)
Sewer
Public Sewer
Other Exterior Features
Deck
School District
Parkland
Sales Price
$379,000
Real Estate Tax
$4,610/yr
Zoning
R3-MEDIUM - LOW DENSITY R

Downloads

80 Witman Drive

Schedule a Tour

We would love to help you see this beautiful home! As a full-service brokerage, we can help you tour. Please submit an offer, and answer questions about the buying process.

Thank you

for your interest in 80 Witman Drive, Upper Macungie Twp, PA 18031

80 Witman Drive
Navigate
Parkland School District

Explore Parkland School District

read more

Mortgage Calculator

Estimate your mortgage payment, including the principal and interest, taxes, insurance, HOA, and PMI. Add your location for more accurate estimates.

$0,000 Your Payment 20 15 65
$0,000 Your Payment

I'm Interested In

80 Witman Drive

or
  • CallMick Seislove

    License # RS325530

    (610) 657-1758
  • Featured Listings

    Find the Right Home for You

    • 2628 Levans Road Pending

      $325,000

      2628 Levans Road, Coplay Boro, PA 18037

      • 4 Beds
      • 3 Baths
      • 2,220 Sq.Ft.
    View All

    Follow Us On Instagram