Search Homes

Leave a Message

Thank you for your message. We will be in touch with you shortly.

Property Description

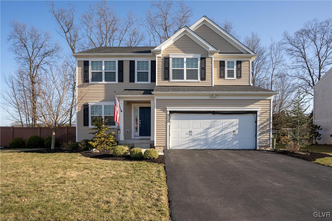
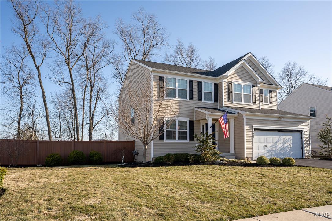
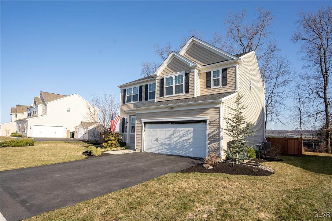
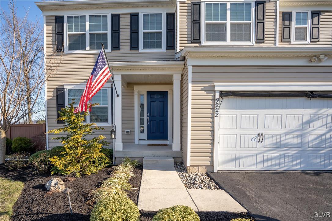
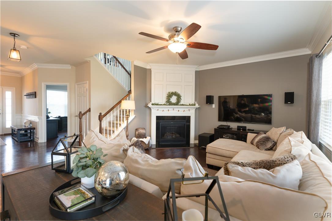
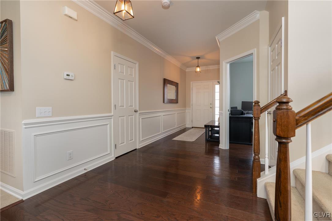
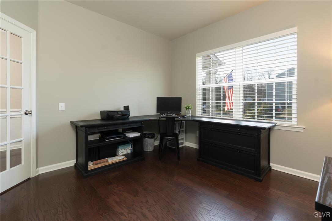
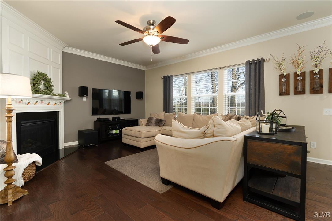
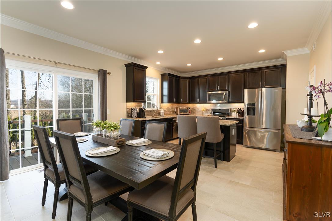
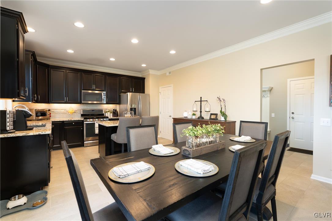
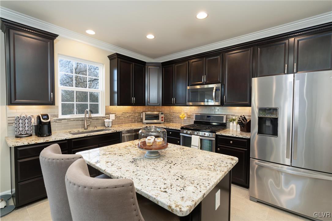
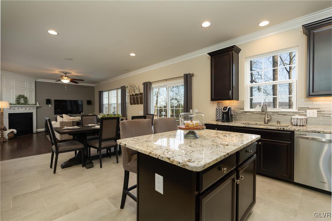
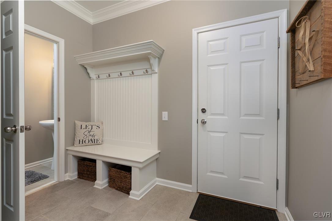
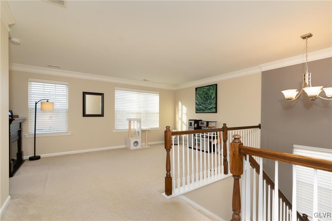
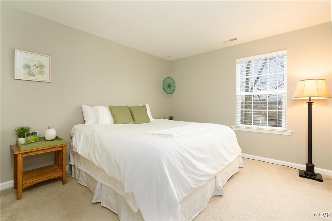
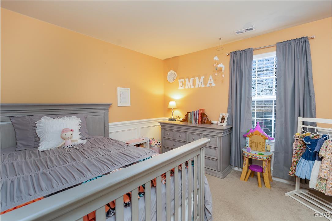
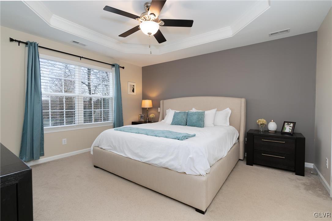
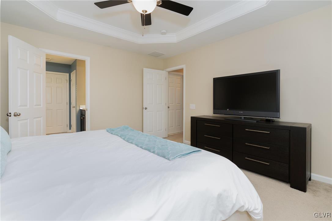
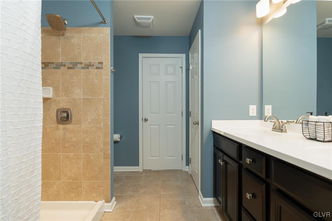
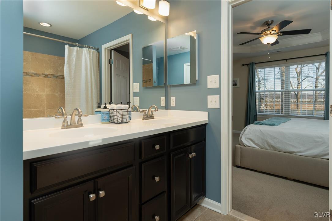
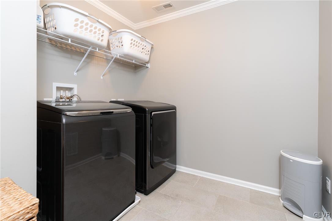
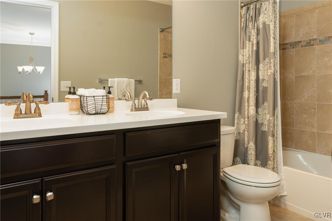
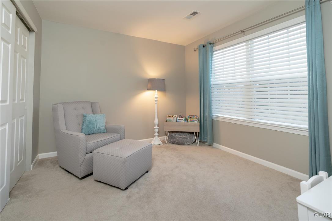
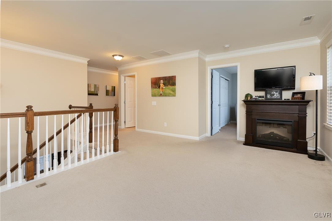
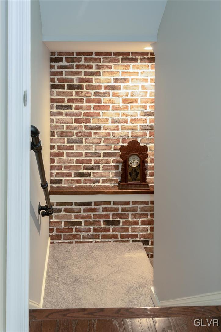
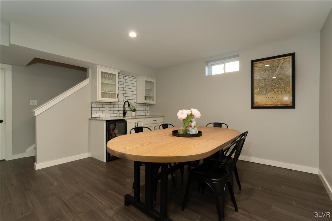
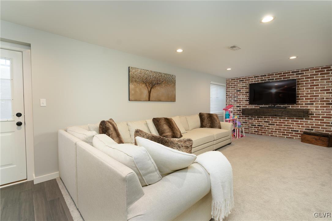
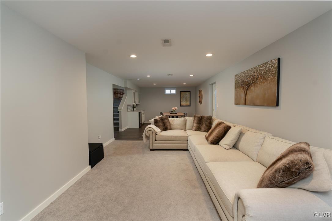
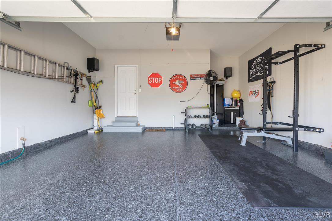
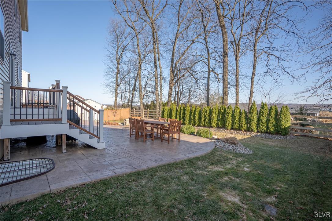
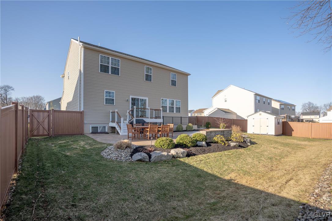
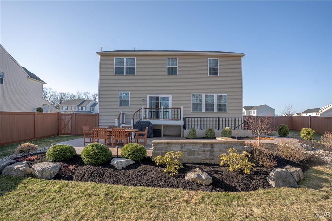
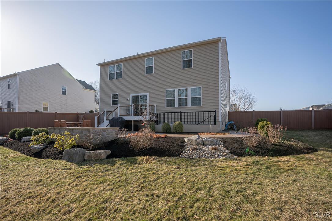
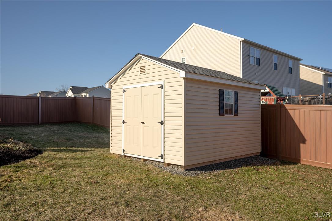
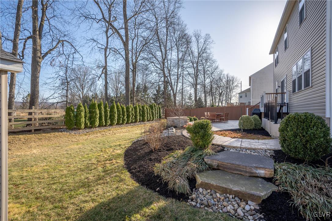
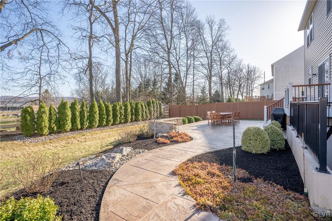
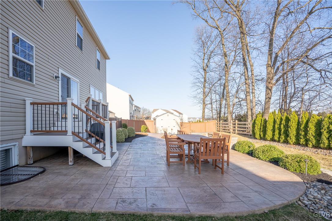
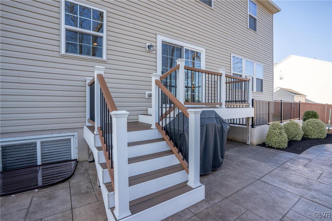
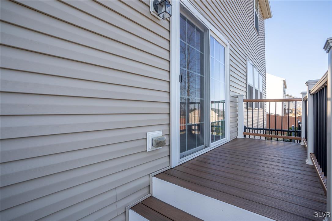
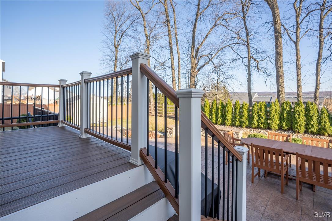
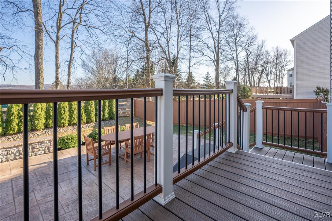
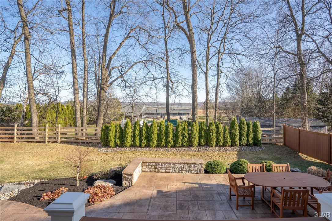
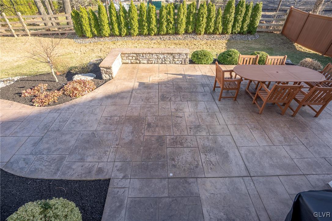
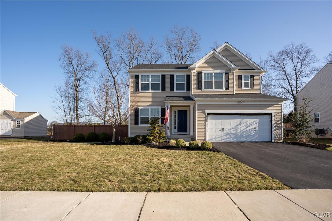
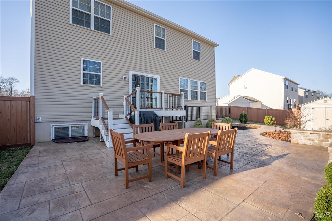
MULTIPLE OFFERS RECEIVED-HIGHEST & BEST DUE MONDAY 3/24 @ 8pm. Come experience this truly impeccable two-story colonial residence located in a desirable cul-de-sac within a quaint walkable Parkland community! With its mature tree lined lot and no HOA fees, this immaculately maintained and updated 4 bedroom, 2.5 bath home is sure to wow any guest both inside and out! The exterior of the home features professional landscaping, stamped concrete patio, walkout/up from the finished basement onto the patio, a 10'x14' shed for extra storage, privacy vinyl fence, and a durable Trex decking staircase all coupled with a commercial grade epoxy garage floor. Stepping inside, the home boasts hardwood and tile floor throughout the entire first floor. Enjoy the private office directly next to the custom trimmed foyer, gas fireplace in the family room. The impressive kitchen features a center island, stainless steel appliances with gas range, level 4 granite countertops, tile backsplash, under cabinet lighting, recessed lights, and walk in pantry. The adjacent mudroom features a custom built-in bench for additional storage. Walking upstairs, enjoy the large open concept loft on 2nd floor overlooking the staircase through stained wood handrails. In addition to 4 BRs & 2 full baths, the second floor also includes a convenient laundry room. The home also comes with water softener and finished basement includes handy wet bar complete w/ beverage center perfect for any family movie night.
Overview

Property Status
Sold
Date Sold
April 25, 2025
Lot Size
10,206 Sq.Ft.
MLS ID
754005
Property Type
Residential
Year Built
2014

Features & Amenities

Neighborhood
Parkland School District
Architecture Styles
Colonial
Stories
2
Garage Spaces
2.0
Water Source
Public
Roof
Asphalt, Fiberglass
Lot Features
Cul-De-Sac
Parking
Attached, Driveway, Garage, Off Street, On Street
Heat Type
Forced Air, Gas
Air Conditioning
Central Air, Ceiling Fan(s)
Laundry Room
Electric Dryer Hookup, Upper Level
Fireplace
Family Room
Appliances
Dishwasher, Electric Dryer, Disposal, Gas Oven, Gas Range, Gas Water Heater, Microwave, Refrigerator, Water Softener Owned, Washer
Other Interior Features
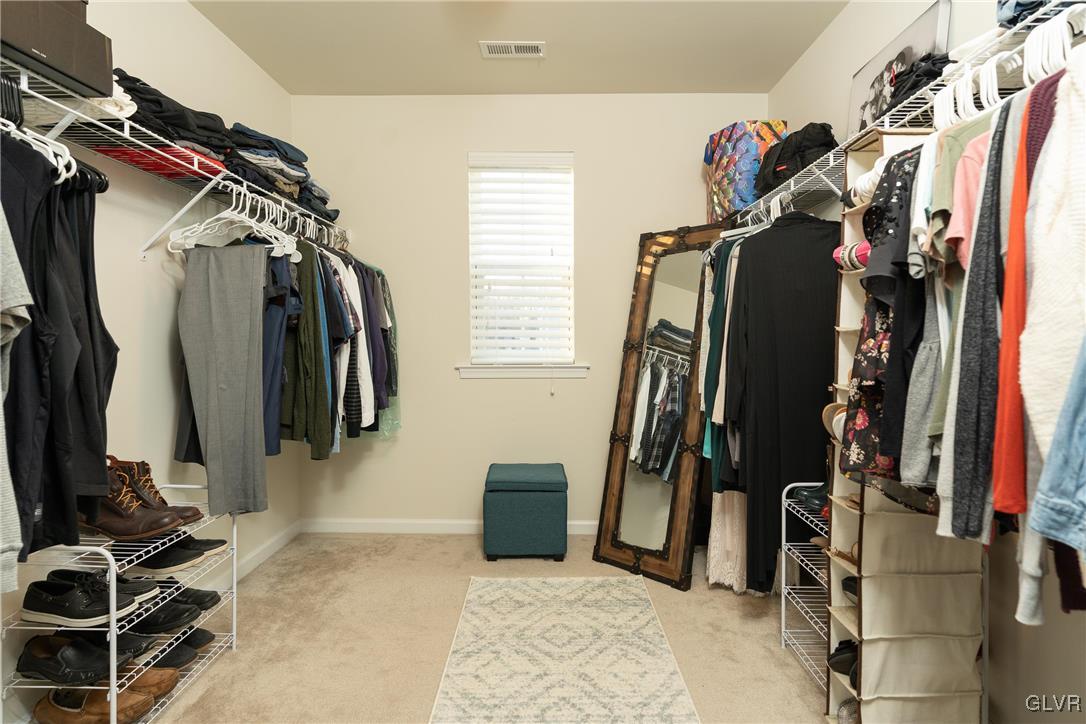
Dining Area, Entrance Foyer, Home Office, Kitchen Island, Loft, Mud Room, Family Room Main Level, Utility Room, Walk-In Closet(s)
Sewer
Public Sewer
Substructure
Basement
Other Exterior Features
Fence, Porch, Patio, Shed
School District
Parkland
Sales Price
$627,500
Real Estate Tax
$5,745/yr
Zoning
R2-LOW DENSITY RESIDENTIA

Downloads

9222 Windy Bush Lane

Schedule a Tour

We would love to help you see this beautiful home! As a full-service brokerage, we can help you tour. Please submit an offer, and answer questions about the buying process.

Thank you

for your interest in 9222 Windy Bush Lane, Upper Macungie Twp, PA 18031

9222 Windy Bush Lane
Navigate
Parkland School District

Explore Parkland School District

read more

Mortgage Calculator

Estimate your mortgage payment, including the principal and interest, taxes, insurance, HOA, and PMI. Add your location for more accurate estimates.

$0,000 Your Payment 20 15 65
$0,000 Your Payment

I'm Interested In

9222 Windy Bush Lane

or Contact

Featured Listings

Find the Right Home for You

  • 2628 Levans Road Pending

    $325,000

    2628 Levans Road, Coplay Boro, PA 18037

    • 4 Beds
    • 3 Baths
    • 2,220 Sq.Ft.
View All

Follow Us On Instagram