Search Homes

Leave a Message

Thank you for your message. We will be in touch with you shortly.

Property Description

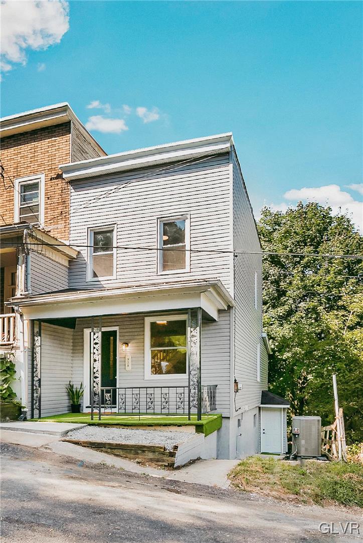
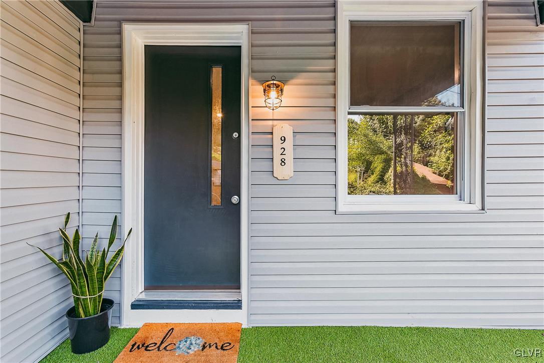
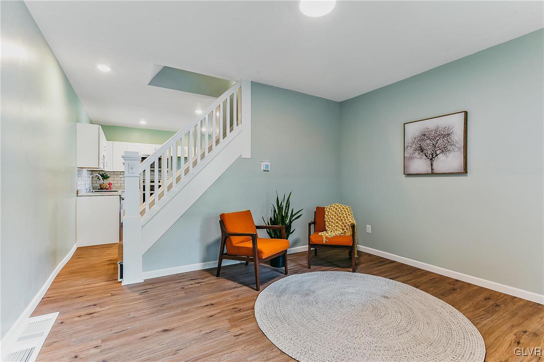
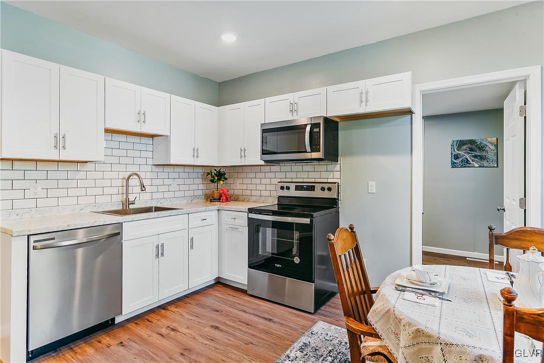
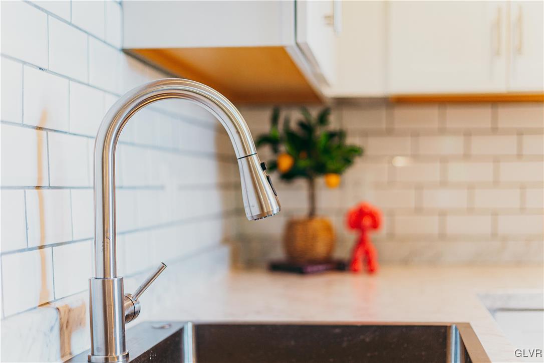
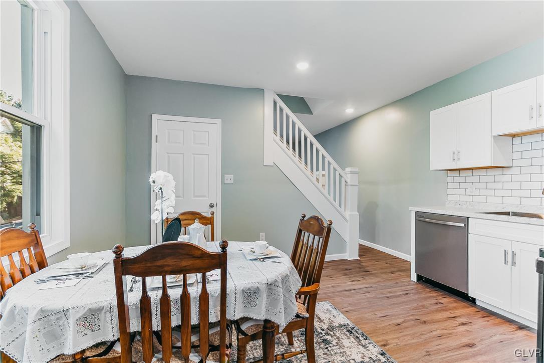
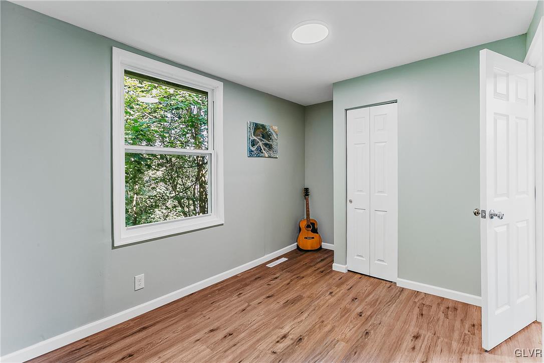
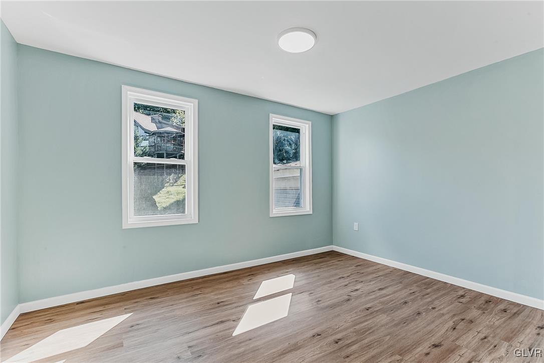
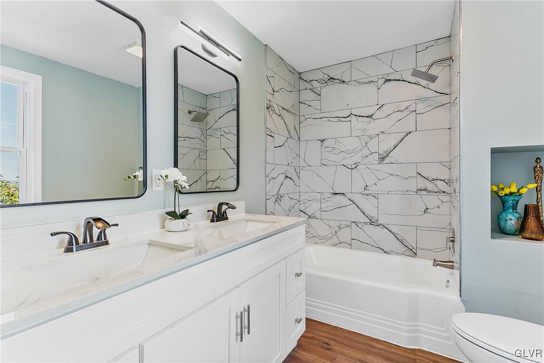
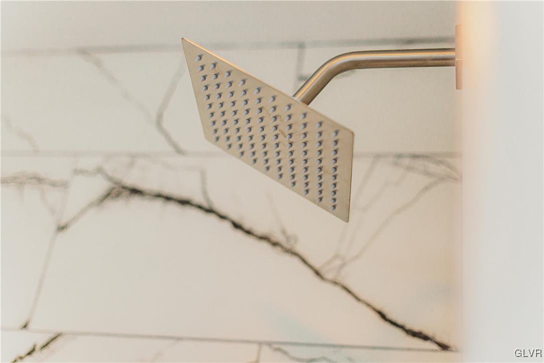
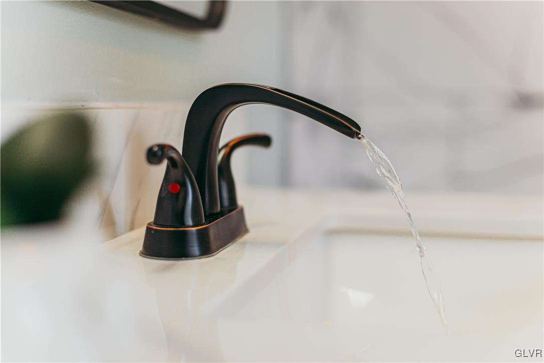
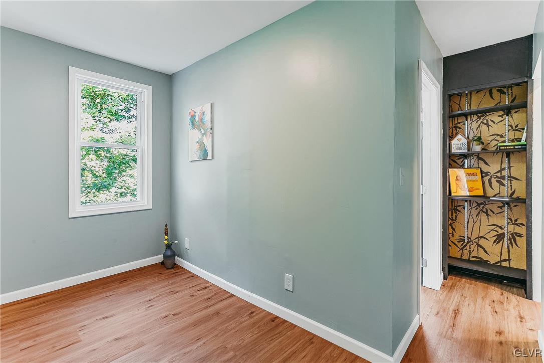
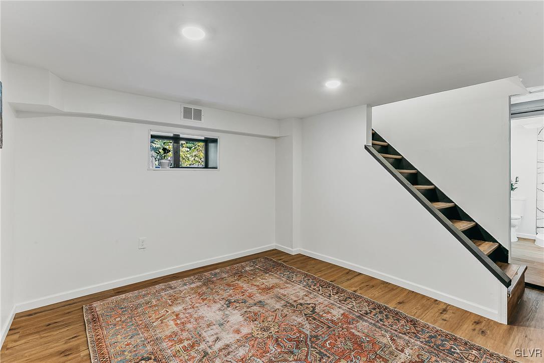
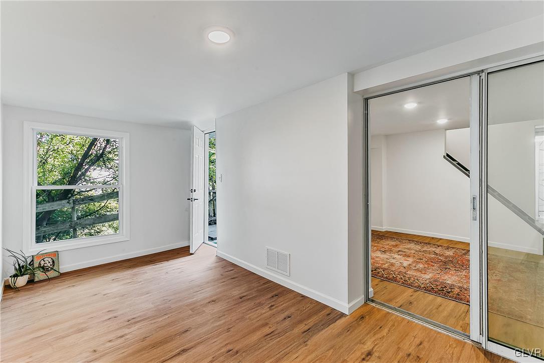
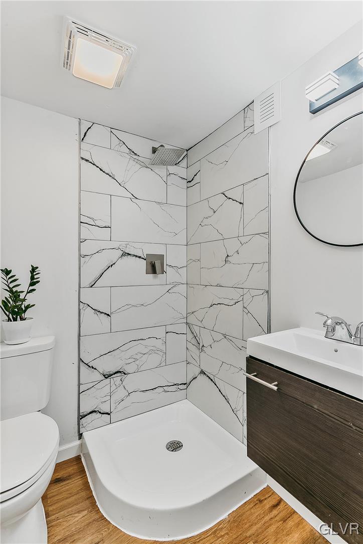
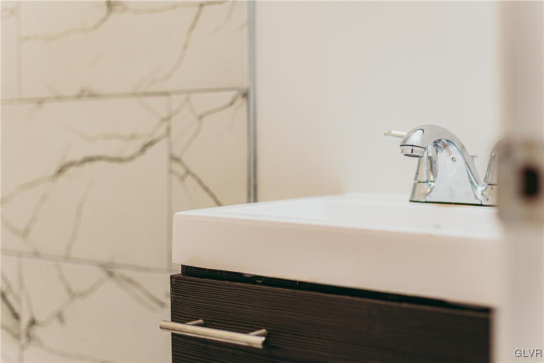
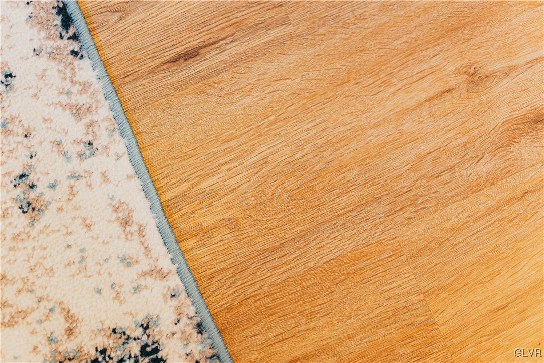
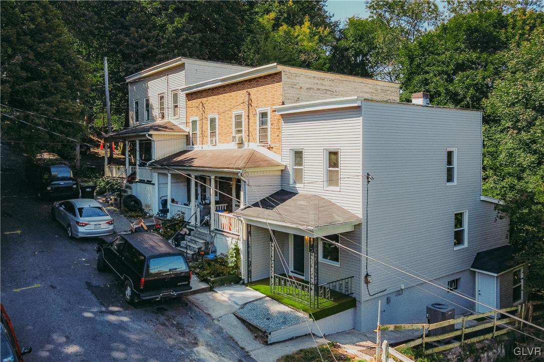
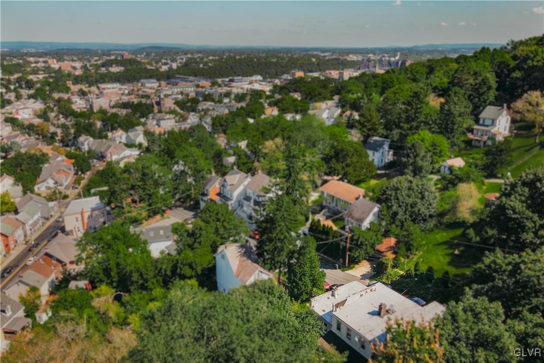
This BEAUTIFULLY REMODELED Bethlehem townhome end-unit is both stylish and inviting, complete with a NEW HEATING SYSTEM, CENTRAL AIR, and NEW WINDOWS. Located up a street that ends in a cul-de-sac with lush greenery and nature, this gem is tucked up and away from the bustle of Southside, and offers some great views. With 3 floors of living space and 2 full bathrooms, this home offers a layout centered on privacy, natural light, and comfort. The first floor includes a bright living room, brand new eat-in kitchen, and a first floor bedroom with a closet (or perhaps a potential dining room.) This MODERN KITCHEN is both bright and inviting, complete with recessed LED lighting, soft-close cabinets, and stainless steel appliances. On the second floor, you'll find a bright and welcoming bedroom with two windows, complete with a closet. The nearby luxurious full bathroom features a rainfall shower head, sleek new vanity, soft-close cabinets, and dual sinks. The lower level includes a convenient PRIVATE ENTRANCE and walkway, two large rooms, and an additional full bath with a rainfall standing shower. This home features LUXURY VINYL FLOORING throughout, and don't miss the front porch and back patio. With close proximity to Lehigh University, the SouthSide Arts District, Historic Bethlehem, MusikFest, Wind Creek Casino, and local shopping and dining, this home is ideal for those looking to enjoy the best of Bethlehem. Modern thoughtful details make this property a must-see!

Overview

Property Status
Sold
Date Sold
October 17, 2024
Lot Size
1,275 Sq.Ft.
MLS ID
744793
Property Type
Townhouse
Year Built
1914

Features & Amenities

Architecture Styles
Other
View Description
City Lights
Stories
2
Garage Spaces
1.0
Water Source
Public
Roof
Asphalt, Fiberglass, Other
Parking
On Street
Heat Type
Electric, Forced Air, Heat Pump
Air Conditioning
Central Air
Laundry Room
Lower Level
Appliances
Dishwasher, Electric Oven, Electric Range, Electric Water Heater, Microwave
Other Interior Features
Dining Area, Eat-in Kitchen, Home Office, Traditional Floorplan
Sewer
Public Sewer
Other Exterior Features
Porch, Patio
School District
Bethlehem
Sales Price
$200,000
Real Estate Tax
$1,754/yr
Zoning
RM-RESIDENTIAL

Downloads

928 Vernon Street

Schedule a Tour

We would love to help you see this beautiful home! As a full-service brokerage, we can help you tour. Please submit an offer, and answer questions about the buying process.

Thank you

for your interest in 928 Vernon Street, Bethlehem City, PA 18015

928 Vernon Street
Navigate

Mortgage Calculator

Estimate your mortgage payment, including the principal and interest, taxes, insurance, HOA, and PMI. Add your location for more accurate estimates.

$0,000 Your Payment 20 15 65
$0,000 Your Payment

I'm Interested In

928 Vernon Street

or Contact

Follow Us On Instagram