Search Homes

Leave a Message

Thank you for your message. We will be in touch with you shortly.

Property Description

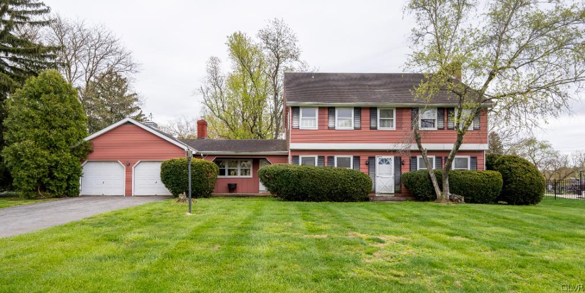
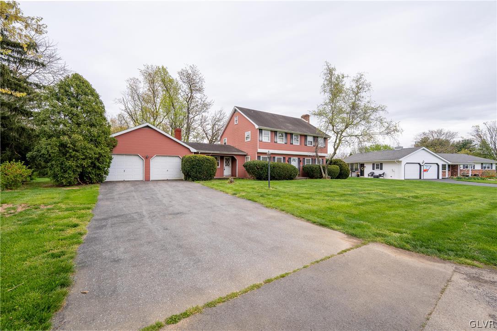
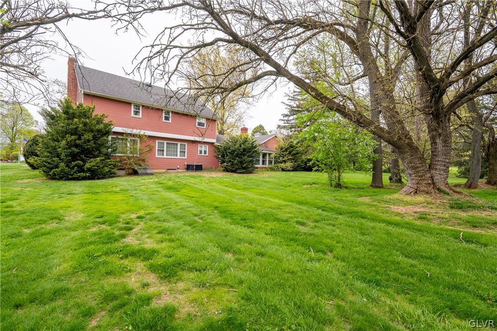
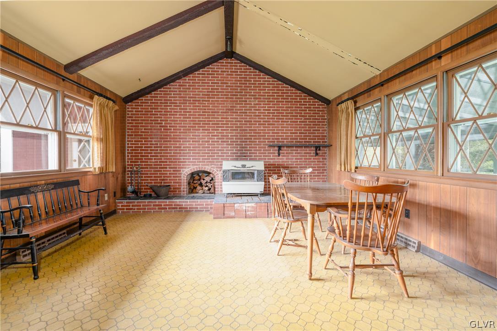
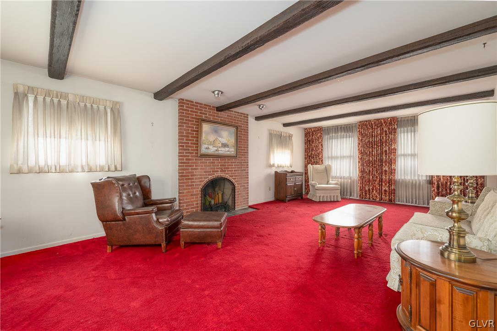
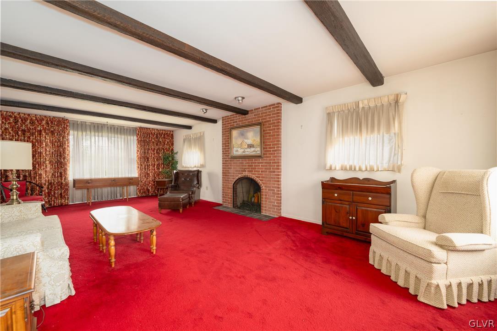
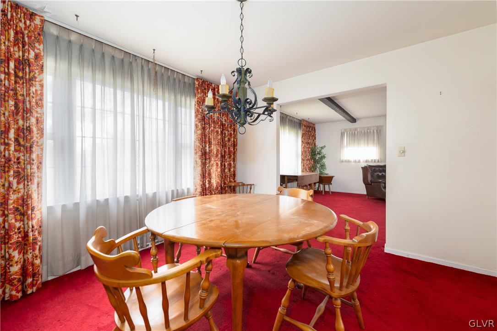
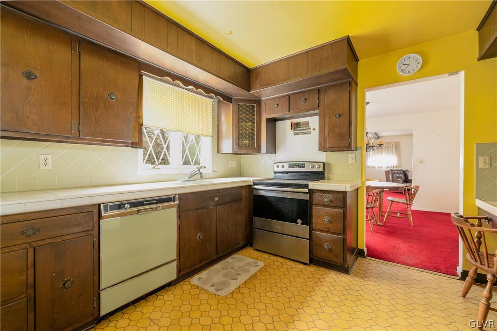
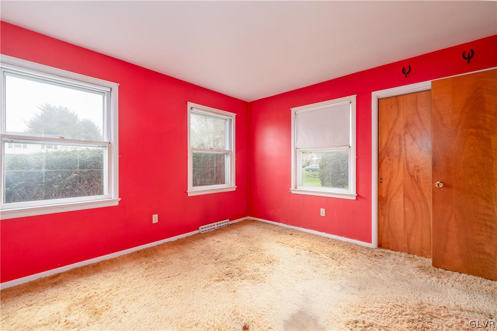
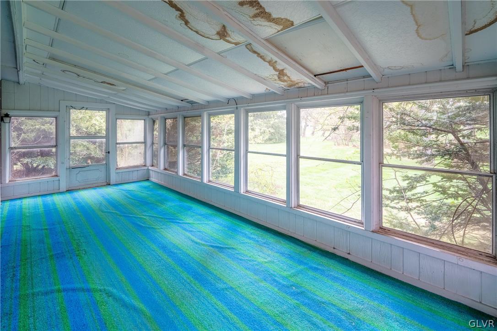
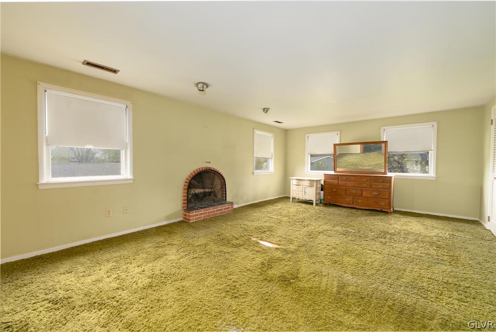
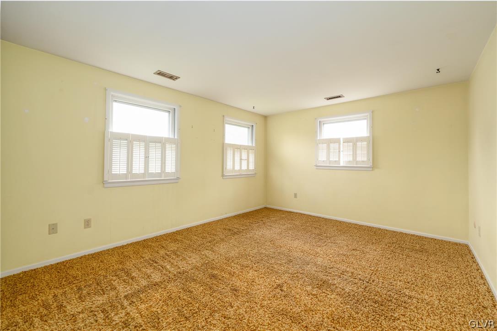
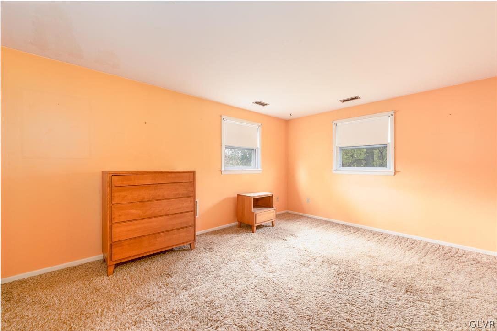
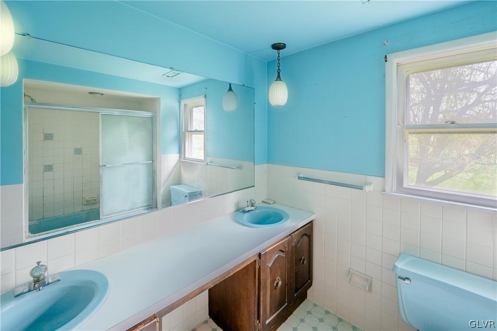
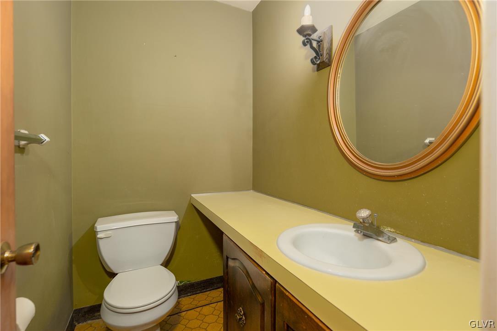
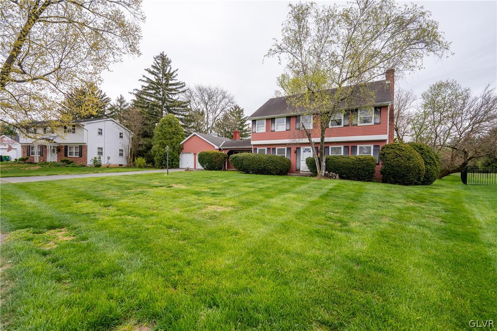
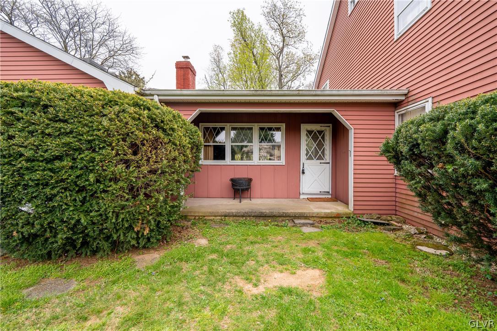
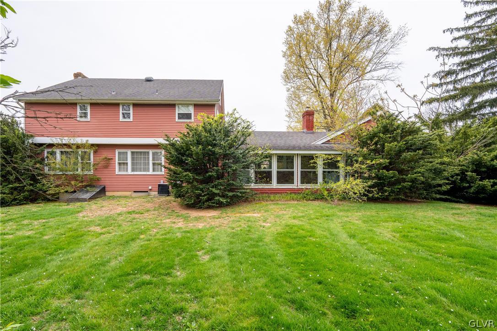
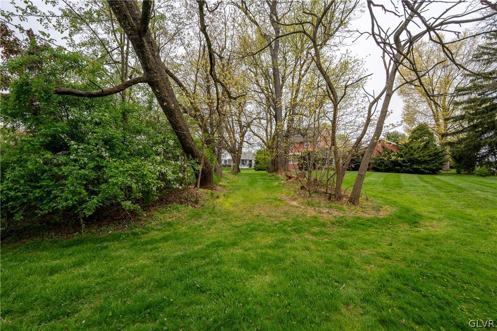
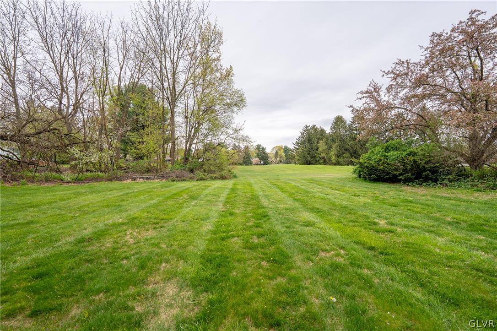
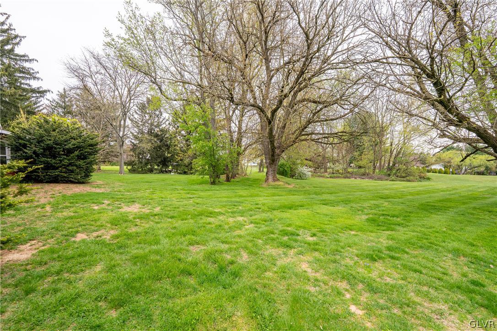
Having over 2300 sq ft of living space in this 3-bed, 2.5-bath colonial in East Penn's Shepherd Hills subdivision has so much potential, a great foundation,and many noteworthy features, this house can be turned into the home of your dreams. Entering into the living room you'll find a brick-surround wood burning fireplace, this room is ideal for large gatherings having so much space plus an abundance of large windows. Next is the dining room which connects the kitchen and living room, both w/ picture perfect views of the golf course. The kitchen has lots of cabinet space w/ a hearth room that will wow you with its traditional charm w/ a fully bricked wall w/ fireplace and vaulted ceiling. A half bath also serves this floor. Access the sunroom from the hearth room for additional entertaining space. On the 2nd floor, you'll find a huge master bedroom w/ an en-suite bath, walk-in closet, and fireplace. Two other bedrooms and another full bath complete this floor. Note that there are hardwood floors under carpet on both floors. Head back down to the first level where you'll find an oversized 2-car garage and a spacious basement, great for extensive storage. One of the best features this property has is its location and views of the Shepherd Hills Golf Course. Stepping into the backyard, you'll be a few steps away from the course,near the 11th green.Situated on a quiet street,this home offers immense potential.With a little TLC, you can transform this property into your dream home.

Overview

Property Status
Sold
Date Sold
May 16, 2024
Lot Size
0.73 Acres
MLS ID
736886
Property Type
Residential
Year Built
1969

Features & Amenities

Neighborhood
East Penn School District
Architecture Styles
Colonial
View Description
Golf Course
Stories
2
Garage Spaces
2.0
Water Source
Public
Roof
Asphalt, Fiberglass
Lot Features
Not In Subdivision
Parking
Attached, Garage, Off Street, Parking Pad
Heat Type
Electric
Air Conditioning
None
Fireplace
Bedroom, Living Room, Wood Burning
Appliances
Electric Cooktop, Electric Oven, Electric Water Heater
Other Interior Features
Dining Area, Separate/Formal Dining Room, Entrance Foyer, Home Office, Family Room Main Level, Traditional Floorplan, Walk-In Closet(s), Window Treatments
Sewer
Public Sewer
School District
East Penn
Sales Price
$363,300
Real Estate Tax
$6,449/yr
Zoning
S-SUBURBAN

Downloads

1259 Divot Drive

Schedule a Tour

We would love to help you see this beautiful home! As a full-service brokerage, we can help you tour. Please submit an offer, and answer questions about the buying process.

Thank you

for your interest in 1259 Divot Drive, Lower Macungie Twp, PA 18106

1259 Divot Drive
Navigate
East Penn School District

Explore East Penn School District

read more

Mortgage Calculator

Estimate your mortgage payment, including the principal and interest, taxes, insurance, HOA, and PMI. Add your location for more accurate estimates.

$0,000 Your Payment 20 15 65
$0,000 Your Payment

I'm Interested In

1259 Divot Drive

or
  • CallMick Seislove

    License # RS325530

    (610) 657-1758
  • Featured Listings

    Find the Right Home for You

    • 5069 5th Street For Sale

      $899,000

      5069 5th Street, Upper Milford Twp, PA 18049

      • 4 Beds
      • 4 Baths
      • 5,723 Sq.Ft.
    • 7018 Tuscany Drive Pending

      $679,000

      7018 Tuscany Drive, Lower Macungie Twp, PA 18062

      • 4 Beds
      • 3 Baths
      • 2,674 Sq.Ft.
    • 725 East Main Street Pending

      $357,000

      725 East Main Street, Macungie Boro, PA 18062

      • 3 Beds
      • 2 Baths
      • 1,654 Sq.Ft.
    • 4835 Shimerville Road For Sale

      $299,900

      4835 Shimerville Road, Upper Milford Twp, PA 18049

    • 425 Ridge Street For Sale

      $280,000

      425 Ridge Street, Emmaus Boro, PA 18049

      • 4 Beds
      • 2 Baths
      • 1,690 Sq.Ft.
    • 316 Parkside Drive Pending

      $259,000

      316 Parkside Drive, Macungie Boro, PA 18062

      • 3 Beds
      • 3 Baths
      • 2,080 Sq.Ft.
    View All

    Follow Us On Instagram