Search Homes

Leave a Message

Thank you for your message. We will be in touch with you shortly.

Property Description

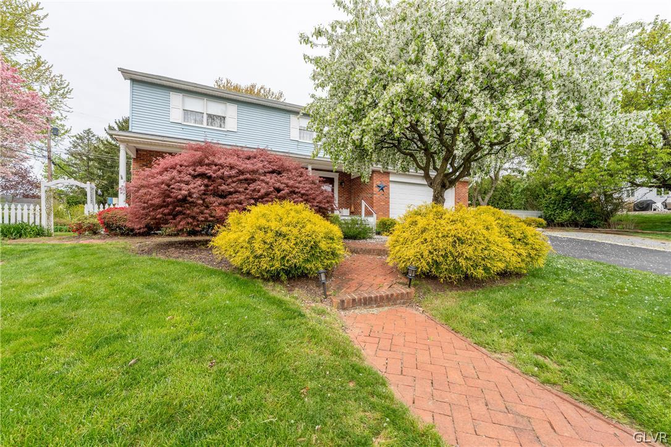
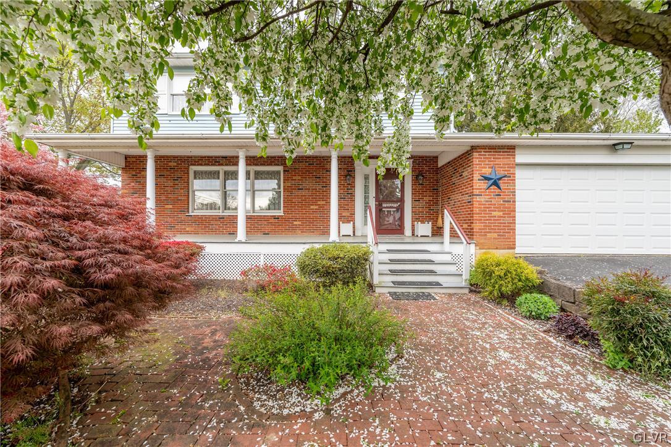
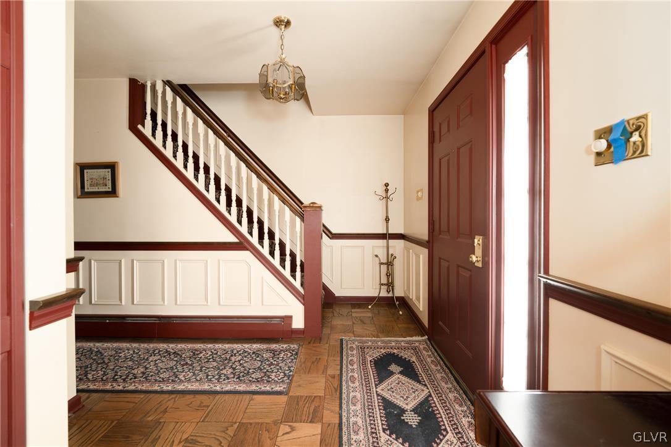
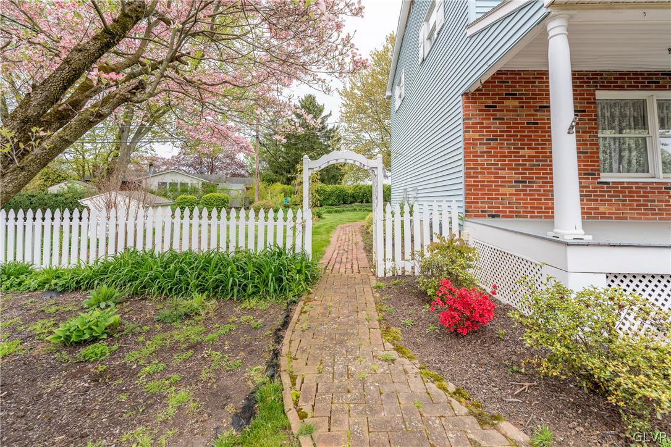
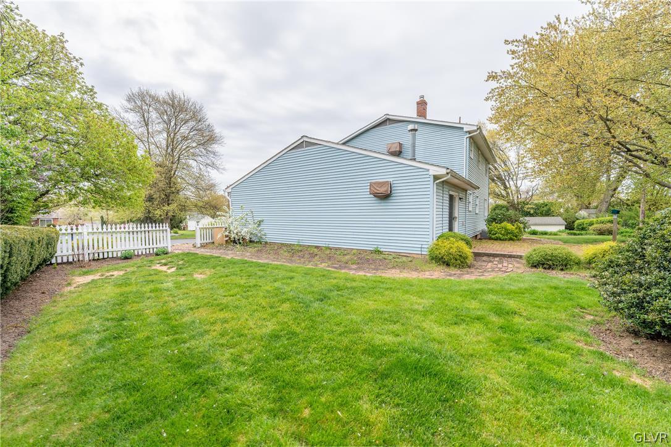
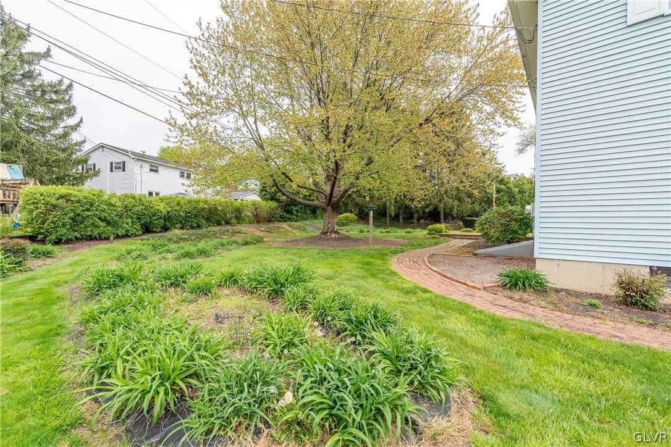
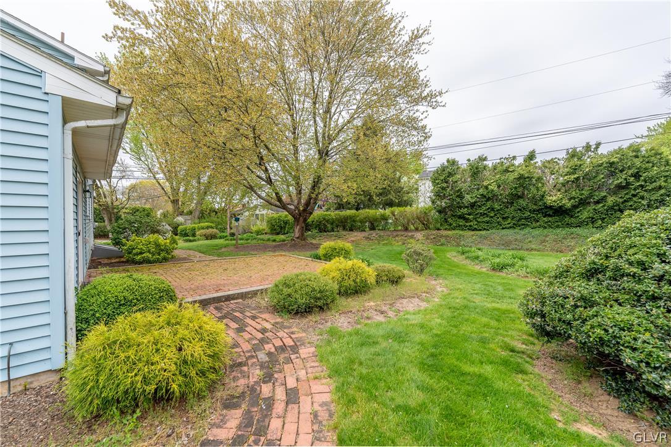
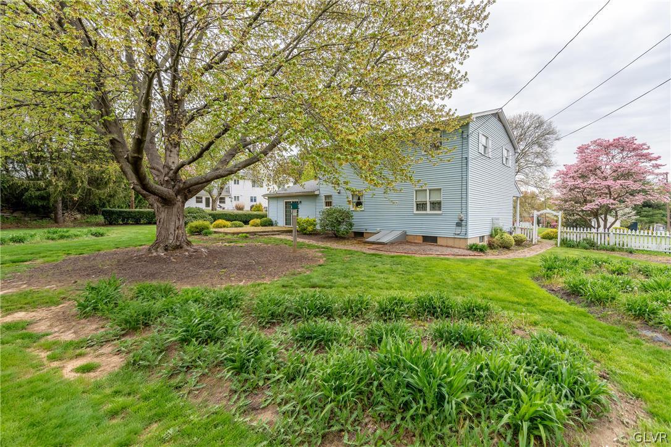
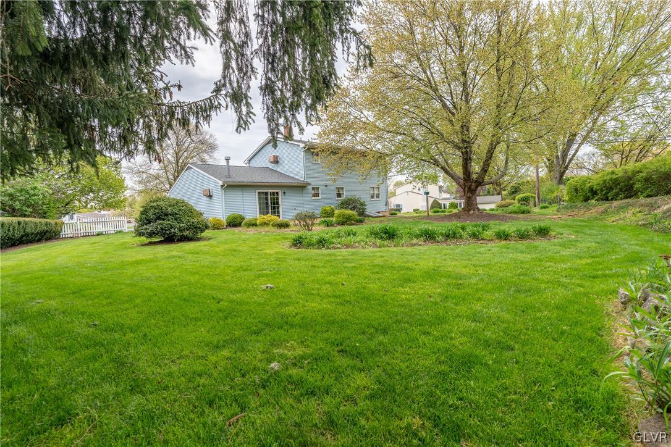
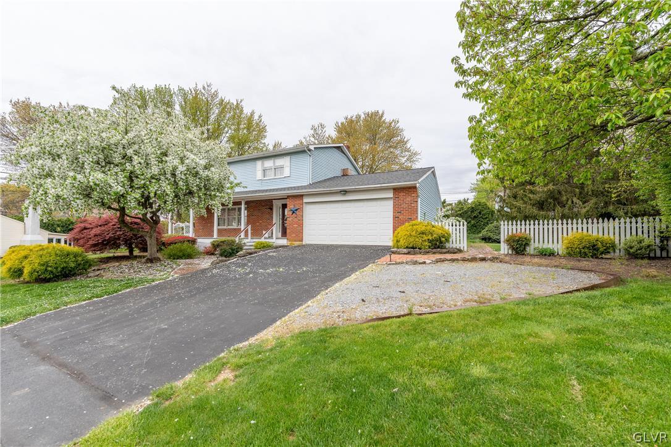
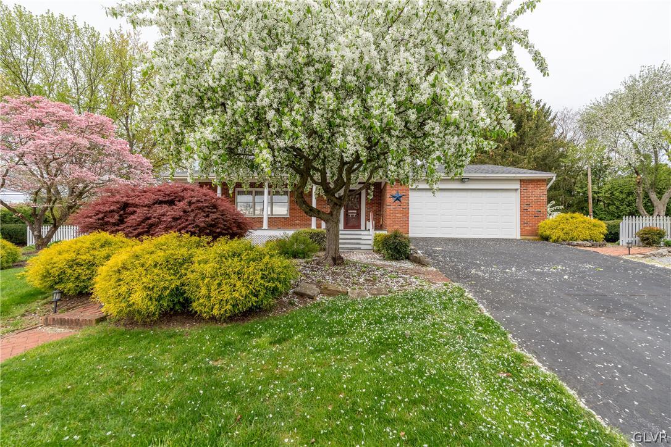
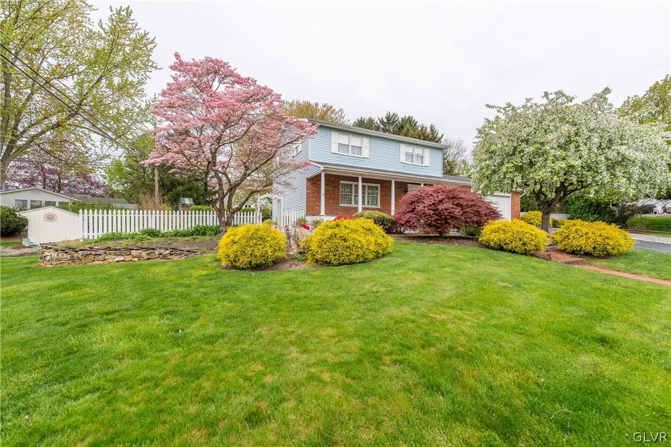
Welcome home to this delightful 4-bedroom, 1.5-bathroom residence nestled in East Penn's Ancient Oak neighborhood. From the moment you arrive, the meticulous landscaping reflects the pride and care of ownership, setting the stage for what lies inside.
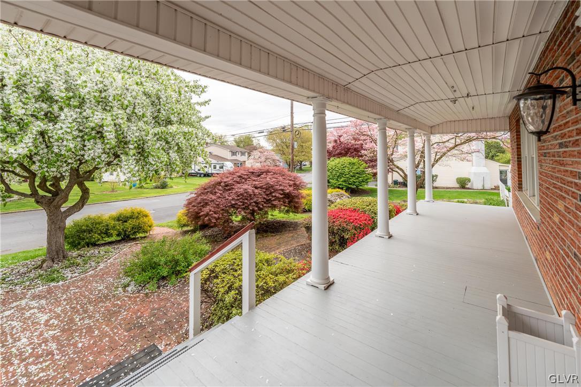
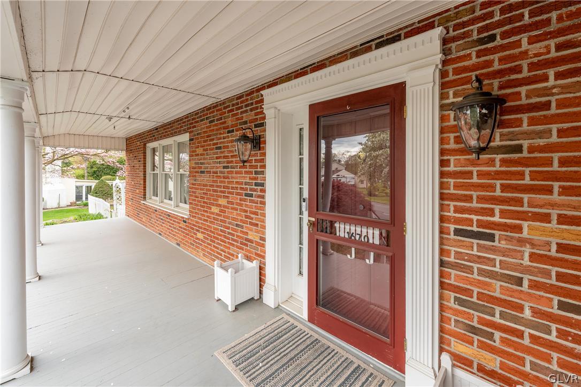
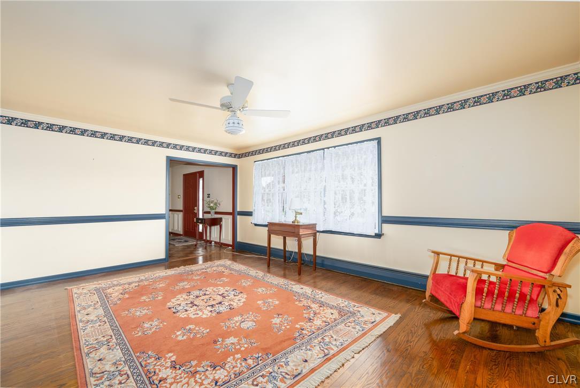
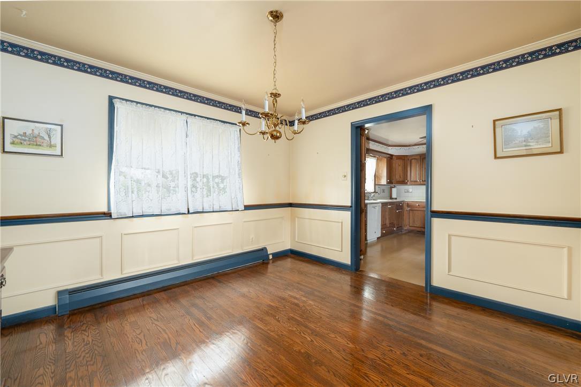
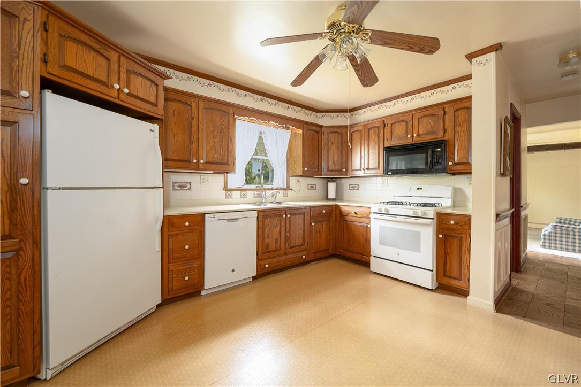
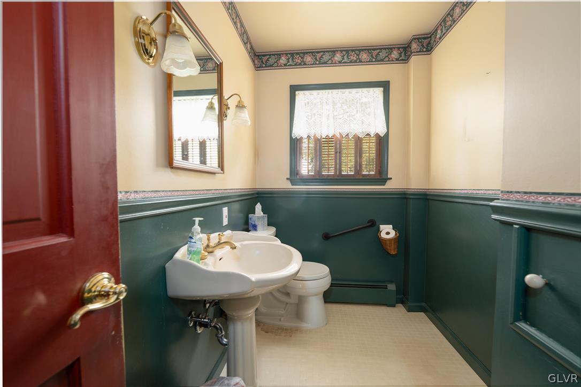
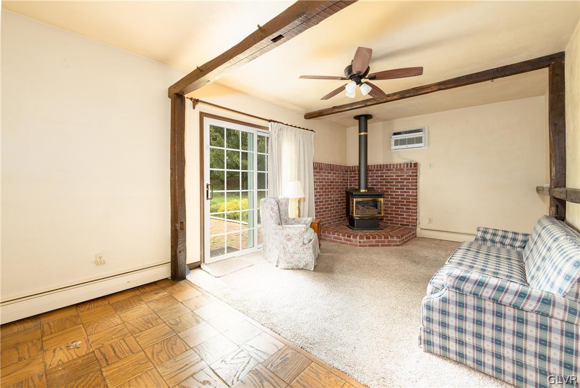
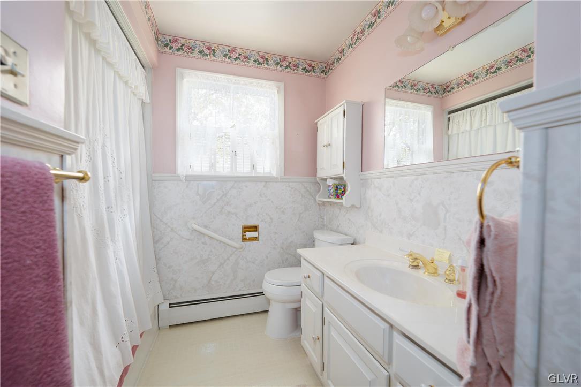
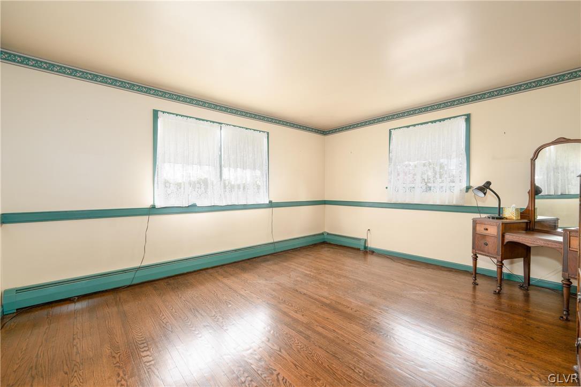
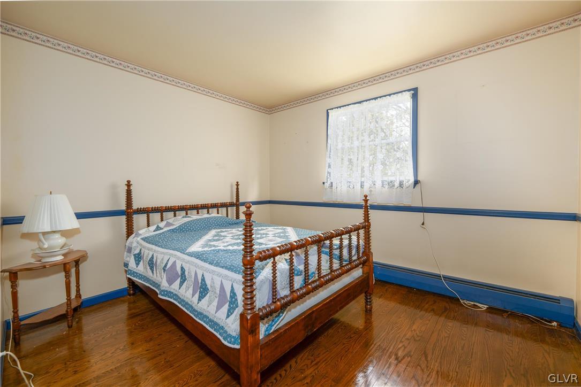
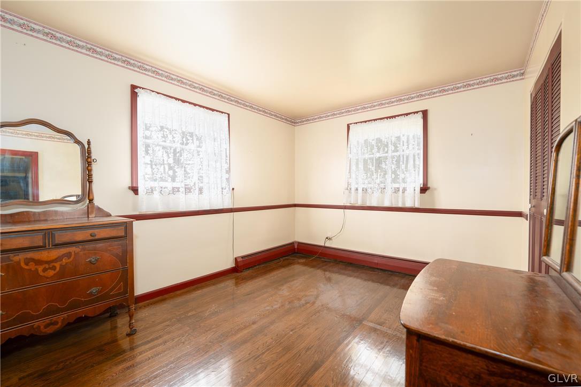
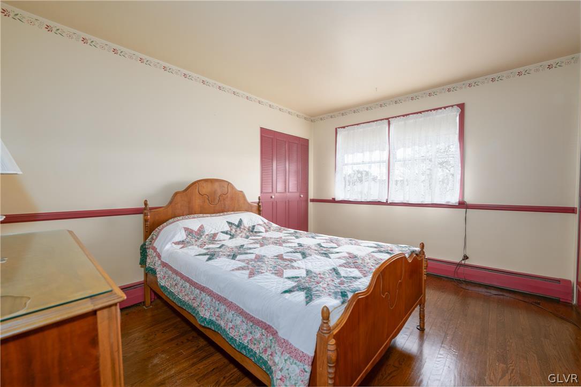
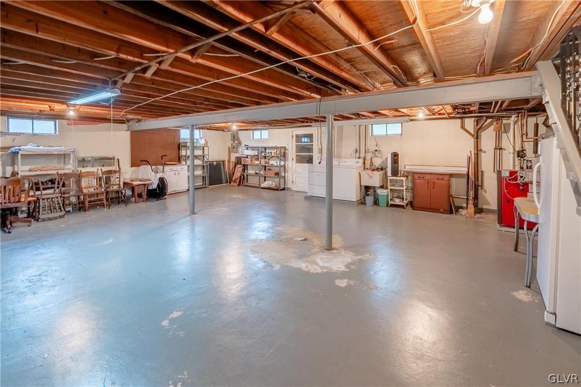
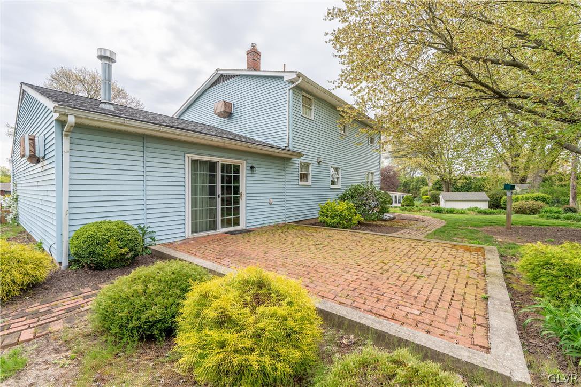
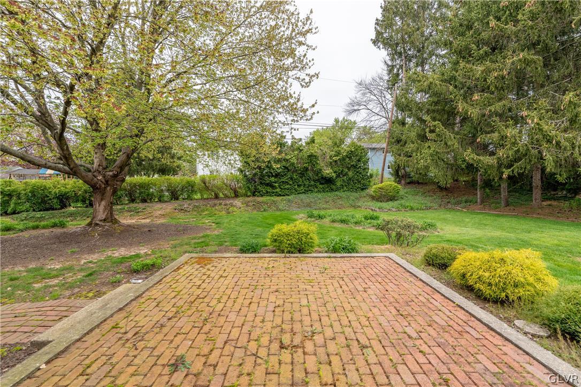
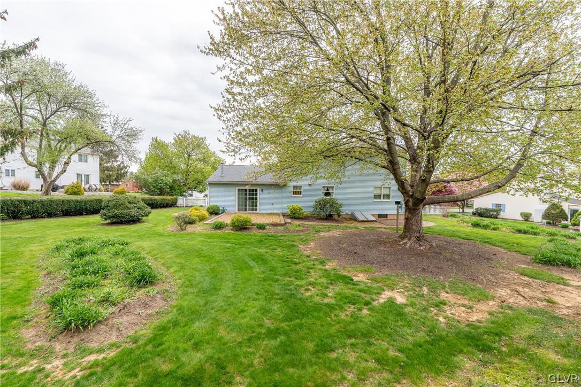
Step onto the wide, airy covered porch and take in the view of the lush blooms and verdant greenery. Inside, hardwood floors, crown molding, and wainscoting wall paneling adorn the living and dining rooms, creating a warm and inviting atmosphere. The charming half bath features timeless wooden window shutters and a convenient laundry shoot. The kitchen's open layout invites you in with ample cabinet space and a convenient pantry, offering both style and functionality. The cozy family room, with its beautiful wooden ceiling beams and gas stove fireplace, serves as the heart of the home. Double glass doors lead to the brick back patio and spacious backyard, perfect for outdoor gatherings. From the family room, you can also access to the 2-car garage with automatic door openers. Head upstairs, where a spacious full bath with a linen closet awaits, along with four cozy bedrooms, each bathed in natural light and featuring gleaming hardwood floors. Additional attic space/storage is easily accessible via a pull-down ladder outside the bedrooms. A house fan helps keep the home cool on warm summer days. Don't miss out on the opportunity to make this house your home - schedule your showing today!

Overview

Property Status
Sold
Date Sold
June 18, 2024
Lot Size
0.38 Acres
MLS ID
736864
Property Type
Residential
Year Built
1969

Features & Amenities

Neighborhood
East Penn School District
Architecture Styles
Other
Stories
2
Garage Spaces
2.0
Water Source
Public
Roof
Asphalt, Fiberglass
Parking
Attached, Driveway, Garage, Off Street, On Street
Heat Type
Baseboard, Gas
Air Conditioning
Attic Fan, Ceiling Fan(s), Wall Unit(s)
Laundry Room
Lower Level
Appliances
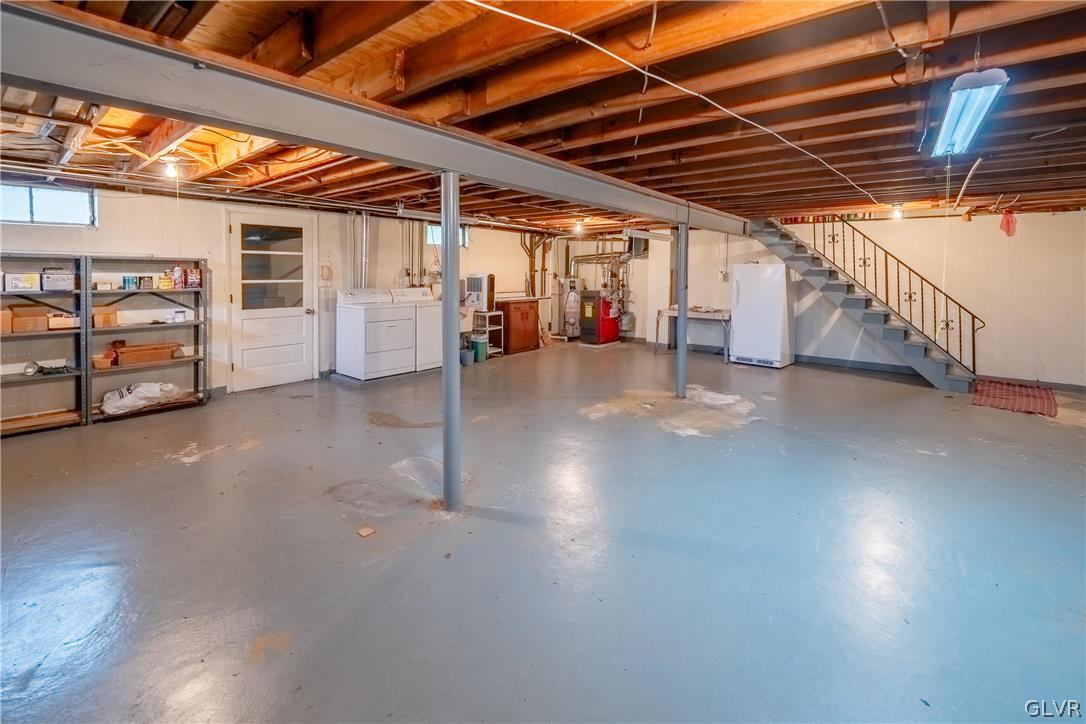
Dryer, Gas Cooktop, Gas Water Heater, Microwave, Refrigerator, Washer
Other Interior Features
Attic, Dining Area, Separate/Formal Dining Room, Entrance Foyer, Family Room Main Level, Storage, Traditional Floorplan
Sewer
Public Sewer
Substructure
Basement, Slab
Other Exterior Features
Porch, Patio
School District
East Penn
Sales Price
$405,000
Real Estate Tax
$5,177/yr
Zoning
S-SUBURBAN

Downloads

1670 Beech Lane

Schedule a Tour

We would love to help you see this beautiful home! As a full-service brokerage, we can help you tour. Please submit an offer, and answer questions about the buying process.

Thank you

for your interest in 1670 Beech Lane, Lower Macungie Twp, PA 18062

1670 Beech Lane
Navigate
East Penn School District

Explore East Penn School District

read more

Mortgage Calculator

Estimate your mortgage payment, including the principal and interest, taxes, insurance, HOA, and PMI. Add your location for more accurate estimates.

$0,000 Your Payment 20 15 65
$0,000 Your Payment

I'm Interested In

1670 Beech Lane

or
  • CallMick Seislove

    License # RS325530

    (610) 657-1758
  • Featured Listings

    Find the Right Home for You

    • 5069 5th Street For Sale

      $899,000

      5069 5th Street, Upper Milford Twp, PA 18049

      • 4 Beds
      • 4 Baths
      • 5,723 Sq.Ft.
    • 7018 Tuscany Drive Pending

      $679,000

      7018 Tuscany Drive, Lower Macungie Twp, PA 18062

      • 4 Beds
      • 3 Baths
      • 2,674 Sq.Ft.
    • 725 East Main Street Pending

      $357,000

      725 East Main Street, Macungie Boro, PA 18062

      • 3 Beds
      • 2 Baths
      • 1,654 Sq.Ft.
    • 4835 Shimerville Road For Sale

      $299,900

      4835 Shimerville Road, Upper Milford Twp, PA 18049

    • 425 Ridge Street For Sale

      $280,000

      425 Ridge Street, Emmaus Boro, PA 18049

      • 4 Beds
      • 2 Baths
      • 1,690 Sq.Ft.
    • 316 Parkside Drive Pending

      $259,000

      316 Parkside Drive, Macungie Boro, PA 18062

      • 3 Beds
      • 3 Baths
      • 2,080 Sq.Ft.
    View All

    Follow Us On Instagram