Search Homes

Leave a Message

Thank you for your message. We will be in touch with you shortly.

Property Description

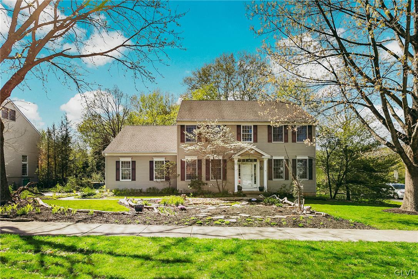
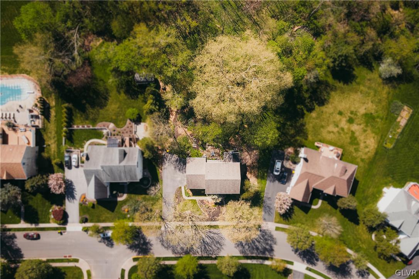
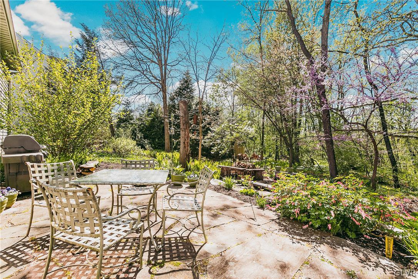
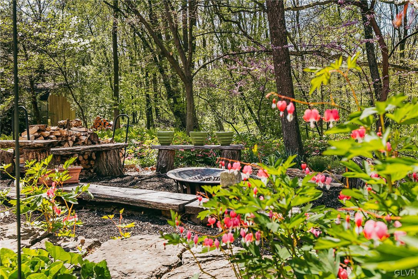
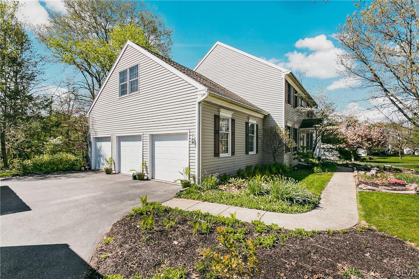
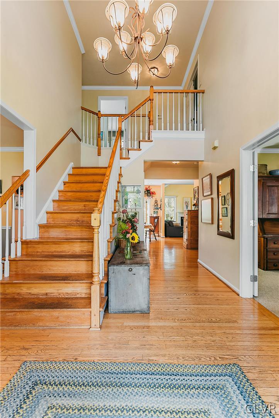
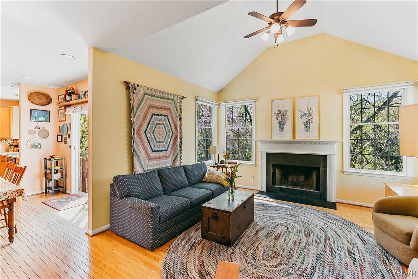
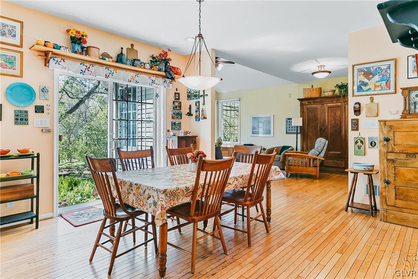
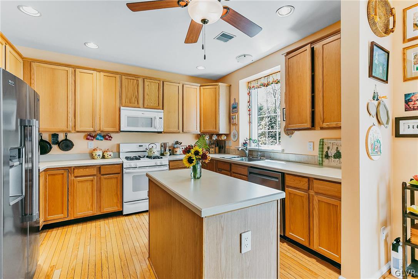
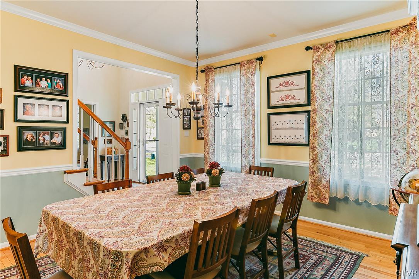
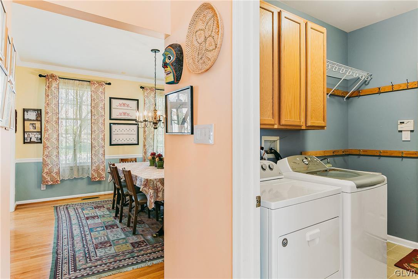
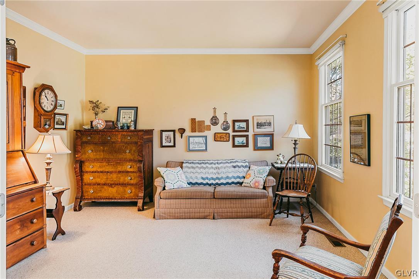
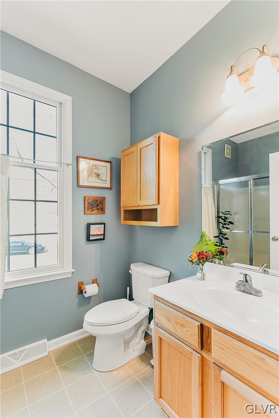
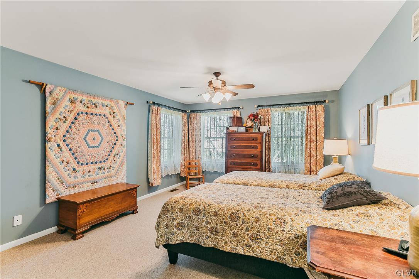
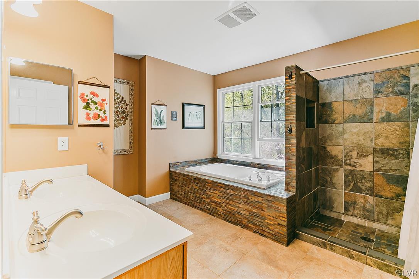
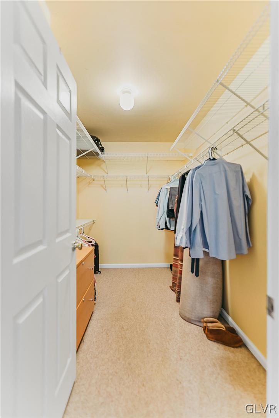
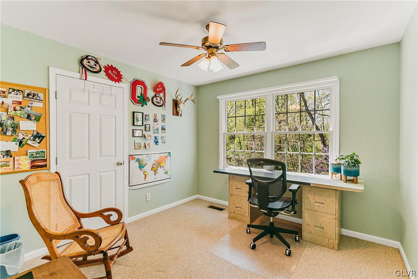
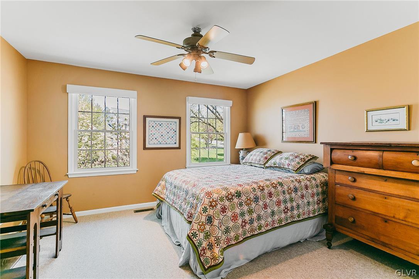
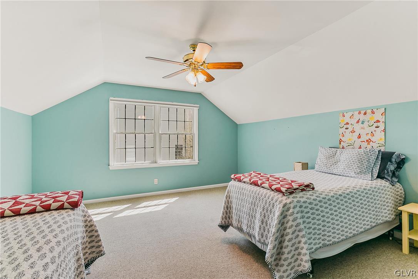
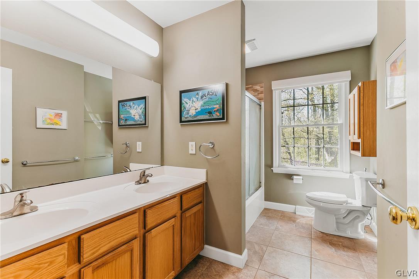
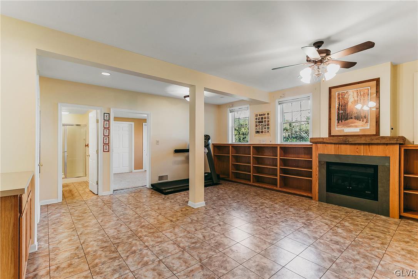
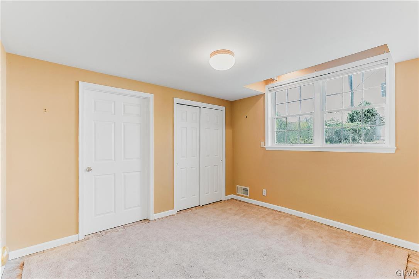
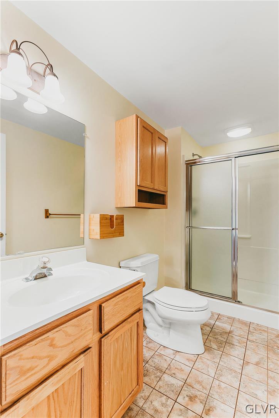
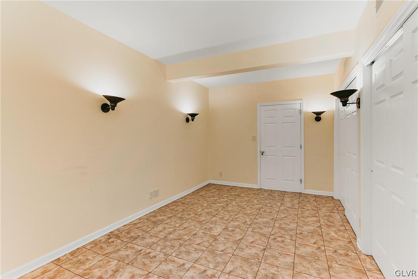
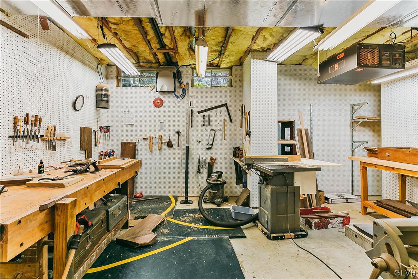
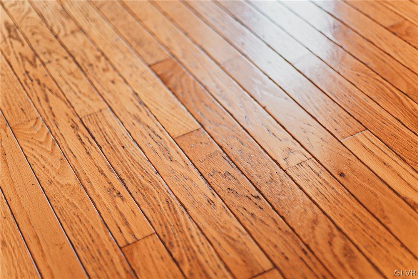
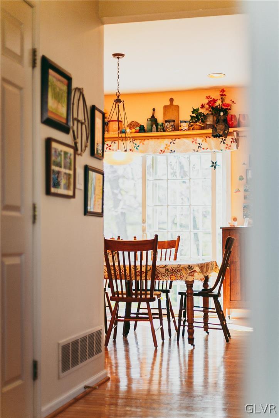
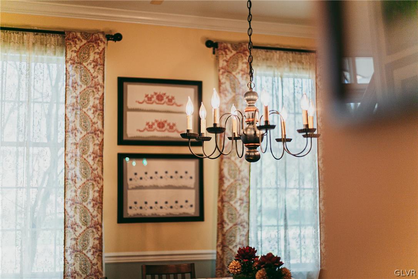
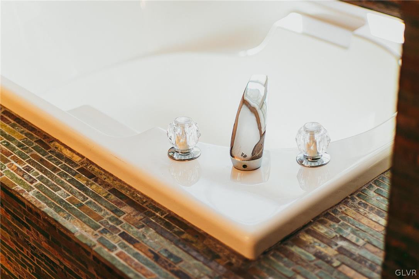
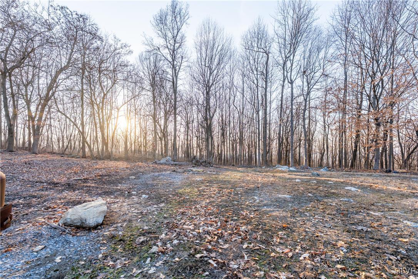
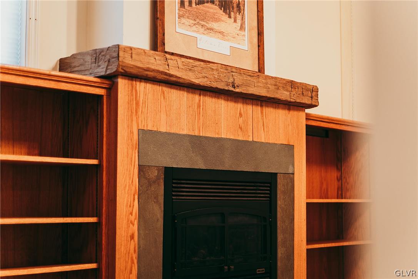
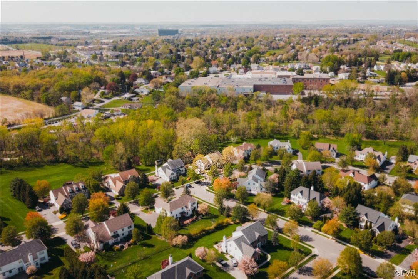
Nestled in the East Penn SD, this 5 bedroom home with finished basement & 3 car garage provides ample space, while radiating warmth & welcome. On arrival, you are greeted with beautiful front gardens, a hint of the private backyard sanctuary; complete with patio, mature trees, bespoke plantings & woods. Entering the front door, a foyer with 18' ceilings & hardwood floors connects to a lovely dining room on the left. Through the french doors on the right is a sitting room (or potential future office or 1st floor BR) near to a 1st floor full bathroom & laundry room. A welcoming kitchen is complete with gas stove, dishwasher, kitchen island -- open concept to a 2nd eating area. The living room with 12' ceilings & wood fireplace has boundless natural light. The primary bedroom upstairs offers a walk-in closet & ensuite bathroom with soaking tub, dual sinks & updated tile shower. 3 more bedrooms complete the 2nd floor, including one with a walk-in closet & serene views of the woods. The basement family room offers a gas fireplace, daylight windows & built-in bookcase. Another bedroom in the basement has a large window & full bathroom nearby. Completing the basement is a workshop, finished room with two closets, ample outlets & wall sconces -- ideal for media, crafts, play space, or additional storage. Lutron light controls & automated shades throughout home. New 2024 Central AC condenser.

Overview

Property Status
Sold
Date Sold
July 29, 2024
Lot Size
0.46 Acres
MLS ID
740048
Property Type
Residential
Year Built
1999

Features & Amenities

Neighborhood
East Penn School District
Architecture Styles
Colonial
Stories
2
Garage Spaces
3.0
Water Source
Public
Roof
Asphalt, Fiberglass
Lot Features
Flat
Parking
Built In, Driveway, Garage, Off Street, On Street, Garage Door Opener
Heat Type
Forced Air, Gas
Air Conditioning
Central Air, Ceiling Fan(s), Whole House Fan
Laundry Room
Gas Dryer Hookup, Main Level
Fireplace
Family Room, Lower Level, Living Room, Wood Burning
Appliances
Dishwasher, Disposal, Gas Oven, Gas Range, Gas Water Heater, Microwave, Refrigerator, Water Softener Owned, Washer
Other Interior Features
Dining Area, Separate/Formal Dining Room, Game Room, Home Office, Kitchen Island, Mud Room, Family Room Main Level, Traditional Floorplan, Utility Room, Walk-In Closet(s)
Sewer
Public Sewer
Substructure
Basement
Other Exterior Features
Patio
Elementary School
Willow Lane
Middle School
Lower Macungie
High School
Emmaus
School District
East Penn
Sales Price
$600,000
Real Estate Tax
$7,716/yr
Zoning
SR-SEMI - RURAL

Downloads

2008 Autumn Ridge Road

Schedule a Tour

We would love to help you see this beautiful home! As a full-service brokerage, we can help you tour. Please submit an offer, and answer questions about the buying process.

Thank you

for your interest in 2008 Autumn Ridge Road, Lower Macungie Twp, PA 18062
2008 Autumn Ridge Road
Navigate
East Penn School District

Explore East Penn School District

read more

Mortgage Calculator

Estimate your mortgage payment, including the principal and interest, taxes, insurance, HOA, and PMI. Add your location for more accurate estimates.

$0,000 Your Payment 20 15 65
$0,000 Your Payment

I'm Interested In

2008 Autumn Ridge Road

or Contact

Featured Listings

Find the Right Home for You

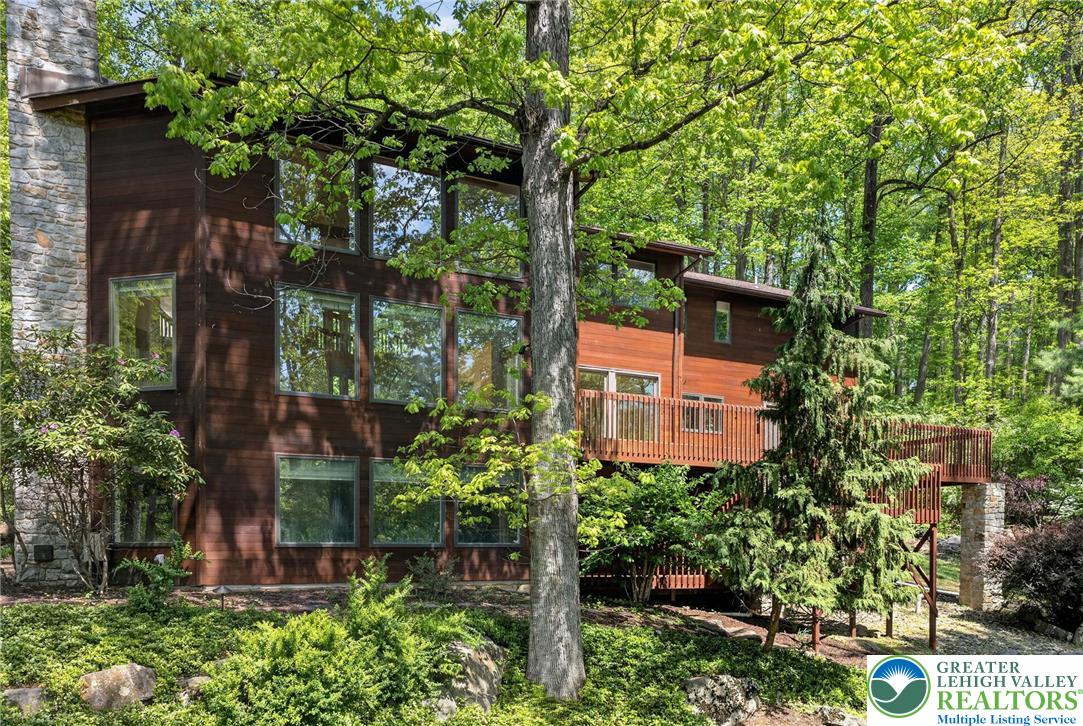
  • 5069 5th Street For Sale

    $899,000

    5069 5th Street, Upper Milford Twp, PA 18049

    • 4 Beds
    • 4 Baths
    • 5,723 Sq.Ft.
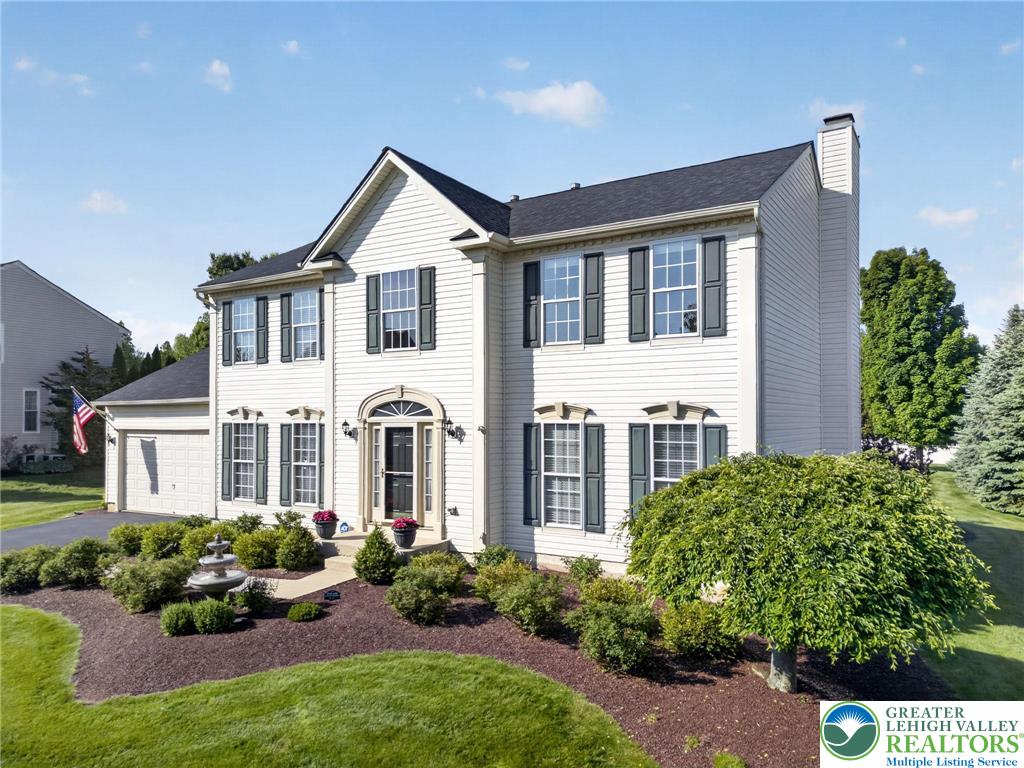
  • 7018 Tuscany Drive Pending

    $679,000

    7018 Tuscany Drive, Lower Macungie Twp, PA 18062
    • 4 Beds
    • 3 Baths
    • 2,674 Sq.Ft.
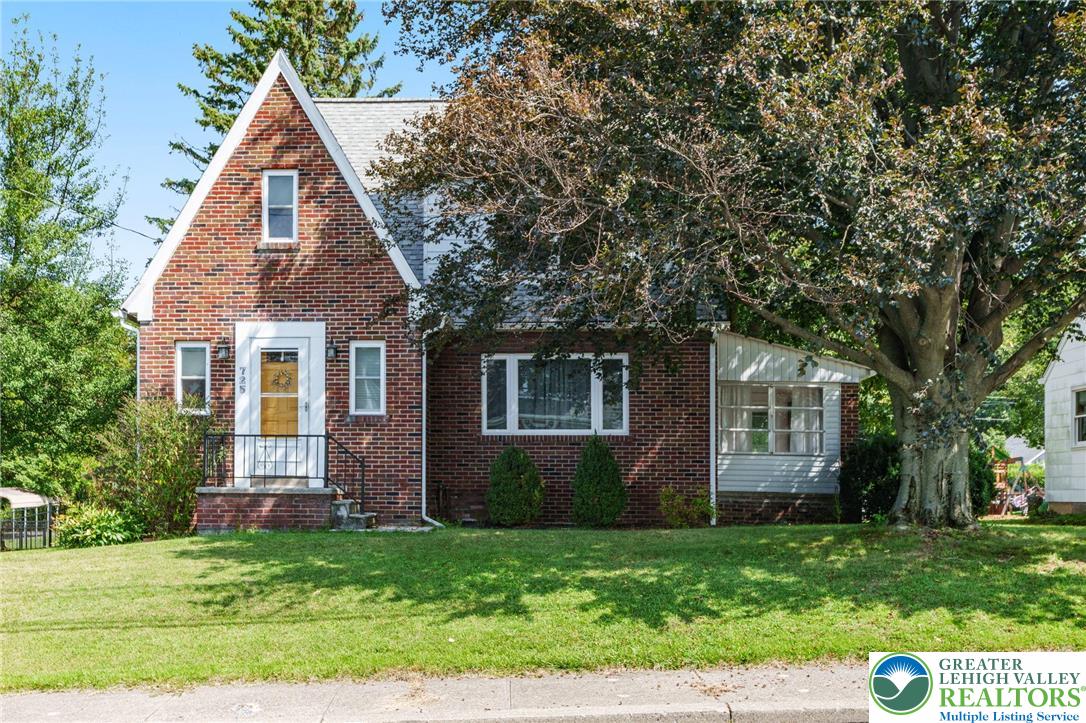
  • 725 East Main Street Pending

    $357,000

    725 East Main Street, Macungie Boro, PA 18062

    • 3 Beds
    • 2 Baths
    • 1,654 Sq.Ft.
  • 4835 Shimerville Road For Sale

    $299,900

    4835 Shimerville Road, Upper Milford Twp, PA 18049

  • 425 Ridge Street For Sale

    $280,000

    425 Ridge Street, Emmaus Boro, PA 18049

    • 4 Beds
    • 2 Baths
    • 1,690 Sq.Ft.
  • 316 Parkside Drive Pending

    $259,000

    316 Parkside Drive, Macungie Boro, PA 18062

    • 3 Beds
    • 3 Baths
    • 2,080 Sq.Ft.
View All

Follow Us On Instagram