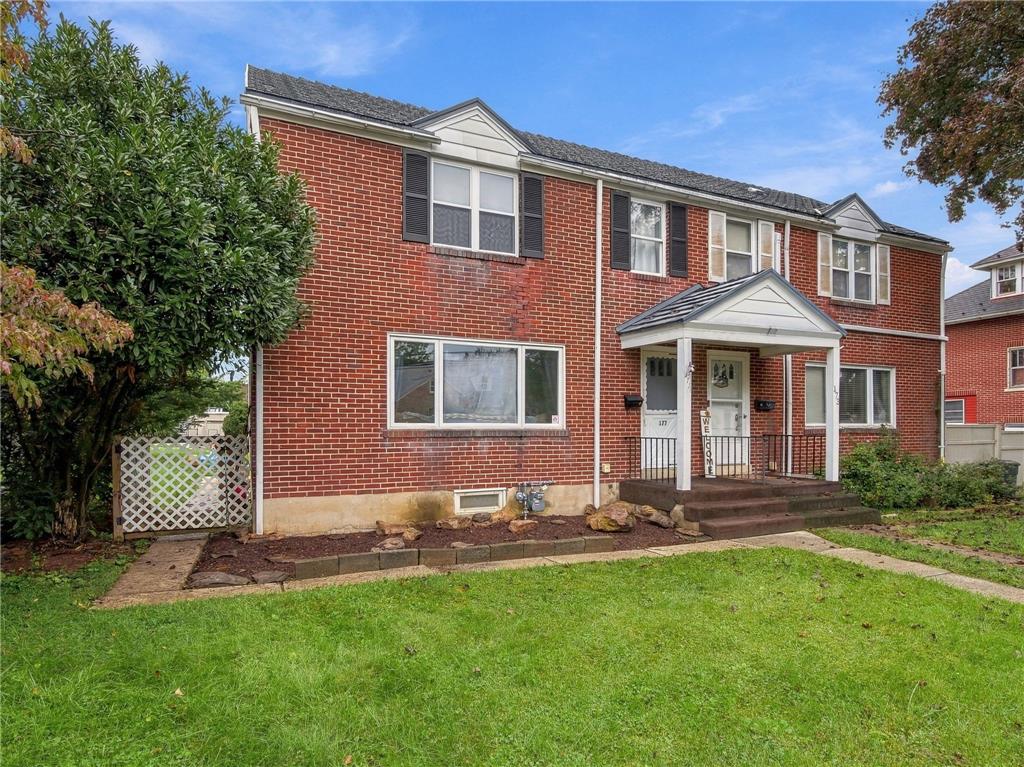
Search Homes

Leave a Message

Thank you for your message. We will be in touch with you shortly.

Property Description

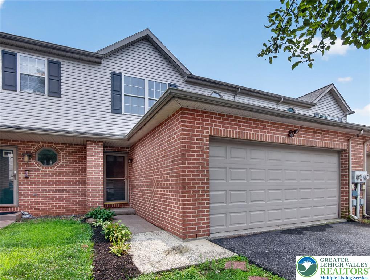
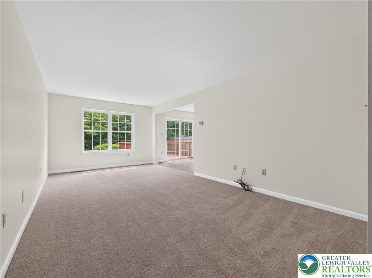
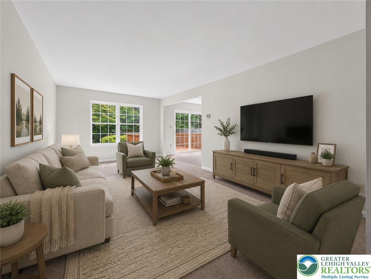
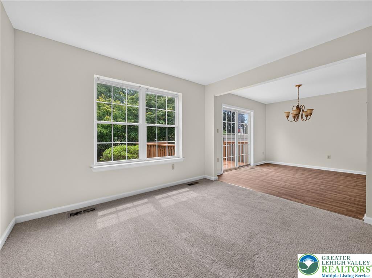
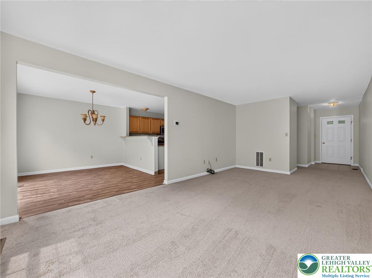
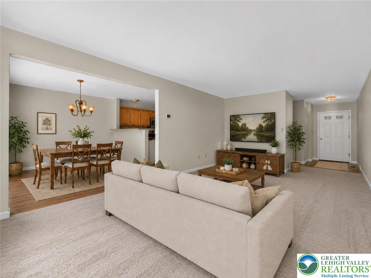
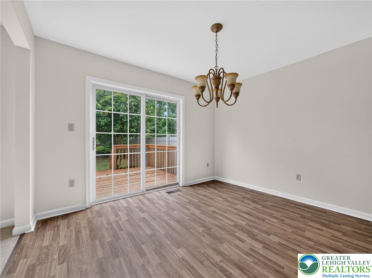
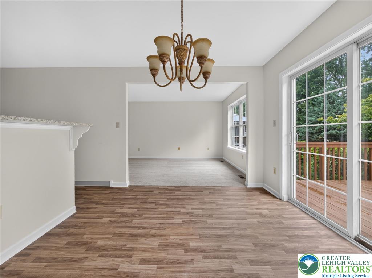
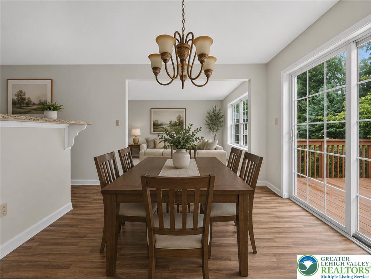
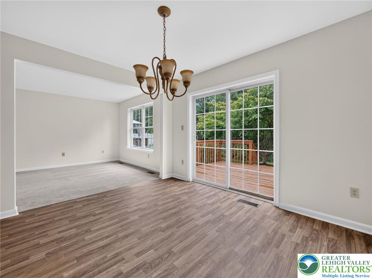
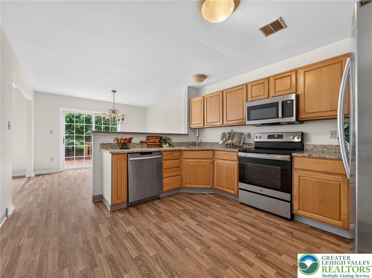
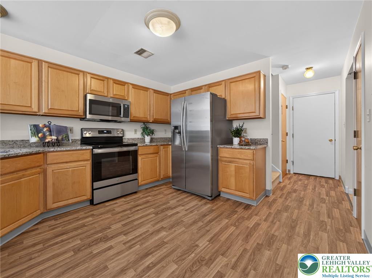
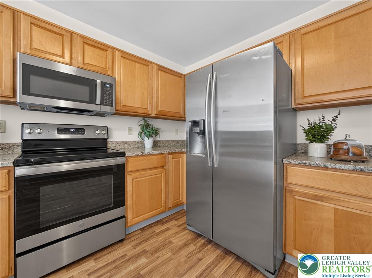
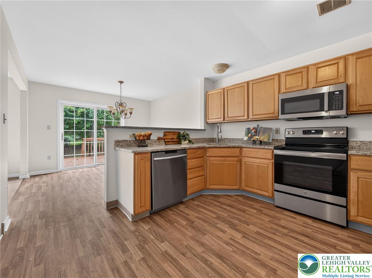
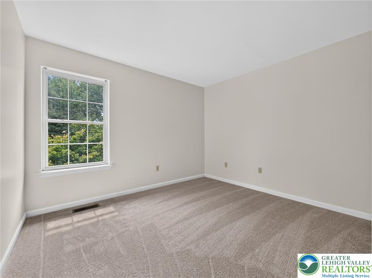
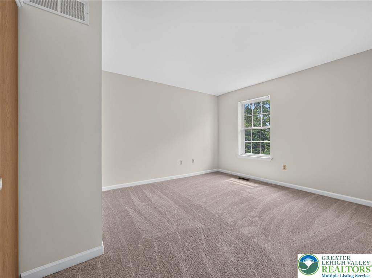
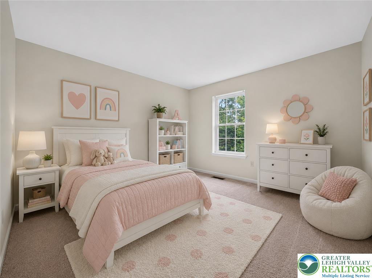
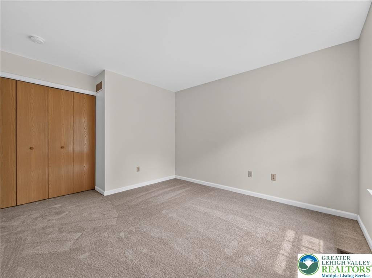
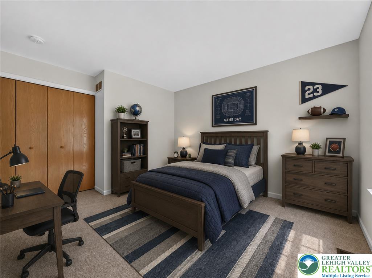
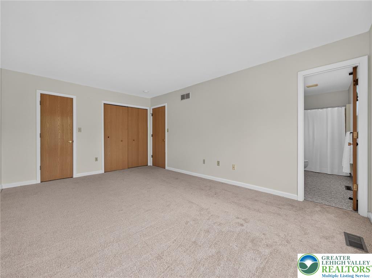
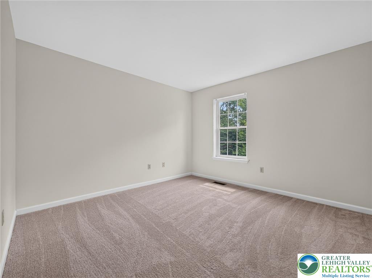
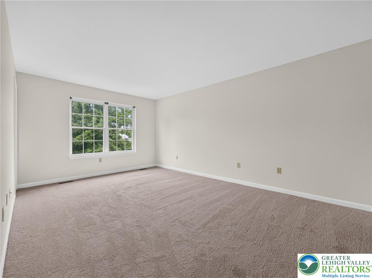
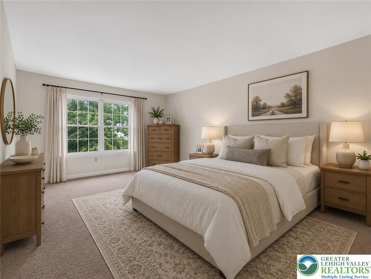
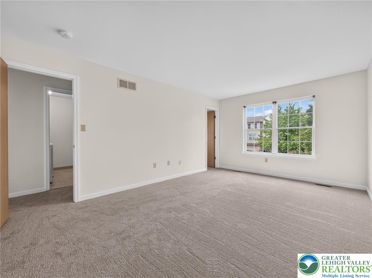
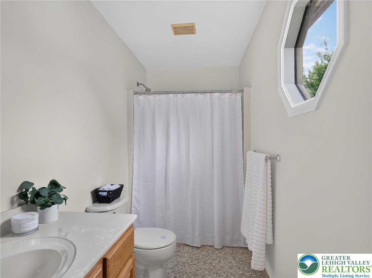
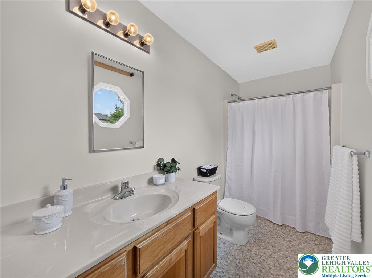
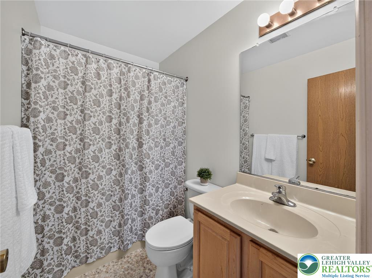
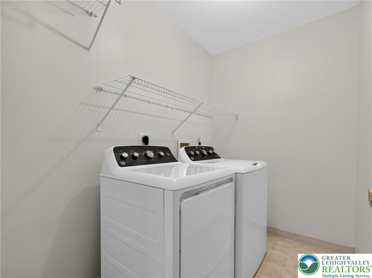
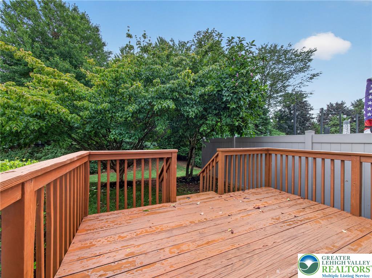
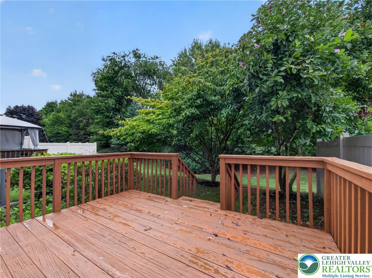
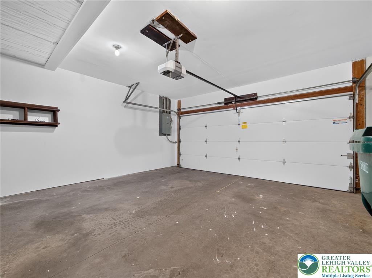
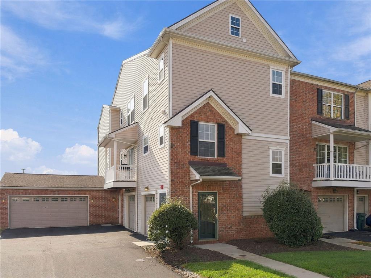
Fresh paint, new carpeting, and new luxury vinyl plank flooring welcome you to this 3-bedroom, 2.5-bath townhome in Penn's West, located in the East Penn School District. A private driveway and attached 2-car garage provide everyday convenience before stepping inside to a bright and inviting floor plan. The living room flows into the dining room, where double doors open to the freshly painted deck and backyard, creating a seamless transition for indoor and outdoor living. The kitchen offers mostly stainless steel appliances, a pantry closet, and generous cabinet and counter space. Upstairs, the laundry room with washer and dryer is conveniently located near all three bedrooms. The primary suite features a walk-in closet and private en suite bath, while two additional bedrooms and a full hall bath complete the second floor. The unfinished basement offers excellent storage or the flexibility to finish the space to fit your needs. Residents of Penn's West enjoy a low-maintenance lifestyle with access to a clubhouse, fitness center, swimming pool, tennis courts, playground. Ideally located just minutes from shopping, restaurants, hospitals, Route 100, and other major commuter routes, this home combines comfortable living with everyday convenience.

Overview

Open House
8/2/2026 1:00PM - 3:00PM EDT
Property Status
For Sale
Lot Size
2,412 Sq.Ft.
MLS ID
781168
Property Type
Townhouse
Year Built
1999

Features & Amenities

Neighborhood
East Penn School District
Architecture Styles
Other
Stories
2
Garage Spaces
2.0
Water Source
Public
Roof
Asphalt, Fiberglass
Parking
Attached, Driveway, Garage, Off Street
Heat Type
Electric
Air Conditioning
Central Air
Laundry Room
Upper Level
Appliances
Dishwasher, Electric Oven, Electric Range, Electric Water Heater, Disposal, Microwave, Refrigerator
Other Interior Features
Dining Area, Walk-In Closet(s)
Sewer
Public Sewer
Substructure
Basement
Other Exterior Features
Deck
Elementary School
Shoemaker Elementary School
Middle School
Eyer Middle School
High School
Emmaus High School
School District
East Penn
Sales Price
$349,000
Real Estate Tax
$4,230/yr
HOA
$250
Zoning
U

Downloads

2886 Sequoia Drive

Schedule a Tour

We would love to help you see this beautiful home! As a full-service brokerage, we can help you tour. Please submit an offer, and answer questions about the buying process.

Thank you

for your interest in 2886 Sequoia Drive, Lower Macungie Twp, PA 18062
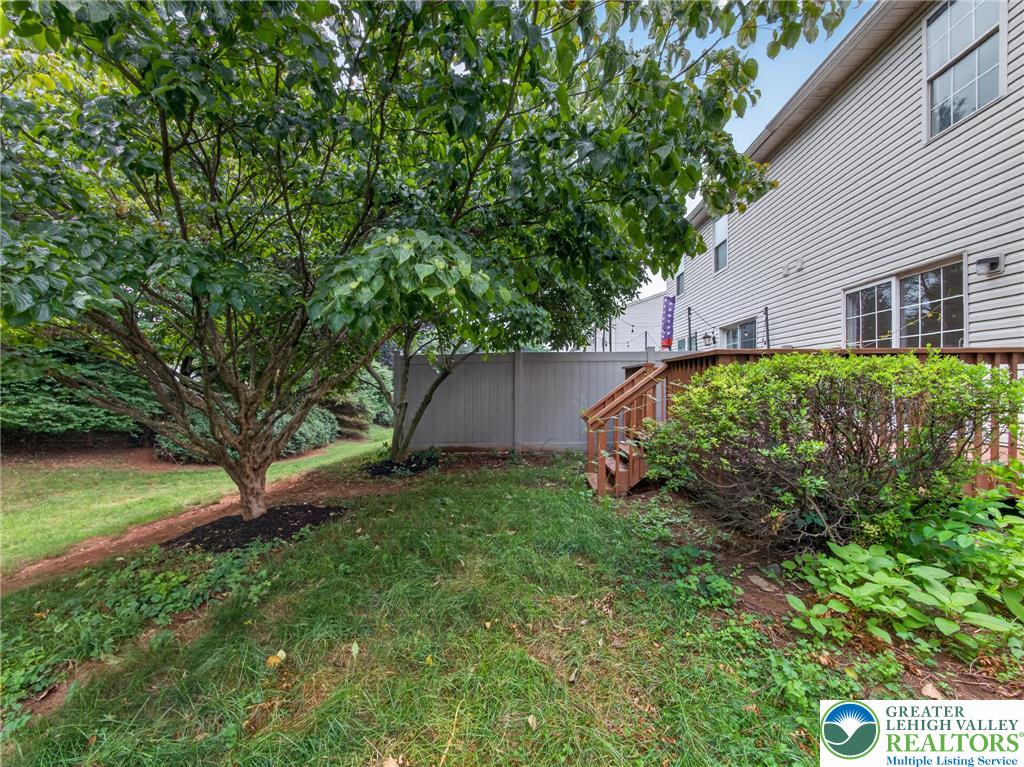
2886 Sequoia Drive
Navigate
East Penn School District

Explore East Penn School District

read more

Mortgage Calculator

Estimate your mortgage payment, including the principal and interest, taxes, insurance, HOA, and PMI. Add your location for more accurate estimates.

$0,000 Your Payment 20 15 65
$0,000 Your Payment

I'm Interested In

2886 Sequoia Drive

or
  • CallMick Seislove

    License # RS325530

    (610) 657-1758
  • Featured Listings

    Find the Right Home for You

    • 5069 5th Street For Sale

      $850,000

      5069 5th Street, Upper Milford Twp, PA 18049

      • 4 Beds
      • 4 Baths
      • 5,723 Sq.Ft.
    • 7018 Tuscany Drive Pending

      $679,000

      7018 Tuscany Drive, Lower Macungie Twp, PA 18062
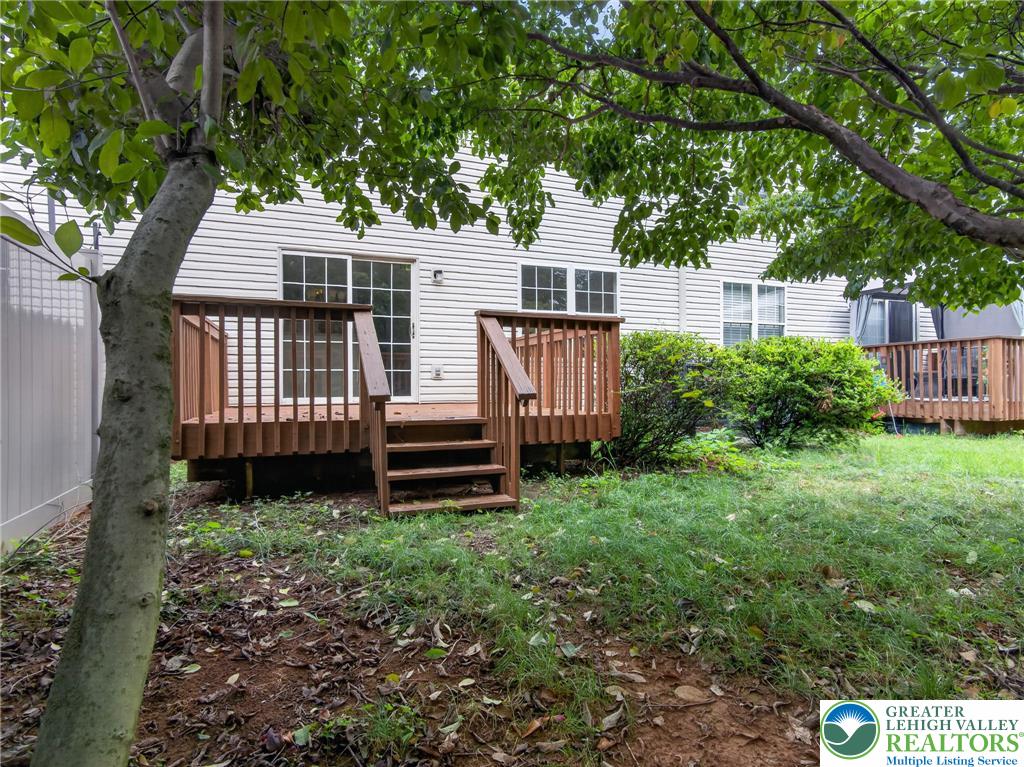
      • 4 Beds
      • 3 Baths
      • 2,674 Sq.Ft.
    • 119 North Main Street For Sale

      $365,000

      119 North Main Street, Alburtis Boro, PA 18011

      • 3 Beds
      • 2 Baths
      • 1,822 Sq.Ft.
    • 725 East Main Street For Sale

      $355,000

      725 East Main Street, Macungie Boro, PA 18062
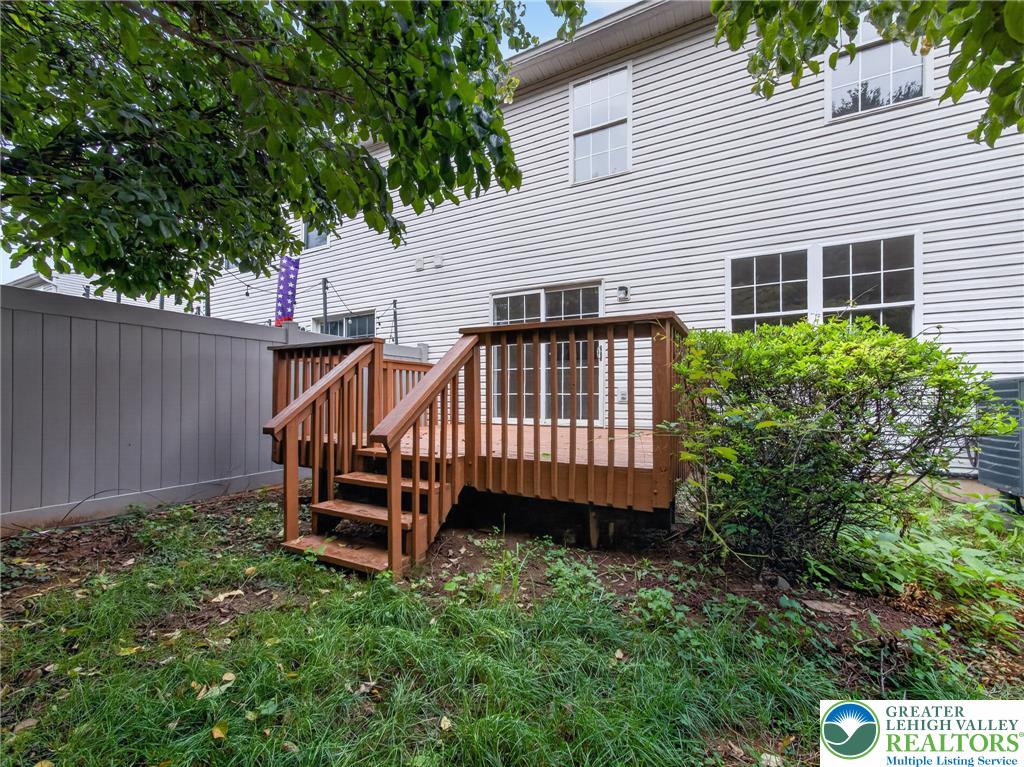
      • 3 Beds
      • 2 Baths
      • 1,654 Sq.Ft.
    • 4835 Shimerville Road For Sale

      $299,900

      4835 Shimerville Road, Upper Milford Twp, PA 18049

    • 425 Ridge Street Pending

      $280,000

      425 Ridge Street, Emmaus Boro, PA 18049

      • 4 Beds
      • 2 Baths
      • 1,690 Sq.Ft.
    View All

    Follow Us On Instagram