Search Homes

Leave a Message

Thank you for your message. We will be in touch with you shortly.

Property Description

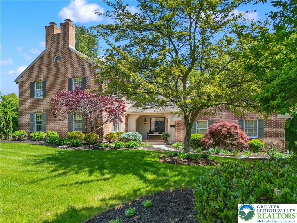
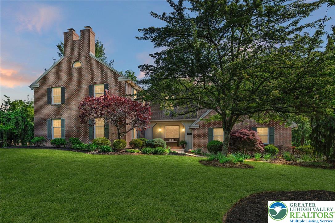
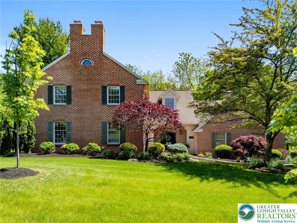
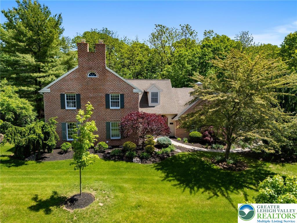
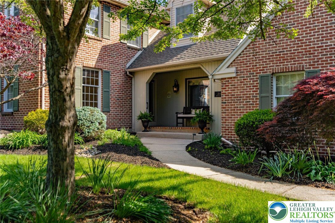
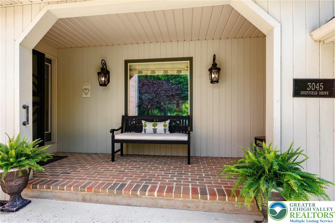
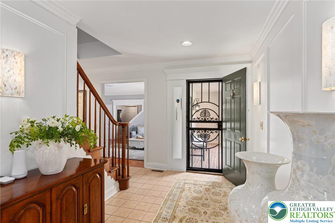
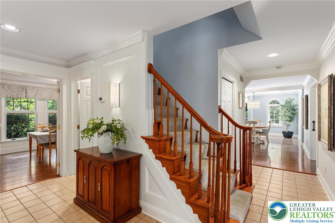
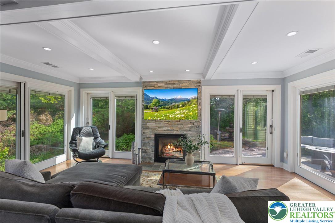
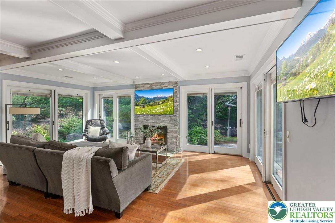
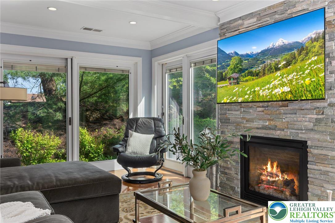
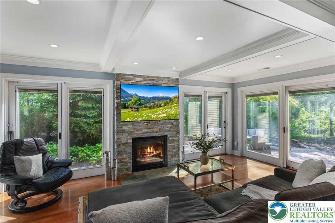
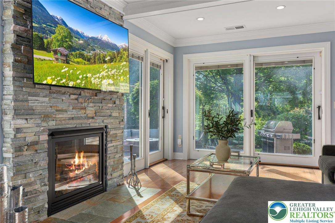
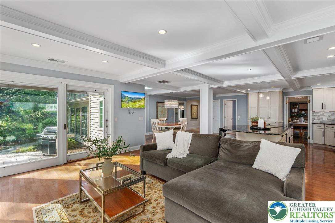
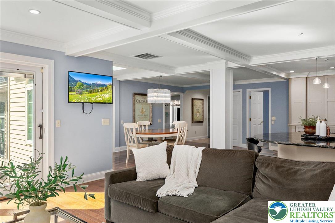
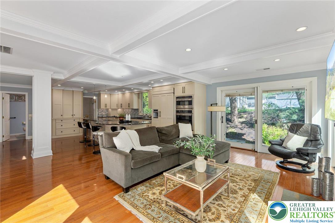
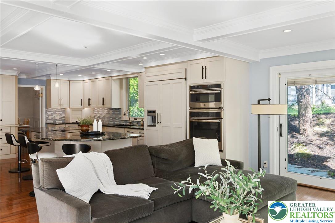
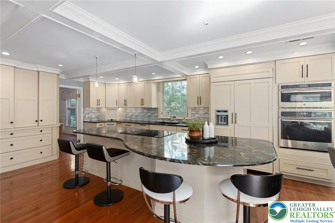
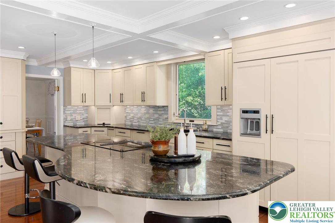
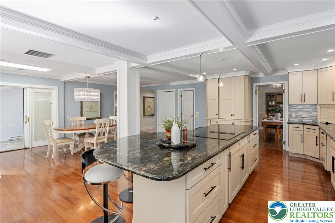
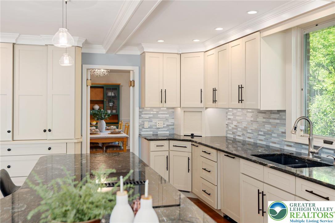
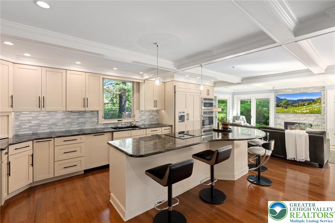
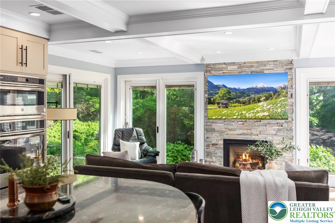
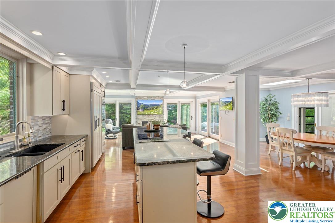
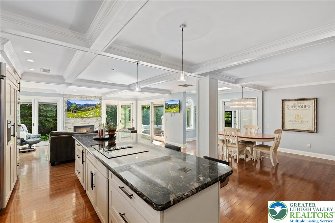
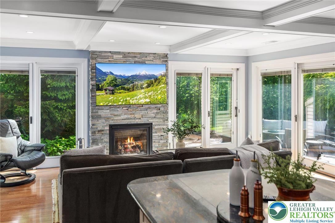
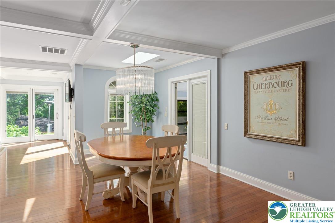
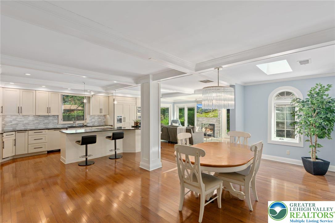
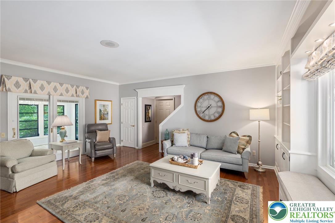
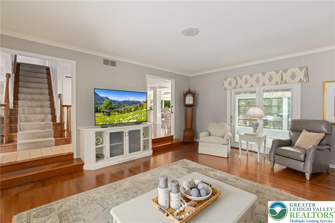
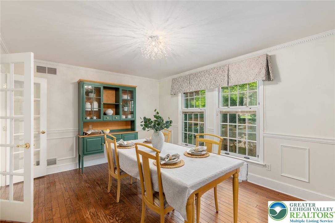
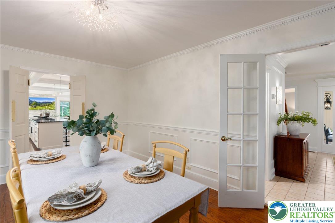
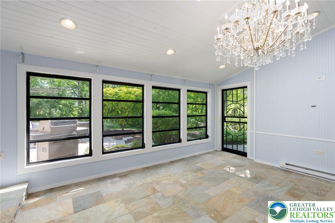
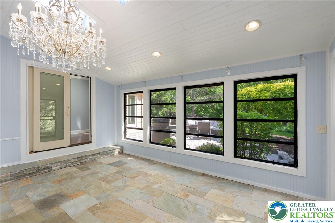
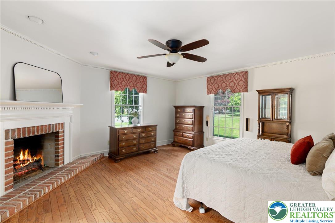
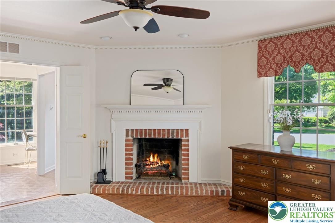
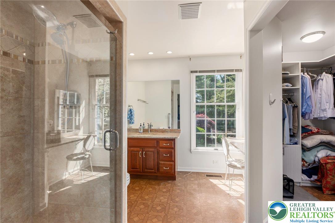
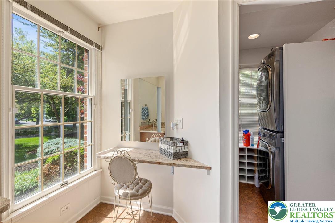
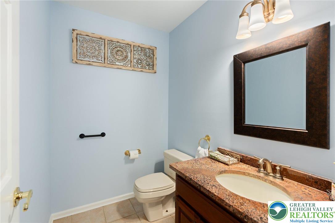
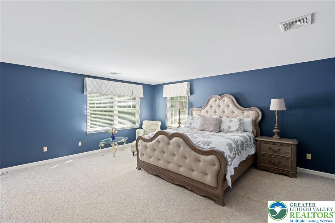
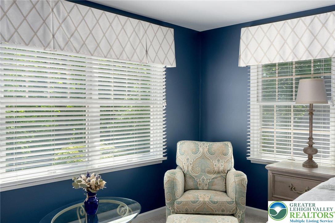
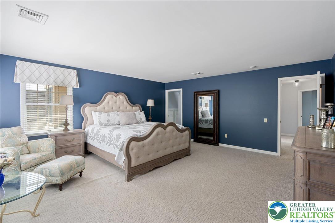
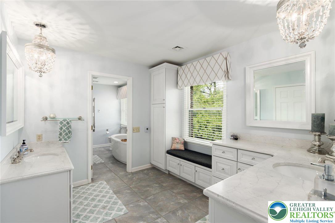
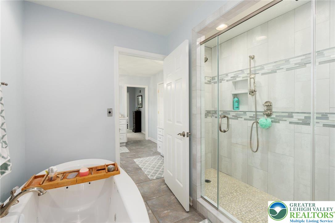
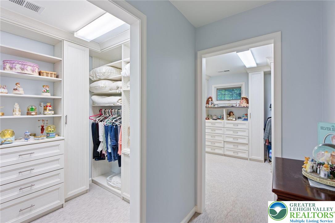
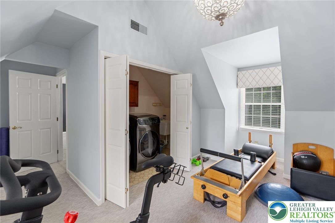
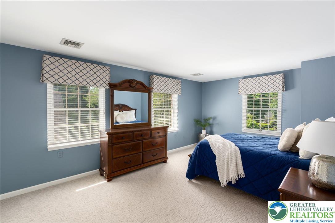
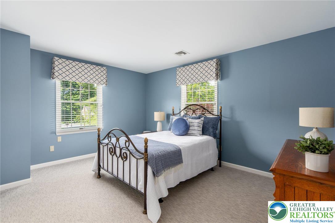
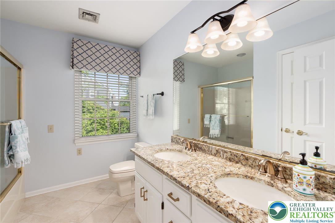
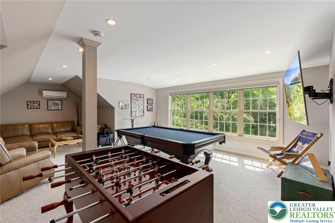
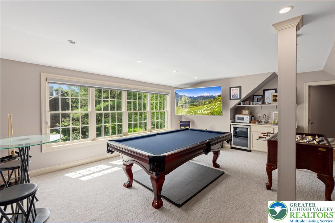
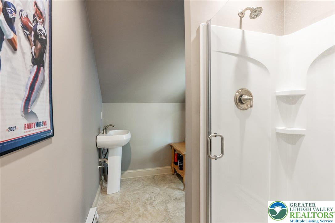
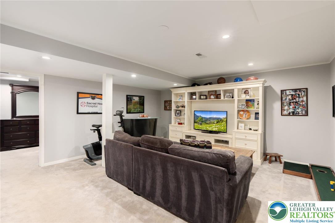
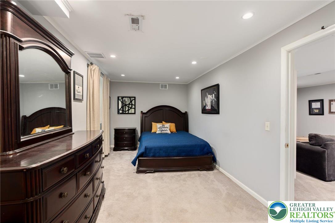
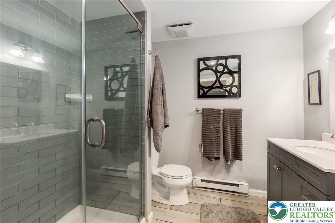
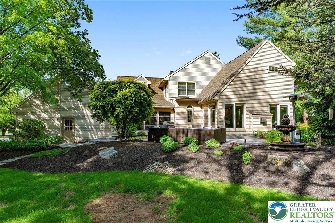
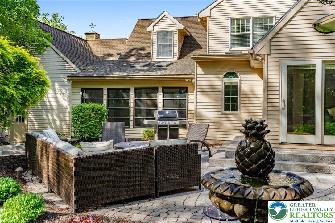
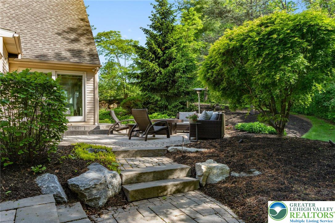
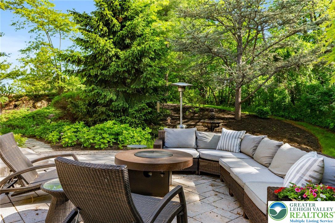
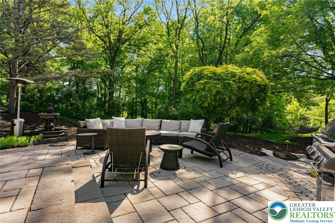
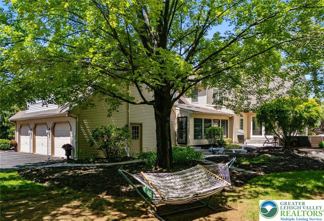
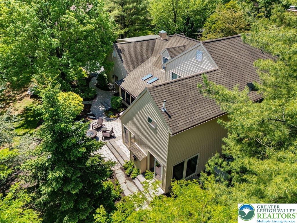
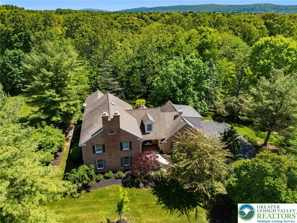
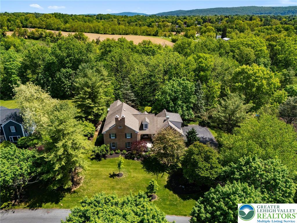
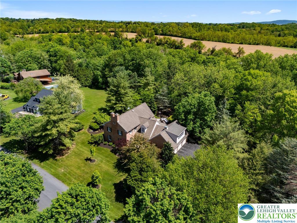
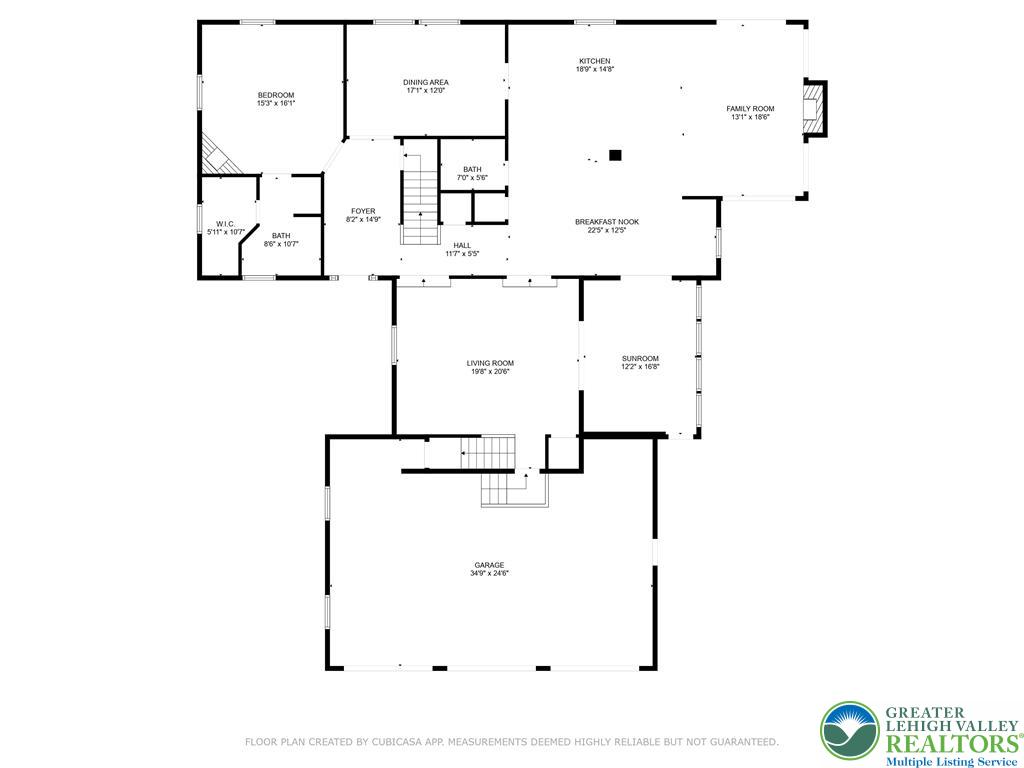
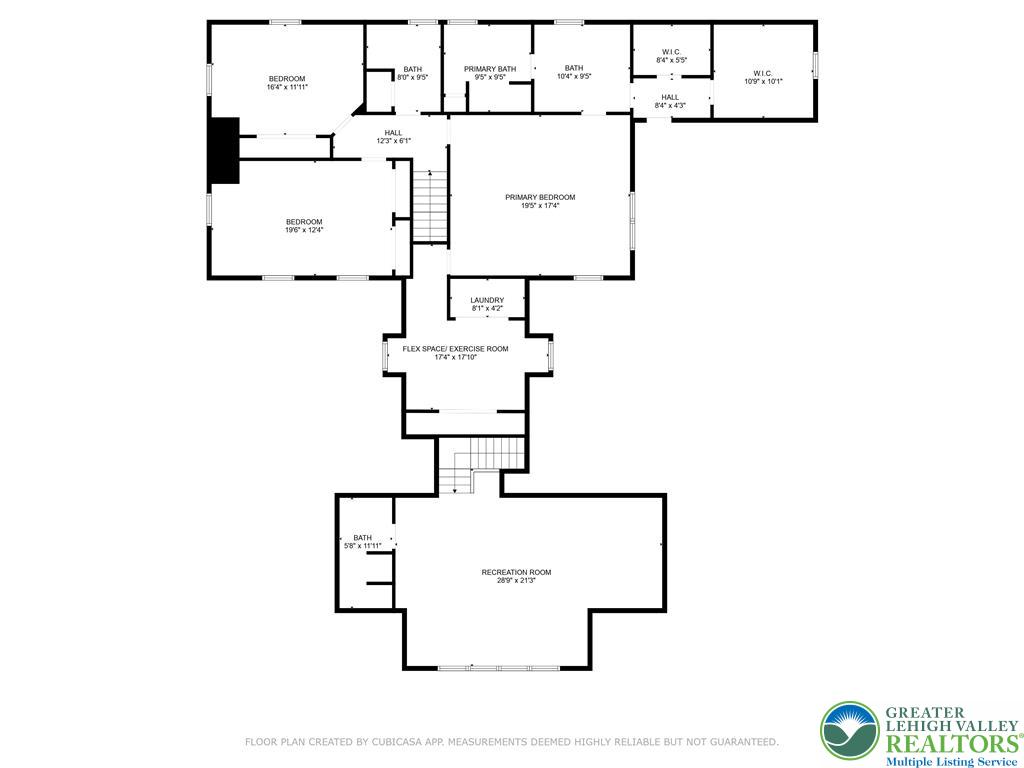
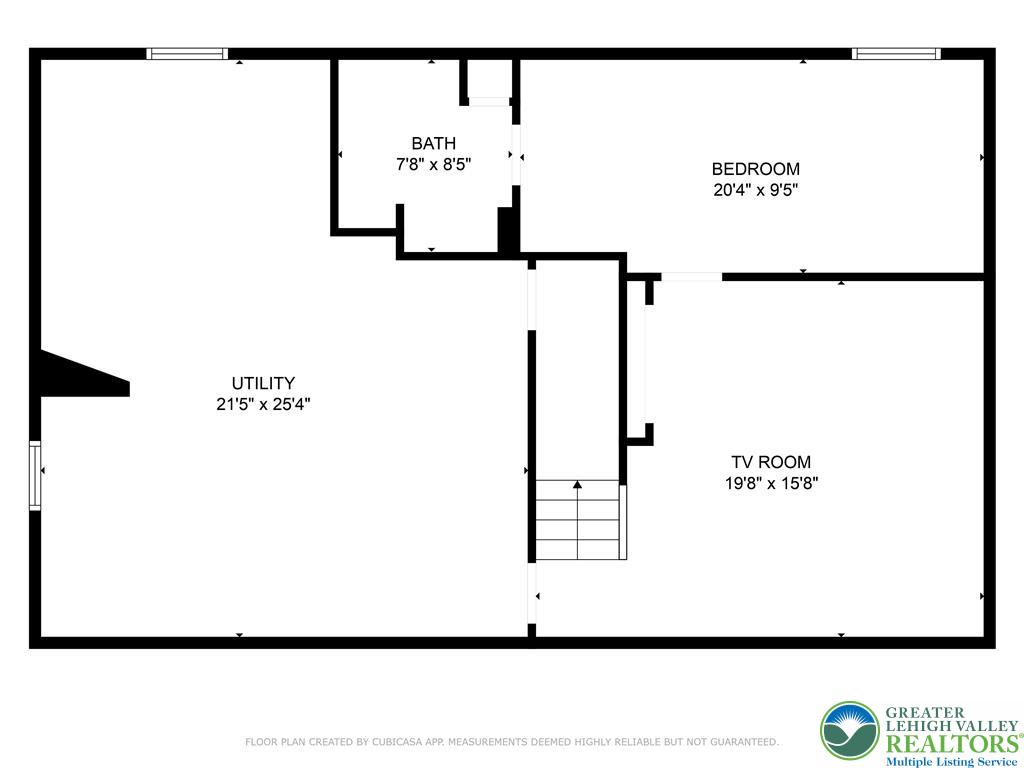
Exquisite, 4 Bedroom, 5.5 Bath classic custom home in the popular Lower Macungie Township neighborhood of Millbrook Farms offering over 4700 square feet of living space. The curb appeal of this home is unparalleled, with its traditional architecture and mature landscape. The focal point of the home is its central, expansive gathering space, which includes a custom kitchen, dining area, and cozy family room with gas fireplace and plentiful windows. Kitchen upgrades include Brazilian granite countertops, tile backsplash, built-in refrigerator, and double wall oven. What makes this home unique is all of its separate living spaces--a beautiful formal living room with built-ins, a formal dining room which could also be used as an office space, an elegant sunroom with slate floor, a finished basement with TV room/5th bedroom/ full bath, a bonus room connecting to the primary bedroom, and to top it all off a magnificent rec room over the garage, with a wet bar and full bath. TWO options for a primary suite--one on the first floor and one on the second, each with its own laundry room. Recently updated primary bath with luxurious soaking tub. Custom built-ins in all closets. 3 car garage. Updated HVAC. Located in the East Penn School District, within minutes of LVHN Cedar Crest, Emmaus High School, Lehigh Country Club, and I-78/Rt. 309.

Overview

Property Status
Sold
Date Sold
September 5, 2025
Lot Size
0.69 Acres
MLS ID
757442
Property Type
Residential
Year Built
1987

Features & Amenities

Neighborhood
East Penn School District
Architecture Styles
Colonial
Stories
2
Garage Spaces
3.0
Water Source
Public
Roof
Asphalt, Fiberglass
Parking
Attached, Garage, Garage Door Opener
Heat Type
Ductless, Electric, Heat Pump, Propane
Air Conditioning
Central Air, Ductless
Laundry Room
Main Level, Upper Level
Fireplace
Bedroom, Family Room
Appliances
Built-In Oven, Double Oven, Dryer, Dishwasher, Electric Water Heater, Disposal, Microwave, Refrigerator, Water Softener Owned, Washer
Other Interior Features
Wet Bar, Dining Area, Separate/Formal Dining Room, Game Room, Jetted Tub, Walk-In Closet(s)
Sewer
Public Sewer
Security Features
Security System
Other Exterior Features
Porch, Patio, Propane Tank - Leased
Middle School
Eyer
High School
Emmaus
School District
East Penn
Sales Price
$945,000
Real Estate Tax
$14,465/yr
HOA
$225
Zoning
S

Downloads

3045 Sheffield Drive

Schedule a Tour

We would love to help you see this beautiful home! As a full-service brokerage, we can help you tour. Please submit an offer, and answer questions about the buying process.

Thank you

for your interest in 3045 Sheffield Drive, Lower Macungie Twp, PA 18049

3045 Sheffield Drive
Navigate
East Penn School District

Explore East Penn School District

read more
3045 Sheffield Drive
explore in 3d

Mortgage Calculator

Estimate your mortgage payment, including the principal and interest, taxes, insurance, HOA, and PMI. Add your location for more accurate estimates.

$0,000 Your Payment 20 15 65
$0,000 Your Payment

I'm Interested In

3045 Sheffield Drive

or Contact

Featured Listings

Find the Right Home for You

  • 5069 5th Street For Sale

    $899,000

    5069 5th Street, Upper Milford Twp, PA 18049

    • 4 Beds
    • 4 Baths
    • 5,723 Sq.Ft.
  • 7018 Tuscany Drive Pending

    $679,000

    7018 Tuscany Drive, Lower Macungie Twp, PA 18062
    • 4 Beds
    • 3 Baths
    • 2,674 Sq.Ft.
  • 725 East Main Street Pending

    $357,000

    725 East Main Street, Macungie Boro, PA 18062
    • 3 Beds
    • 2 Baths
    • 1,654 Sq.Ft.
  • 4835 Shimerville Road For Sale

    $299,900

    4835 Shimerville Road, Upper Milford Twp, PA 18049

  • 425 Ridge Street For Sale

    $280,000

    425 Ridge Street, Emmaus Boro, PA 18049

    • 4 Beds
    • 2 Baths
    • 1,690 Sq.Ft.
  • 316 Parkside Drive Pending

    $259,000

    316 Parkside Drive, Macungie Boro, PA 18062
    • 3 Beds
    • 3 Baths
    • 2,080 Sq.Ft.
View All

Follow Us On Instagram