Search Homes

Leave a Message

Thank you for your message. We will be in touch with you shortly.

Property Description

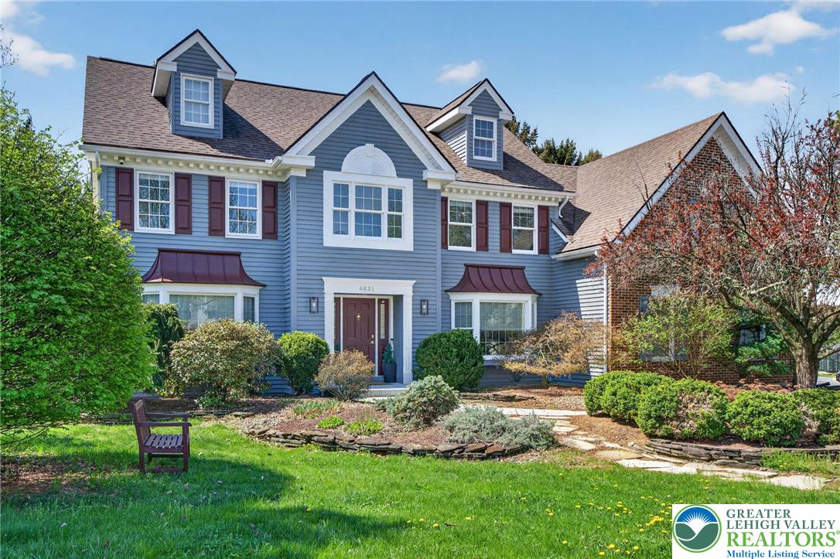
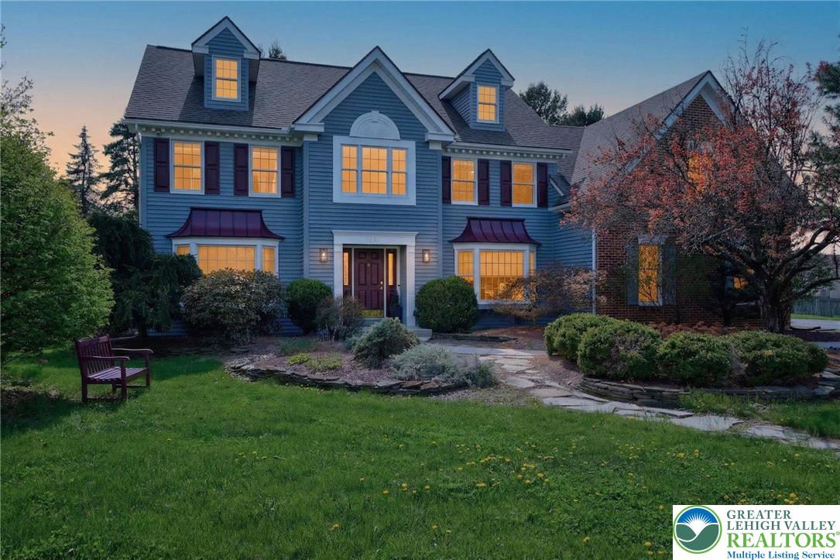
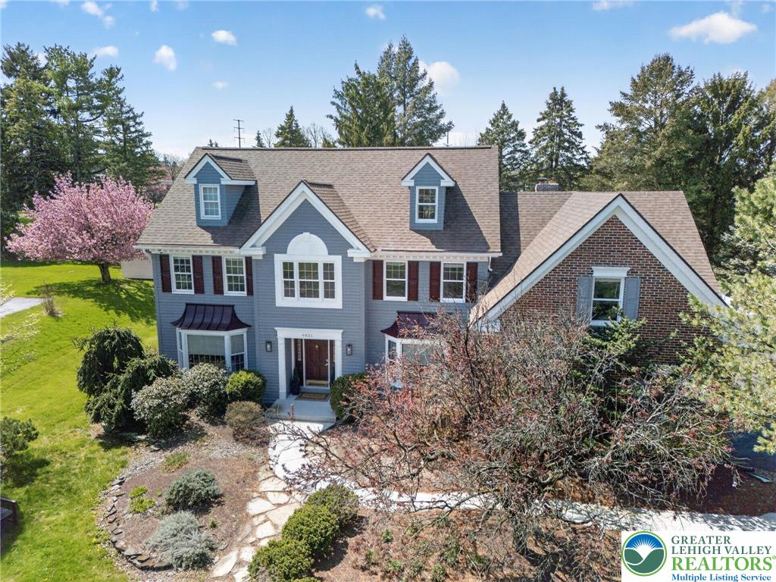
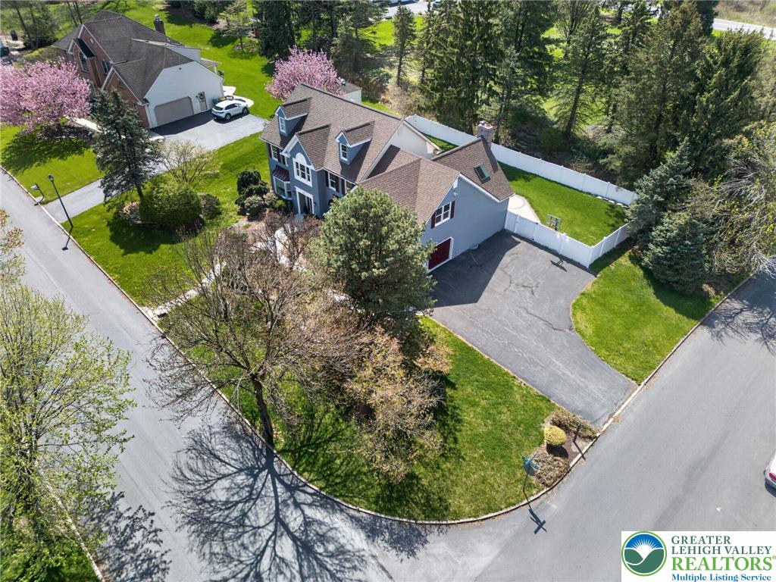
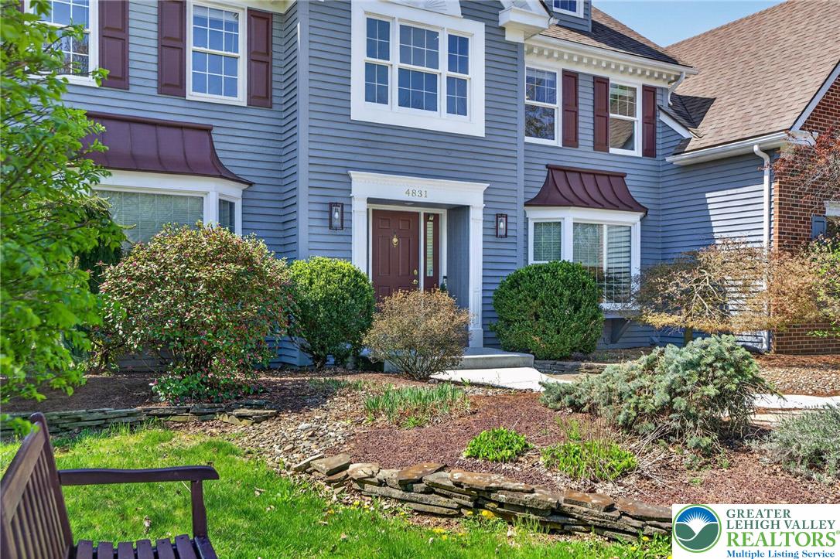
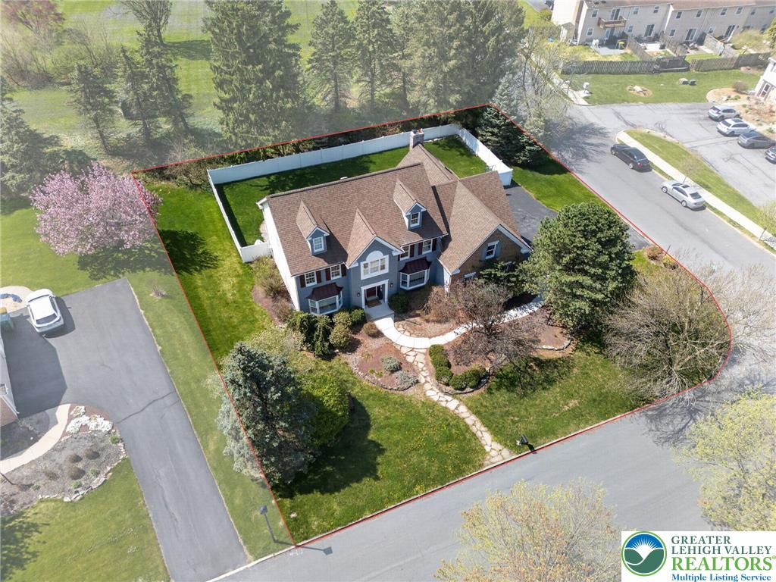
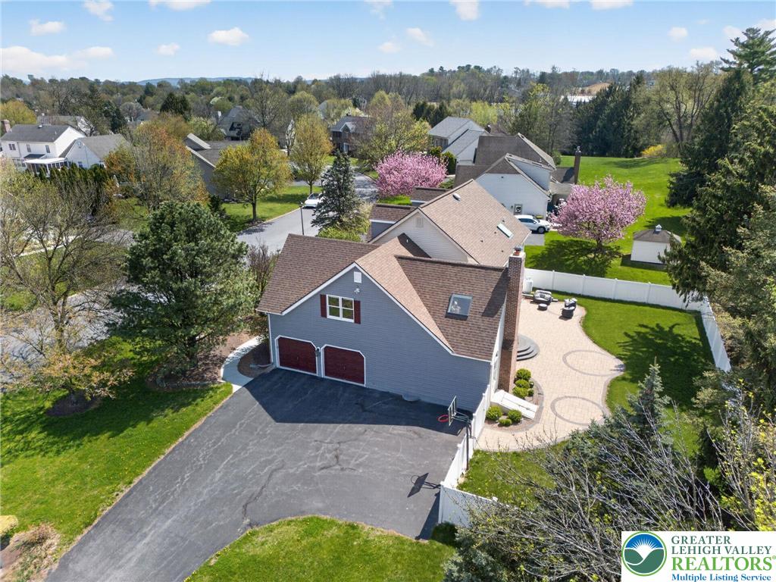
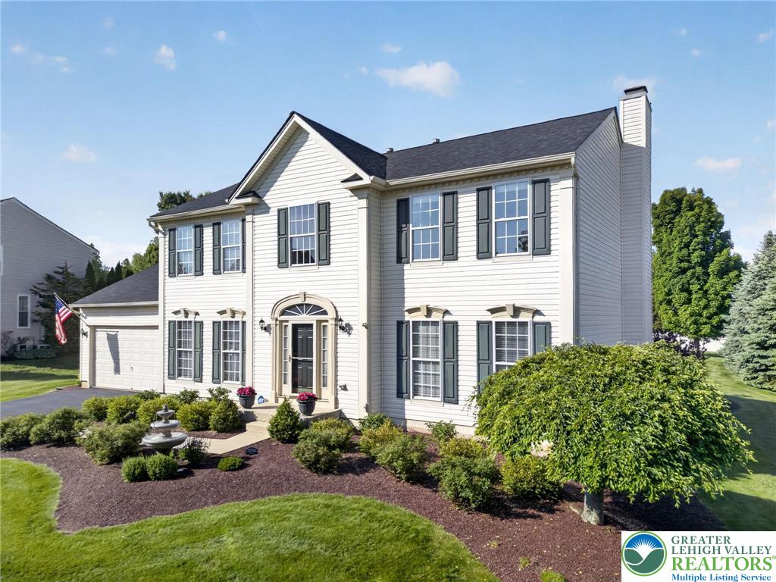
Experience refined living in this truly distinctive custom-built Colonial located in the highly sought-after East Penn School District. Offering over 4,000 square feet of beautifully finished living space, including a fully finished basement, this home seamlessly blends elegance, comfort, and functionality.
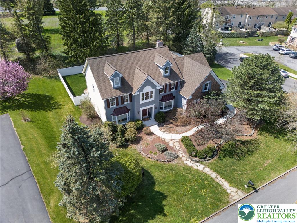
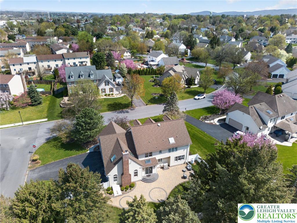
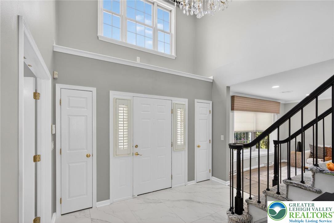
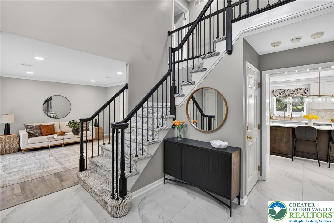
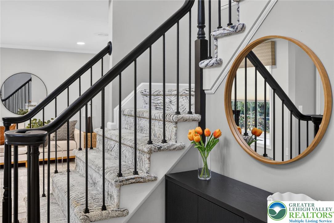
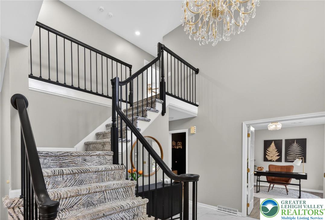
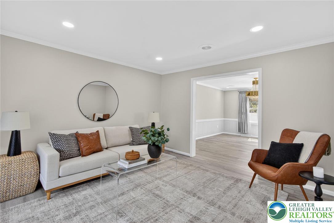
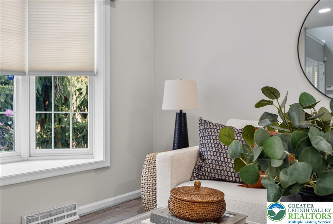
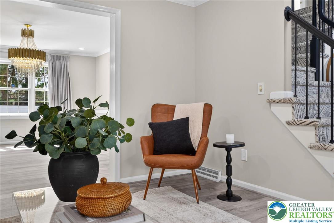
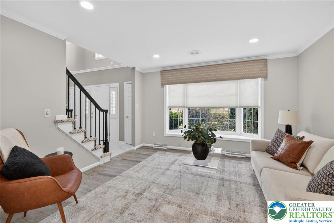
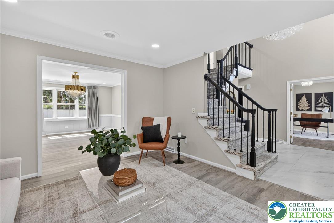
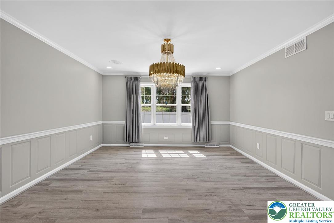
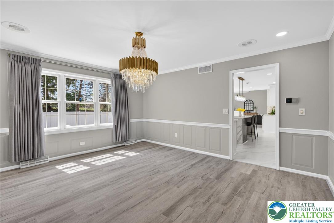
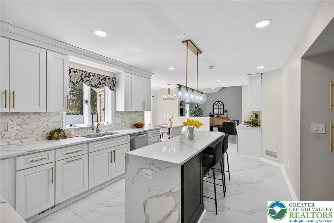
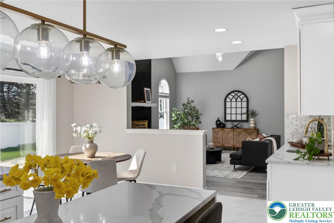
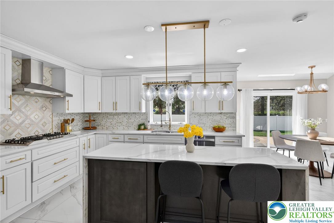
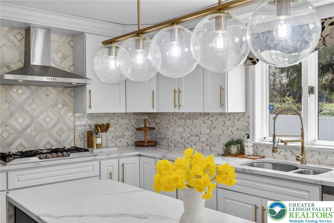
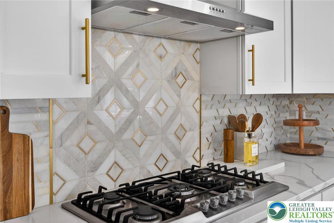
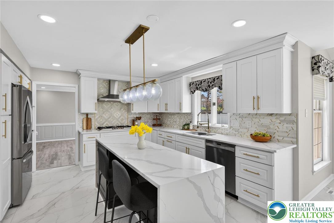
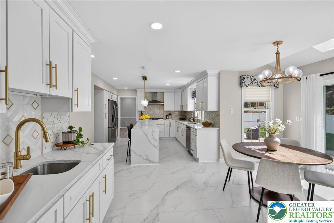
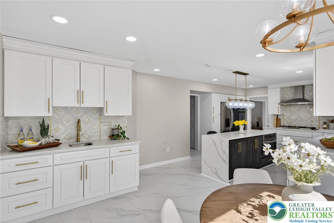
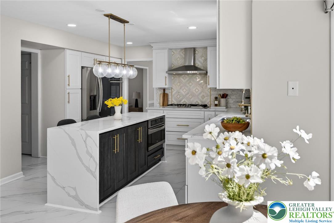
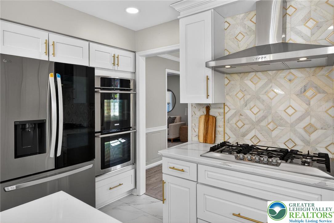
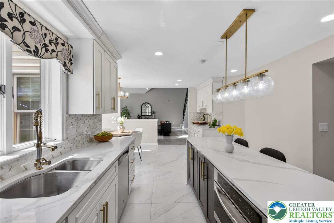
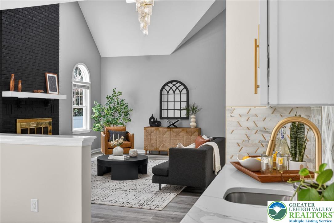
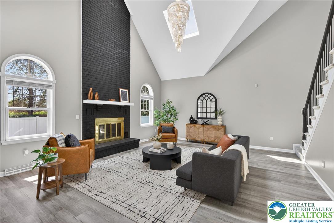
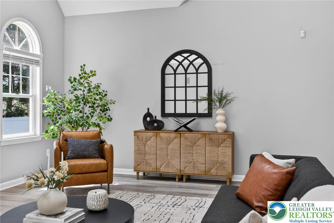
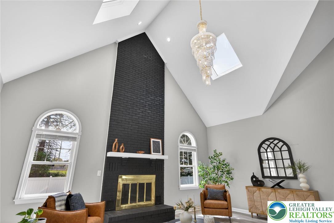
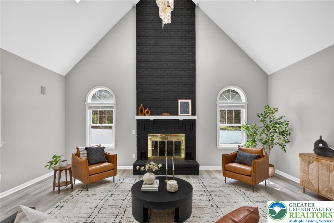
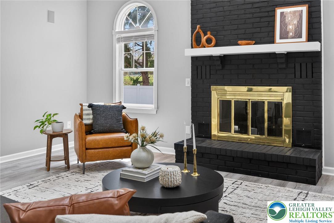
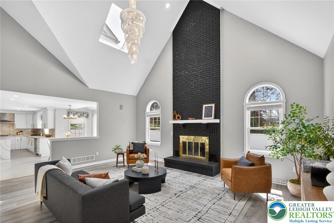
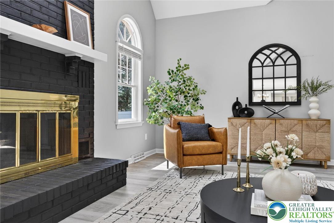
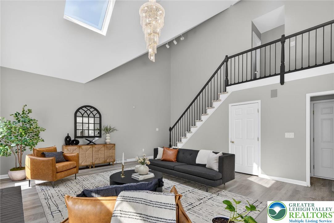
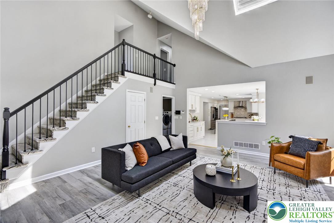
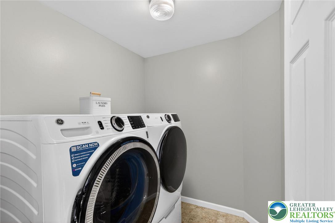
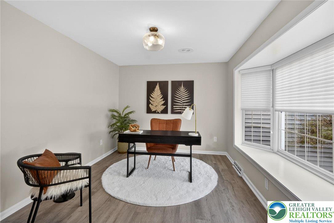
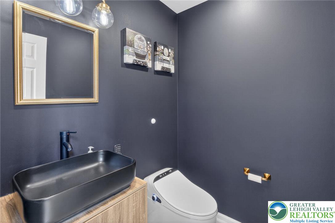
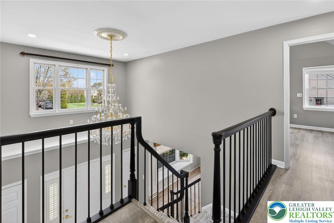
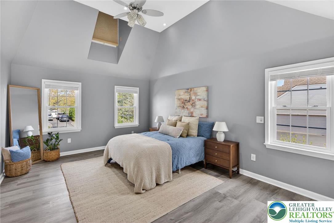
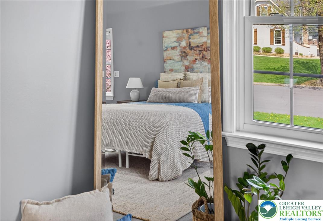
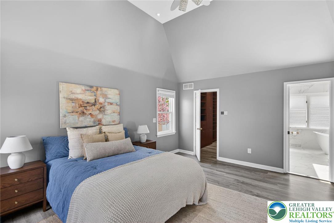
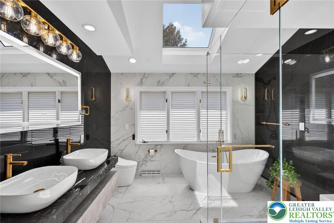
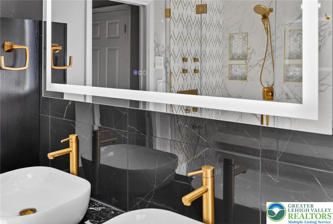
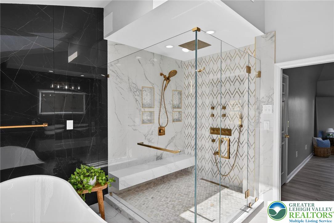
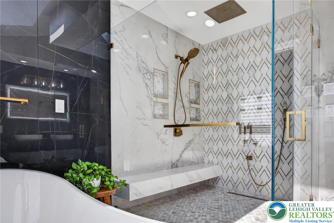
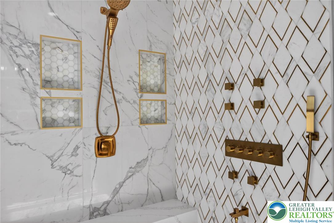
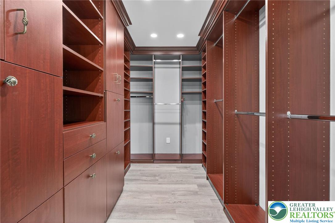
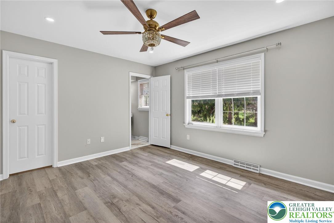
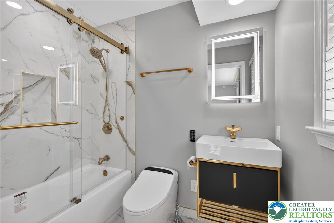
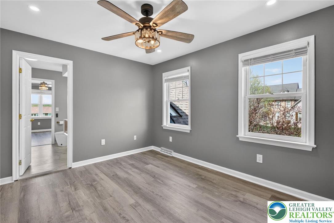
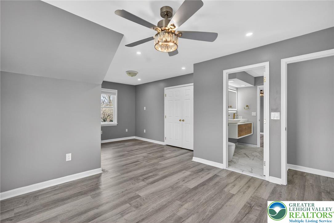
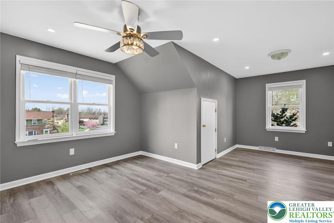
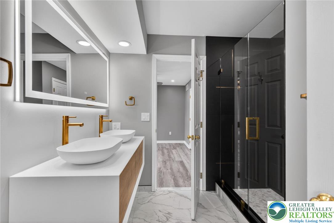
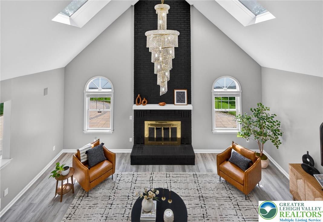
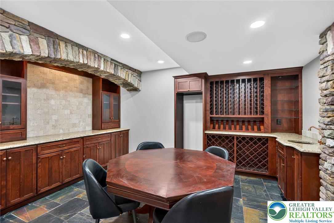
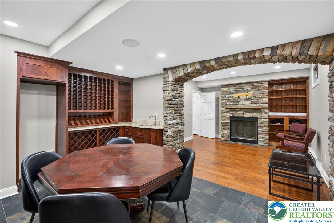
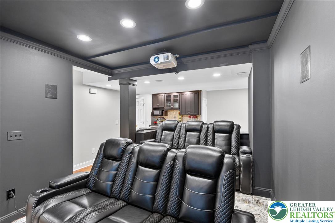
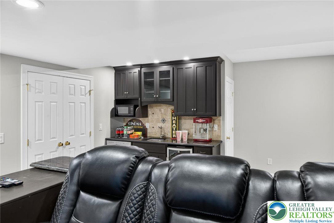
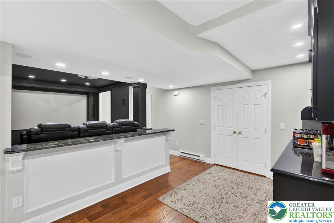
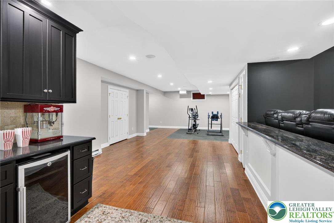
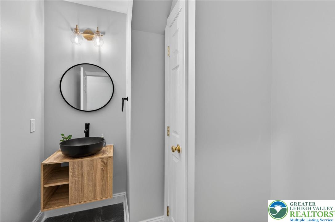
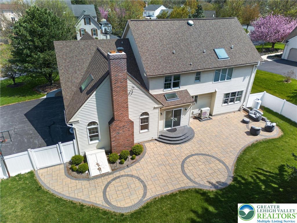
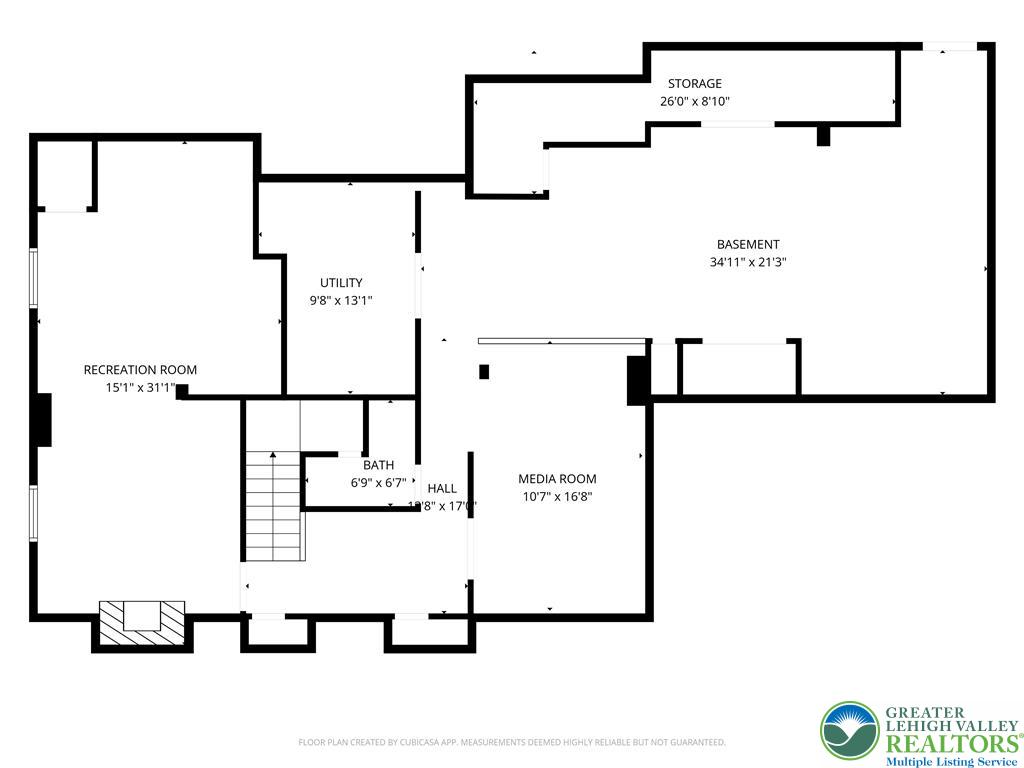
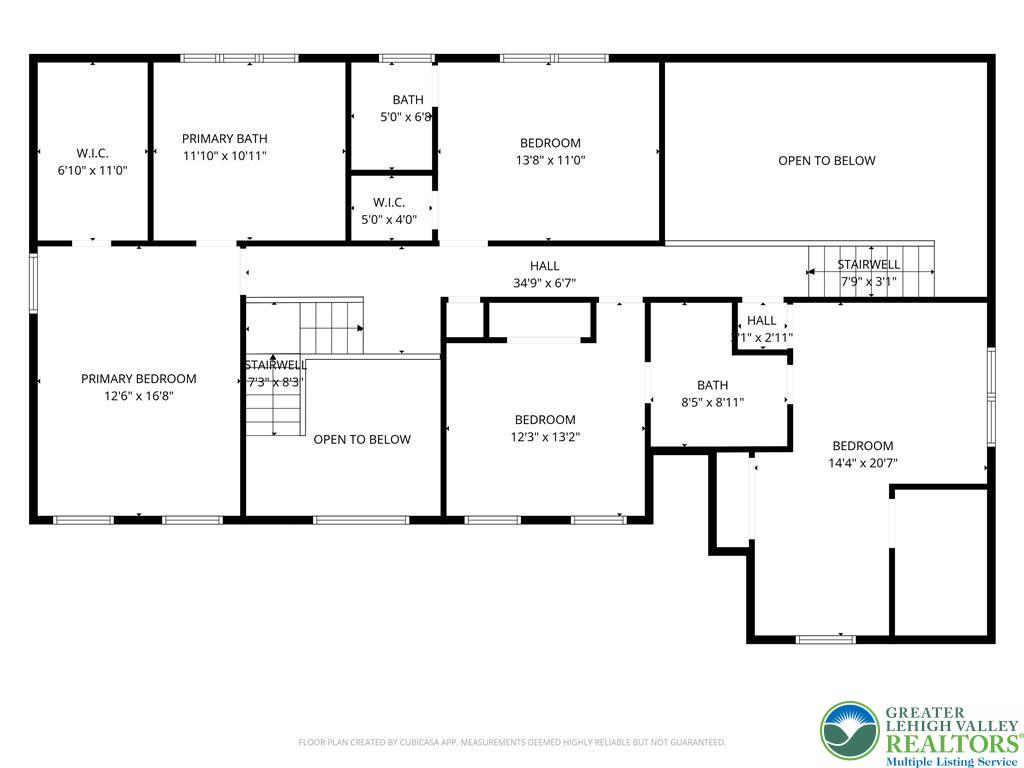
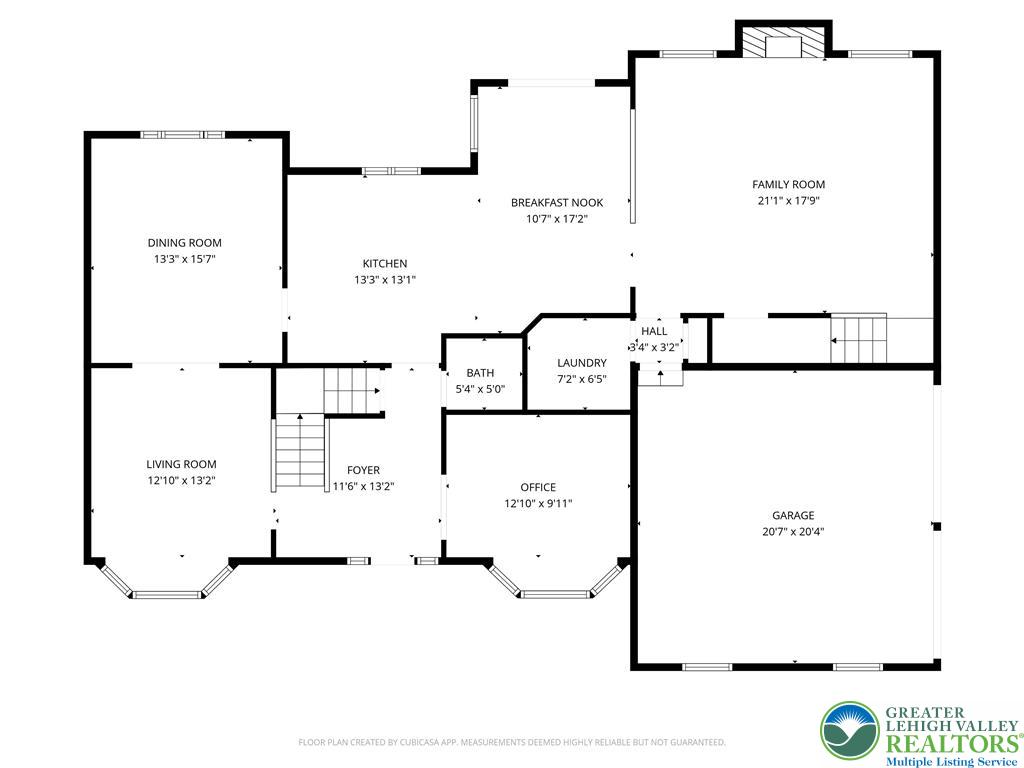
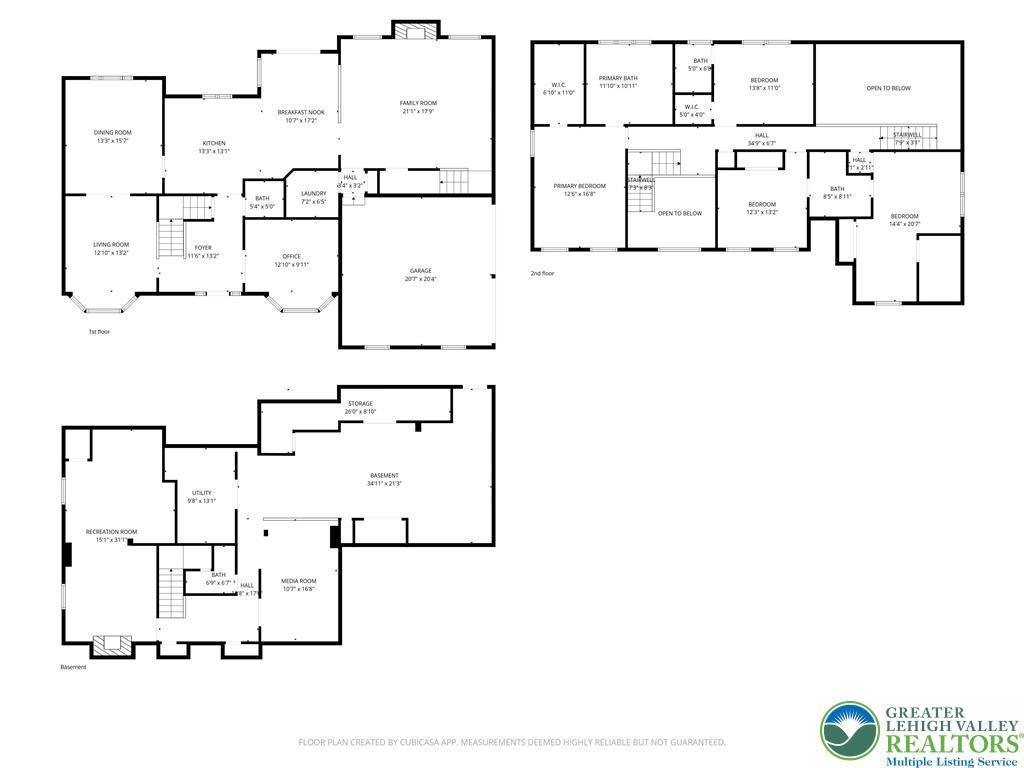
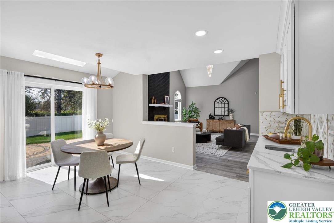
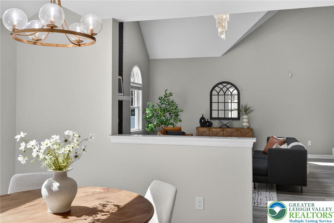
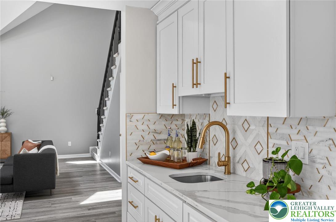
Step inside to a dramatic two-story foyer highlighted by a stunning chandelier, setting the tone for the rest of the home. The main level features a spacious living room with oversized bay windows that flood the space with natural light, along with a formal dining room enhanced by exquisite custom moldings. A versatile flex room on this level serves perfectly as a fifth bedroom, private office, or guest suite. The heart of the home is the recently remodeled gourmet kitchen, designed to impress with porcelain countertops, an expansive center island, double ovens, and a stylish wet bar--ideal for both everyday living and entertaining. Just beyond, the inviting family room showcases a floor-to-ceiling brick fireplace and skylight, creating a warm and airy atmosphere. Sliding doors lead to a generously sized, fully fenced backyard featuring an oversized patio with built-in LED lighting--perfect for outdoor gatherings and evening relaxation. A convenient laundry room and powder room complete the main floor. Upstairs, the luxurious primary suite offers vaulted ceilings, a skylight, and a spacious walk-in closet with custom wood shelving. The spa-inspired en suite bathroom features a glass-enclosed shower, soaking tub, dual vanities, and another skylight for added natural brightness. A second bedroom includes its own private, fully updated en suite bath, while two additional bedrooms are connected by a beautifully renovated Jack & Jill bathroom. The finished lower level is an entertainer's dream, complete with a wine cellar with it's own wet bar and propane fireplace, dedicated theater room with six newly installed theater seats, a fitness area, and an additional half bath.
Additional peace of mind comes with major updates, including a newer roof and HVAC system installed within the past few years.
This exceptional home offers space, style, and sophistication--ready to meet the needs of today's discerning buyer.

Overview

Property Status
Sold
Date Sold
May 12, 2026
Lot Size
0.35 Acres
MLS ID
775376
Property Type
Residential
Year Built
1995

Features & Amenities

Neighborhood
East Penn School District
Architecture Styles
Colonial
Stories
2
Garage Spaces
2.0
Water Source
Public
Roof
Asphalt, Fiberglass
Lot Features
Corner Lot
Parking
Attached, Garage
Heat Type
Electric, Forced Air, Heat Pump, Zoned
Air Conditioning
Central Air, Ceiling Fan(s)
Laundry Room
Main Level
Fireplace
Family Room, Lower Level
Appliances
Double Oven, Dryer, Dishwasher, Electric Water Heater, Disposal, Microwave, Refrigerator, Water Softener Owned, Washer
Other Interior Features
Attic, Wet Bar, Cathedral Ceiling(s), Dining Area, Separate/Formal Dining Room, Entrance Foyer, Eat-in Kitchen, Game Room, High Ceilings, Home Office, Kitchen Island, Family Room Main Level, Storage, Skylights, Vaulted Ceiling(s), Walk-In Closet(s)
Sewer
Public Sewer
Other Exterior Features
Fence, Patio
Elementary School
Wescosville Elementary School
Middle School
Lower Macungie Middle School
High School
Emmaus High School
School District
East Penn
Sales Price
$780,000
Real Estate Tax
$8,797/yr
Zoning
U-URBAN

Downloads

4831 South Hedgerow Drive

Schedule a Tour

We would love to help you see this beautiful home! As a full-service brokerage, we can help you tour. Please submit an offer, and answer questions about the buying process.

Thank you

for your interest in 4831 South Hedgerow Drive, Lower Macungie Twp, PA 18103

4831 South Hedgerow Drive
Navigate
East Penn School District

Explore East Penn School District

read more
4831 South Hedgerow Drive
explore in 3d
  • This exceptional home offers space, style, and sophistication--ready to meet the needs of today's discerning buyer.

    The Mick Seislove Team

Mortgage Calculator

Estimate your mortgage payment, including the principal and interest, taxes, insurance, HOA, and PMI. Add your location for more accurate estimates.

$0,000 Your Payment 20 15 65
$0,000 Your Payment

I'm Interested In

4831 South Hedgerow Drive

or Contact

Featured Listings

Find the Right Home for You

  • 5069 5th Street For Sale

    $899,000

    5069 5th Street, Upper Milford Twp, PA 18049

    • 4 Beds
    • 4 Baths
    • 5,723 Sq.Ft.
  • 7018 Tuscany Drive Pending

    $679,000

    7018 Tuscany Drive, Lower Macungie Twp, PA 18062
    • 4 Beds
    • 3 Baths
    • 2,674 Sq.Ft.
  • 725 East Main Street Pending

    $357,000

    725 East Main Street, Macungie Boro, PA 18062
    • 3 Beds
    • 2 Baths
    • 1,654 Sq.Ft.
  • 4835 Shimerville Road For Sale

    $299,900

    4835 Shimerville Road, Upper Milford Twp, PA 18049

  • 425 Ridge Street For Sale

    $280,000

    425 Ridge Street, Emmaus Boro, PA 18049

    • 4 Beds
    • 2 Baths
    • 1,690 Sq.Ft.
  • 316 Parkside Drive Pending

    $259,000

    316 Parkside Drive, Macungie Boro, PA 18062
    • 3 Beds
    • 3 Baths
    • 2,080 Sq.Ft.
View All

Follow Us On Instagram