Search Homes

Leave a Message

Thank you for your message. We will be in touch with you shortly.

Property Description

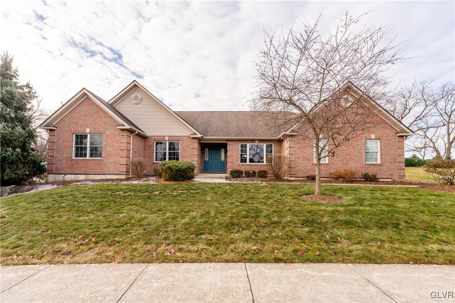
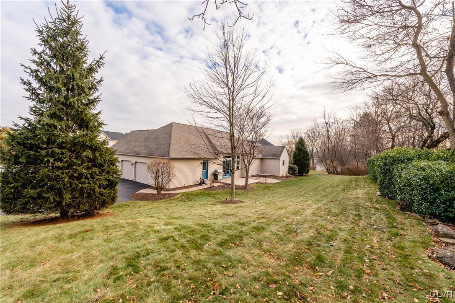
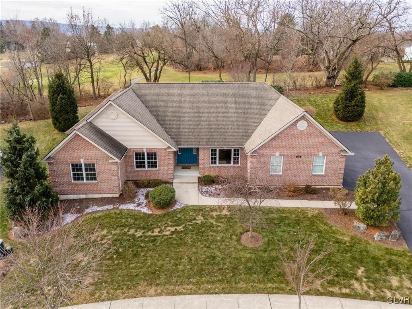
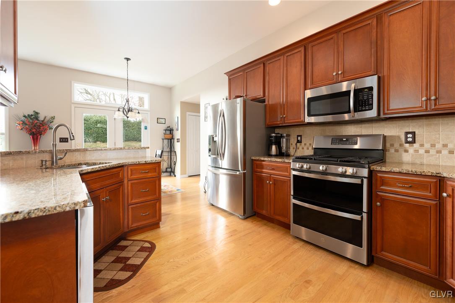
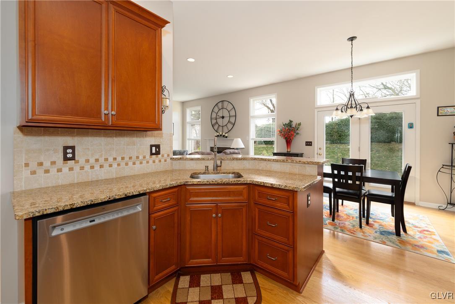
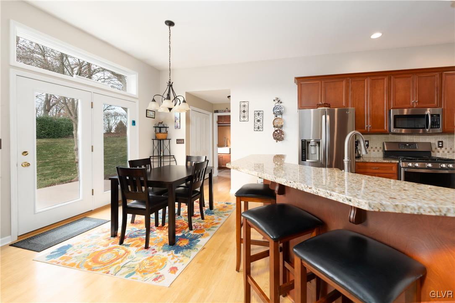
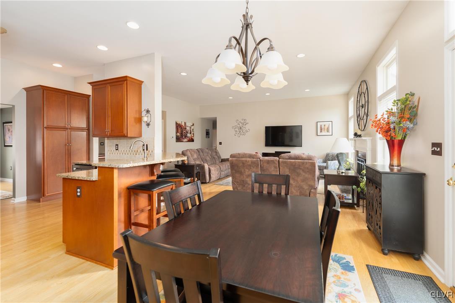
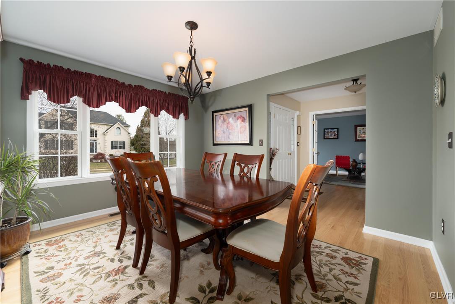
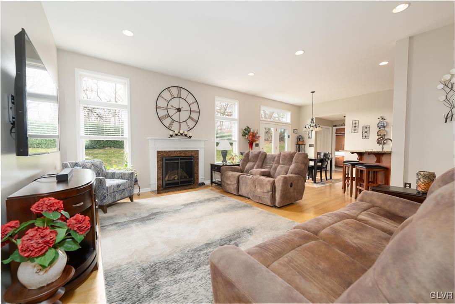
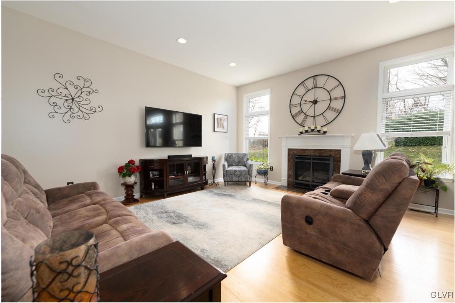
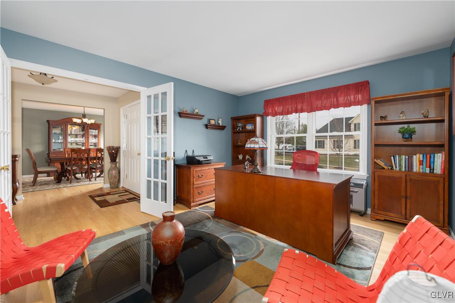
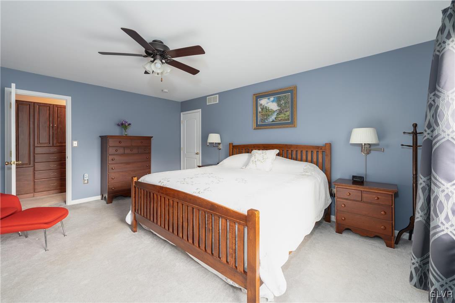
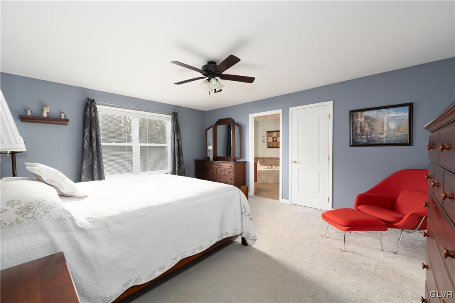
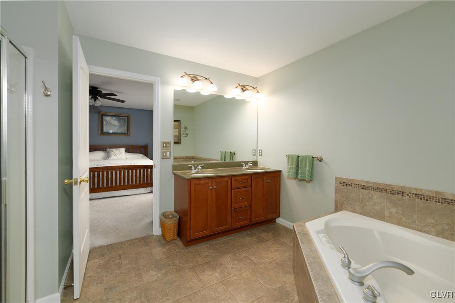
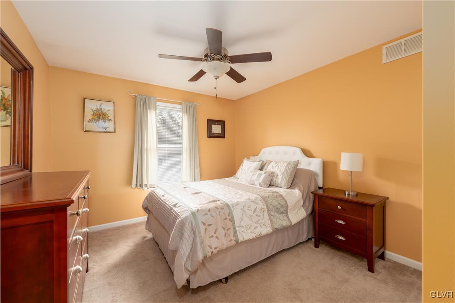
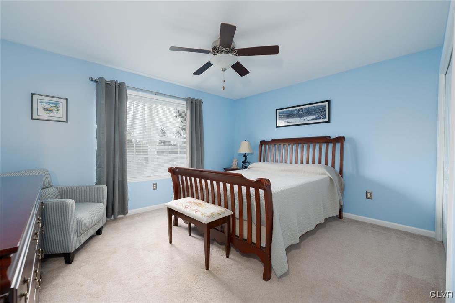
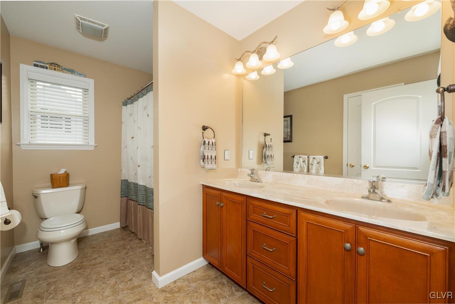
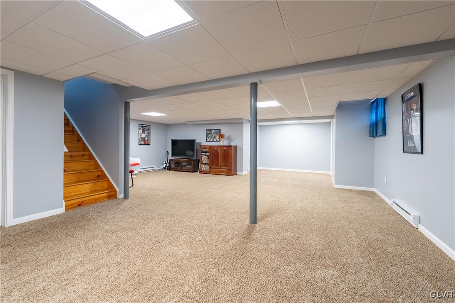
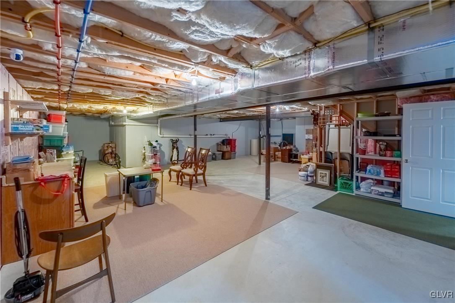
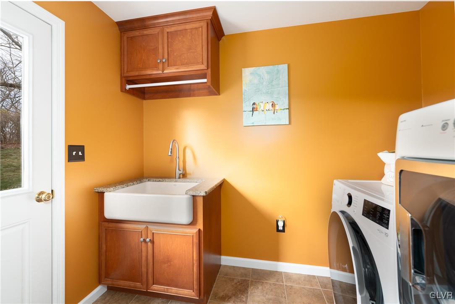
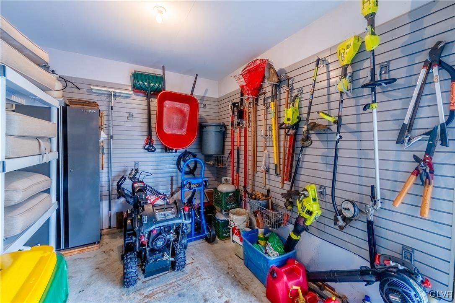
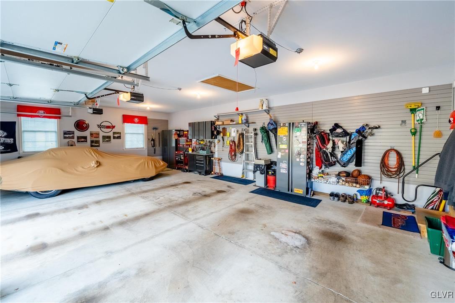
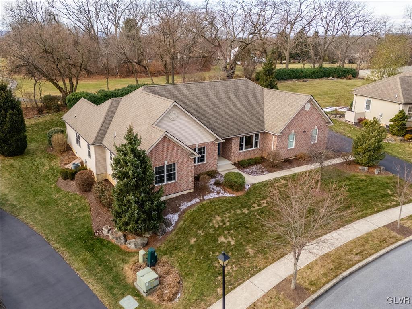
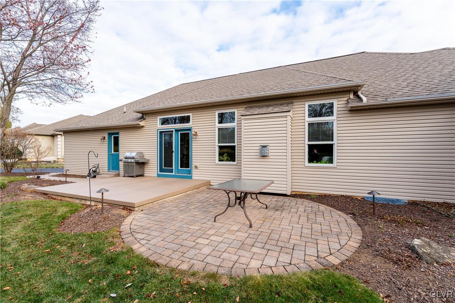
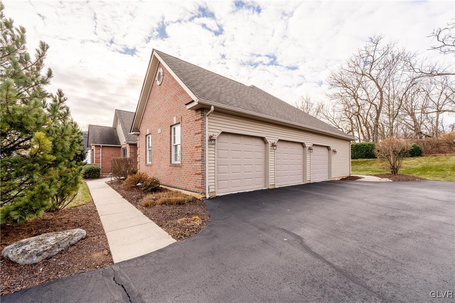
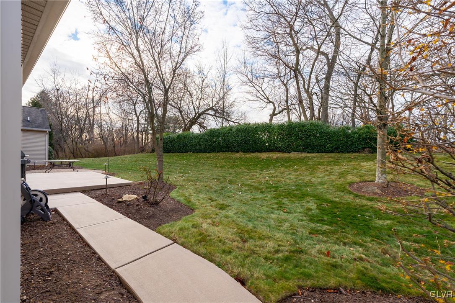
Situated on a premium golf course lot in Harvest Fields, this sprawling ranch home creates a warm and inviting atmosphere. As you enter through the foyer w/ hardwood floors that continue through the rest of the living space, you are greeted by the formal dining rm and opposite the office w/ French doors for a quiet and productive retreat. The open layout of the family rm flows into the kitchen,ideal for entertaining. The heart of the home is in the cozy family rm w/ gas fireplace, perfect for chilly evenings. Kitchen features include granite countertops, tiled backsplash, and a large pantry cabinet. Prepping meals is a joy in this delightful kitchen that includes a breakfast bar and dining area. Retreat to the master suite w/ a dreamy walk-in closet, featuring Creative Closets custom cabinetry. A roomy master bath w/ soaking tub completes the master suite. Two additional bdrms and a full guest bath are private from the living area. Convenient from the garage is a drop area and laundry room w/ access to the backyard. The finished portion of the basement is the perfect space for bonus living space and offers plenty of storage. Outdoors, the picturesque view from the backyard w/ outdoor lighting, allows for a private escape while sitting on the paver patio. Exemplary quality from International Builders. East Penn School District. Plantique landscaping design. This beautiful property is waiting for you to make it your forever home!

Overview

Property Status
Sold
Date Sold
January 10, 2025
Lot Size
0.36 Acres
MLS ID
749467
Property Type
Residential
Year Built
2010

Features & Amenities

Neighborhood
East Penn School District
Architecture Styles
Ranch
View Description
Golf Course
Stories
1
Garage Spaces
3.0
Water Source
Public
Roof
Asphalt, Fiberglass
Parking
Built In, Driveway, Garage, Off Street
Heat Type
Gas
Air Conditioning
Central Air
Fireplace
Living Room
Appliances
Dryer, Dishwasher, Disposal, Gas Oven, Gas Range, Gas Water Heater, Microwave, Washer
Other Interior Features
Eat-in Kitchen
Sewer
Public Sewer
Other Exterior Features
Patio
School District
East Penn
Sales Price
$706,270
Real Estate Tax
$8,249/yr
Zoning
S-SUBURBAN

Downloads

5532 Covenant Court

Schedule a Tour

We would love to help you see this beautiful home! As a full-service brokerage, we can help you tour. Please submit an offer, and answer questions about the buying process.

Thank you

for your interest in 5532 Covenant Court, Lower Macungie Twp, PA 18106

5532 Covenant Court
Navigate
East Penn School District

Explore East Penn School District

read more

Mortgage Calculator

Estimate your mortgage payment, including the principal and interest, taxes, insurance, HOA, and PMI. Add your location for more accurate estimates.

$0,000 Your Payment 20 15 65
$0,000 Your Payment

I'm Interested In

5532 Covenant Court

or
  • CallMick Seislove

    License # RS325530

    (610) 657-1758
  • Featured Listings

    Find the Right Home for You

    • 5069 5th Street For Sale

      $899,000

      5069 5th Street, Upper Milford Twp, PA 18049

      • 4 Beds
      • 4 Baths
      • 5,723 Sq.Ft.
    • 7018 Tuscany Drive Pending

      $679,000

      7018 Tuscany Drive, Lower Macungie Twp, PA 18062

      • 4 Beds
      • 3 Baths
      • 2,674 Sq.Ft.
    • 725 East Main Street Pending

      $357,000

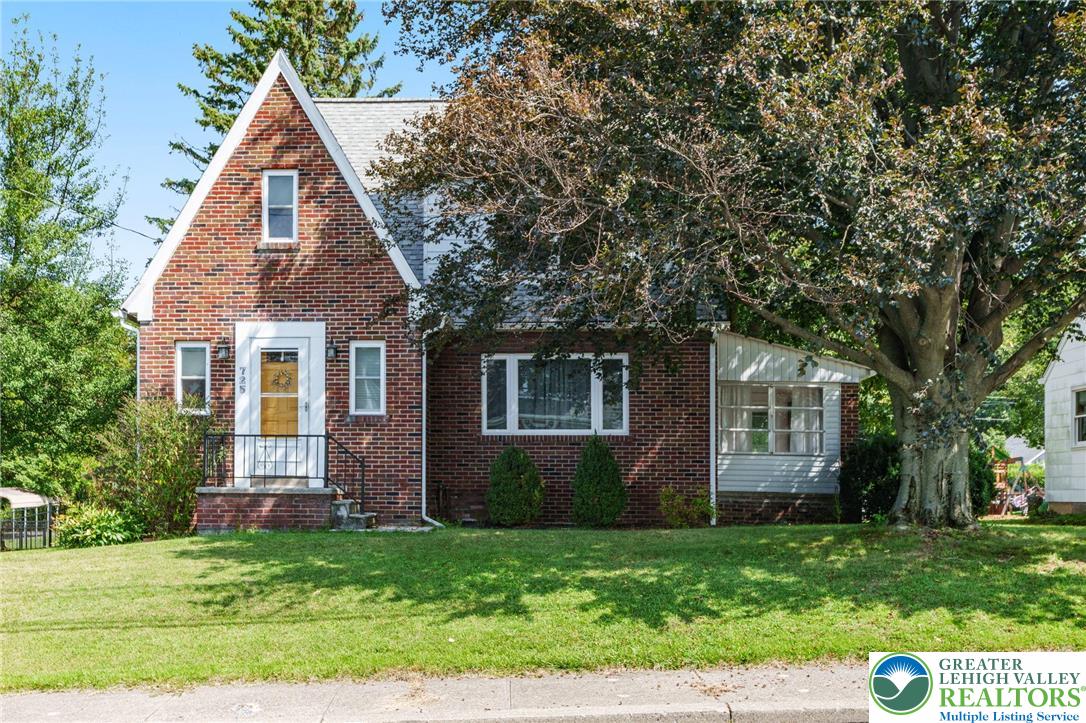
      725 East Main Street, Macungie Boro, PA 18062

      • 3 Beds
      • 2 Baths
      • 1,654 Sq.Ft.
    • 4835 Shimerville Road For Sale

      $299,900

      4835 Shimerville Road, Upper Milford Twp, PA 18049

    • 425 Ridge Street For Sale

      $280,000

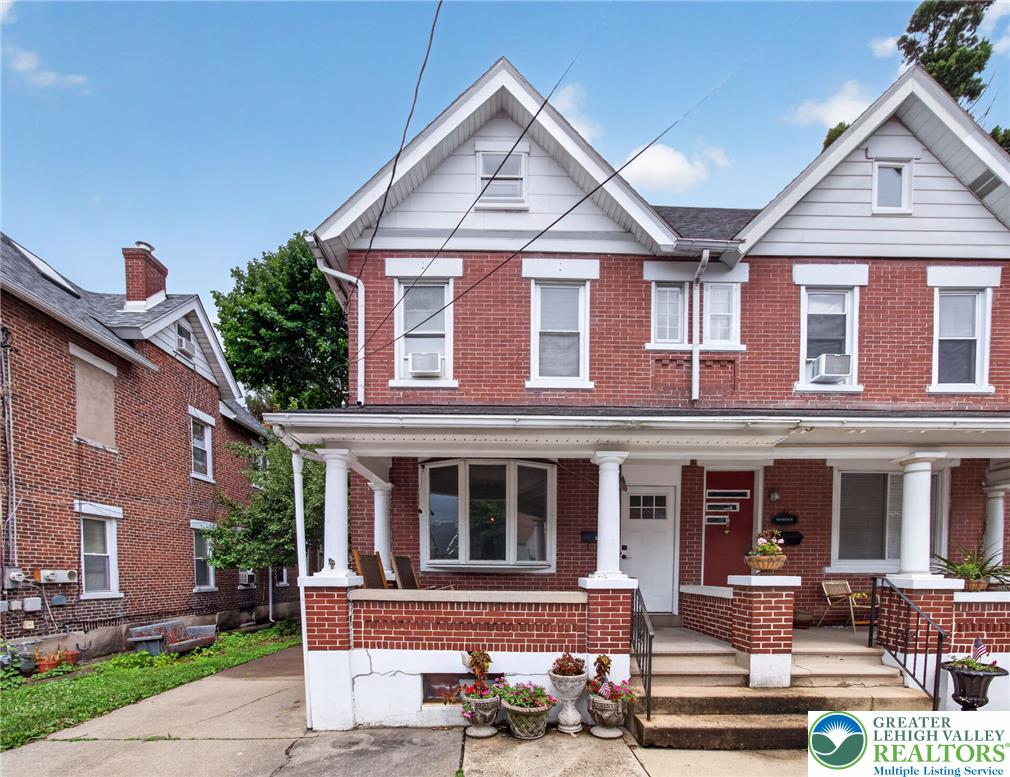
      425 Ridge Street, Emmaus Boro, PA 18049

      • 4 Beds
      • 2 Baths
      • 1,690 Sq.Ft.
    • 316 Parkside Drive Pending

      $259,000

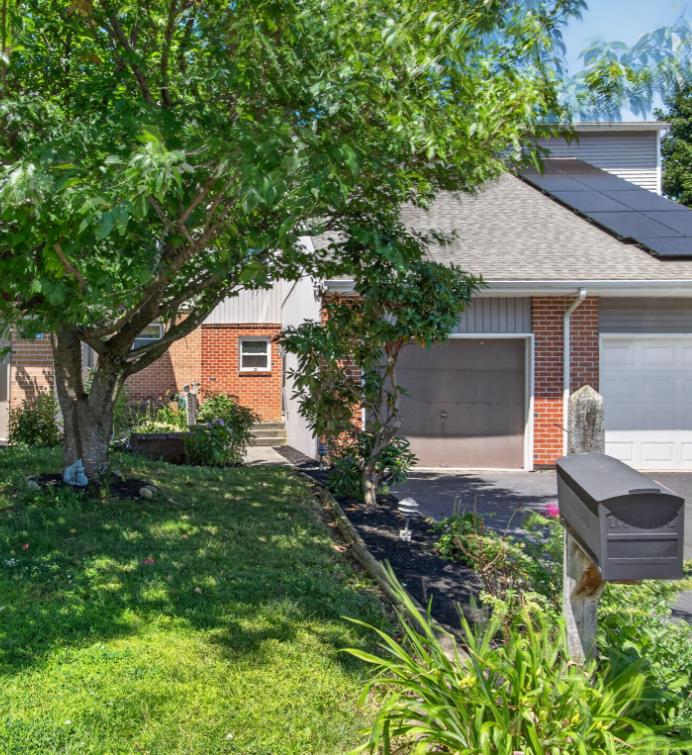
      316 Parkside Drive, Macungie Boro, PA 18062

      • 3 Beds
      • 3 Baths
      • 2,080 Sq.Ft.
    View All

    Follow Us On Instagram