Search Homes

Leave a Message

Thank you for your message. We will be in touch with you shortly.

Property Description

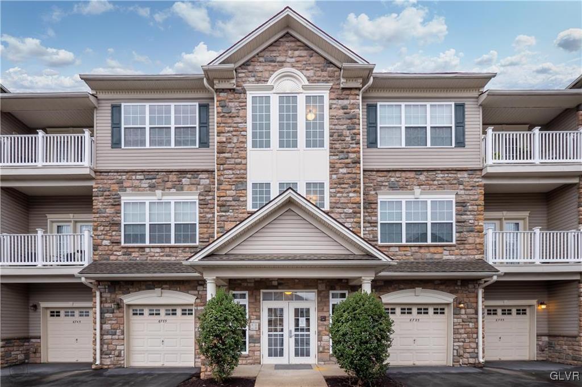
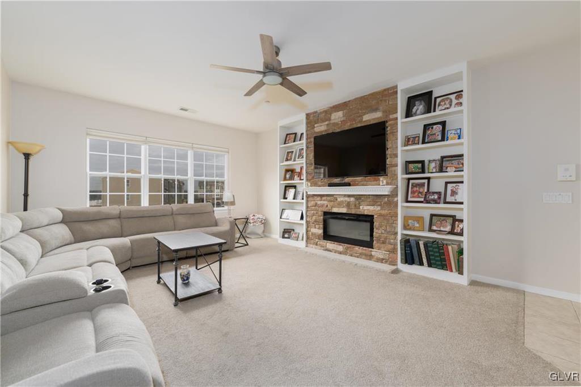
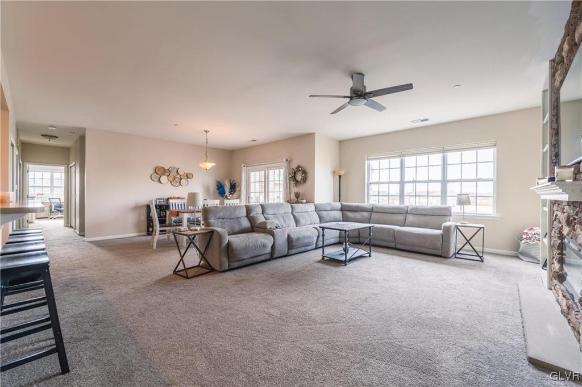
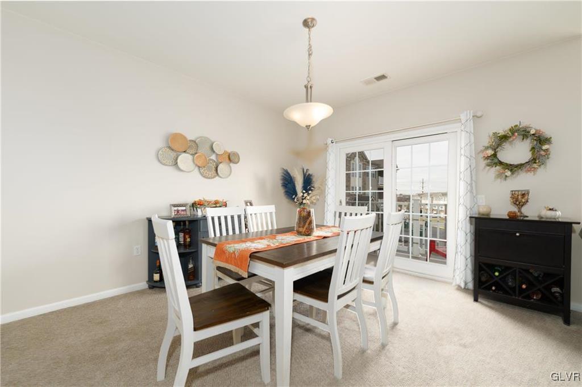
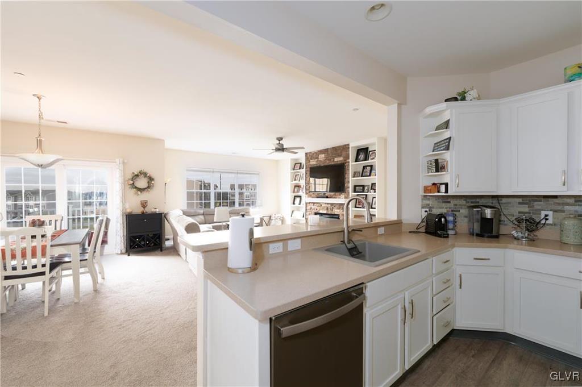
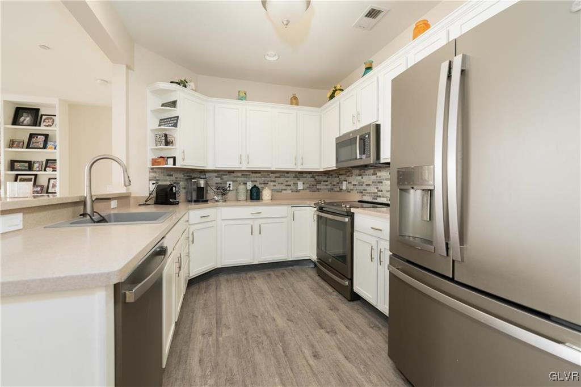
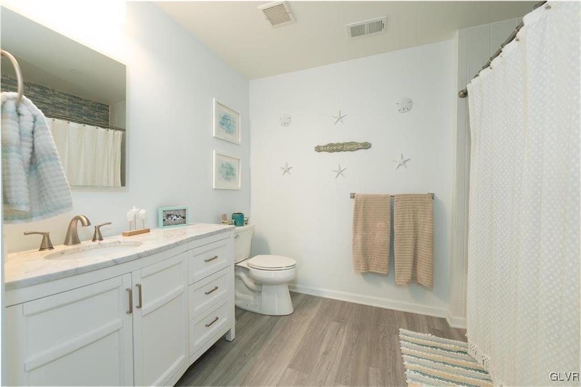
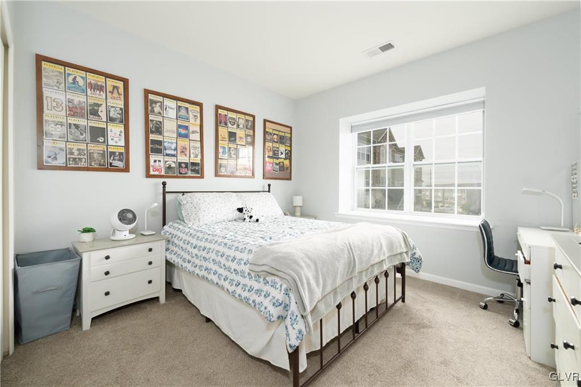
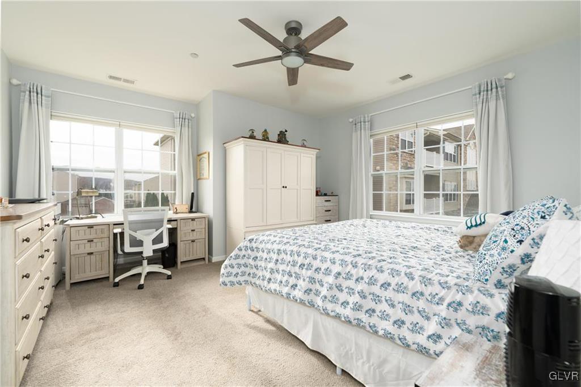
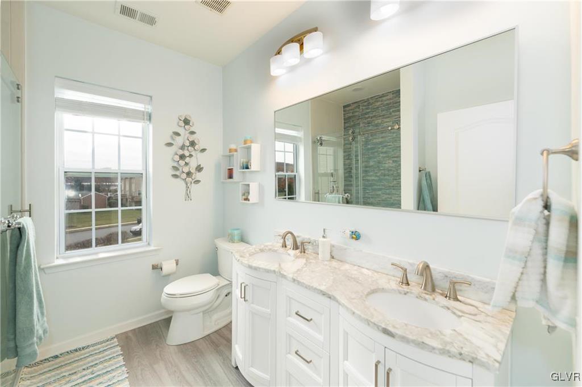
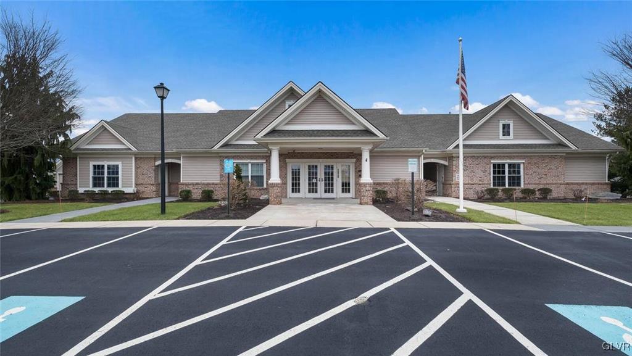
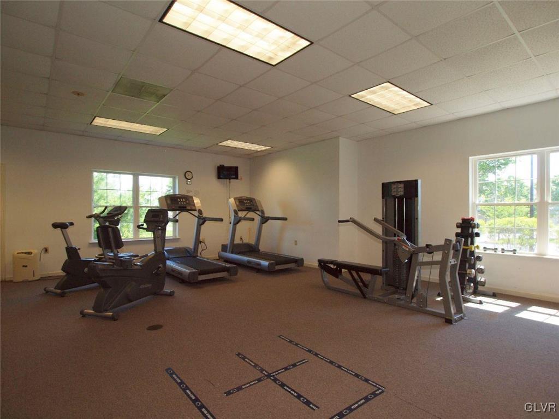
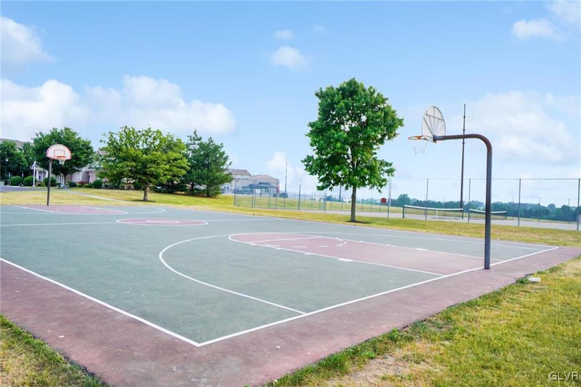
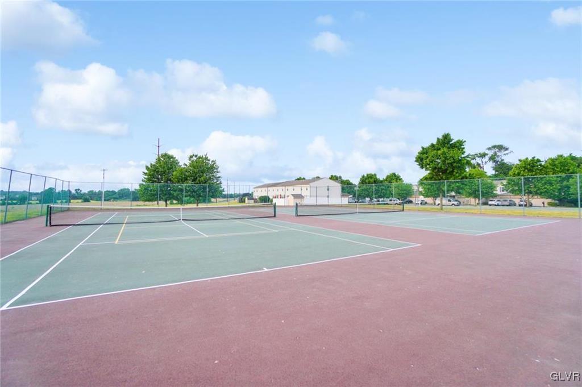
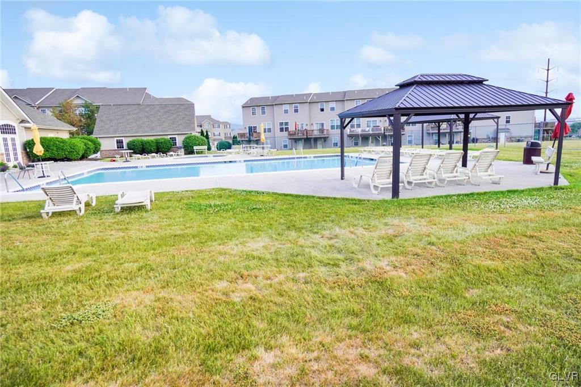
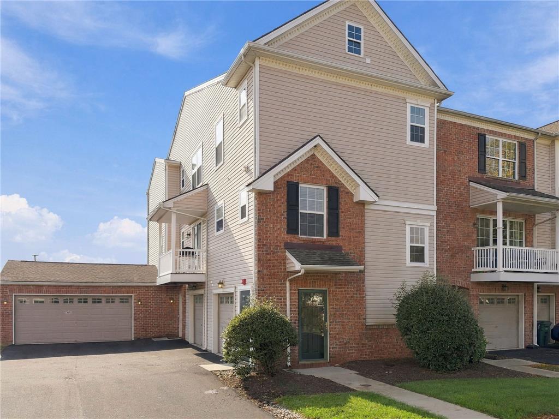
Located in the East Penn School District, this beautiful 2-bedroom, 2-bath condo offers modern living in a prime location. Situated on the second floor, the unit features an open-concept design, providing a seamless flow between the kitchen, family room, and dining area. The kitchen is well-appointed with ample cabinets, a pantry, and a breakfast bar, perfect for casual dining or entertaining. The family room, featuring a stunning stone veneer electric fireplace and built-in TV, creates a cozy atmosphere for relaxing or hosting guests. Step out onto the balcony, conveniently accessible from the dining area, and enjoy the tranquil surroundings. The spacious guest bedroom and full bath are thoughtfully positioned near the living areas, while the oversized master suite provides a private retreat, complete with a walk-in closet, dual vanities, and a generous shower. Storage space is abundant throughout the condo, with plenty of closet space and large bathrooms. For added convenience, the finished garage offers additional storage and provides access through a corridor to the main lobby, complete with easy elevator access. Enjoy the benefits of HOA living with access to a pool, clubhouse, gym, and basketball, tennis, and pickleball courts. This home offers the perfect blend of comfort, convenience, and style. Embrace the ease and comfort of HOA living in this bright and welcoming home where all you have to do is sit back, relax, and enjoy. Schedule your showing today!

Overview

Property Status
Sold
Date Sold
March 17, 2025
MLS ID
752148
Property Type
Condo
Year Built
2009

Features & Amenities

Neighborhood
East Penn School District
Architecture Styles
Other
View Description
Hills, Panoramic
Stories
1
Garage Spaces
1.0
Water Source
Public
Roof
Asphalt, Fiberglass
Lot Features
Backs to Common Grounds, Flat
Parking
Built In, Driveway, Garage, Off Street, Parking Lot, Garage Door Opener
Heat Type
Electric, Forced Air, Heat Pump
Air Conditioning
Central Air, Ceiling Fan(s)
Fireplace
Living Room
Appliances
Dryer, Dishwasher, Electric Cooktop, Electric Oven, Electric Range, Electric Water Heater, Disposal, Microwave, Refrigerator, Water Softener Owned, Washer
Other Interior Features
Dining Area, Elevator
Sewer
Public Sewer
Other Exterior Features
Balcony
Elementary School
Shoemaker Elementary School
Middle School
Eyer Middle School
High School
Emmaus High School
School District
East Penn
Sales Price
$325,000
Real Estate Tax
$5,070/yr
HOA
$325
Zoning
RC-RESOURCE CONSERVATION

Downloads

6835 Pioneer Drive

Schedule a Tour

We would love to help you see this beautiful home! As a full-service brokerage, we can help you tour. Please submit an offer, and answer questions about the buying process.

Thank you

for your interest in 6835 Pioneer Drive, Lower Macungie Twp, PA 18062

6835 Pioneer Drive
Navigate
East Penn School District

Explore East Penn School District

read more

Mortgage Calculator

Estimate your mortgage payment, including the principal and interest, taxes, insurance, HOA, and PMI. Add your location for more accurate estimates.

$0,000 Your Payment 20 15 65
$0,000 Your Payment

I'm Interested In

6835 Pioneer Drive

or
  • CallMick Seislove

    License # RS325530

    (610) 657-1758
  • Featured Listings

    Find the Right Home for You

    • 5069 5th Street For Sale

      $899,000

      5069 5th Street, Upper Milford Twp, PA 18049

      • 4 Beds
      • 4 Baths
      • 5,723 Sq.Ft.
    • 7018 Tuscany Drive Pending

      $679,000

      7018 Tuscany Drive, Lower Macungie Twp, PA 18062

      • 4 Beds
      • 3 Baths
      • 2,674 Sq.Ft.
    • 725 East Main Street Pending

      $357,000

      725 East Main Street, Macungie Boro, PA 18062

      • 3 Beds
      • 2 Baths
      • 1,654 Sq.Ft.
    • 4835 Shimerville Road For Sale

      $299,900

      4835 Shimerville Road, Upper Milford Twp, PA 18049

    • 425 Ridge Street For Sale

      $280,000

      425 Ridge Street, Emmaus Boro, PA 18049

      • 4 Beds
      • 2 Baths
      • 1,690 Sq.Ft.
    • 316 Parkside Drive Pending

      $259,000

      316 Parkside Drive, Macungie Boro, PA 18062

      • 3 Beds
      • 3 Baths
      • 2,080 Sq.Ft.
    View All

    Follow Us On Instagram