Search Homes

Leave a Message

Thank you for your message. We will be in touch with you shortly.

Property Description

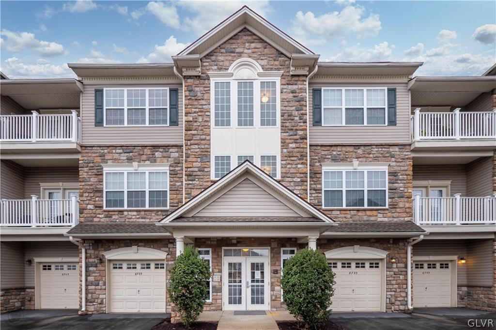
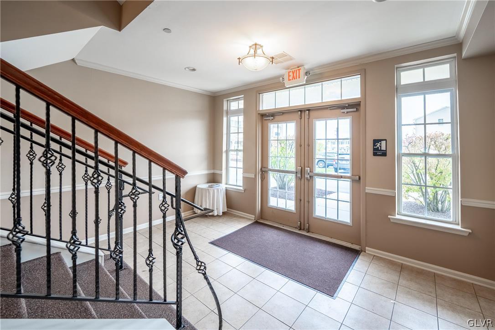
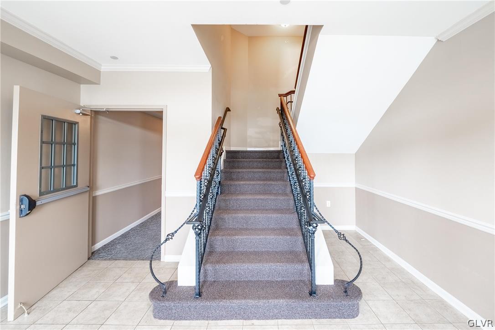
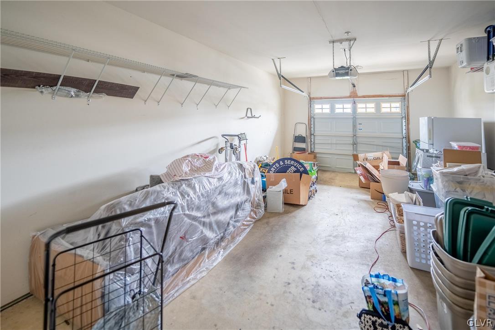
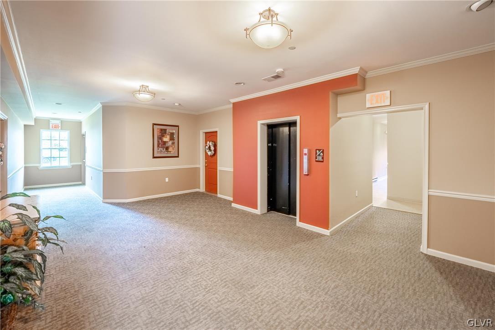
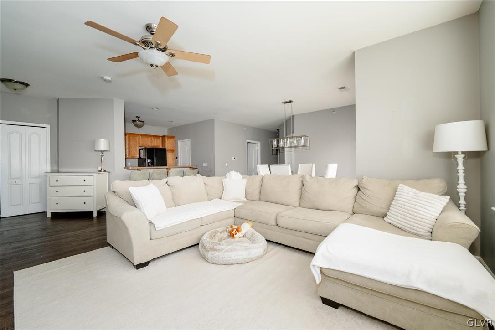
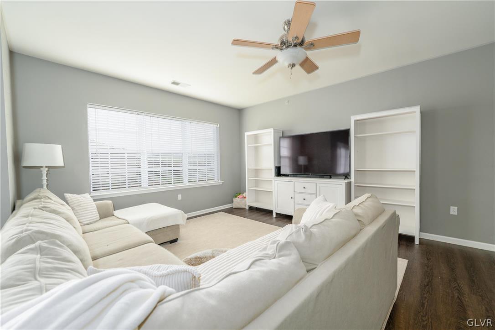
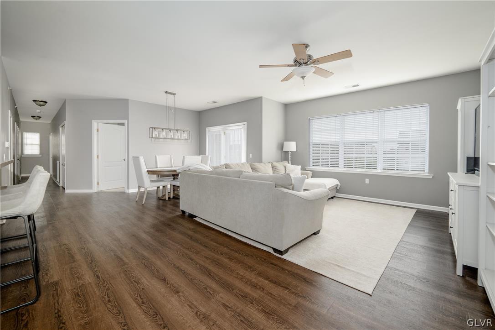
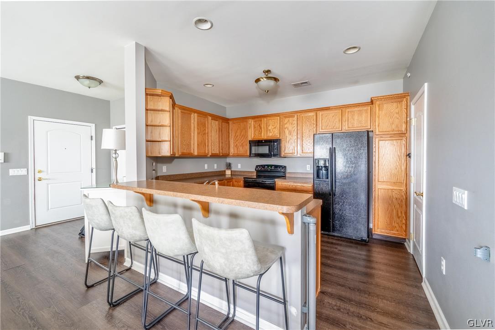
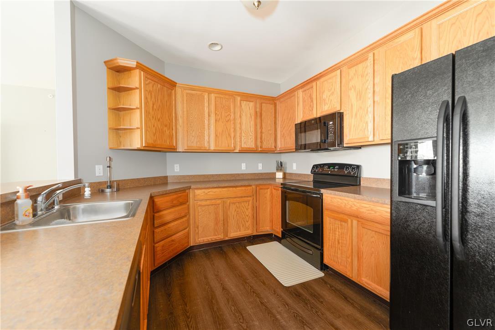
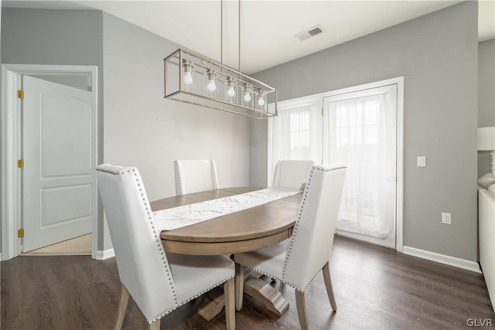
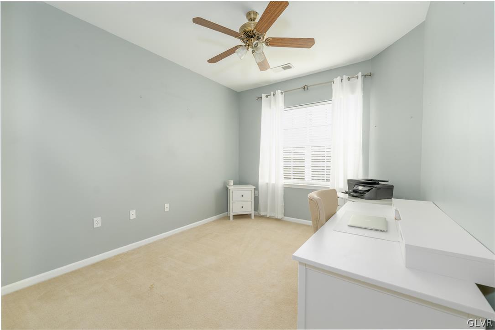
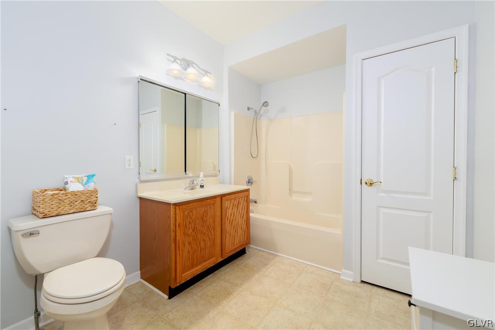
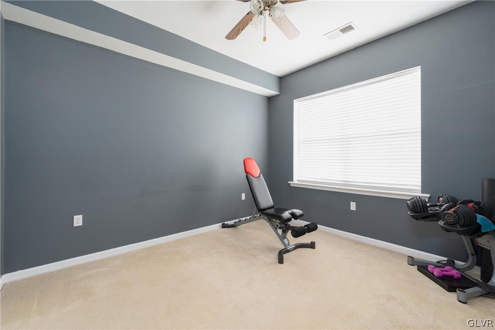
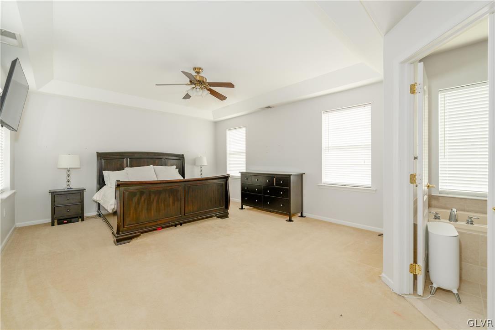
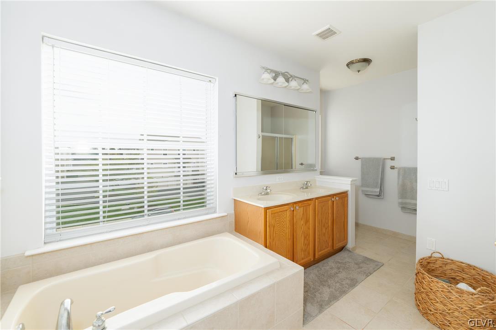
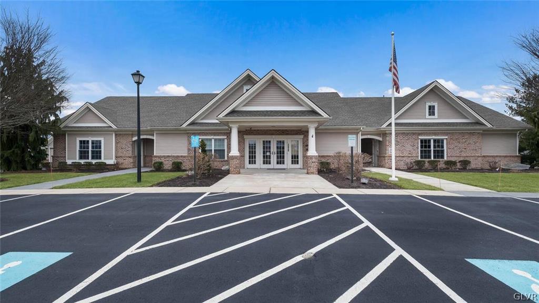
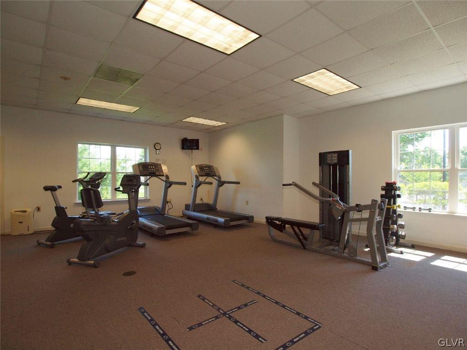
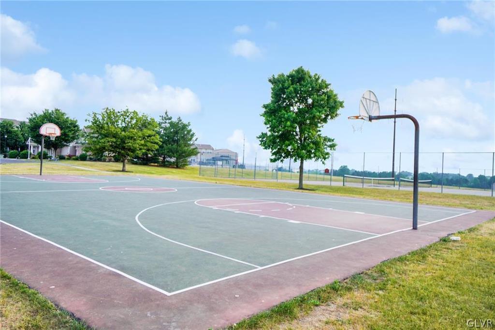
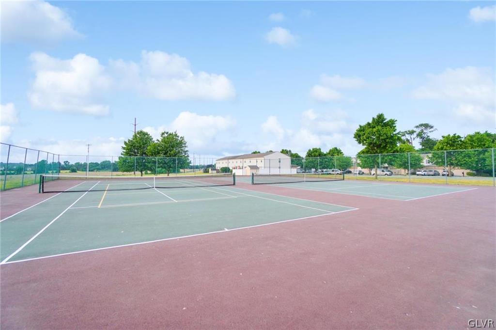
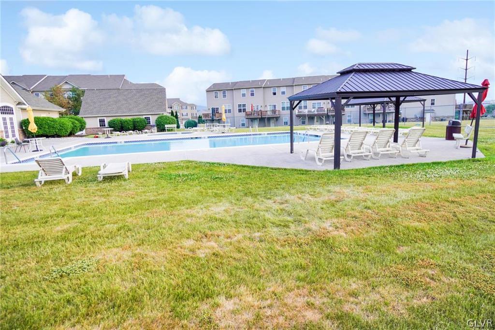
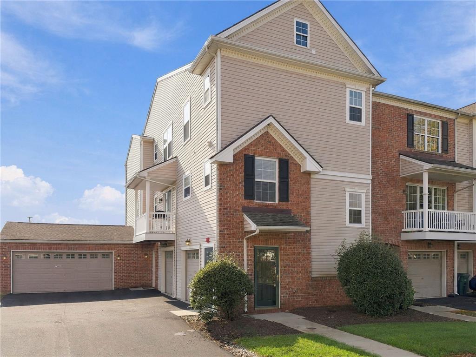
Step into effortless living with this charming Penn's West condo in East Penn SD, where convenience meets comfort with a host of included amenities! Enjoy a private garage with an automatic door opener, perfect for parking your vehicle or using it as additional storage. The garage leads directly into the beautifully cared-for lobby, where you'll take the elevator to the 3rd floor. Once inside the home, you'll notice the hardwood floors, modern touches, and open layout concept. The living room/dining room combo is ideal for entertaining guests. From here, you'll access a private covered balcony with breathtaking views of the mountains, perfect for savoring your morning coffee or unwinding in the evening. Next is the kitchen, which features matching appliances, a breakfast bar, plenty of cabinet space, and a full pantry for storage. A full bath and two good-sized bedrooms with ample closet space can also be found in the home. Additionally, there's a closet with a laundry hookup in the hallway.The master bedroom, with its vaulted ceilings, is a dream, offering plenty of natural light, and a walk-in closet, along with an en-suite bath. This condo is truly a treat. Enjoy the pool, clubhouse, gym, and basketball/tennis/pickleball courts. Don't miss the opportunity to live in this exceptional community where all you have to do is sit back, relax, and enjoy. Schedule your showing today!

Overview

Property Status
Sold
Date Sold
August 2, 2024
MLS ID
736868
Property Type
Condo
Year Built
2009

Features & Amenities

Neighborhood
East Penn School District
Architecture Styles
Colonial
View Description
Hills, Panoramic
Stories
1
Garage Spaces
1.0
Water Source
Public
Roof
Asphalt, Fiberglass
Lot Features
Backs to Common Grounds, Flat
Parking
Built In, Driveway, Garage, Parking Lot
Heat Type
Electric
Air Conditioning
Central Air, Ceiling Fan(s)
Appliances
Dishwasher, Electric Cooktop, Electric Oven, Electric Water Heater, Disposal, Microwave, Refrigerator
Other Interior Features
Dining Area, Elevator, Home Office, Walk-In Closet(s)
Sewer
Public Sewer
Other Exterior Features
Balcony
School District
East Penn
Sales Price
$310,000
Real Estate Tax
$5,752/yr
HOA
$322
Zoning
RC-RESOURCE CONSERVATION

Downloads

6885 Pioneer Drive

Schedule a Tour

We would love to help you see this beautiful home! As a full-service brokerage, we can help you tour. Please submit an offer, and answer questions about the buying process.

Thank you

for your interest in 6885 Pioneer Drive, Lower Macungie Twp, PA 18062

6885 Pioneer Drive
Navigate
East Penn School District

Explore East Penn School District

read more

Mortgage Calculator

Estimate your mortgage payment, including the principal and interest, taxes, insurance, HOA, and PMI. Add your location for more accurate estimates.

$0,000 Your Payment 20 15 65
$0,000 Your Payment

I'm Interested In

6885 Pioneer Drive

or
  • CallMick Seislove

    License # RS325530

    (610) 657-1758
  • Featured Listings

    Find the Right Home for You

    • 5069 5th Street For Sale

      $899,000

      5069 5th Street, Upper Milford Twp, PA 18049

      • 4 Beds
      • 4 Baths
      • 5,723 Sq.Ft.
    • 7018 Tuscany Drive Pending

      $679,000

      7018 Tuscany Drive, Lower Macungie Twp, PA 18062

      • 4 Beds
      • 3 Baths
      • 2,674 Sq.Ft.
    • 725 East Main Street Pending

      $357,000

      725 East Main Street, Macungie Boro, PA 18062

      • 3 Beds
      • 2 Baths
      • 1,654 Sq.Ft.
    • 4835 Shimerville Road For Sale

      $299,900

      4835 Shimerville Road, Upper Milford Twp, PA 18049

    • 425 Ridge Street For Sale

      $280,000

      425 Ridge Street, Emmaus Boro, PA 18049

      • 4 Beds
      • 2 Baths
      • 1,690 Sq.Ft.
    • 316 Parkside Drive Pending

      $259,000

      316 Parkside Drive, Macungie Boro, PA 18062

      • 3 Beds
      • 3 Baths
      • 2,080 Sq.Ft.
    View All

    Follow Us On Instagram